Leave a Message

Thank you for your message. I be in touch with you shortly.

891 Lauren Circle
891 Lauren Circle
891 Lauren Circle
891 Lauren Circle
891 Lauren Circle
891 Lauren Circle
891 Lauren Circle
891 Lauren Circle
891 Lauren Circle
891 Lauren Circle
891 Lauren Circle
891 Lauren Circle
891 Lauren Circle
891 Lauren Circle
891 Lauren Circle
891 Lauren Circle
891 Lauren Circle
891 Lauren Circle
891 Lauren Circle
891 Lauren Circle
891 Lauren Circle
891 Lauren Circle
891 Lauren Circle
891 Lauren Circle
891 Lauren Circle
891 Lauren Circle
891 Lauren Circle
891 Lauren Circle
891 Lauren Circle
891 Lauren Circle
891 Lauren Circle
891 Lauren Circle
891 Lauren Circle
891 Lauren Circle
891 Lauren Circle
891 Lauren Circle
891 Lauren Circle
891 Lauren Circle
891 Lauren Circle
891 Lauren Circle
891 Lauren Circle
891 Lauren Circle
891 Lauren Circle
891 Lauren Circle
891 Lauren Circle
891 Lauren Circle
891 Lauren Circle
891 Lauren Circle
891 Lauren Circle
891 Lauren Circle
891 Lauren Circle
891 Lauren Circle
891 Lauren Circle
891 Lauren Circle
891 Lauren Circle
VIEW PHOTOS
Listed by Rachel Chandler with Weichert, Realtors - Pendarvis Co. Listing Contact:  
$775,000

891 Lauren Circle

3 Beds 4 Baths 2,321 Sq.Ft. 2.04 Acres
Description

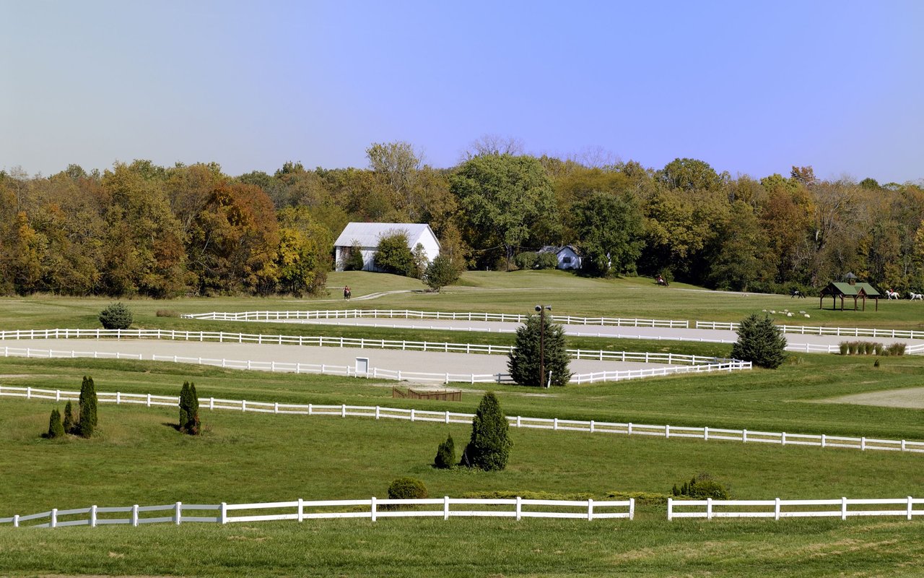
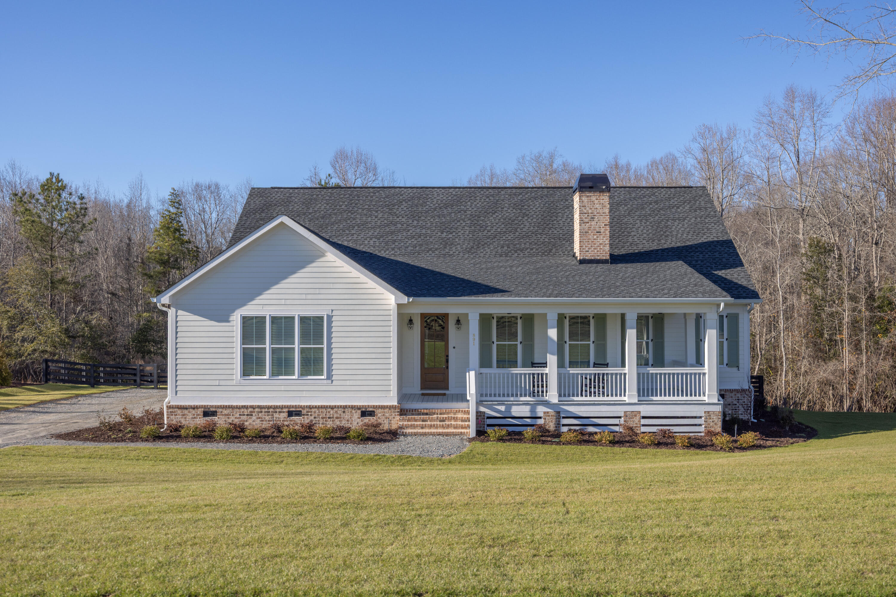
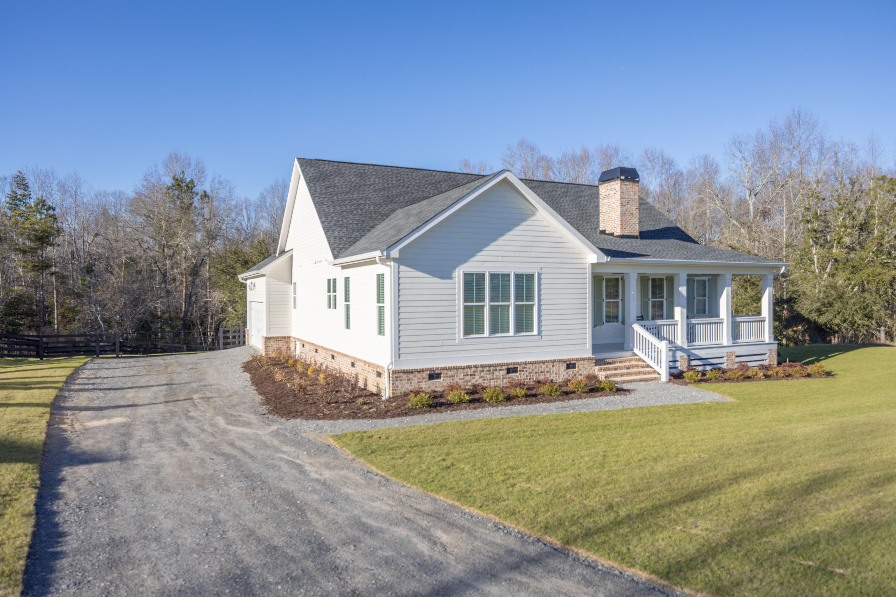
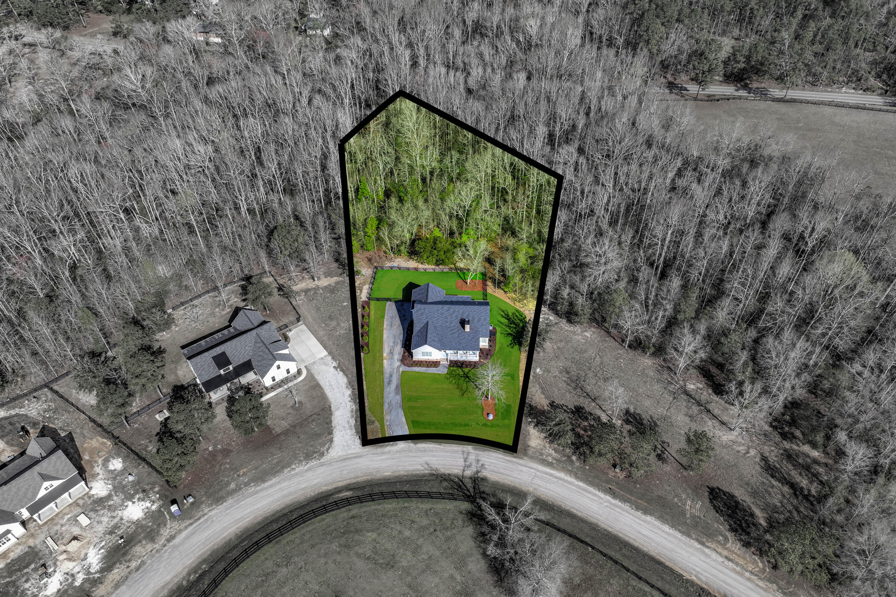
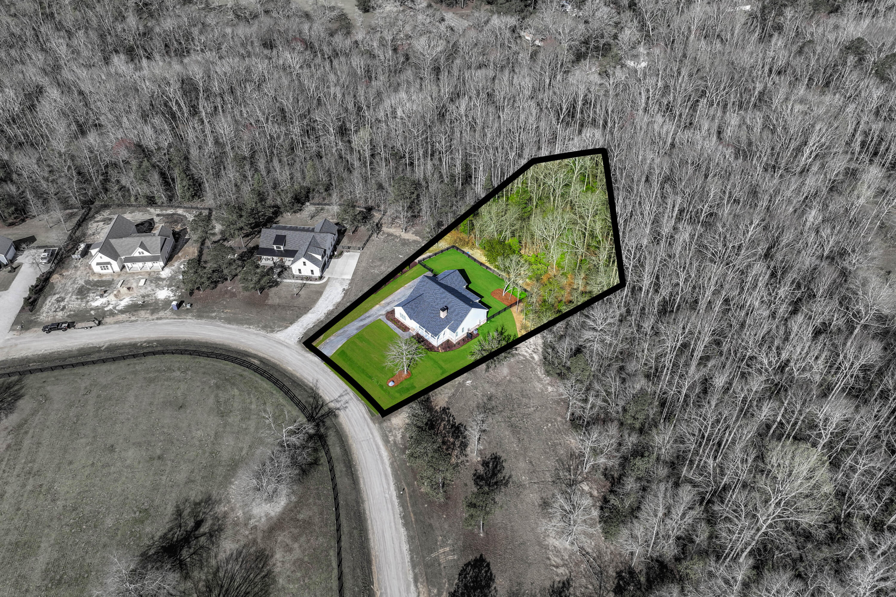
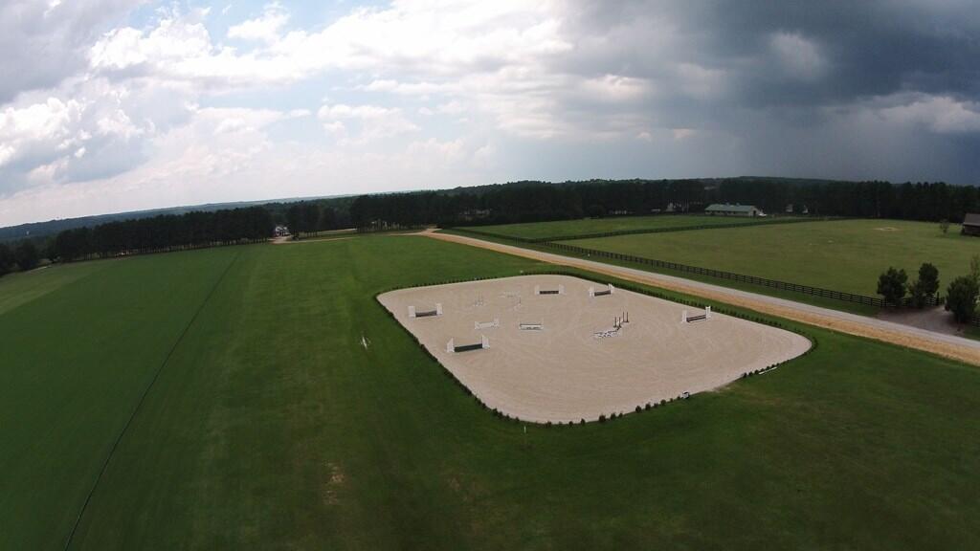
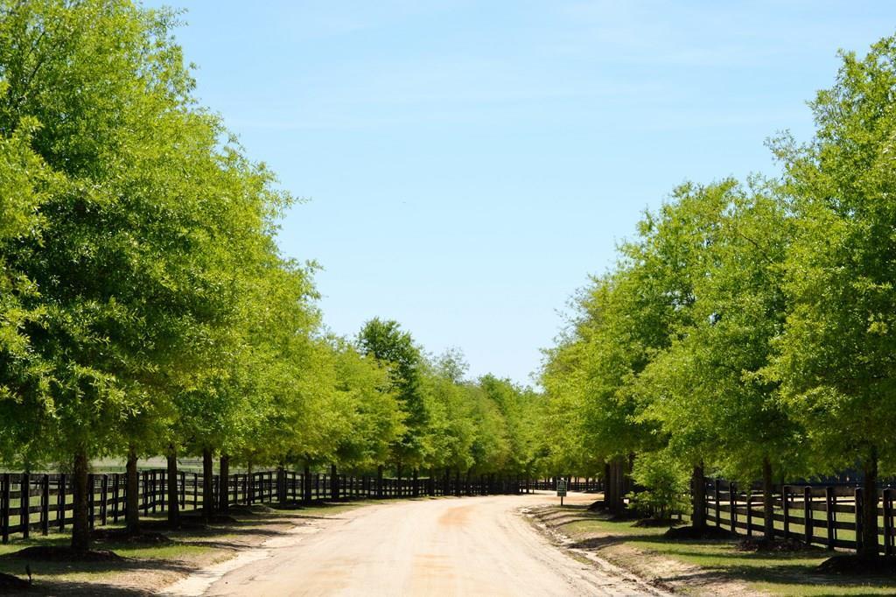
Back on the market at no fault of the seller. Located in the gated equestrian community of New Bridge Polo & Country Club, just minutes from downtown Aiken (approximately 8 miles), this custom built home offers relaxed living with thoughtful design and exceptional outdoor spaces.
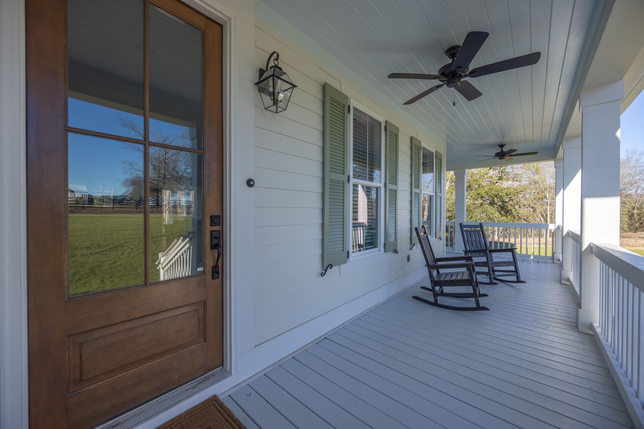
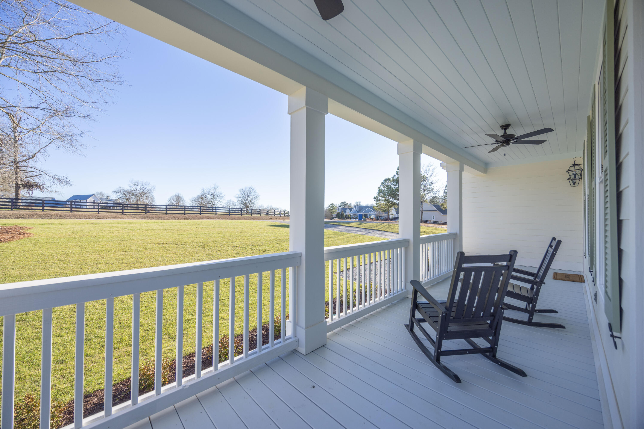
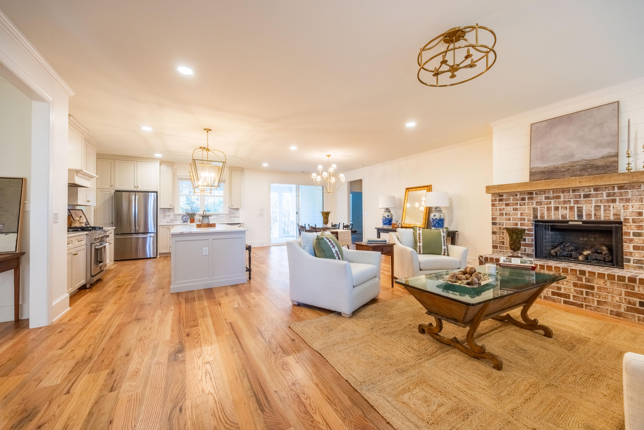
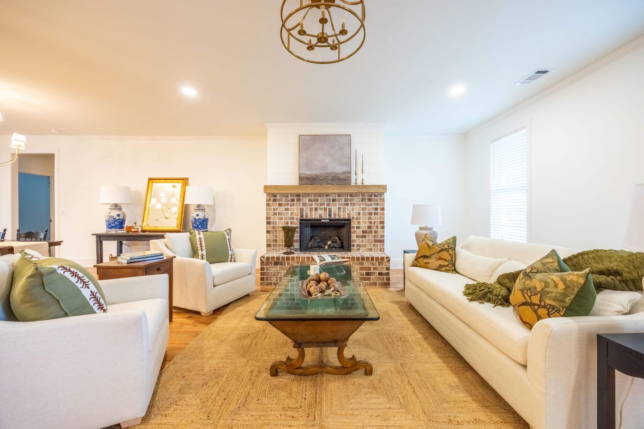
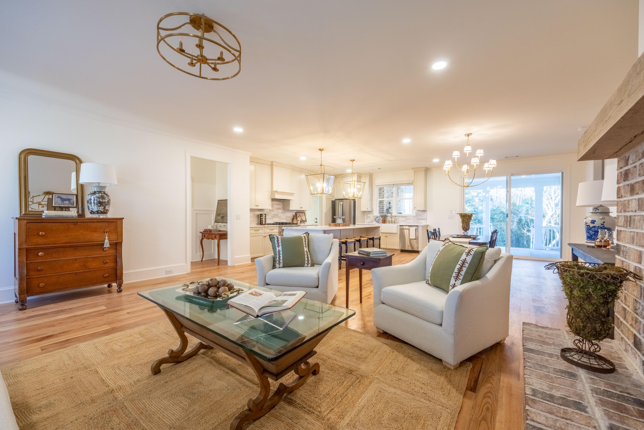
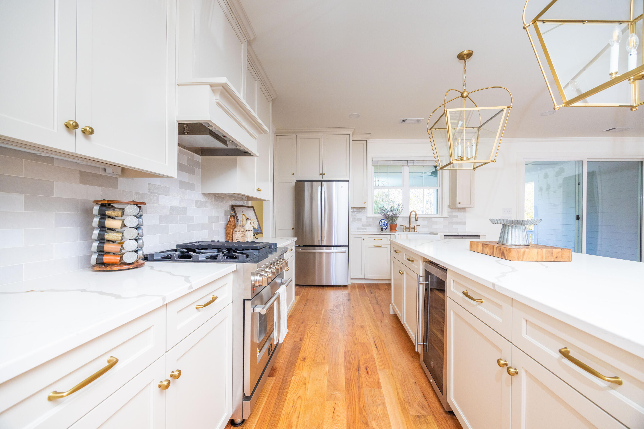
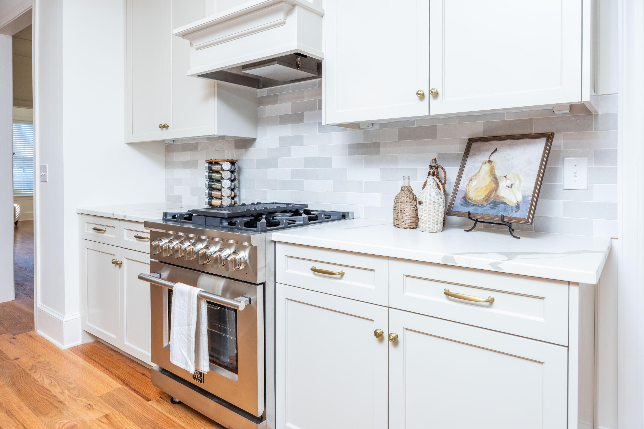
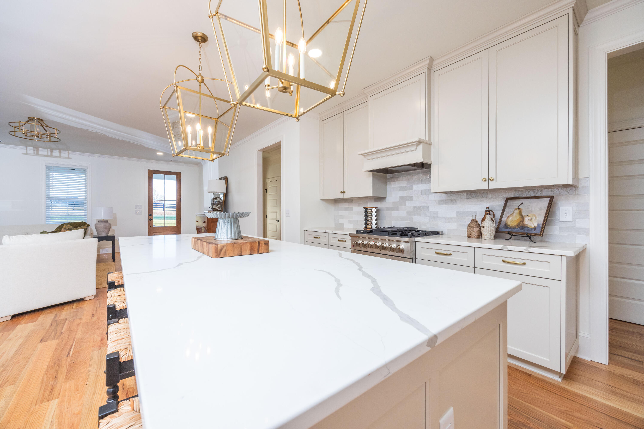
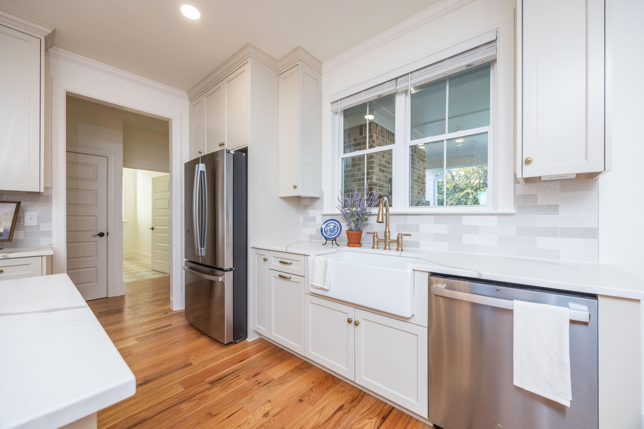
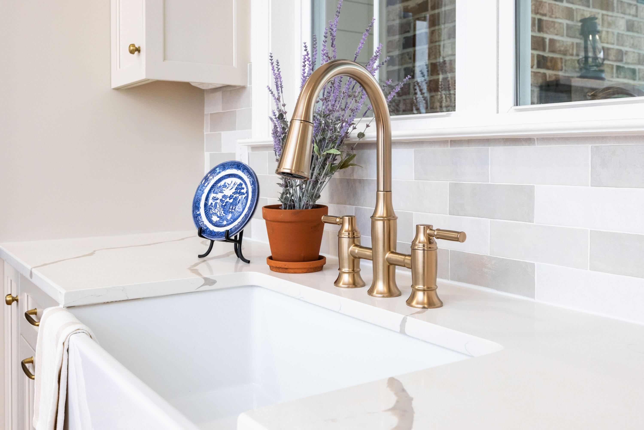
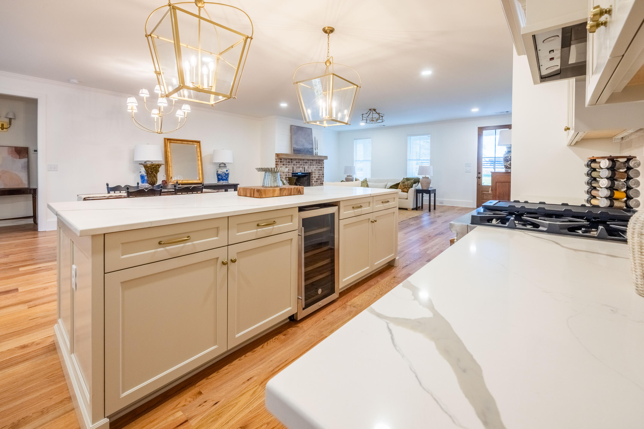
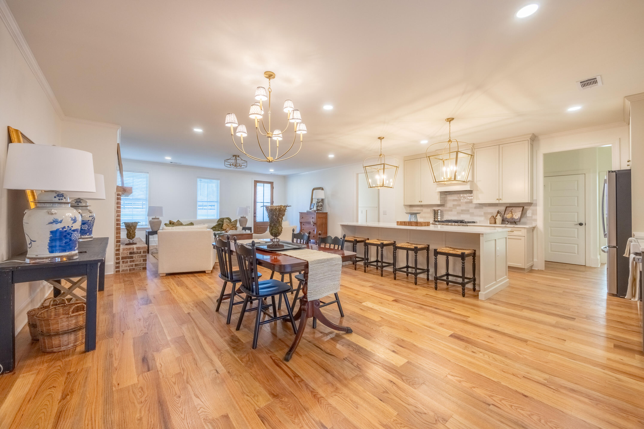
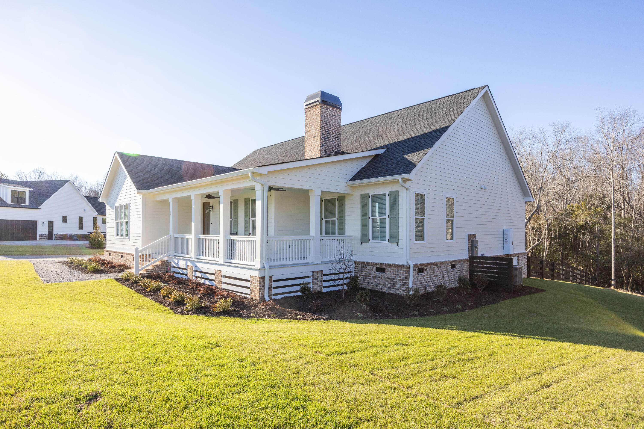
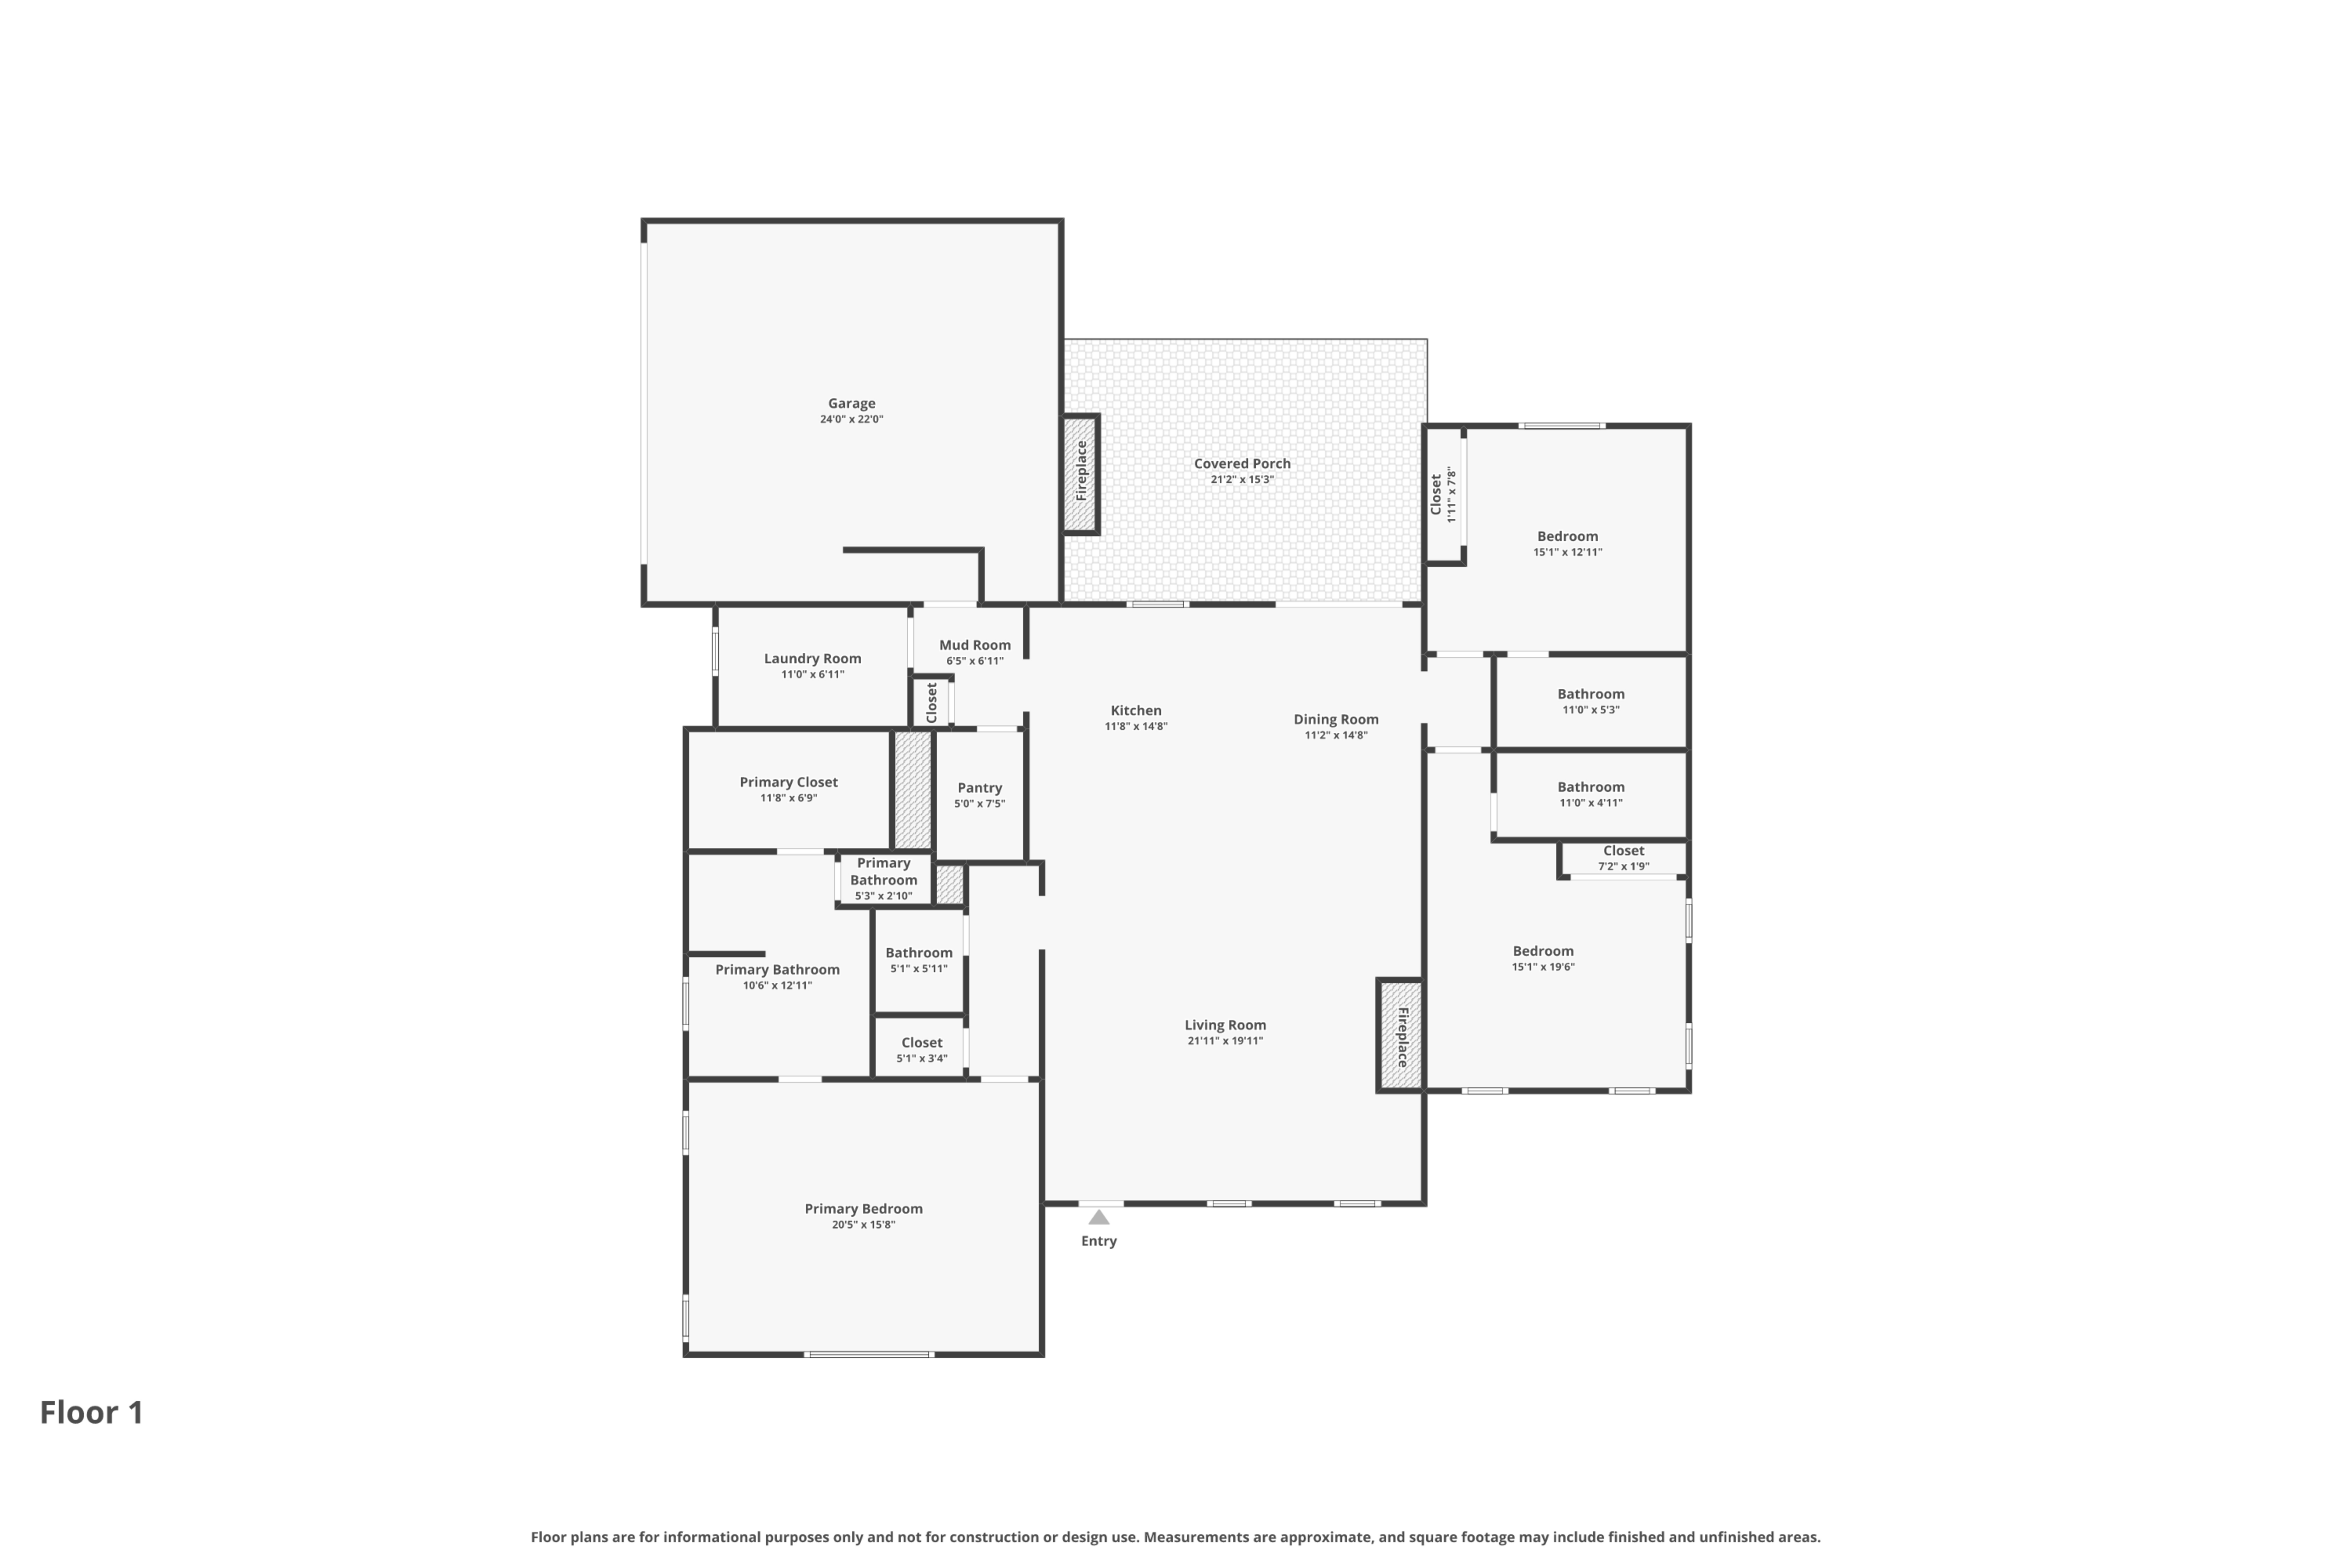
A welcoming front porch with space for rocking chairs overlooks the beautifully landscaped front yard with full sod and irrigation. Step through the stained wood front door into an open-concept living, dining, and kitchen space designed for entertaining. The living room features a gas fireplace with a custom brick surround and reclaimed wood mantle, creating a warm focal point for the home. The custom kitchen is both stylish and functional, featuring a gas range, beverage refrigerator, full size refrigerator, and a large island perfect for serving and gathering. Abundant custom cabinetry provides excellent storage, while quartz countertops add elegance and durability. The dining area overlooks the backyard through a large sliding glass door, bringing in natural light and views of the outdoor living space. Crown molding, hardwood floors and designer lighting throughout the main living area add charm and character.
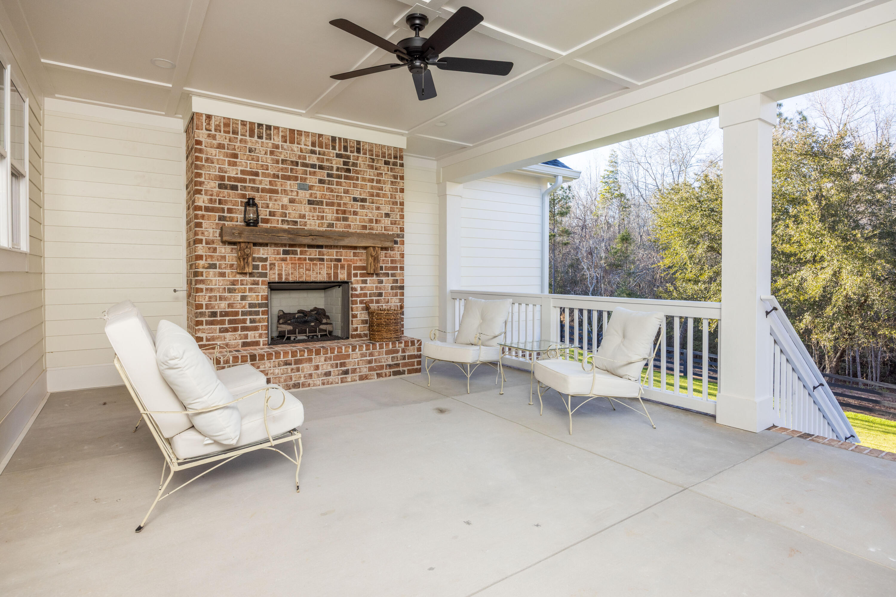
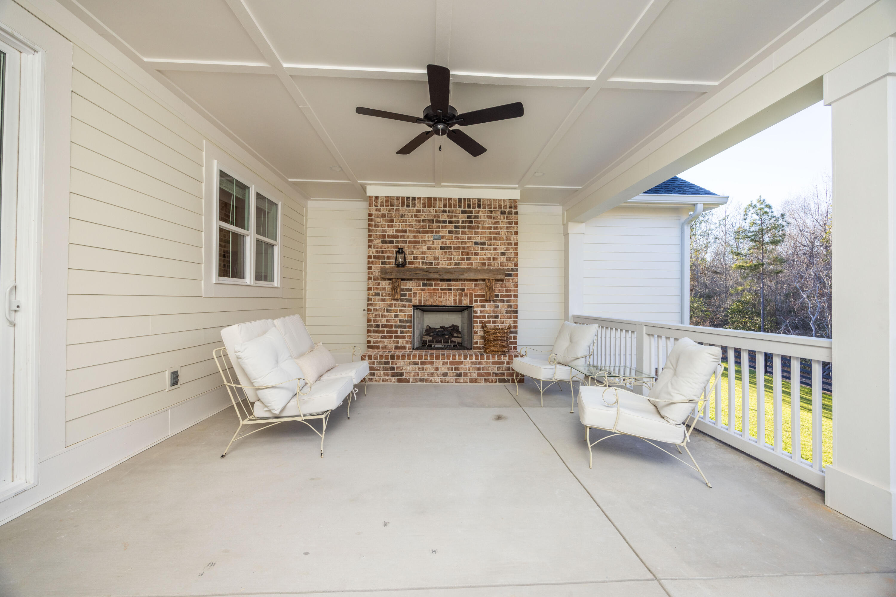
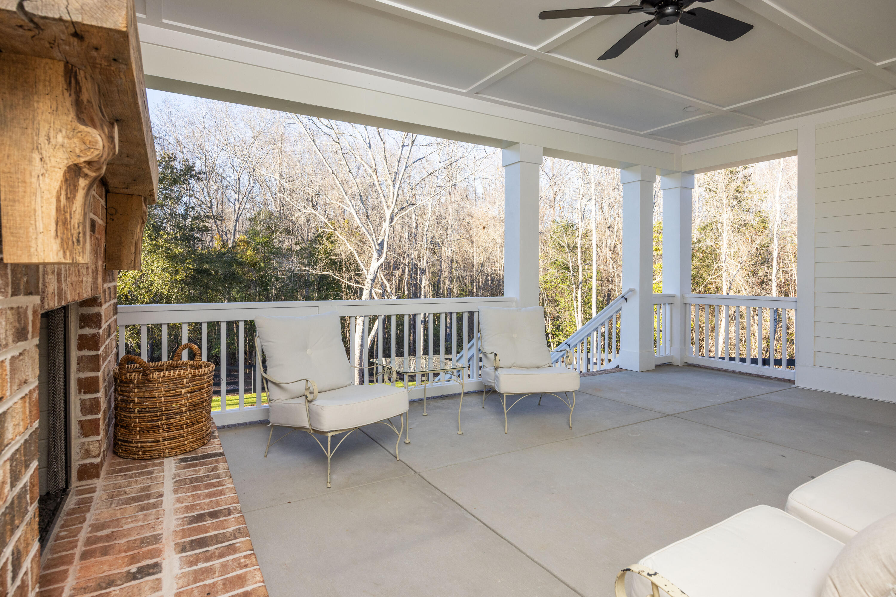
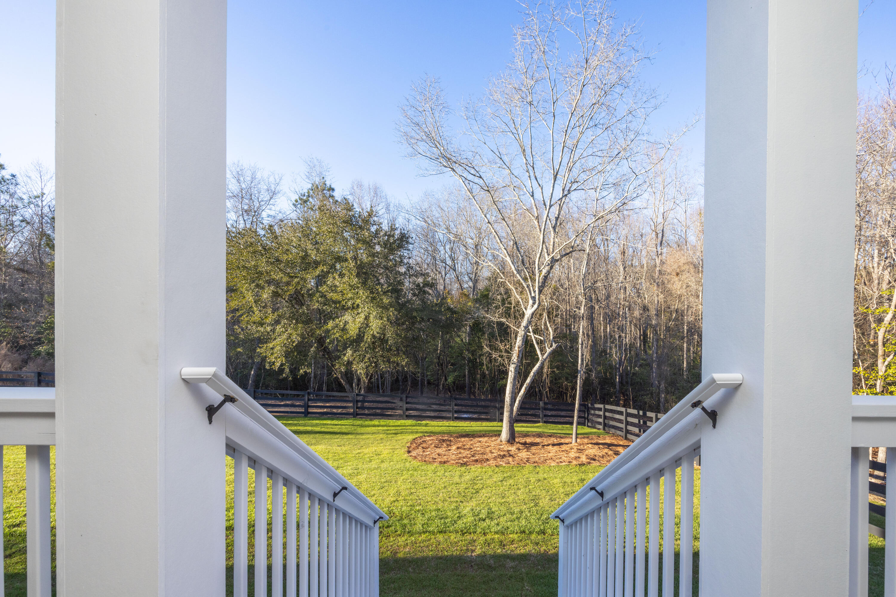
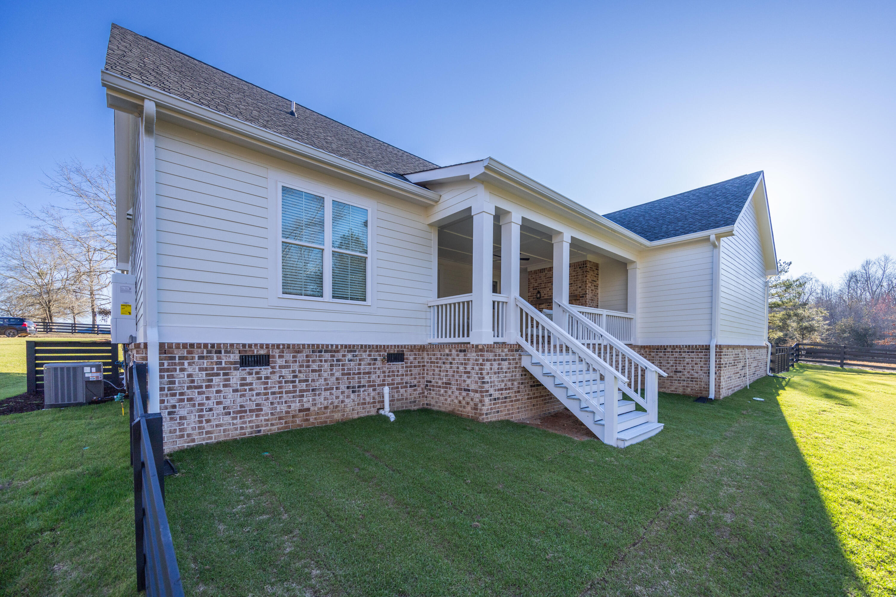
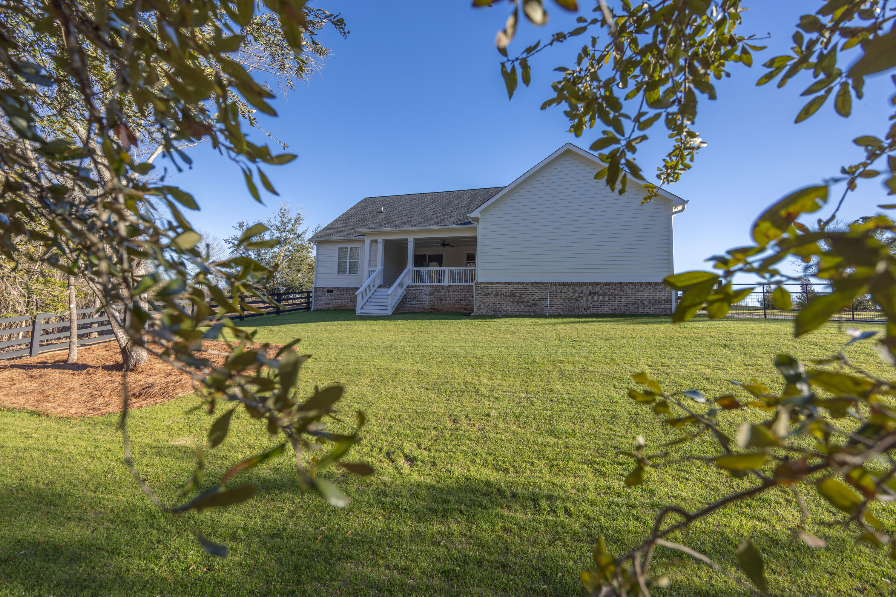
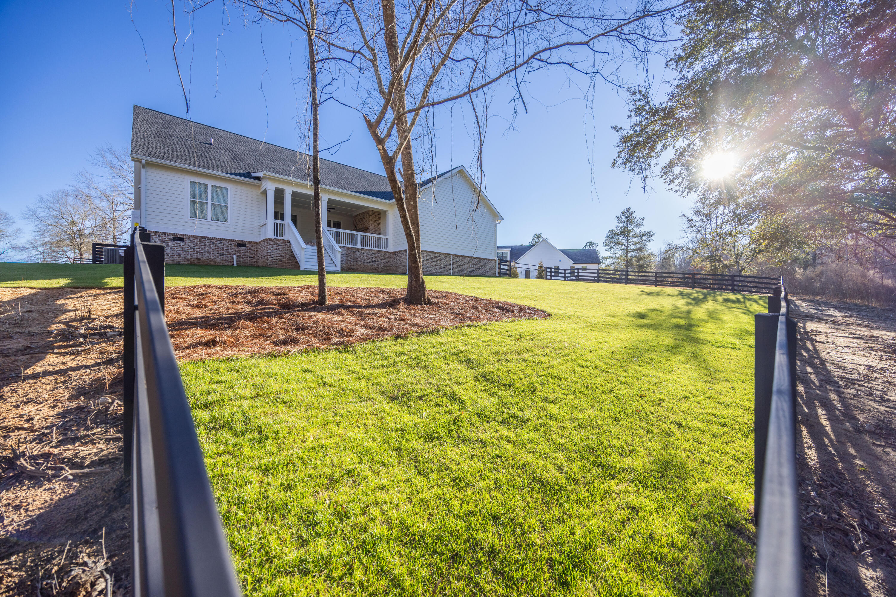
The covered back porch is a standout feature of the home, offering a second gas fireplace with brick surround and reclaimed wood mantle perfect for relaxing or entertaining year-round. The fenced backyard is fully sodded and ideal for pets or outdoor enjoyment.
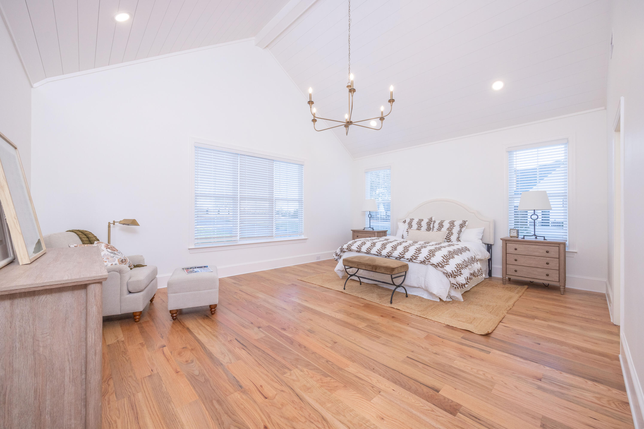
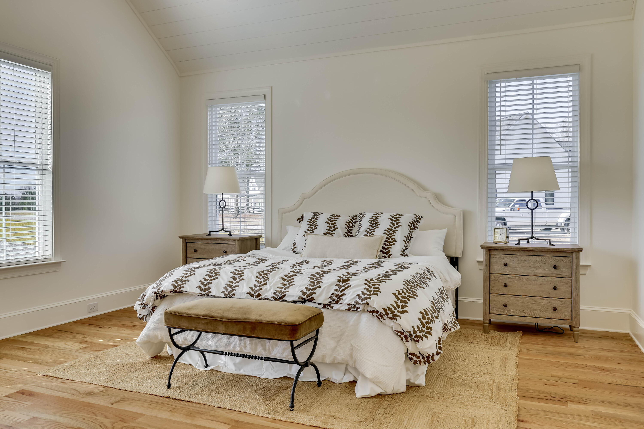
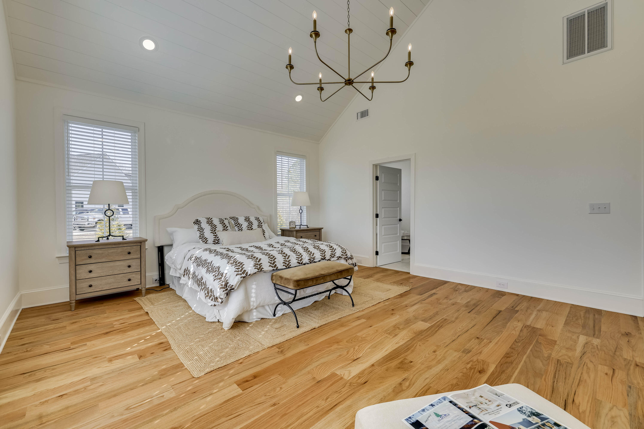
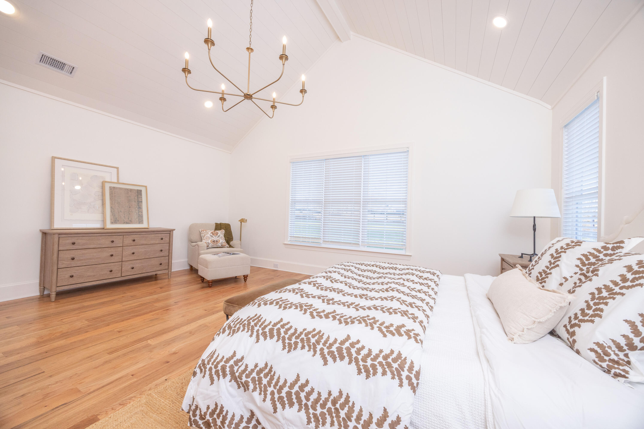
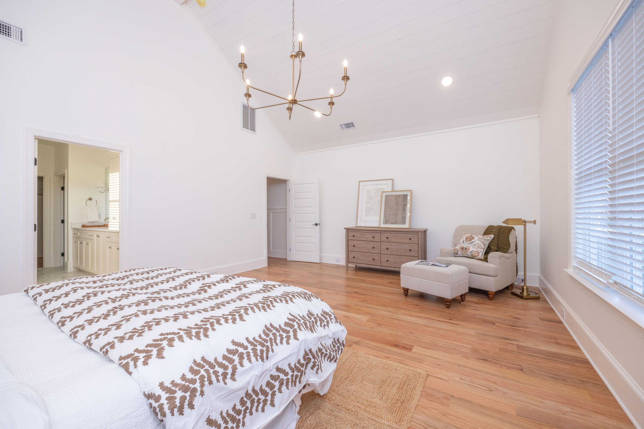
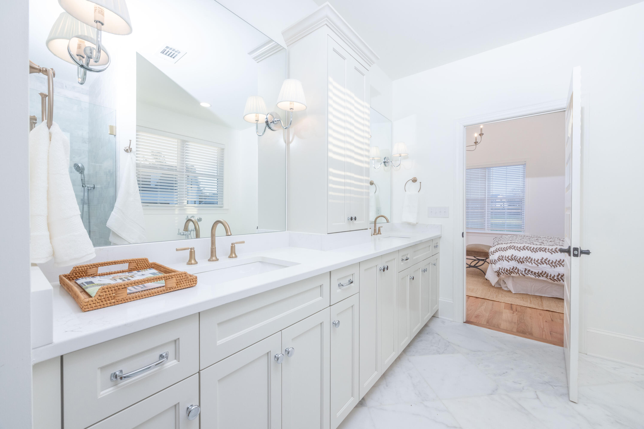
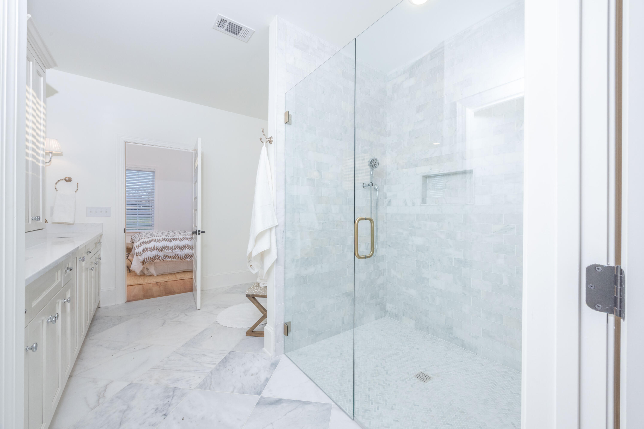
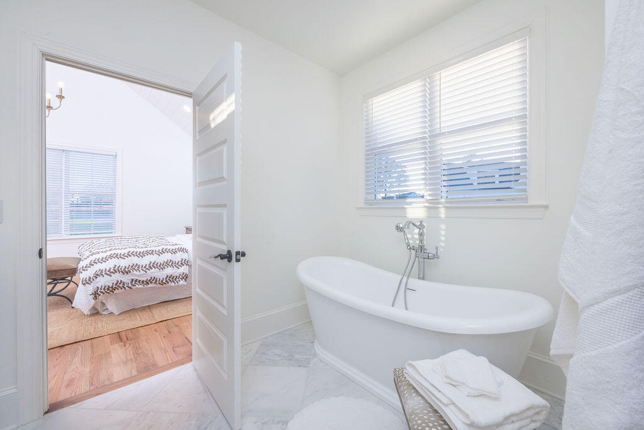
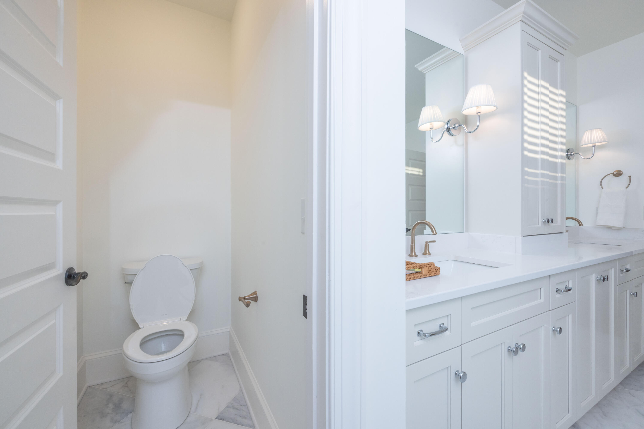
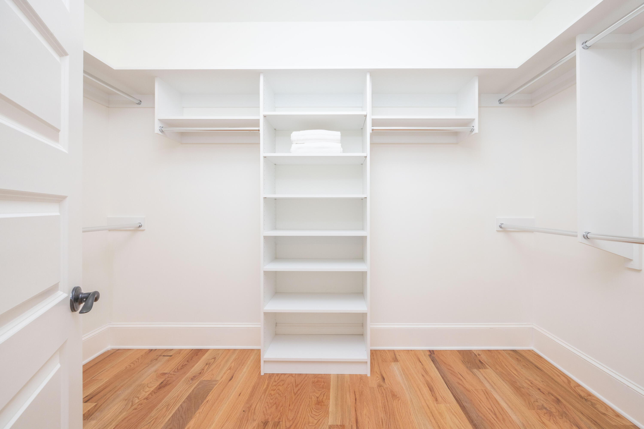
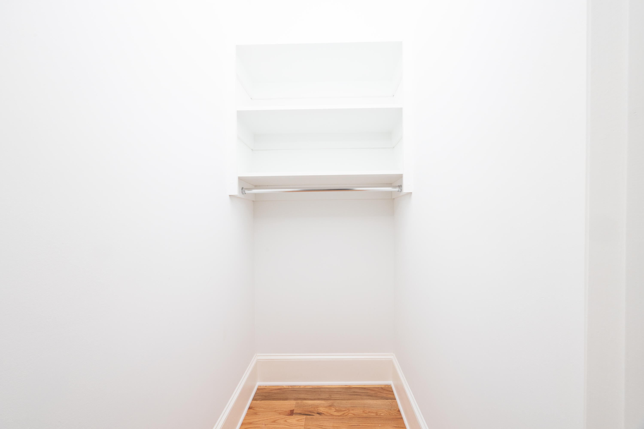
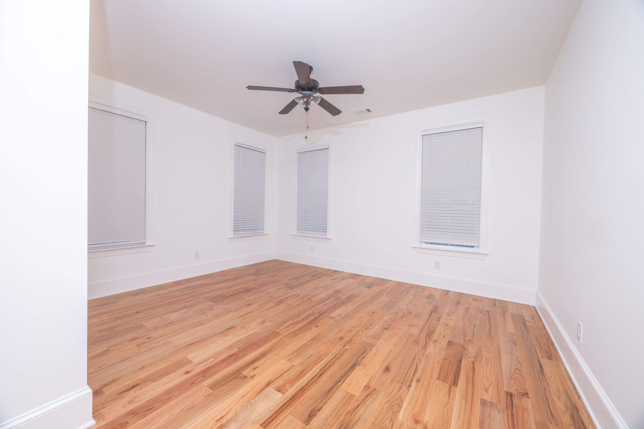
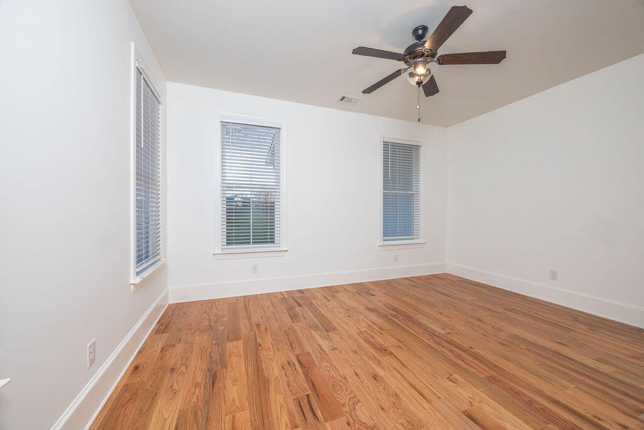
The primary suite features a vaulted ceiling and views of neighboring pastures. The spa like primary bathroom includes a custom marble tile shower, marble floors, zero-entry shower, soaking tub, built-in cabinetry, and a private water closet. A spacious walk-in closet with custom shelving connects directly to the bath.
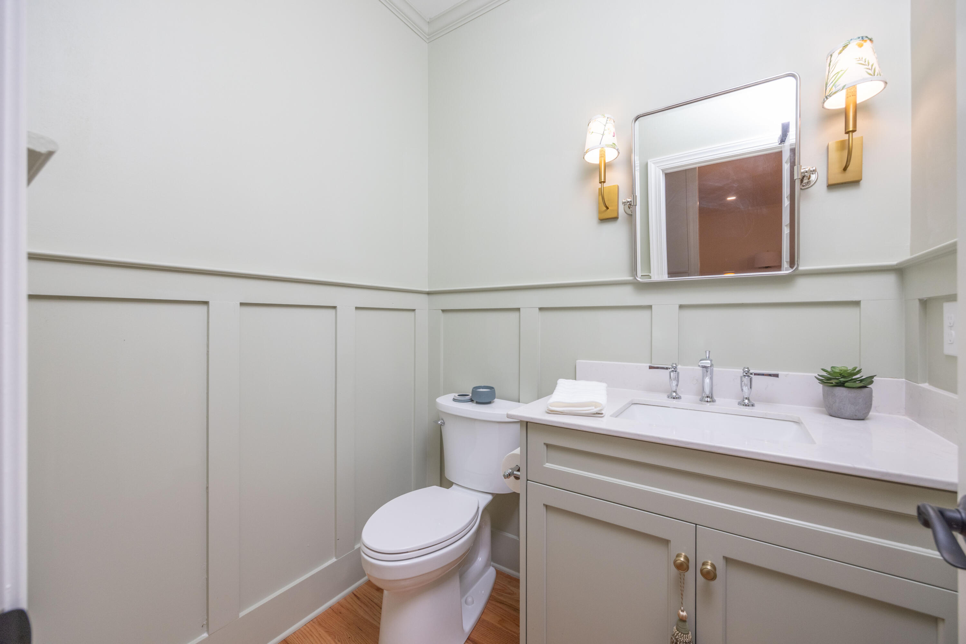
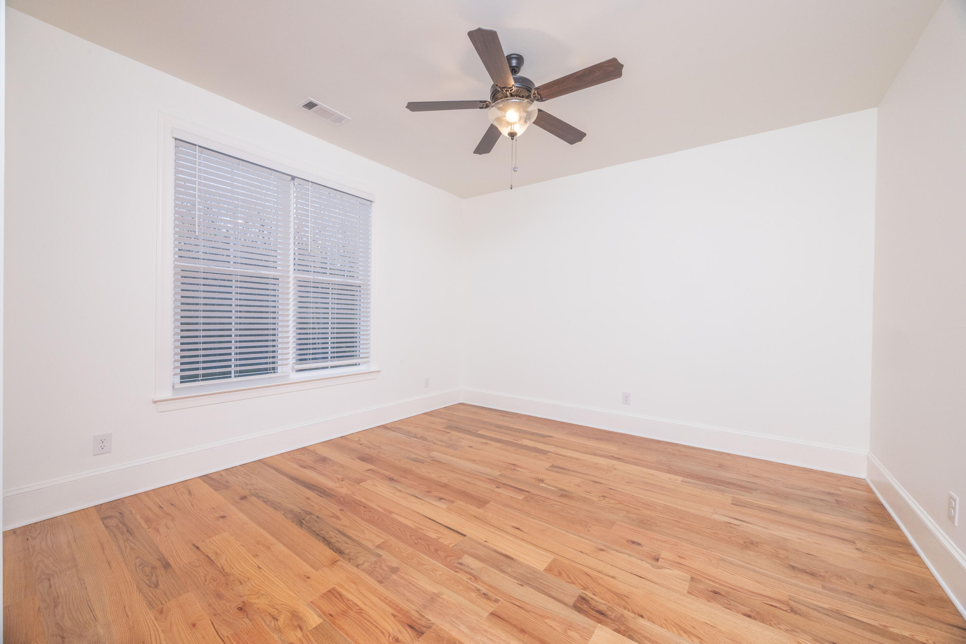
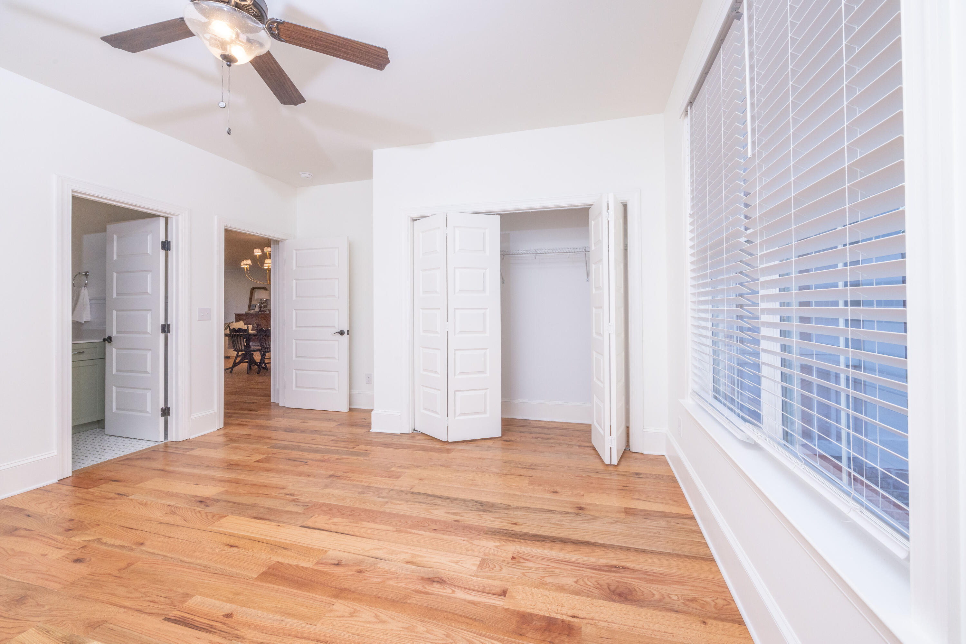
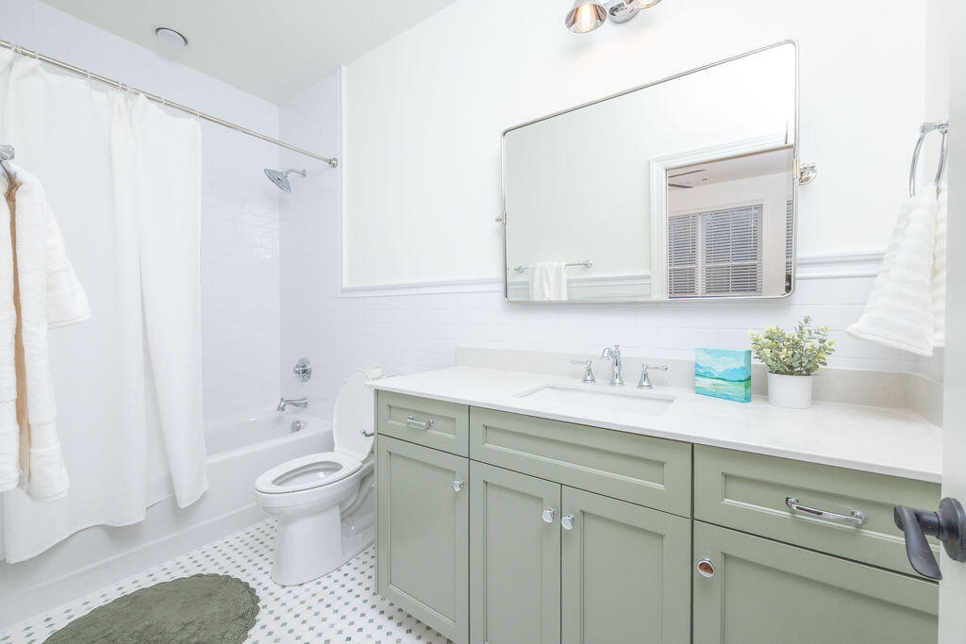
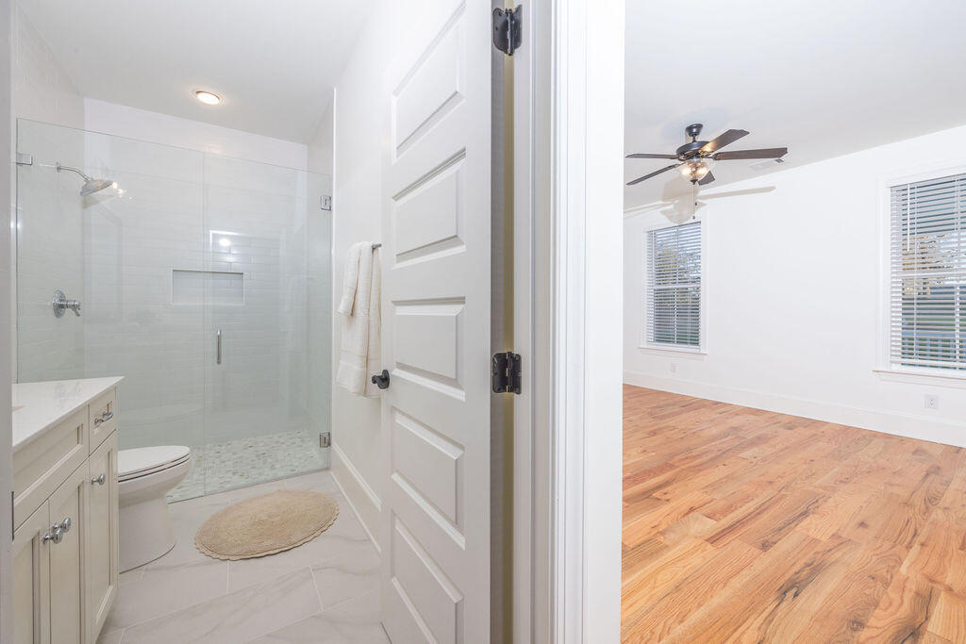
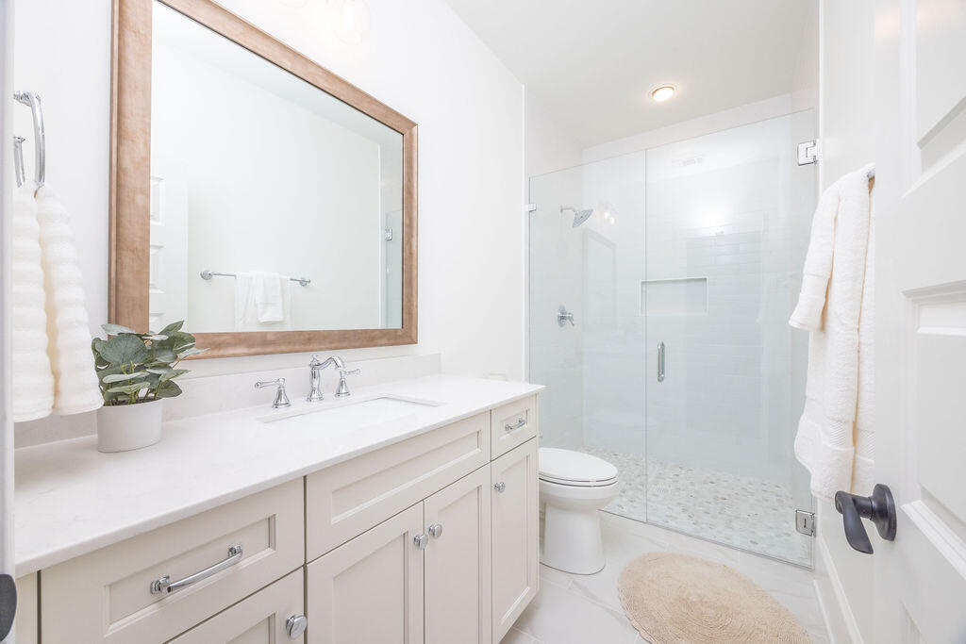
Two additional guest bedrooms each with a ensuite bathroom, offer comfort and privacy for guests or flexibility to use as a home office or fitness room. One bathroom includes a tub and shower combination, while the other features another zero-entry shower.
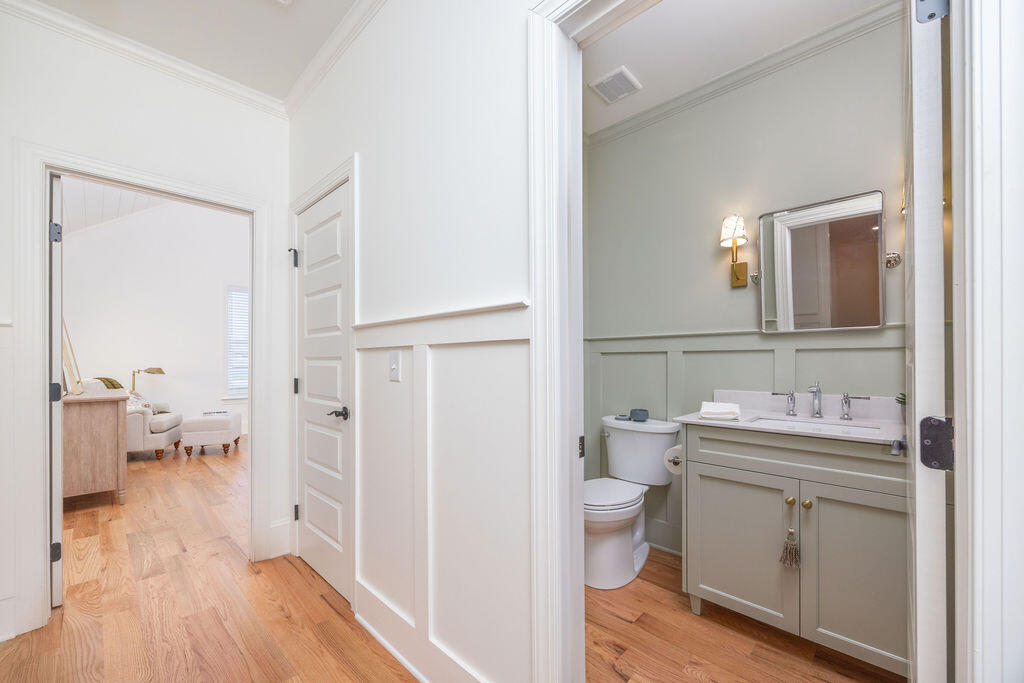
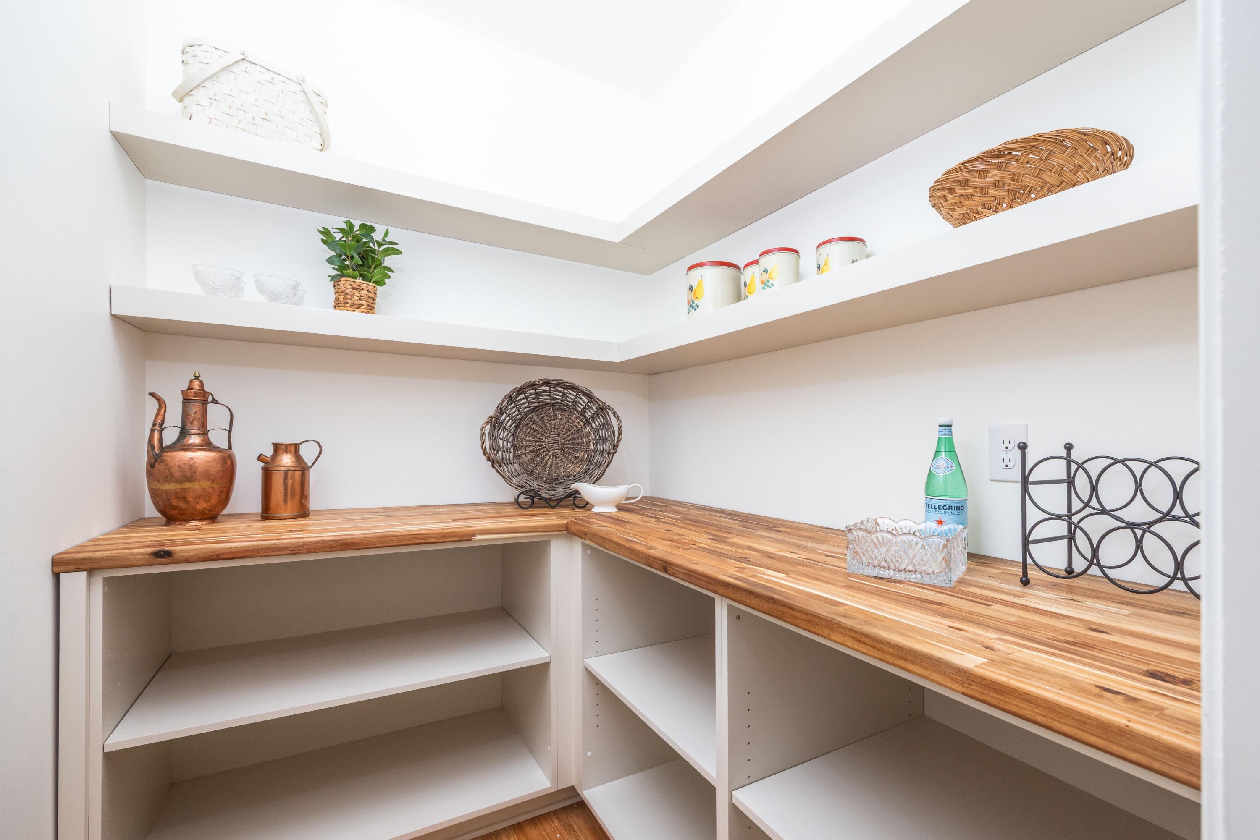
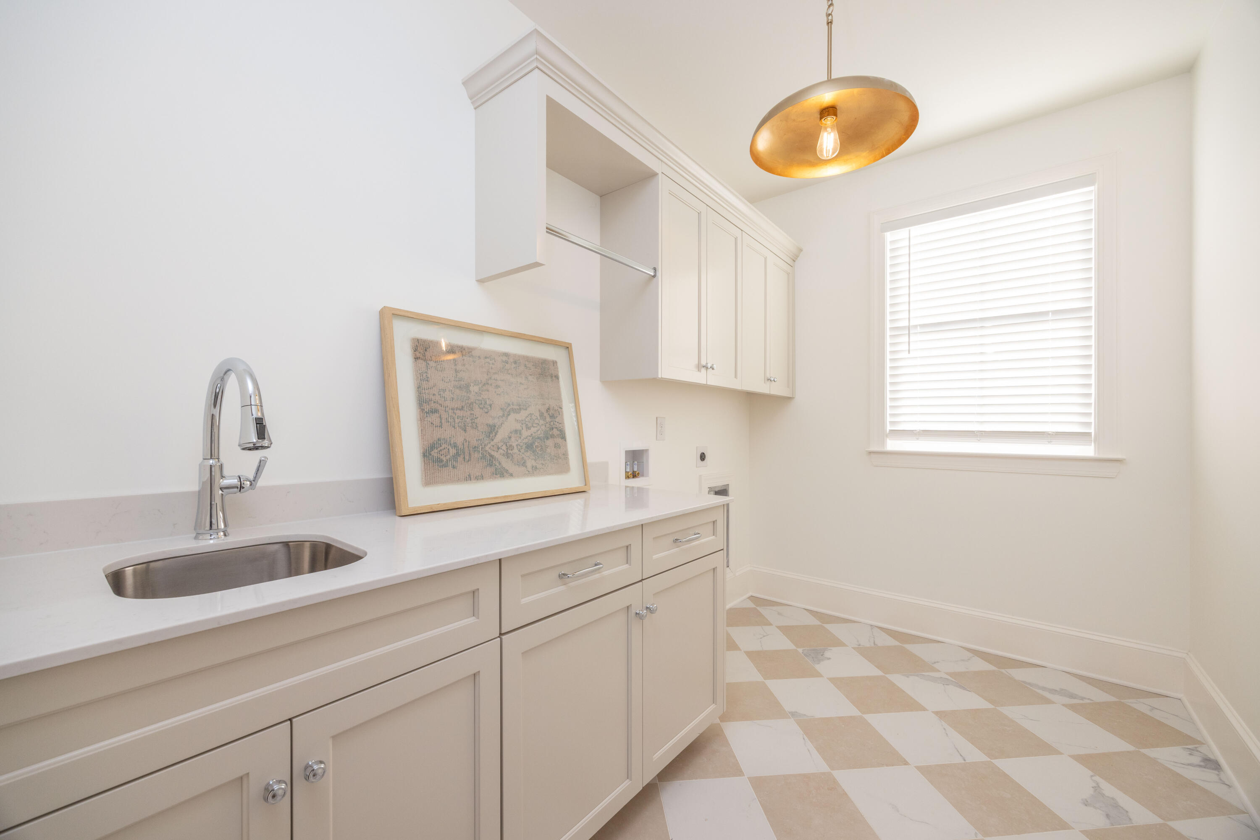
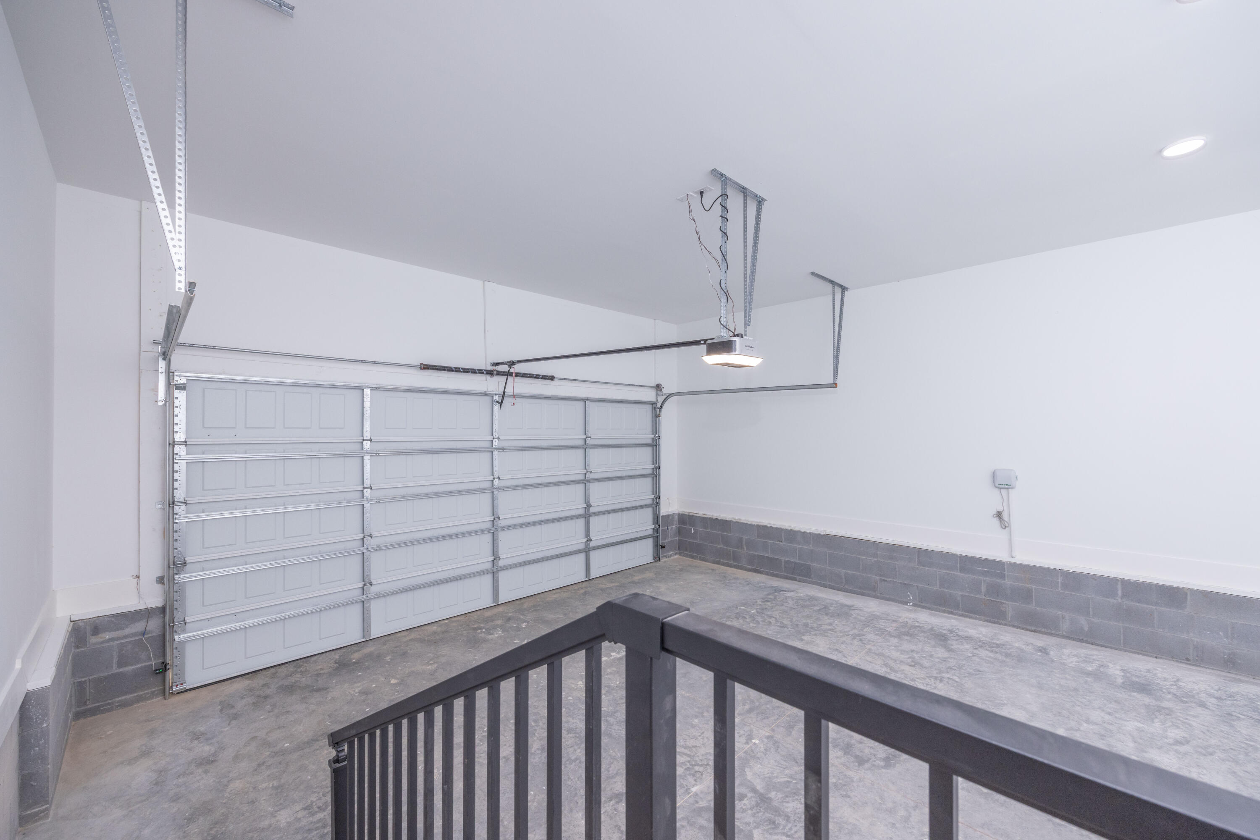
Additional highlights include a laundry room with sink and custom cabinetry, a walk-in pantry with butcher block counters, a half bath, and two additional storage closets. The oversized two-car garage offers ample space for a large vehicle as well as a golf cart or utility cart. Agent related to seller.

Share Property

Location

891 Lauren Circle, Aiken, SC 29805

Status

Sold

Date Sold

September 30, 2026
Lea McCullough

Lea McCullough

TITLE

Equestrian REALTOR®

Property Amenities

Interior
Fireplace See Remarks, Living Room, Outside, Propane, Ventless, Gas Log, Great Room, Insert
Appliances Range, Tankless Water Heater, Refrigerator, Gas Water Heater, Dishwasher, Disposal
Flooring Ceramic Tile, Hardwood, Marble
Total Bedrooms: 3
Half Bathrooms: 1
Full Bathrooms: 3
Other Interior Features Solid Surface Counters, Walk-In Closet(s), Bedroom on 1st Floor, Ceiling Fan(s), Kitchen Island, Primary Downstairs, Eat-in Kitchen, Pantry, See Remarks
Area & Lot
Total area 2,321 Sq.Ft.
Lot Area 2.04 Acres
Living area 2,321 Sq.Ft.
MLS® ID 222200
Year Built 2026
Architecture Styles Cottage, Farm House
Type Residential
Status Sold
Exterior
Stories 1
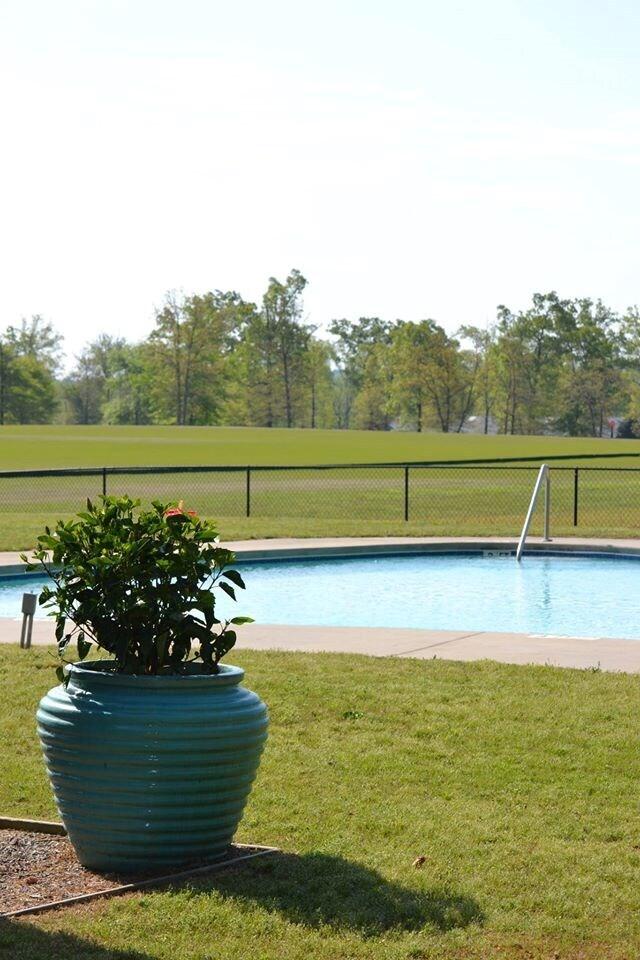
Pool Pool Cover, Association, Community, Fenced, In Ground
Air conditioning Electric, Heat Pump
Heat type Electric, Fireplace(s), Heat Pump
Water Source Well
Garage Space 2.0
Sewer Septic Tank
Parking Garage Door Opener
Lot Features Landscaped, Sprinklers In Front, Sprinklers In Rear
Roof Shingle
Utilities Underground Utilities
Finance
Sales Price $775,000
HOA Fees $1,440 yearly

360 Virtual Tour

Take a tour of this property

Work With Lea

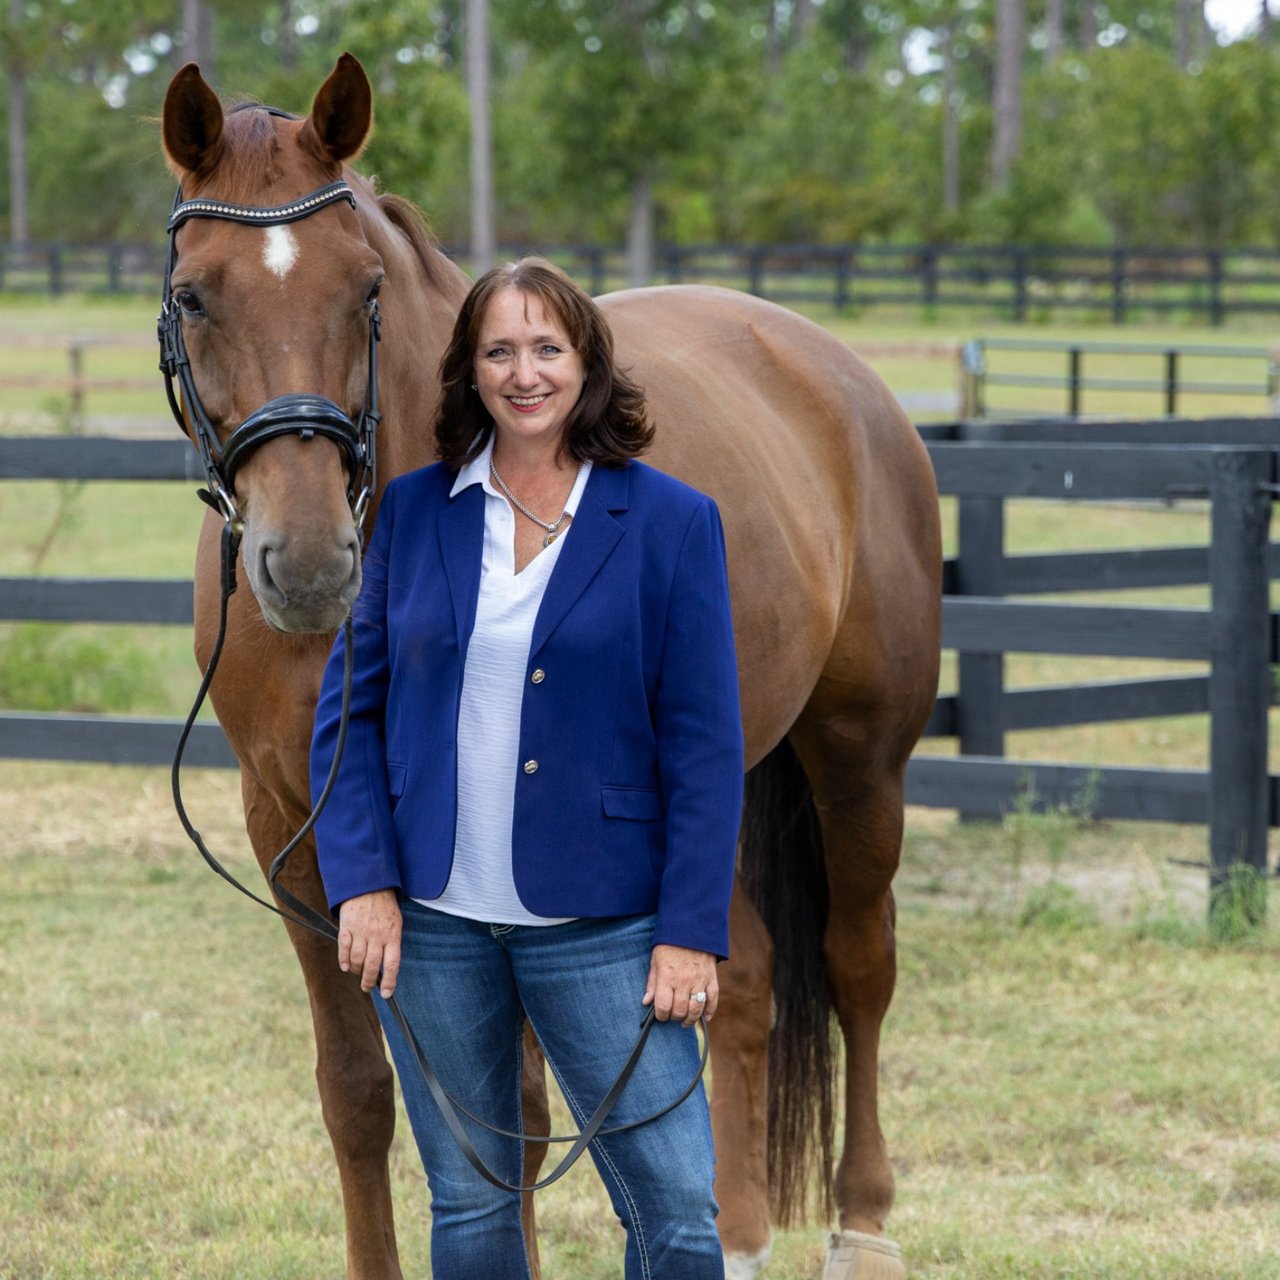
As the founder of Distinctive Horse Properties and Operating Principal and co-owner of Keller Williams Aiken Partners, Lea combines high-level leadership, refined marketing, local insight, and concierge-level service to help buyers and sellers navigate equestrian real estate with confidence, clarity, and care.