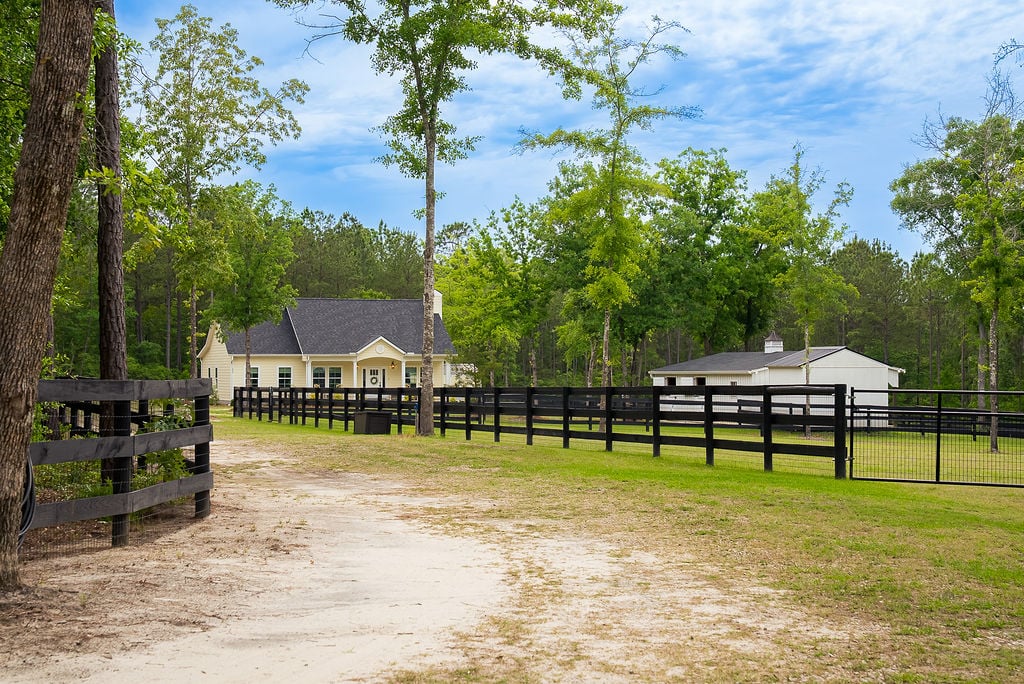
White board-and-batten house with dark gabled roofs and a covered porch beside a gravel driveway.
White two-story home with a covered porch, black-framed windows, and house number 8423.
Unfurnished open-plan living area with a white kitchen, wood-look floors, and a black-framed glass entry door.
Empty living room with a lit fireplace, white mantel, large windows, and wood-look flooring.
Living room with a white fireplace, pale seating, and large windows overlooking trees.
Unfurnished living room with a lit fireplace, wood-look floors, and windows overlooking trees.
Living room with a gray sectional, lit fireplace, and large windows overlooking trees and open land.
Lit gas fireplace with a white mantel, dark stone surround, and framed horse artwork.
Kitchen with white cabinets, a large island, stainless steel appliances, and red roses.
Kitchen with white shaker cabinets, veined quartz counters, farmhouse sink, and stainless steel range.
Kitchen sink with a spring-coil faucet, veined white counters, and a small horse figurine on the backsplash counter.
Bright white kitchen with a large island, stainless steel appliances, and red roses.
Kitchen with white shaker cabinets, a large island, stainless steel appliances, and wood-look floors.
Kitchen with white Shaker cabinets, stainless steel range, subway tile backsplash, and veined countertops.
Kitchen with white cabinetry, stainless steel appliances, and a large island topped with a vase of red roses.
Walk-in pantry with empty white built-in shelves wrapping around two walls.
Powder room with a pedestal sink, toilet, large mirror, and decorative flowers.
Empty room with wood-look flooring, a tray ceiling fan, and two windows facing pine trees.
Staged bedroom with a dark upholstered bed, patterned rug, and windows overlooking trees.
Empty room with wood-look flooring, two large windows, and a ceiling fan.
Staged bedroom with a wooden platform bed, gray quilt, abstract wall art, and a window-side sitting area.
Bathroom with a double-sink vanity and gray-tiled walk-in shower.
Bathroom with a white double vanity and a gray-tiled walk-in shower.
Walk-in shower with gray veined tile, hexagonal mosaic floor, chrome fixtures, and a high window.
Unfurnished room with wood-look flooring and an open doorway to a laundry room with a white washer.
Laundry room with white washer and dryer beside a granite counter and white cabinets.
Laundry room with white washer and dryer, granite counter, and a window.
Laundry room with white cabinetry, a countertop, washer and dryer, and a window.
Empty room with wood-look flooring and sunlight streaming through a doorway toward the kitchen.
Empty room with wood-look floors, a ceiling fan, and sunlight streaming through the window.
Bathroom with a gray-tiled tub and shower, narrow window, and white vanity with an inset sink.
Empty room with wood-look flooring and a white double-door closet beside an open doorway.
Empty bedroom with wood-look floors, a white-trimmed window, and ceiling fan.
Covered porch with white siding, black-framed windows, a dark door, and a ceiling fan.
White horse barn with two open wood-lined stalls and a cupola topped by a horse weather vane.
White horse barn with two open, wood-lined stalls and a horse-shaped weather vane.
White barn with two open wood-lined bays and a cupola in a dry grassy setting.
Empty wooden horse stall with plank walls, exposed rafters, and an open sunlit doorway.
Unfinished wooden interior with exposed framing, plywood walls, and a small window.
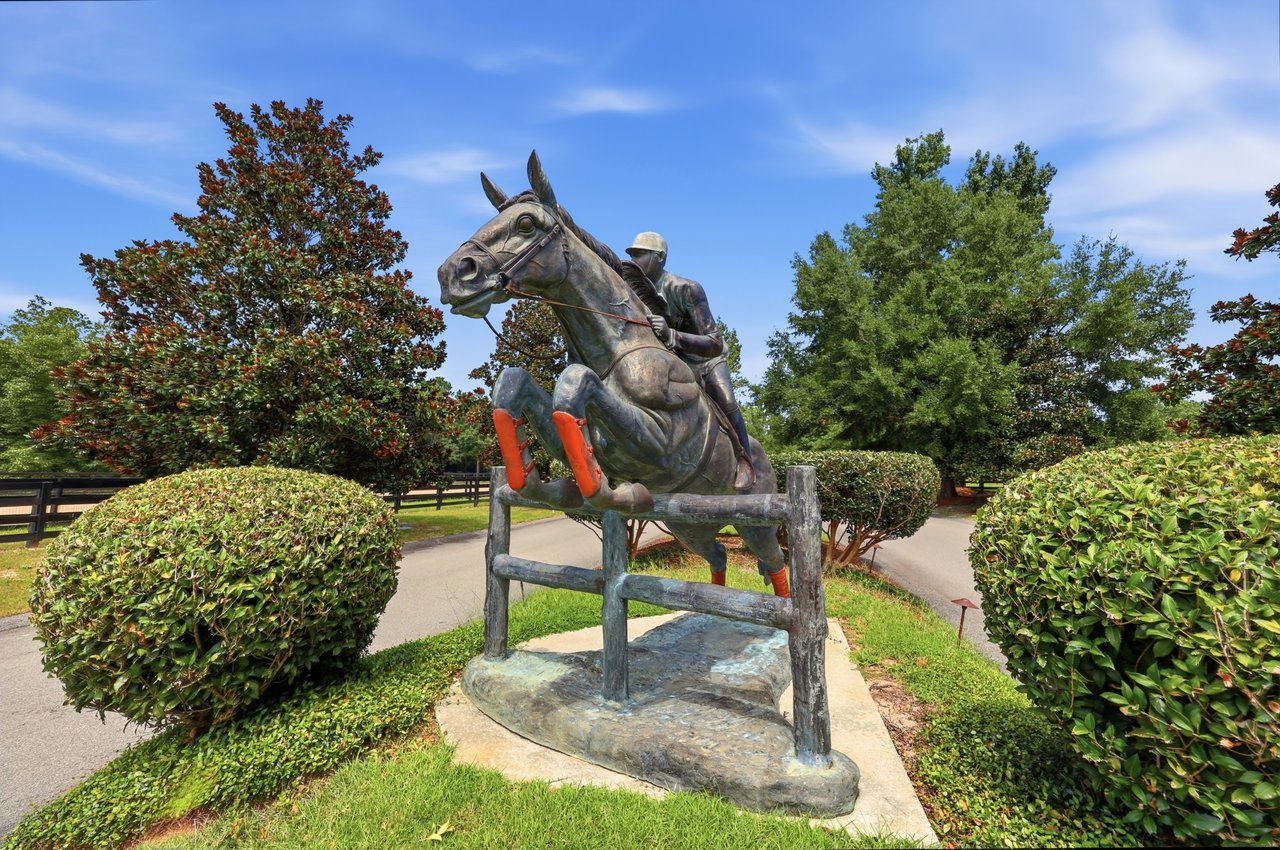
Equestrian statue of a rider jumping a horse, framed by clipped shrubs and trees.
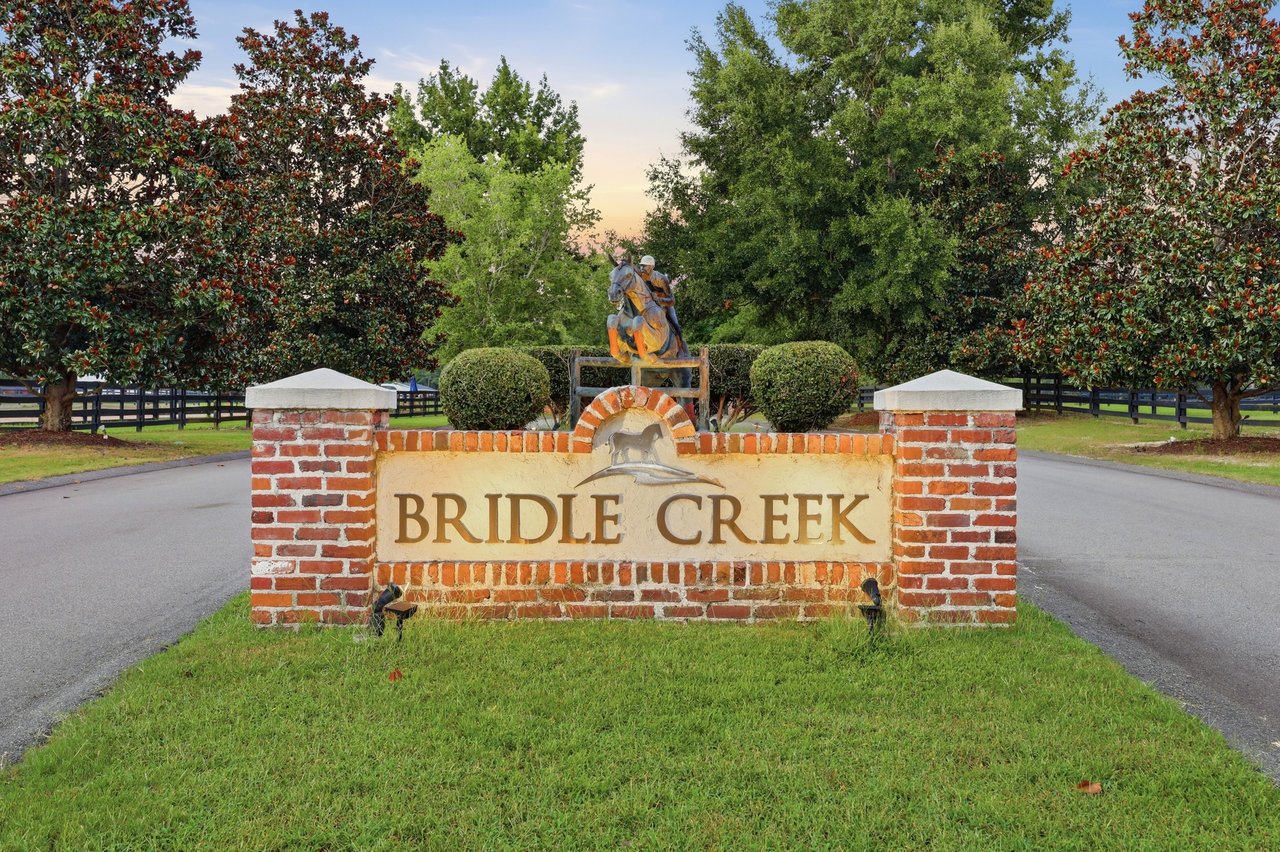
Bridle Creek entrance sign beneath a horse-and-rider statue, with a tree-lined drive and black fencing.
Wooded walking and hacking trail entrance marked by a Bridle Creek Bridleway sign.
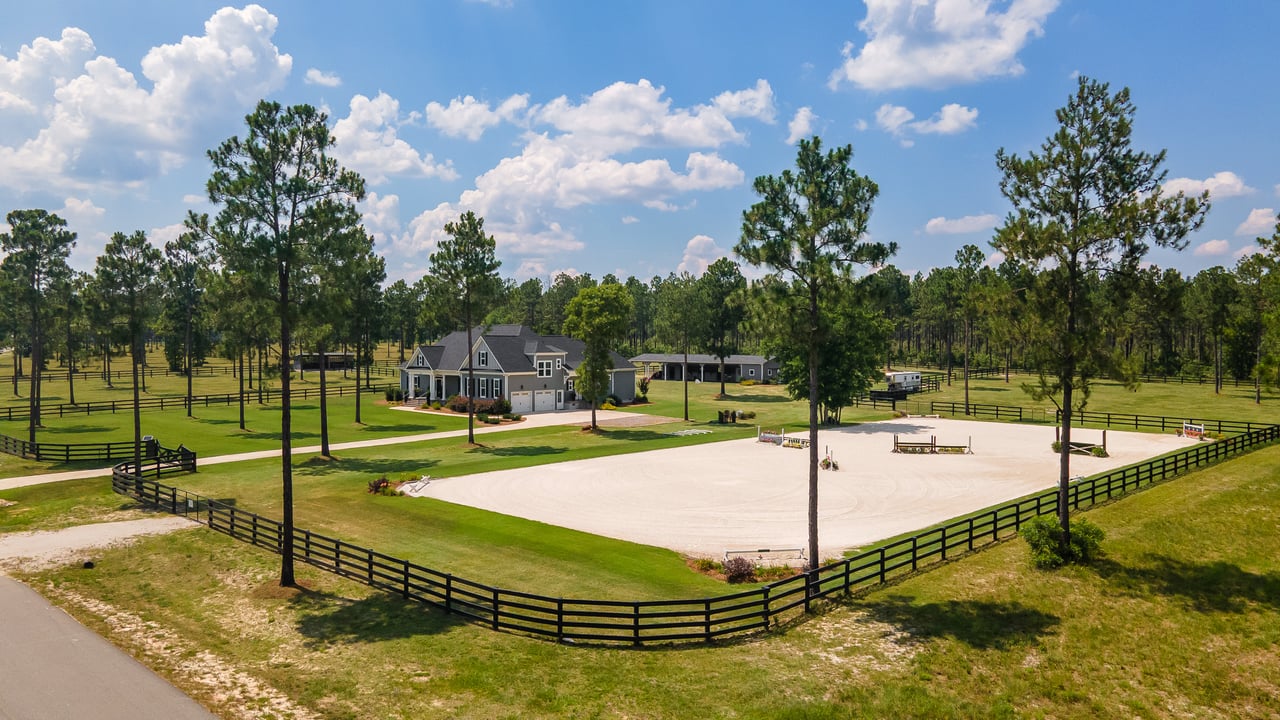
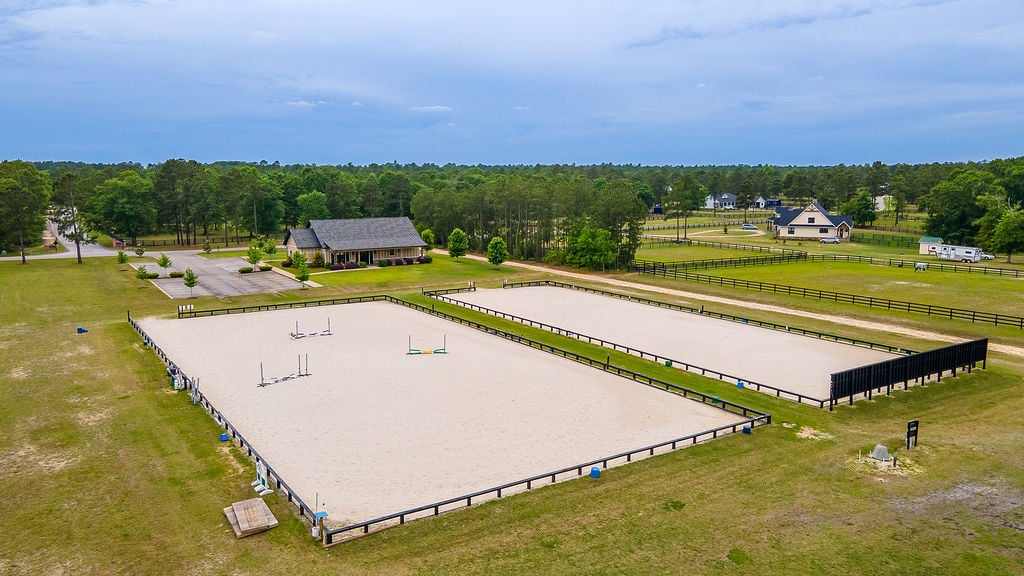
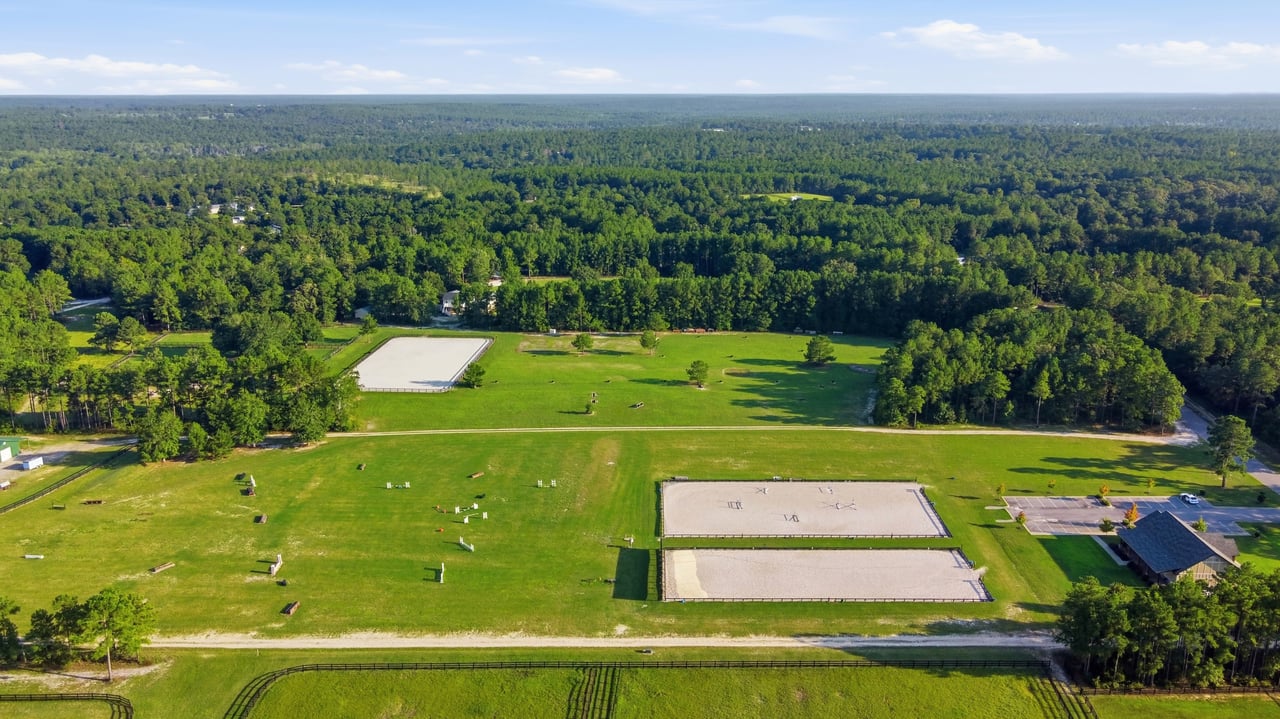
Sand riding arena with dark rail fencing and show-jumping obstacles, bordered by grass and trees.
Covered porch with a wood-plank ceiling, stone columns, and a stamped-stone floor.
Covered stone patio with dark-framed glass doors, wood ceiling, ceiling fans, and a small seating area.
Tan home with a timber-columned entry, stone foundation, and landscaped front lawn.
Spacious common room with a vaulted wood ceiling, dining table, lounge seating, and large glass doors.
Home gym with treadmills, exercise bikes, and a cable weight machine.
Home gym with multiple cardio machines, strength equipment, and wood-paneled wainscoting.
Kitchen with white cabinets, dark counters, and a central island beneath glass pendant lights.
Wooded riding trail covered in autumn leaves, seen from horseback beside a wooden fence.
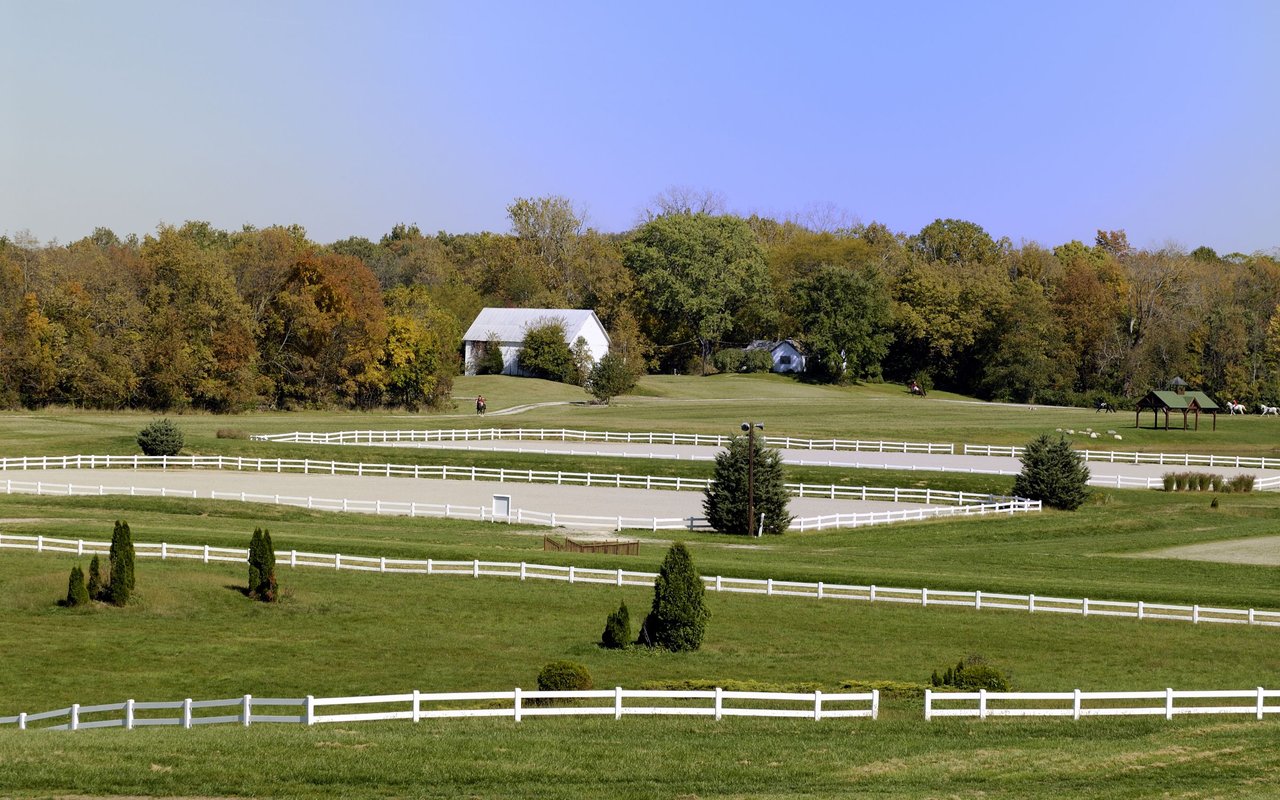
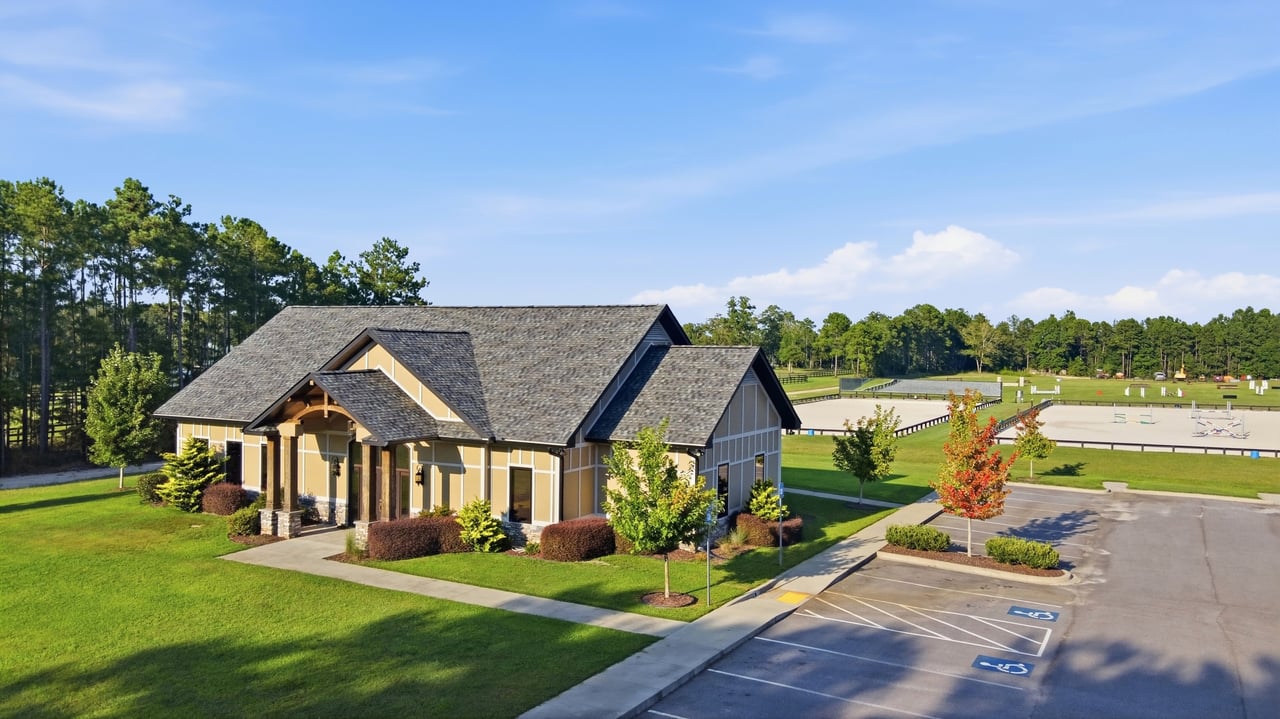
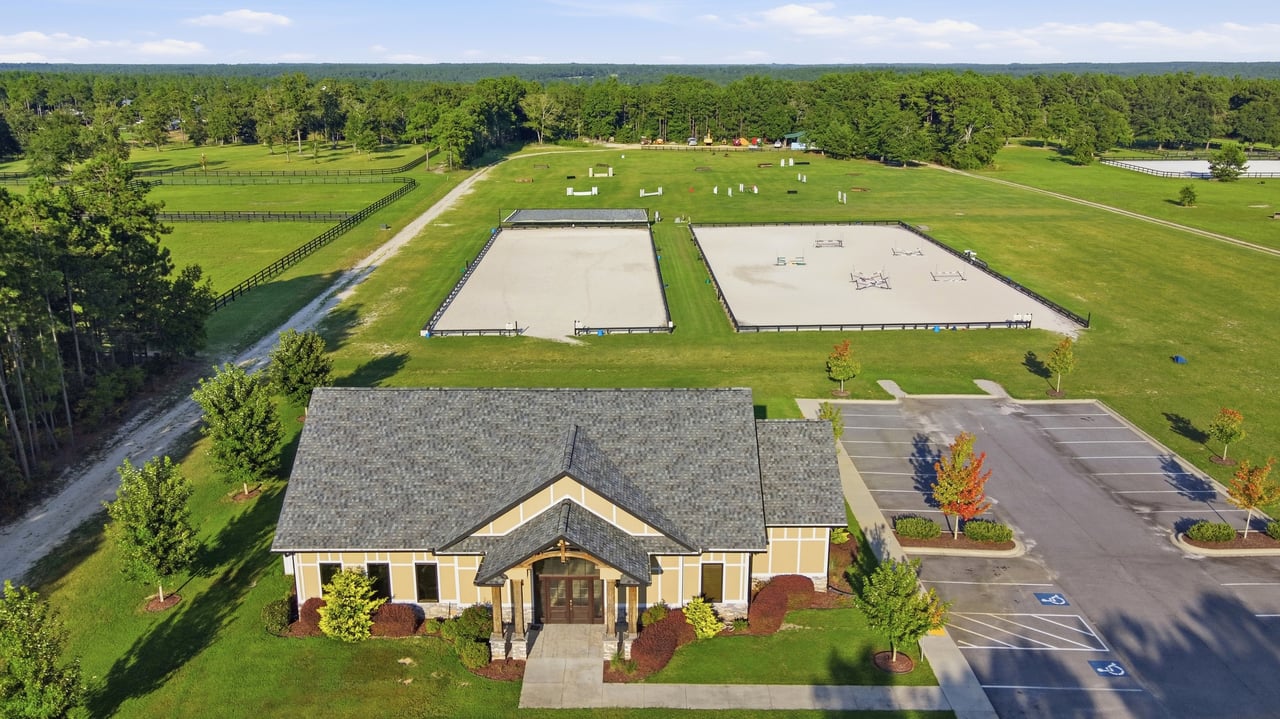
Fenced equestrian arenas with show-jumping obstacles beyond a lawn and flowering shrubs
Aerial view of a white home with a covered porch, dark gabled roof, and surrounding pine trees.
White gabled house with a covered porch and attached two-car garage on a bare, graded lot.
White farmhouse-style home with a covered porch, dark roof, and unfinished dirt yard.
White house with a covered porch and two-bay barn on a dry, pine-studded lot.
White house and two-stall barn on a dry, open property among tall pine trees.
White house with a dark gabled roof and covered front porch on a bare lot among pine trees.
White house with a covered front porch and dark roof on an unfinished, wooded lot.
White single-story home with a covered porch sits among pine trees on a cleared lot.
White detached garage with two overhead doors and a wide concrete driveway.
Covered concrete porch with a ceiling fan and black door overlooking a sandy, pine-studded yard.
Covered porch with white board-and-batten siding, black-framed windows, and lanterns.
White farmhouse with a covered porch and gravel driveway among tall pine trees.
Aerial view of a white house with a dark roof, covered porch, and curved driveway among pine trees.
White house with a dark gabled roof and covered porch, surrounded by pine trees and a broad curved driveway.
Floor plan with three bedrooms, two bathrooms, front and rear porches, and a two-car carport.
VIEW PHOTOS
Listed by Lea McCullough with Keller Williams Realty Aiken Partners Listing Contact:  
$795,000

8423 Covert Drive

3 Beds 3 Baths 1,590 Sq.Ft. 5.07 Acres

Description

Welcome to new construction in Bridle Creek Equestrian Community, one of Aiken's premier horse-friendly communities offering exceptional amenities and direct access to miles of sandy loam riding trails. Situated on a flat and usable 5.07-acre parcel, this thoughtfully designed 3-bedroom, 2 full bath, and 1 half bath home blends modern comfort with true equestrian functionality.

The well-planned floor plan offers easy, single-level living on a slab foundation, complemented by inviting front and rear covered porches that make the most of Aiken's year-round outdoor lifestyle. Inside, you'll find quartz countertops, a gas range, a spacious laundry room with washer and dryer included, and an attached two-car garage. The layout is both efficient and welcoming, ideal for everyday living or entertaining guests after a day at the barn.

Designed with horses in mind, the property will be fully enclosed with no-climb three-rail fencing surrounding the entire 5.07 acres, providing secure and attractive pasture space. A two-stall shelter is included and can be positioned to best suit your preferred turnout configuration. From your own property, enjoy direct access to over 8 miles of maintained sandy loam trails throughout the community.

Bridle Creek owners also benefit from shared amenities including a community dressage ring, jump ring, and cross-country field--making this an exceptional opportunity for eventers, dressage riders, and sport horse enthusiasts seeking both convenience and quality footing. With level acreage that allows for future expansion, this property offers the flexibility to add a barn or additional improvements to support your program while enjoying the established infrastructure and camaraderie of one of Aiken's most sought-after equestrian neighborhoods. Easy access to Downtown Aiken, Hitchcock Woods, Bruce's Fields, Stable View and all the other established venues in Aiken County.

Share Property

Location

8423 Covert Drive, Aiken, SC 29803

Status

Sold

Date Sold

April 22, 2026

Property Amenities

Interior
Fireplace Gas, Propane, Ventless, Gas Log
Appliances Microwave, Washer, Refrigerator, Dishwasher, Dryer, Electric Water Heater
Total Bedrooms: 3
Half Bathrooms: 1
Full Bathrooms: 2
Other Interior Features Walk-In Closet(s), Bedroom on 1st Floor, Ceiling Fan(s), Kitchen Island, Primary Downstairs, Eat-in Kitchen
Area & Lot
Total area 1,590 Sq.Ft.
Lot Area 5.07 Acres
Living area 1,590 Sq.Ft.
MLS® ID 221806
Year Built 2026
High School Silver Bluff
Middle School New Ellenton
Elementary School Greendale
Architecture Styles Farm House
Type Residential
Status Sold
Exterior
Stories 1
Pool None
Air conditioning Electric, Heat Pump
Heat type Electric, Heat Pump
Water Source Well
Garage Space 2.0
Sewer Septic Tank
Other Exterior Features None
Parking Attached, Garage Door Opener, Paved
Lot Features Farm, Level, Pasture, Sprinklers In Front
Roof Composition
Finance
Sales Price $795,000
HOA Fees $2,000 yearly

Bridle Creek Equestrian Community

Work With Lea

As the founder of Distinctive Horse Properties and Operating Principal and co-owner of Keller Williams Aiken Partners, Lea combines high-level leadership, refined marketing, local insight, and concierge-level service to help buyers and sellers navigate equestrian real estate with confidence, clarity, and care.