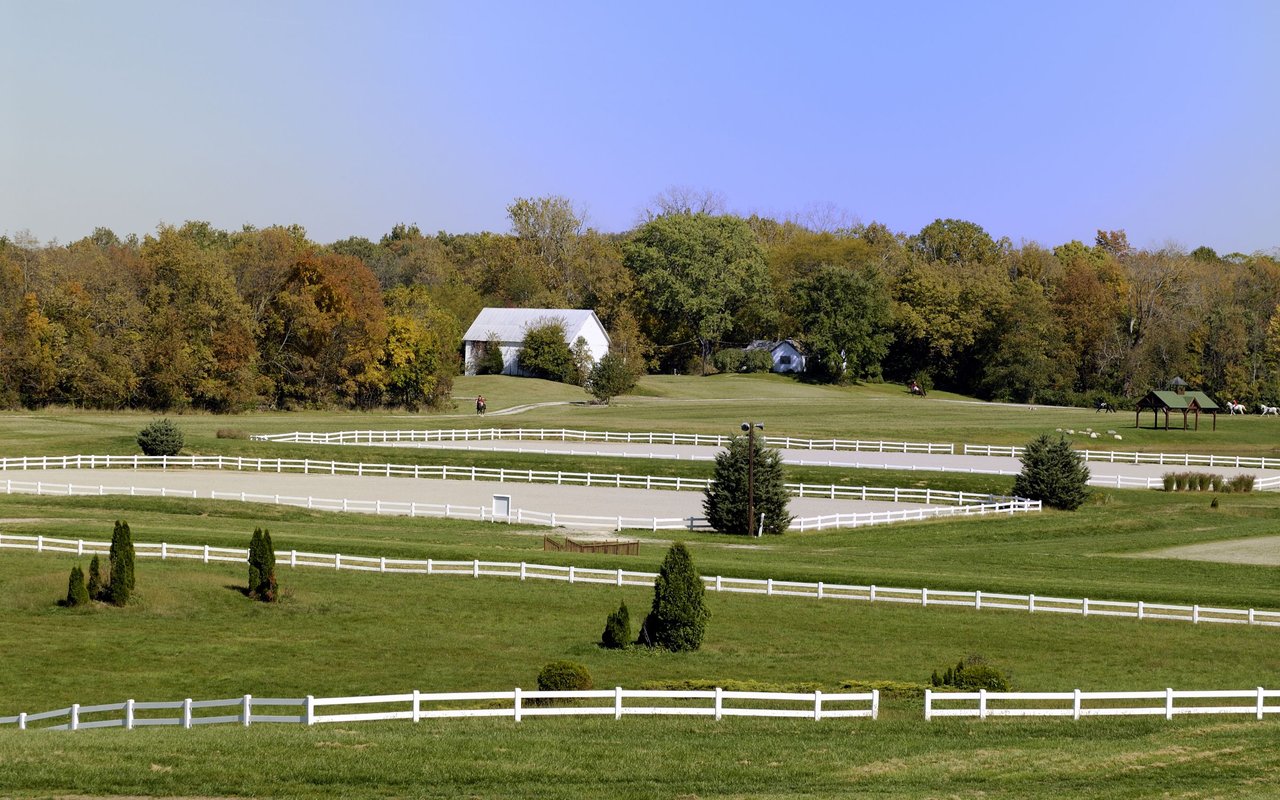
Aerial view of a rural horse property with fenced pasture, home, and long stable.
Ranch property with a white home, long stable, fenced lawn, and American flag.
Aerial view of a horse property with a white home, fenced pasture, and long barn with paddocks.
Aerial view of a covered horse stable with fenced paddocks and a central concrete walkway.
Aerial view of fenced horse pastures with covered shelters, a central lane, and surrounding trees.
Covered horse barn with black fenced paddocks and a central concrete walkway.
Open-sided horse barn and stalls behind a fenced sandy paddock, with a white outbuilding nearby.
Fenced grassy lane leads between covered paddock shelters toward white barns on an equestrian property.
White home with a long covered porch, dark wooden posts, and a fenced grassy yard.
White-sided home with a long covered porch, dark wooden posts, and flowering shrubs along the front.
Living room with black leather seating, dark wood floors, and horse artwork, seen through an open glass door.
Furnished living room with black leather seating, dark wood floors, and a large window with blinds.
Furnished living room with leather sofas, a television above a fireplace, and dark hardwood floors.
Living room with dark leather recliners, a television, and an open doorway to the kitchen.
Bright kitchen with a granite island, black bar stools, white cabinets, and stainless steel appliances.
Kitchen with a granite island, black bar stools, white cabinets and stainless steel appliances.
Kitchen sink with a black pull-down faucet, granite counters, and a window overlooking greenery.
Dining room with a white table and upholstered chairs opening into a living room with dark wood floors.
Dining room with upholstered chairs, a teal accent wall, French doors, and horse artwork.
Dining room with a white table and upholstered chairs against a deep blue accent wall.
Bedroom with a carved wooden four-poster bed, dark wood floors, and a large window with blinds.
Bedroom with a carved wooden four-poster bed, white bedding, and horse-themed wall art.
Furnished bedroom with a wooden four-poster bed, matching dressers, and a wall-mounted television.
Bathroom with a double-sink granite vanity and glass-enclosed shower.
Bathroom with a double-sink granite vanity and mirrors, opening onto a furnished bedroom.
Bathroom shower with frosted glass door, white tile, and matte black shower fixtures.
Bedroom with a large quilt-covered bed, dark wood floors, and two windows with blinds.
Furnished bedroom with a quilted bed, dark wood floors, ceiling fan, and tall shuttered windows.
Home office with a computer workstation, purple chair, printer, and patterned rug.
Bathroom with a white marble-topped vanity, patterned shower curtain, and bright blue bath rug.
White bathroom vanity with marble counter, black faucet, and large framed mirror.
Bathroom with a white tiled tub and shower, black fixtures, patterned curtain, and gray vanity.
Bedroom with a floral bedspread, dark wood floor, bright glass door, and white cabinetry.
Bedroom with dark floral bedding, a built-in cabinet, and a lit lamp on a dresser.
Home gym with a bench press, cable machine, leather sofa, and desk.
Home gym with weight racks, barbells, a treadmill, and two large windows.
Laundry room with front-loading washer and dryer, a fold-down ironing board, and dark wood floors.
Laundry room with side-by-side front-loading washer and dryer and built-in white cabinetry.
Covered patio with dark woven lounge seating, pale cushions, and purple-leaved shrubs.
Covered patio with wicker seating beside white siding, overlooking a lawn and horse trailer.
Covered porch with wicker seating and a swan statue beside a fenced grassy field.
Large white-and-gray horse barn with open stalls, black fencing, and a trailer on a grassy lawn.
Covered wooden stable and fenced gravel area beside a white-sided building.
Fenced horse pasture with two grazing horses, stable buildings, and tree-lined grounds.
Fenced horse pasture with a covered shelter and mature pine trees.
Fenced grassy horse pasture with a central roofed shelter and farm buildings in the distance.
Fenced grassy pasture with an open-sided metal-roof shelter.
Horse pasture with two horses, fenced fields, mature trees, and a small white outbuilding.
Fenced grassy lane between horse paddocks leads toward two open-sided shelters and mature trees.
Single-story white home beside a fenced pasture, with a horse grazing in the distance.
Equestrian property grounds with black fencing, a broad grassy yard, and several white stable buildings.
Horse barn aisle with wooden stalls, concrete flooring, and exposed steel roof beams.
Horse barn interior with wooden stalls, black metal gates, and exposed steel roof beams.
Horse barn interior with a row of wooden stalls and black metal gates beneath exposed steel roof beams.
Wooden horse stall inside a covered barn, with plank partitions and sunlight streaming across the concrete floor.
Covered horse stall with wooden plank walls, open sides, and a corrugated metal roof.
Horse barn interior with wooden stalls, black gates, and a wide concrete aisle.
Wood-paneled stable passage opens onto a long aisle with open stalls and a concrete floor.
Covered garage entry with wood-plank walls, a brown windowed door, and a concrete floor.
Open-sided horse shelter overlooking fenced paddocks and a white ranch-style building.
Covered horse barn aisle with wooden stalls, metal gates, and views of paddocks outside.
Covered horse facility with a concrete floor, wooden fencing, and a fenced yard beyond.
Horse wash bay with a wall-mounted hose, rubber floor mats, and a central drain.
Horse wash stall with a central drain, rubber mat, and wall-mounted wash hoses.
Wood-paneled garage with concrete floor, two windows, and a dark leather loveseat.
Wood-paneled tack room with saddles, bridles, storage shelves, and leather recliners.
Wood-paneled tack room with saddles, riding gear, and leather recliners.
Interior storage room with tiled floor, feed bins, a hay cart, and an open doorway to wooded grounds.
Stable feed room with hay on a cart, storage bins, and a long metal worktable.
Horse barn with white metal siding, open covered stalls, and grassy grounds.
White metal barn with five roll-up doors beside a fenced pasture.
Large metal outbuilding with four roll-up garage doors in a grassy, tree-lined clearing.
White metal outbuilding with five roll-up doors and a separate entry, surrounded by trees.
Two metal outbuildings with multiple roll-up doors sit beneath mature trees in a grassy yard.
White horse barn with an open-sided covered area and fenced paddock on a grassy lawn.
White stable beside fenced grassy paddocks, with a horse near the building.
Fenced horse paddocks with a central lane, white outbuilding, and horse near the right fence.
Fenced grassy pasture with black gates and a wooded tree line.
White horse barn beside fenced paddocks and pasture, with horses and a horse statue.
Fenced horse paddocks with horses, a tall American flagpole, and a white outbuilding.
White house with a covered patio and fenced pool area overlooking a broad grassy lawn.
Home’s rear exterior with a covered patio and fenced grassy yard.
Rear of a white home with a long covered patio, wooden posts, and a fenced grassy yard.
Home’s covered back porch beside a fenced lawn and concrete patio, with trees beyond.
Rear of a white-sided home with a covered patio, lawn, and concrete driveway.
Above-ground pool with metal steps on a concrete pad in a fenced, tree-lined yard.
Covered porch with glass-paneled double doors, ceiling fans, and seating overlooking a fenced lawn.
Aerial view of a wooded horse property with broad fenced pastures and several outbuildings.
Aerial view of fenced pastures, a house, outbuildings, and covered shelters surrounded by woodland.
Aerial view of a horse property with fenced paddocks, a home, and a large outbuilding among pine woods.
Aerial view of fenced horse pastures, field shelters, a house, and a large barn among trees.
Aerial view of wooded acreage with fenced paddocks, a barn, and outbuildings.
Aerial view of wooded horse property with fenced paddocks and several outbuildings.
Aerial view of a horse property with fenced pastures, barns, a house, and surrounding woods.
Aerial view of a wooded horse property with fenced pastures, a home, and outbuildings.
Aerial view of a wooded horse property with fenced pastures, a house, and several outbuildings.
Aerial view of fenced horse pastures with covered shelters and farm buildings among trees.
Aerial view of fenced horse pastures, a farmhouse, barns, and tree-lined acreage.
Aerial view of fenced horse paddocks, a stable, and outbuildings amid woods.
Single-story home with a covered, furnished porch, landscaped shrubs, and a fenced grassy yard.
Aerial view of two metal outbuildings with roll-up doors beside a wooded area.
Long white outbuilding with five roll-up garage doors and a tan metal roof.
Metal outbuilding with three roll-up garage doors and a wide concrete apron
Aerial view of fenced horse pastures with two horses, covered shelters, and farm buildings beside woodland.
Sandy clearing with low log obstacles, surrounded by leafless trees and pines.
Equestrian property with a timber jump in front of fenced stable buildings and leafless trees.
Horse stable with open-sided stalls and a fenced dirt paddock.
First-floor plan with three bedrooms, bonus room, office, living and dining rooms, and covered porches.
VIEW PHOTOS
Listed by Lea McCullough with Keller Williams Realty Aiken Partners Listing Contact:  
$910,000

571 Oak Ridge Club Road

3 Beds 2 Baths 2,358 Sq.Ft. 14.78 Acres
Description

Discover this 14.78-acre equestrian haven where privacy, premier horse amenities, and proximity to Aiken's top riding venues intersect.
Tucked behind a wooded entrance for ultimate privacy, the 2,358 sq ft home built in 2021 features 3 bedrooms, 2 baths, a bonus room AND an additional 575 sq ft bonus room with a private entrance--ideal for an in-law suite, game room, rental space, or home office. Inside, enjoy luxury vinyl plank flooring throughout, custom solid wood kitchen cabinets, and full-length covered porches on both the front and back for year-round enjoyment. A nearly new Endless Pool's swim spa on a concrete pad allows for endless fitness options!
For the horses, a 50x100 steel center-aisle barn impresses with 7 stalls, three that are oversized with large runouts, a spacious tack room & feed room, and wash pad--plus room to expand. Two large pastures with run-in shelters are already established, with plenty of space to add more turnout.
Enjoy access to miles of trails close to property, including the 1,600-acre Gopher Tortoise Preserve offers miles of public trails just down the road. 13 miles to downtown Aiken and the famed Hitchcock Woods.
This property also shines for hobbyists and car enthusiasts, with a 5+ car garage (25x60) and a 60x36 shop with 12' clearance, perfect for equipment, trailers, hay, or a workshop.
Surrounded by horse farms and hundreds of acres of private land, this move-in-ready property delivers peace, privacy, and the best of Aiken's equestrian lifestyle.

Share Property

Location

571 Oak Ridge Club Road, Windsor, SC 29856

Status

Sold

Date Sold

May 18, 2026
Lea McCullough

Lea McCullough

TITLE

Equestrian REALTOR®

Property Amenities

Interior
Appliances Microwave, Washer, Cooktop, Dishwasher, Dryer
Total Bedrooms: 3
Full Bathrooms: 2
Other Interior Features Solid Surface Counters, Walk-In Closet(s), Bedroom on 1st Floor, Cable Available, Kitchen Island, Primary Downstairs, Eat-in Kitchen, Pantry, Cable Internet
Area & Lot
Total area 2,358 Sq.Ft.
Lot Area 14.78 Acres
Living area 2,358 Sq.Ft.
MLS® ID 219520
Year Built 2021
High School South Aiken
Middle School Kennedy
Elementary School Oakwood Windsor
Architecture Styles Farm House, Ranch
Type Residential
Status Sold
Exterior
Stories 1
Pool Above Ground
Air conditioning Electric, Heat Pump
Heat type Electric, Forced Air, Heat Pump
Water Source Well
Garage Space 5.0
Sewer Septic Tank
Parking Workshop in Garage, Detached
Lot Features Farm, Level, Pasture
Roof Metal
Utilities Underground Utilities
Finance
Sales Price $910,000
Ranch property with a white home, long stable, fenced lawn, and American flag.

360 Virtual Tour

Take a tour of this property

Windsor Trace

Work With Lea

As the founder of Distinctive Horse Properties and Operating Principal and co-owner of Keller Williams Aiken Partners, Lea combines high-level leadership, refined marketing, local insight, and concierge-level service to help buyers and sellers navigate equestrian real estate with confidence, clarity, and care.