Description
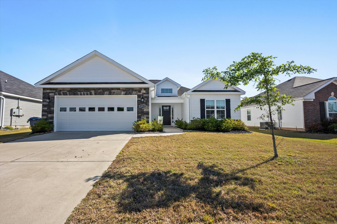
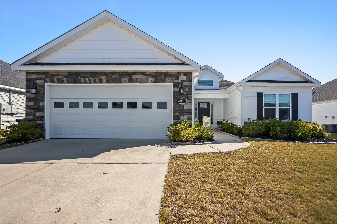
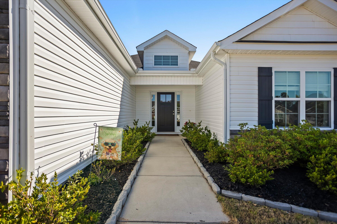
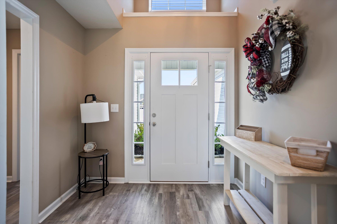
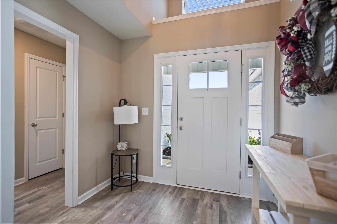
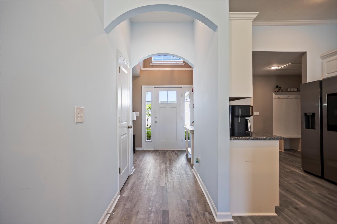
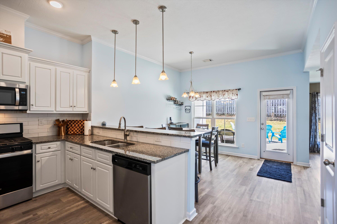
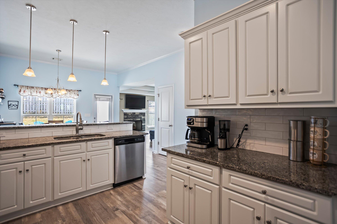
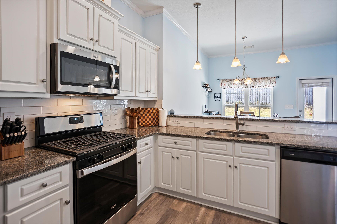
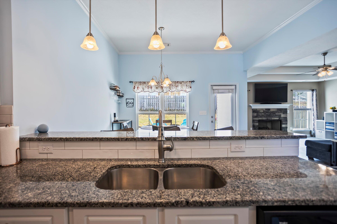
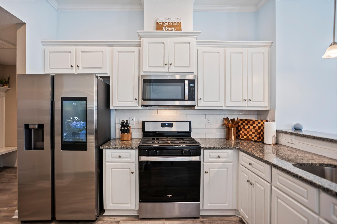
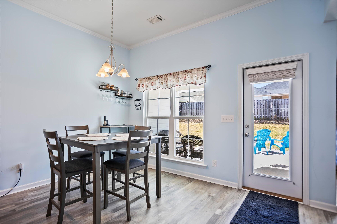
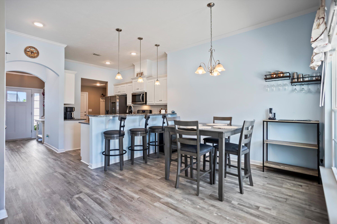
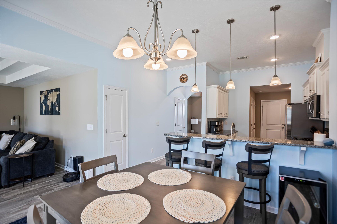
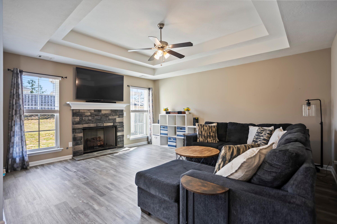
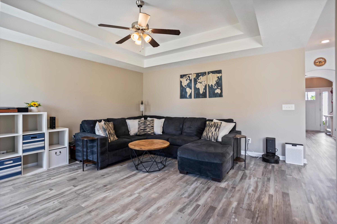
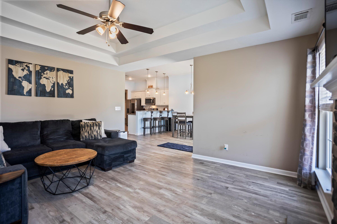
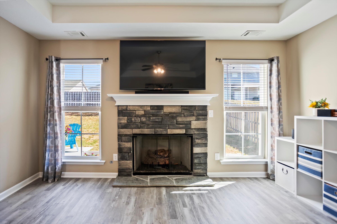
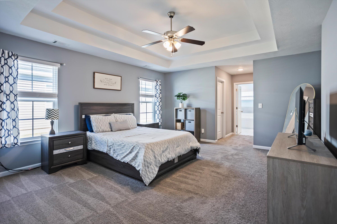
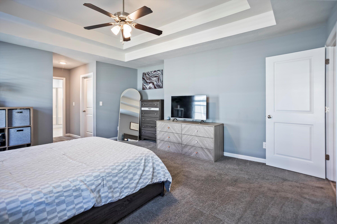
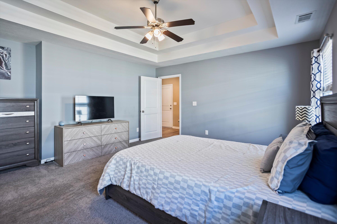
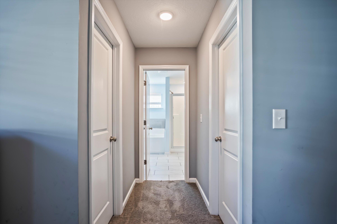
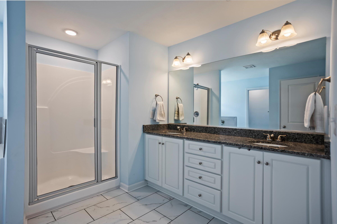
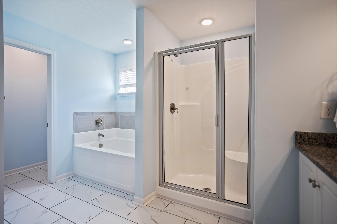
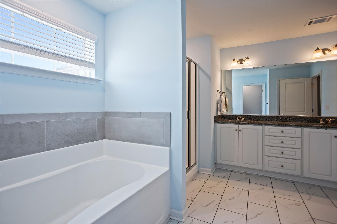
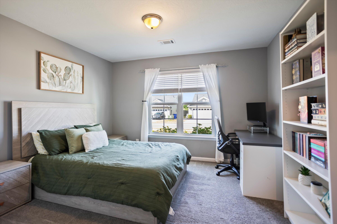
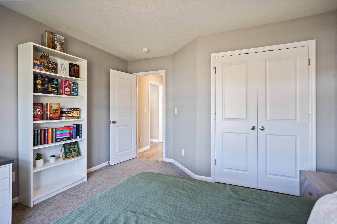
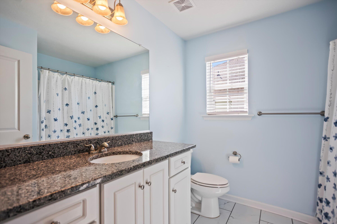
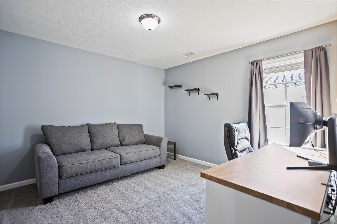
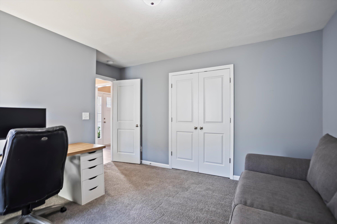
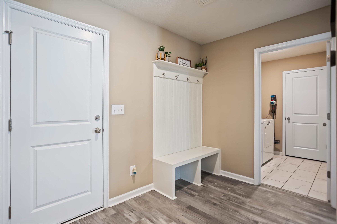
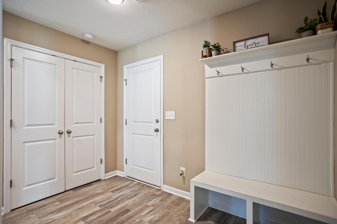
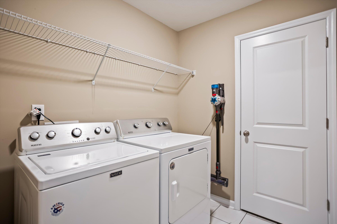
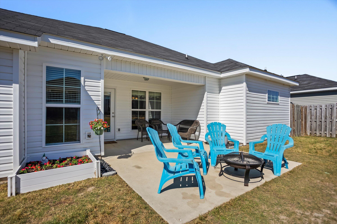
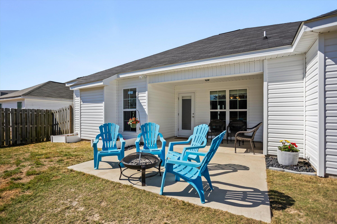
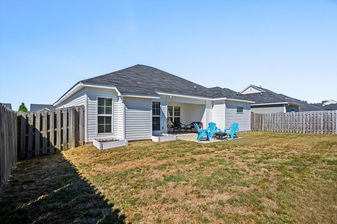
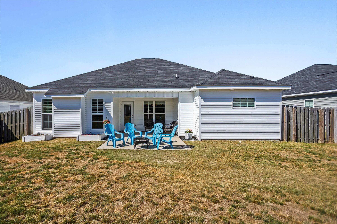
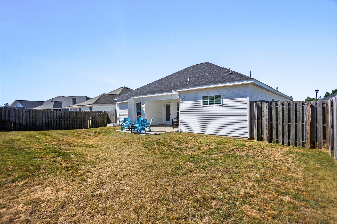
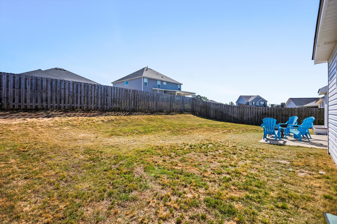
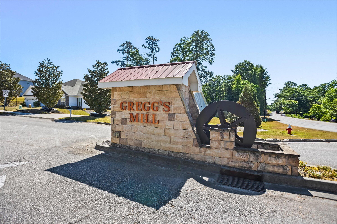
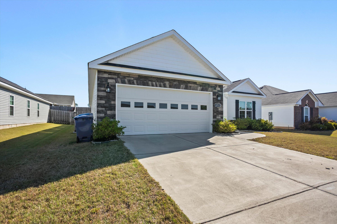
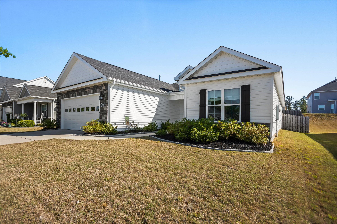
Welcome to 4913 Fairmont Drive located in Gregg's Mill neighborhood nestled conveniently between Aiken and Augusta. An inviting 3 bedroom, 2 bath home offering 1,805 square feet of well-designed living space. Built with style and function in mind, this Magnolia plan features a spacious owner's suite with a double tray ceiling, two walk-in closets, and a relaxing ensuite bath with dual vanities, a garden tub, separate water closet, and linen closet. The great room is warm and welcoming with a gas fireplace and beautiful ceiling detail, while the open kitchen with granite countertops and gas range flows easily into the dining area for comfortable everyday living and entertaining alike. Additional features include granite in the bathrooms, a mudroom entry with built-in bench and coat hooks, a separate laundry room, covered back porch, open patio, and lawn sprinklers. Beyond the home itself, Gregg's Mill offers a resort-style neighborhood pool with pavilion, giving residents a wonderful place to unwind and enjoy the community. Seller's have pre-inspected the home for you, making this a quick and simple process. If you've been searching for a move-in ready home with charm, thoughtful upgrades, and a great location, this one deserves a spot on your must-see list.
Directions: From downtown Aiken, take US-1 N/Aiken-Augusta Hwy, left on Ascauga Lake Rd, right on Sudlow Lake Rd, left into Gregg's Mill on Brevard Dr, right on Ackerman Dr, then right on Fairmont Dr.