

Leave a Message

Thank you for your message. I be in touch with you shortly.

356 Longford Street
356 Longford Street
356 Longford Street
356 Longford Street
356 Longford Street
356 Longford Street
356 Longford Street
356 Longford Street
356 Longford Street
356 Longford Street
356 Longford Street
356 Longford Street
356 Longford Street
356 Longford Street
356 Longford Street
356 Longford Street
356 Longford Street
356 Longford Street
356 Longford Street
356 Longford Street
356 Longford Street
356 Longford Street
356 Longford Street
356 Longford Street
356 Longford Street
356 Longford Street
356 Longford Street
356 Longford Street
356 Longford Street
356 Longford Street
356 Longford Street
356 Longford Street
356 Longford Street
356 Longford Street
356 Longford Street
356 Longford Street
356 Longford Street
356 Longford Street
356 Longford Street
356 Longford Street
356 Longford Street
356 Longford Street
356 Longford Street
356 Longford Street
356 Longford Street
356 Longford Street
356 Longford Street
356 Longford Street
356 Longford Street
356 Longford Street
356 Longford Street
356 Longford Street
356 Longford Street
356 Longford Street
356 Longford Street
356 Longford Street
356 Longford Street
356 Longford Street
356 Longford Street
356 Longford Street
356 Longford Street
356 Longford Street
356 Longford Street
VIEW PHOTOS
Courtesy of Meybohm Real Estate - North Au
$415,000

356 Longford Street

4 Beds 3 Baths 2,548 Sq.Ft. 0.32 Acres

Description

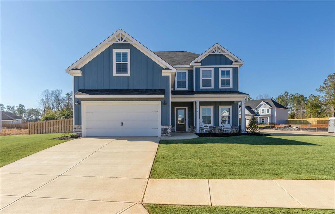
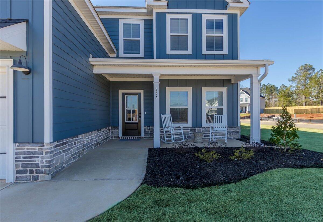
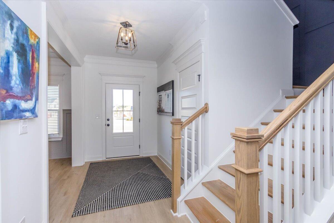
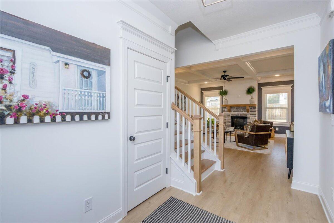
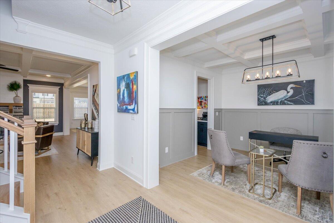
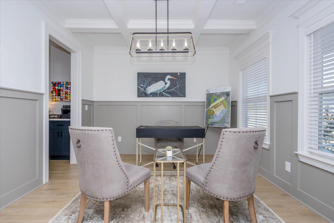
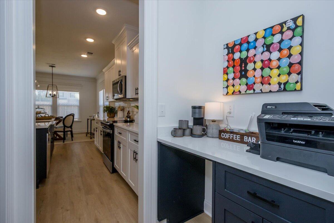
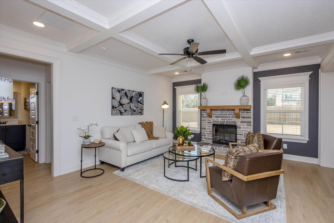
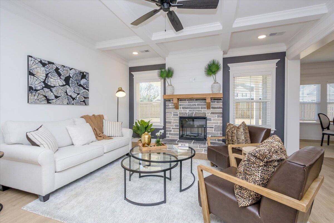
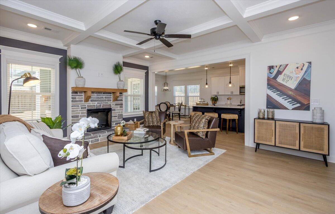
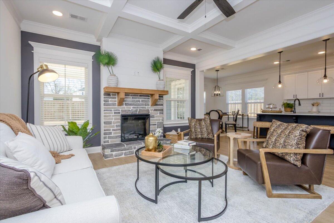
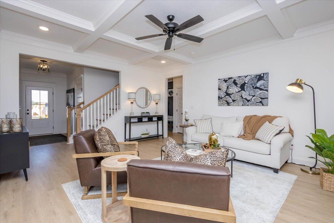
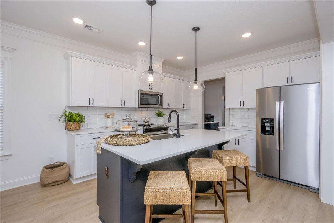
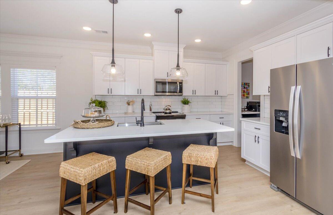
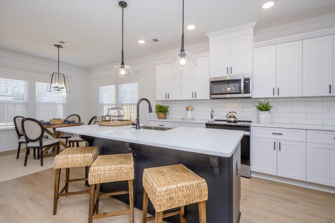
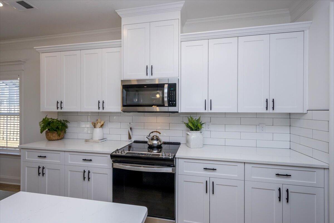
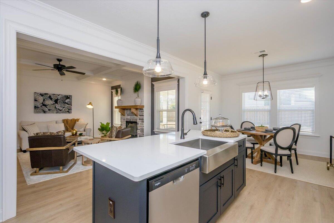
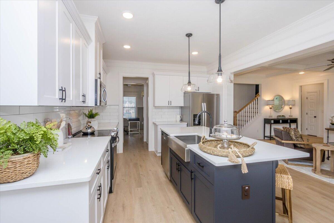
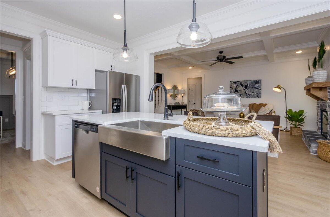
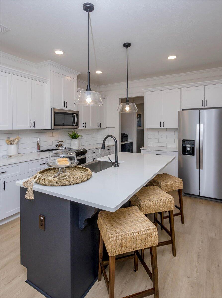
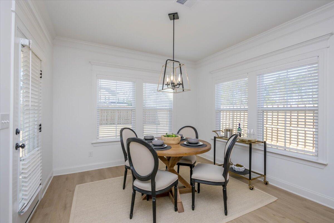
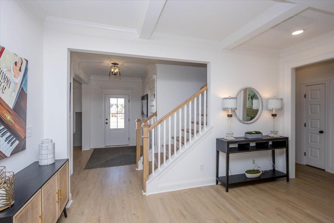
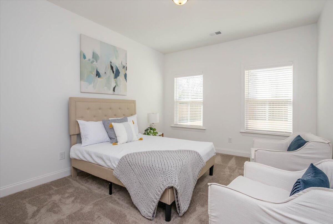
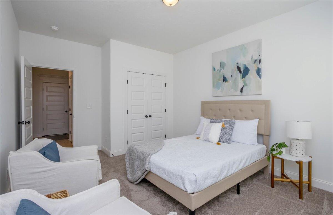
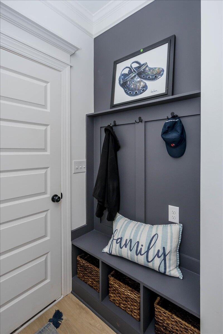
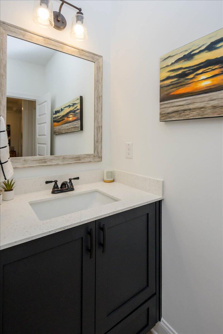
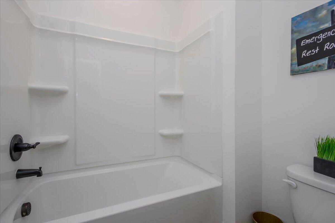
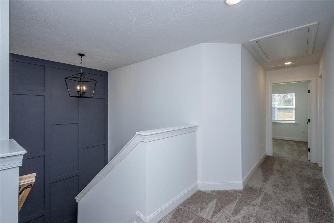
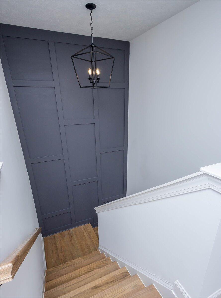
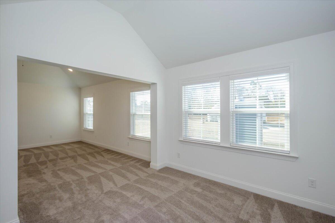
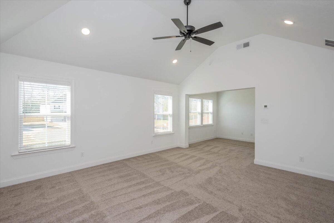
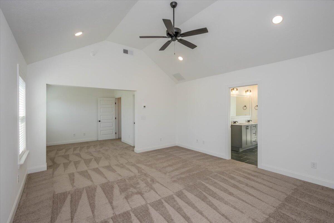
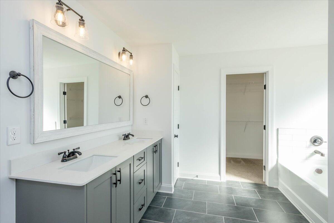
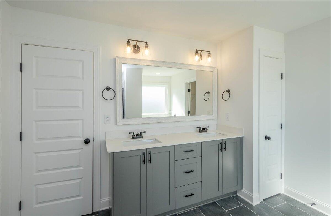
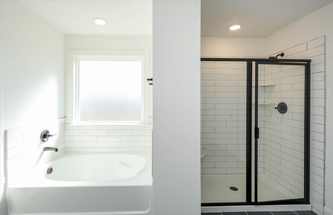
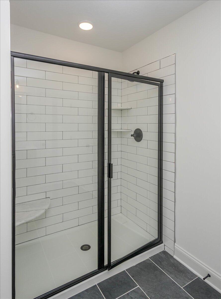
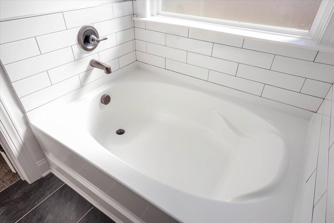
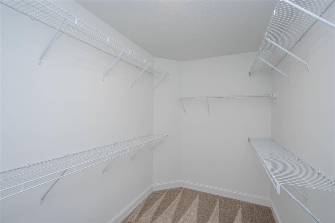
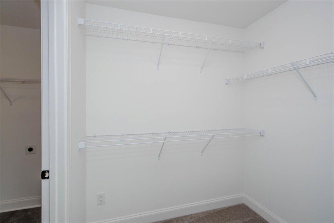
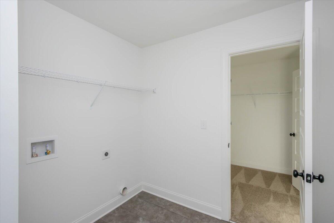
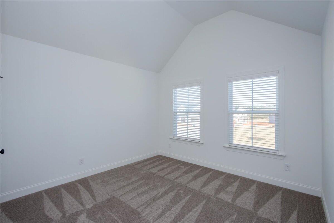
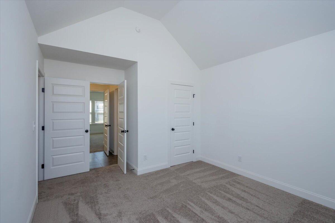
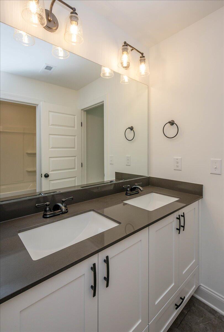
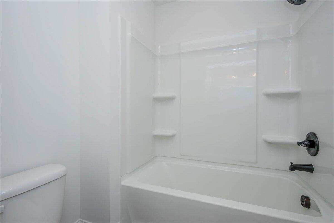
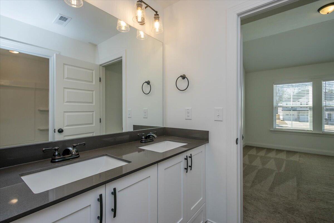
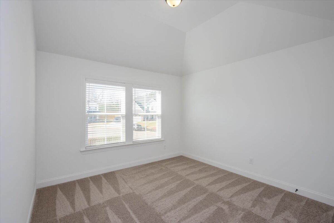
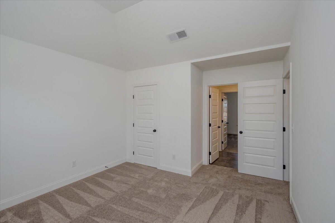
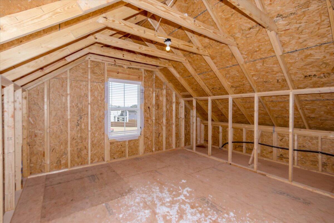
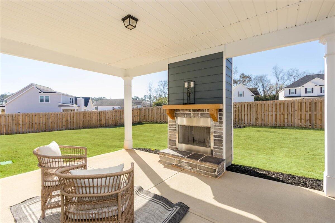
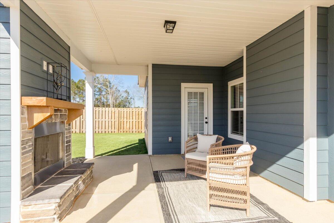
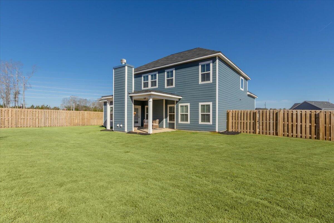
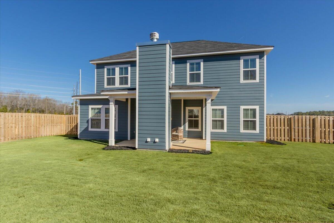
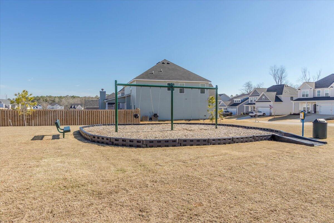
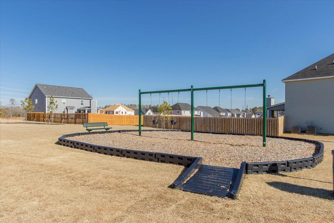
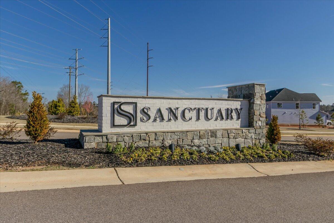
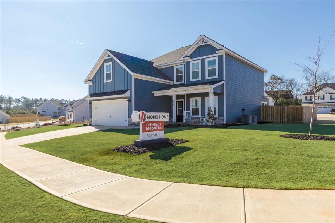
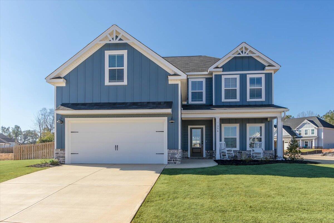
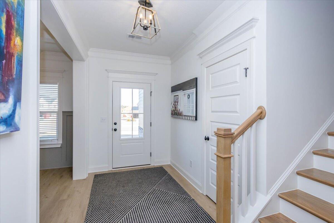
Discover the highly desirable Stillwater plan by PlanDwell Homes, a pristine, never-lived-in residence situated on a premium corner lot in the sought-after Sanctuary community. This ''like-new'' home welcomes you with sophisticated craftsmanship, featuring coffered ceilings and detailed trim throughout the formal dining room and a great room designed for effortless entertaining. The gourmet kitchen is a chef's dream, boasting quartz countertops, stainless steel appliances, a stylish backsplash, and a large central island that flows into a bright breakfast area. A functional Butler's pantry connects the kitchen to the dining room, while the main floor also offers the versatility of a fourth bedroom and a full third bathroom. Upstairs, the expansive owner's suite serves as a true retreat, complete with a cozy sitting area and a spa-like en suite featuring dual sinks, a soaking tub, and a walk-in shower. The oversized walk-in closet provides exceptional convenience with a direct connection to the laundry room and a spacious walk-in attic. Two additional bedrooms are joined by a well-appointed Jack-and-Jill bathroom, ensuring space for everyone. Outside, relax on the covered front or back porches overlooking a beautifully landscaped yard, which is fully fenced and enhanced by a wood-burning fireplace for ultimate outdoor living. Enjoy the lifestyle of The Sanctuary with its tree-lined streets, community gardens, and playground, all while being minutes from shopping, dining, medical facilities, and SRS. This home is move-in ready and waiting for you.

Share Property

Location

356 Longford Street, Aiken, SC 29803

Status

Sold

Date Sold

July 15, 2026
Lea McCullough

Lea McCullough

TITLE

Equestrian REALTOR®

Property Amenities

Interior
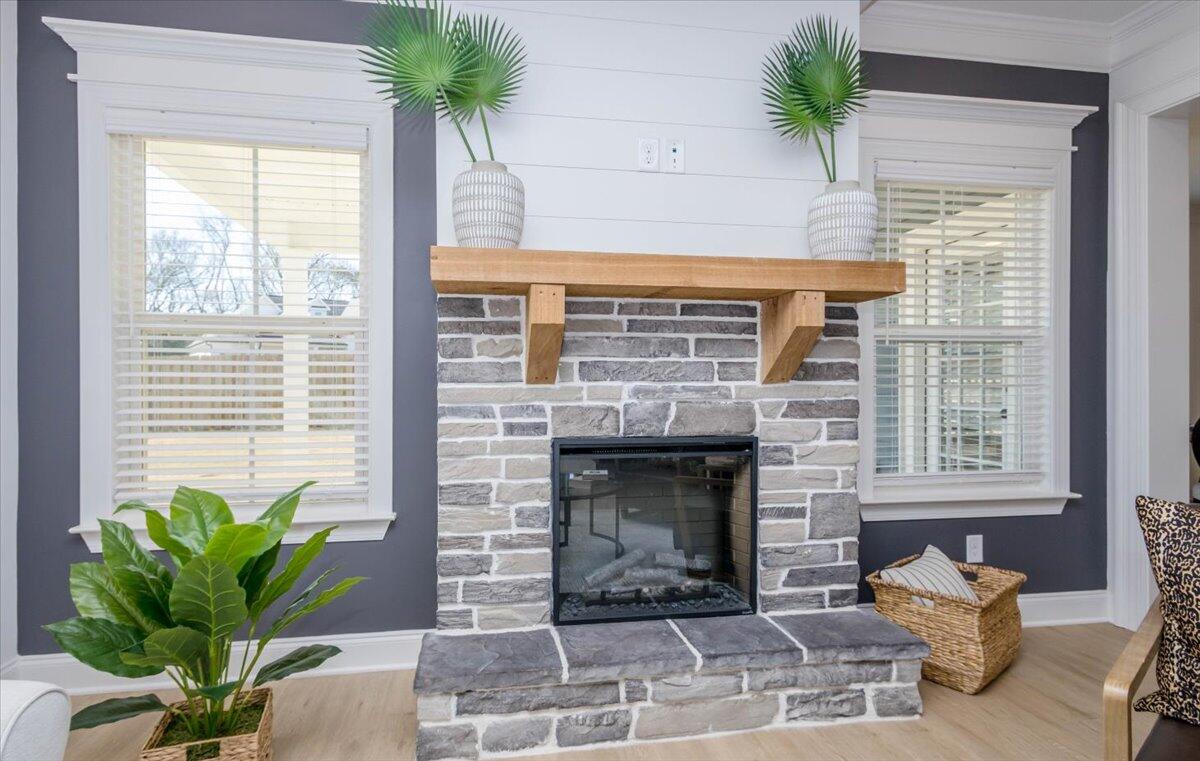
Fireplace Wood Burning, Electric
Appliances Microwave, Range, Dishwasher, Disposal, Electric Water Heater
Flooring Carpet
Total Bedrooms: 4
Full Bathrooms: 3
Other Interior Features Solid Surface Counters, Walk-In Closet(s), Bedroom on 1st Floor, Ceiling Fan(s), Kitchen Island, Pantry, Eat-in Kitchen
Area & Lot
Total area 2,548 Sq.Ft.
Lot Area 0.32 Acres
Living area 2,548 Sq.Ft.
MLS® ID 222911
Year Built 2024
High School South Aiken
Middle School Aiken Intermediate 6th-Kennedy Middle 7th&8th
Elementary School East Aiken
Architecture Styles Traditional
Type Residential
Status Sold
Exterior
Stories 2
Pool None
Air conditioning Electric, Zoned
Heat type Zoned, Electric, Fireplace(s)
Water Source Public
Garage Space 2.0
Sewer Public Sewer
Other Exterior Features See Remarks
Parking Attached, Driveway, Garage Door Opener, Paved
Lot Features Corner Lot, Landscaped, Level, Sprinklers In Front, Sprinklers In Rear
Roof Composition
Finance
Sales Price $415,000
HOA Fees $450 yearly

360 Virtual Tour

Take a tour of this property

Work With Lea

As the founder of Distinctive Horse Properties and Operating Principal and co-owner of Keller Williams Aiken Partners, Lea combines high-level leadership, refined marketing, local insight, and concierge-level service to help buyers and sellers navigate equestrian real estate with confidence, clarity, and care.