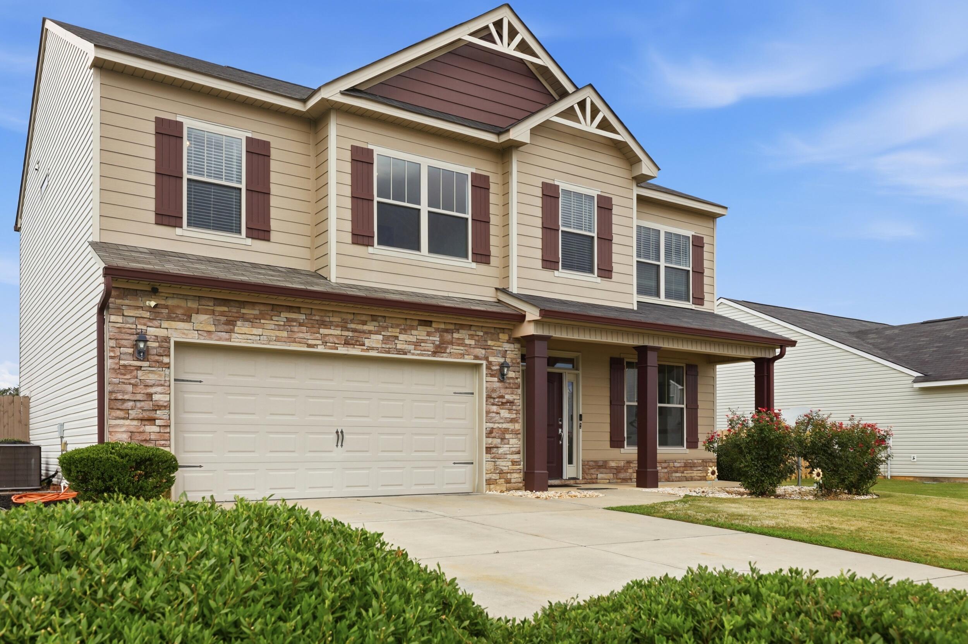
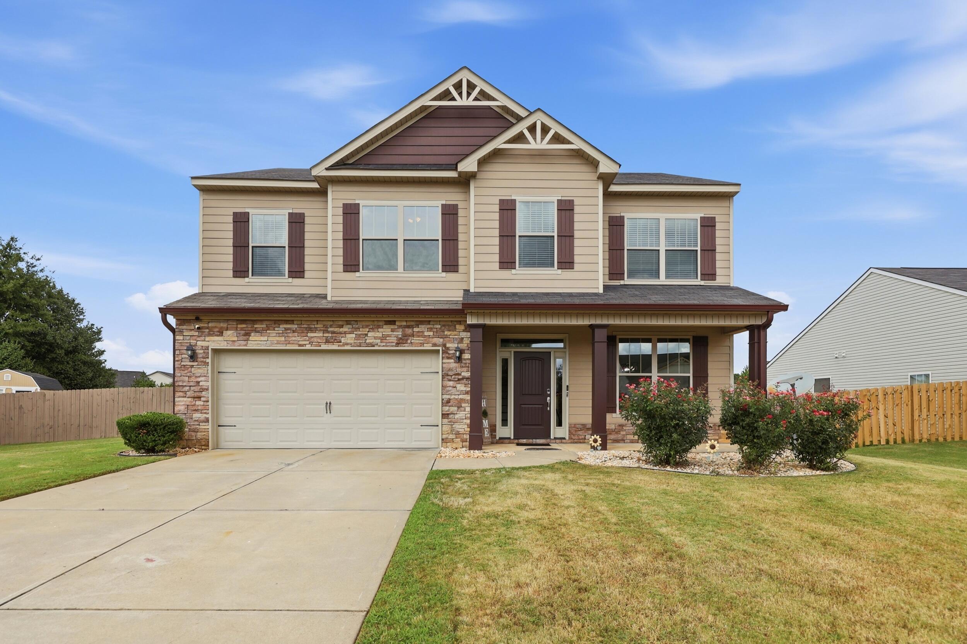
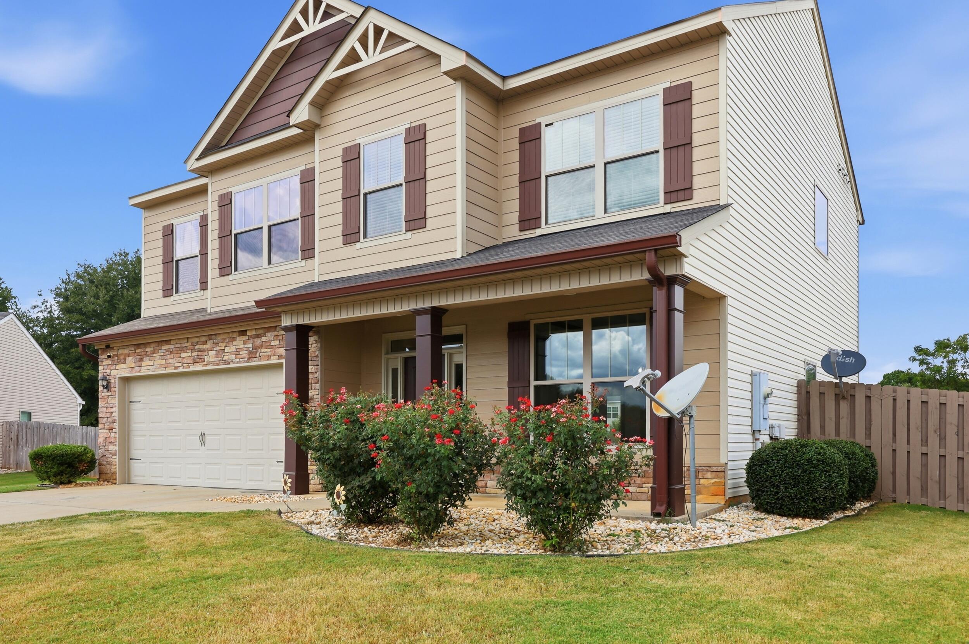
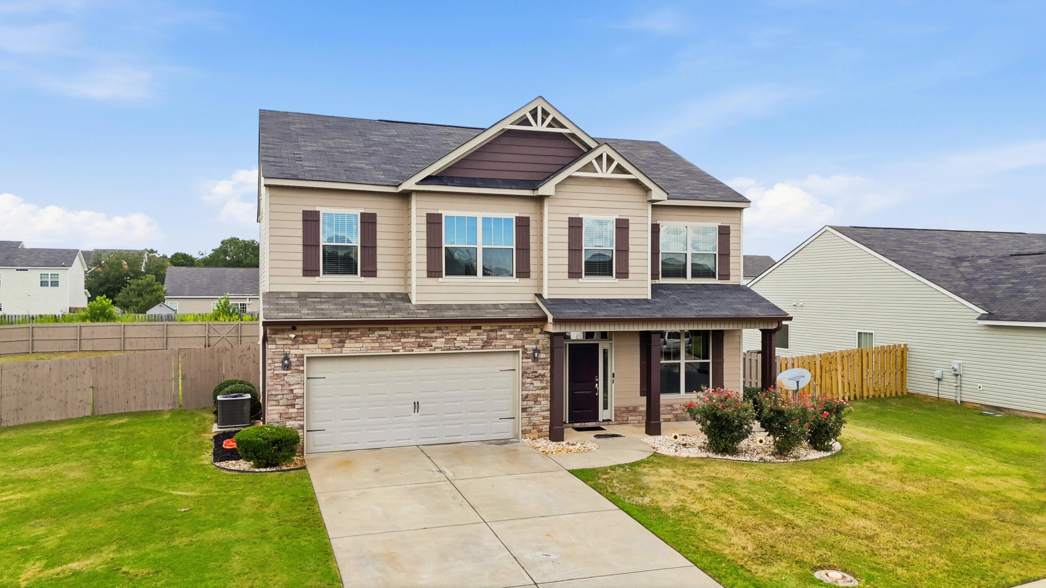
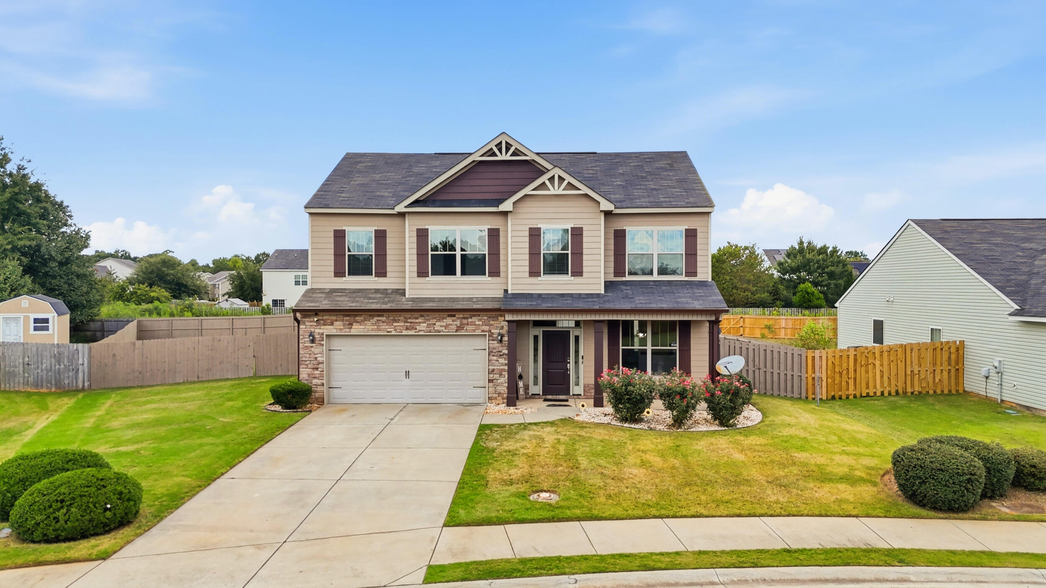
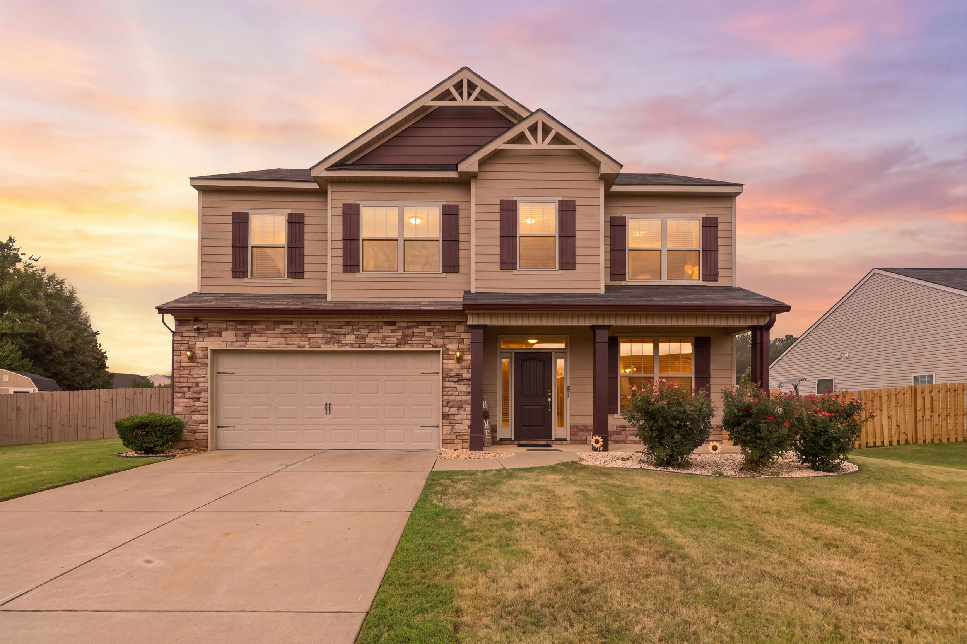
Two-story beige house with burgundy shutters, stone facade, and a wide double garage.
Two-story beige house with stone veneer, a two-car garage, and a covered front entry.
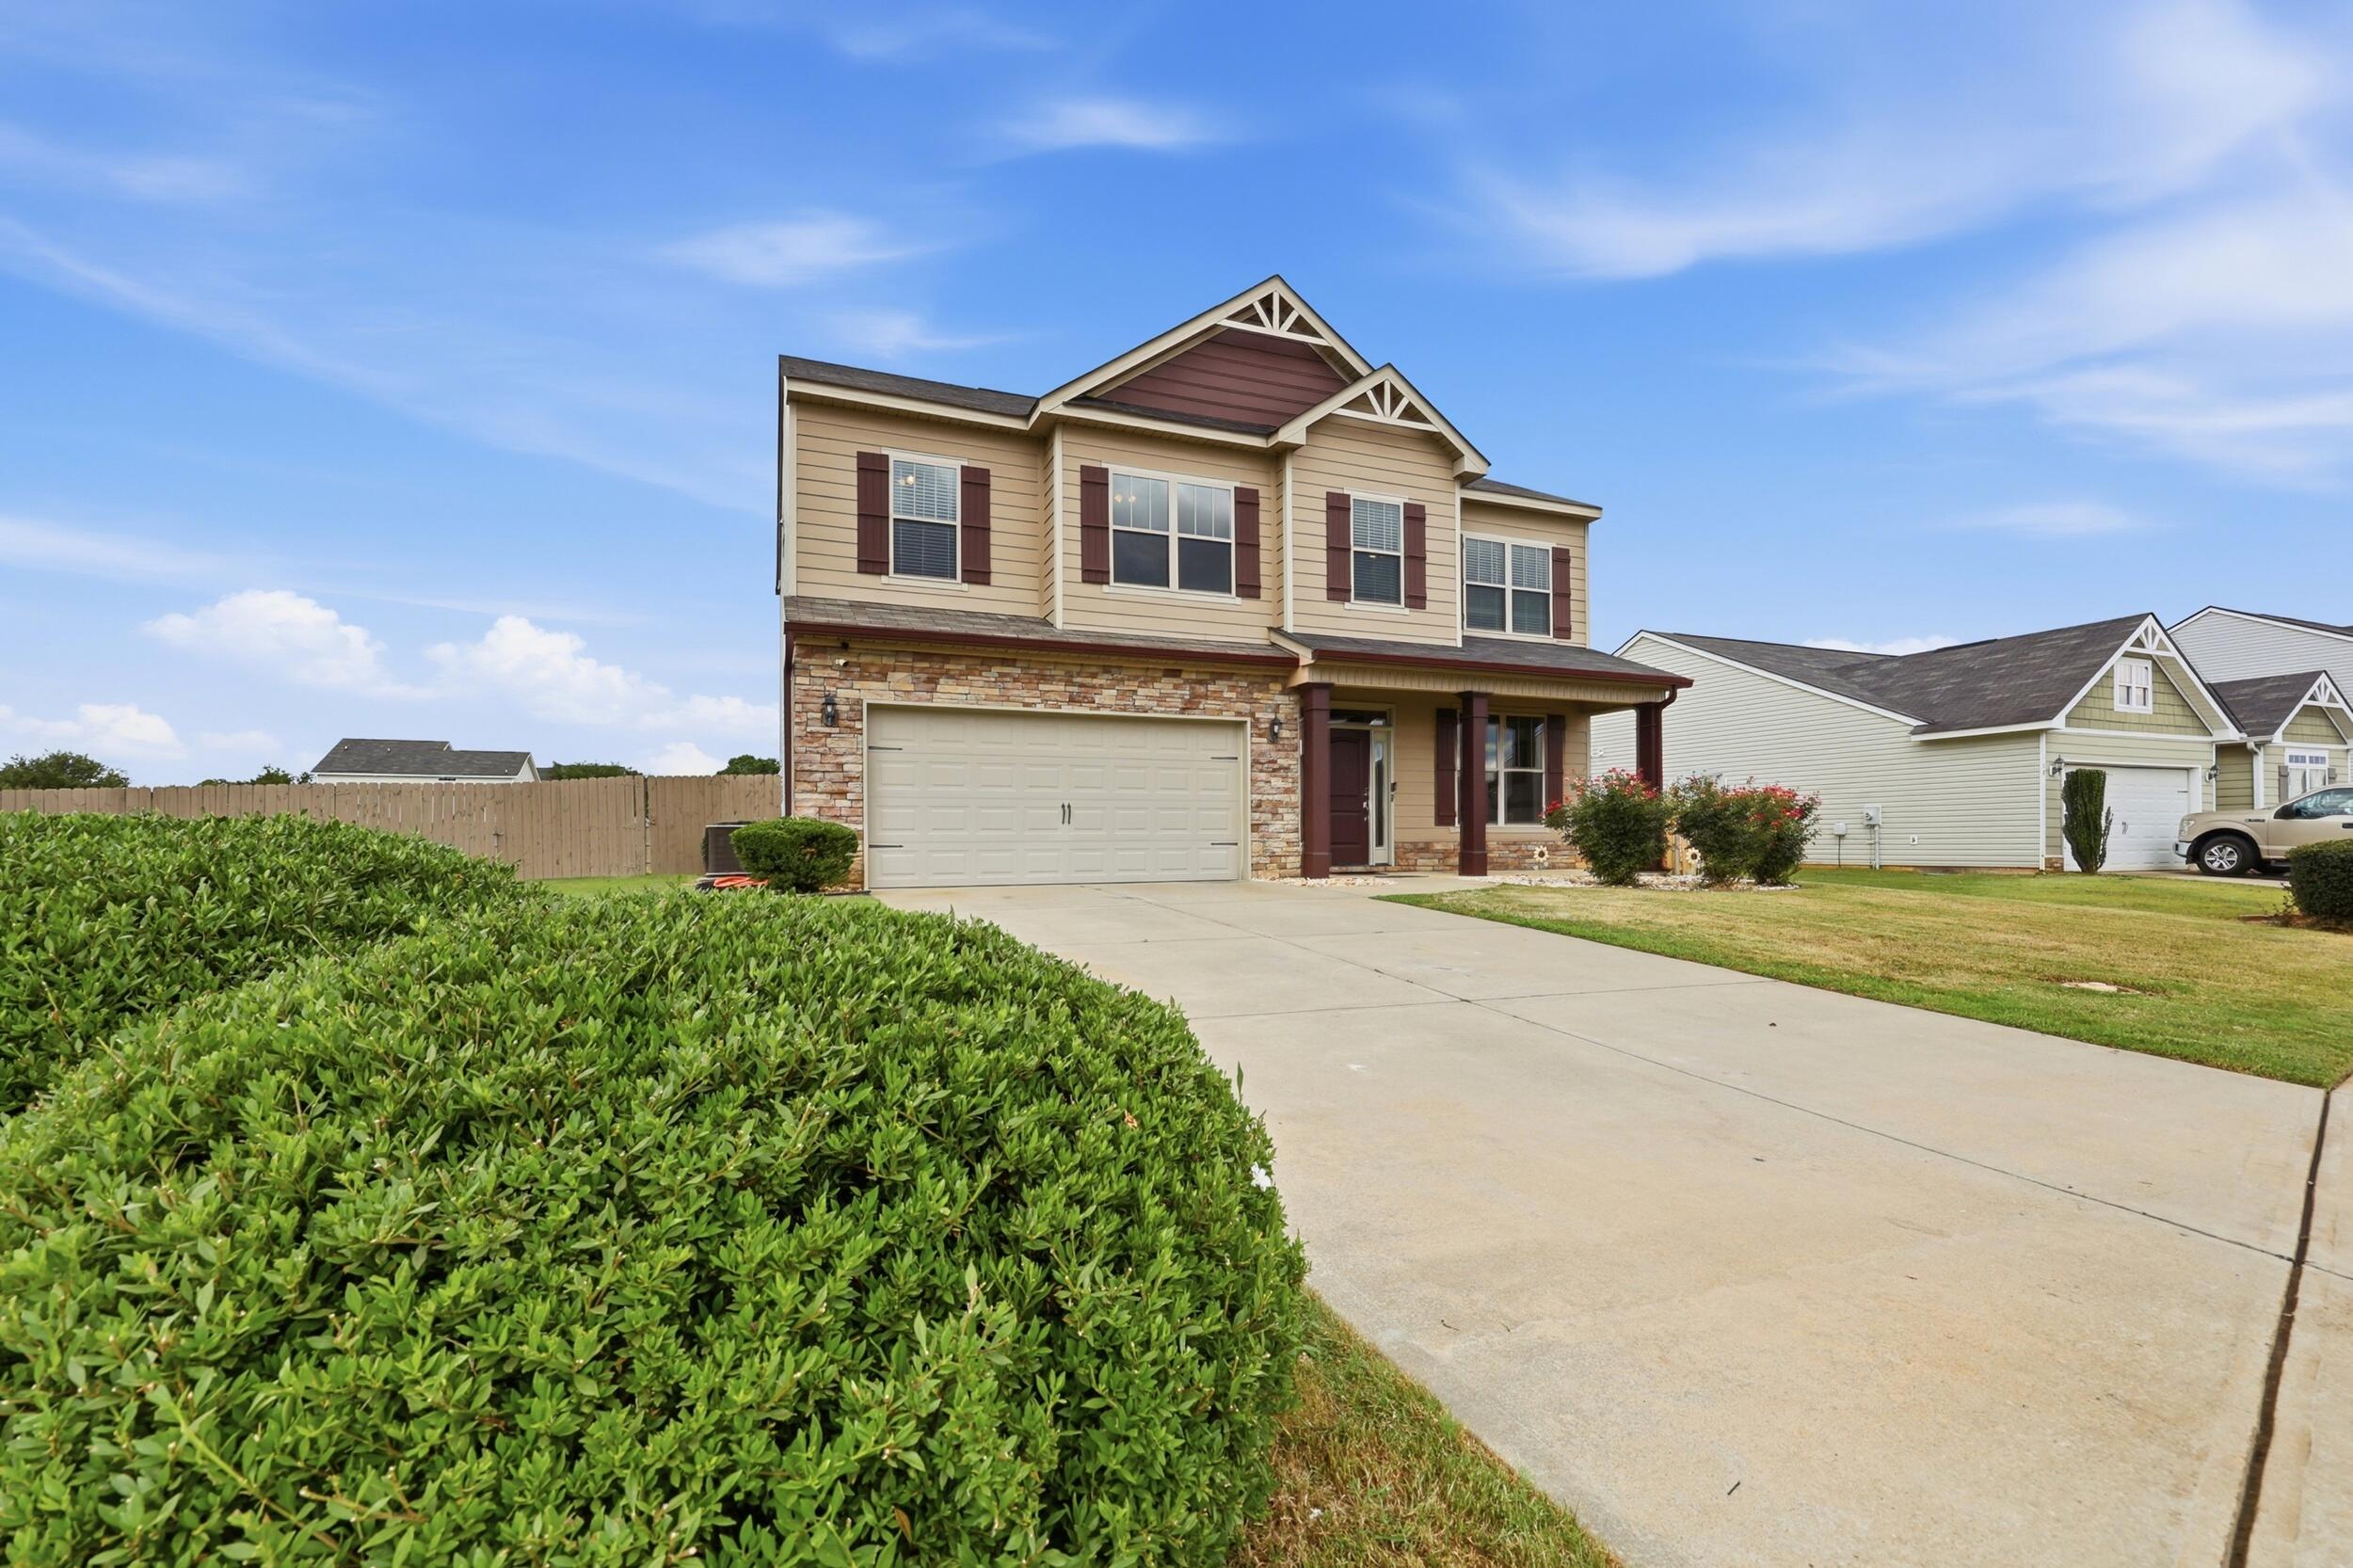
Two-story beige home with stone-front garage, burgundy shutters, and a wide driveway.
Two-story beige house with a stone-faced garage, covered porch, and red roses along the lawn.
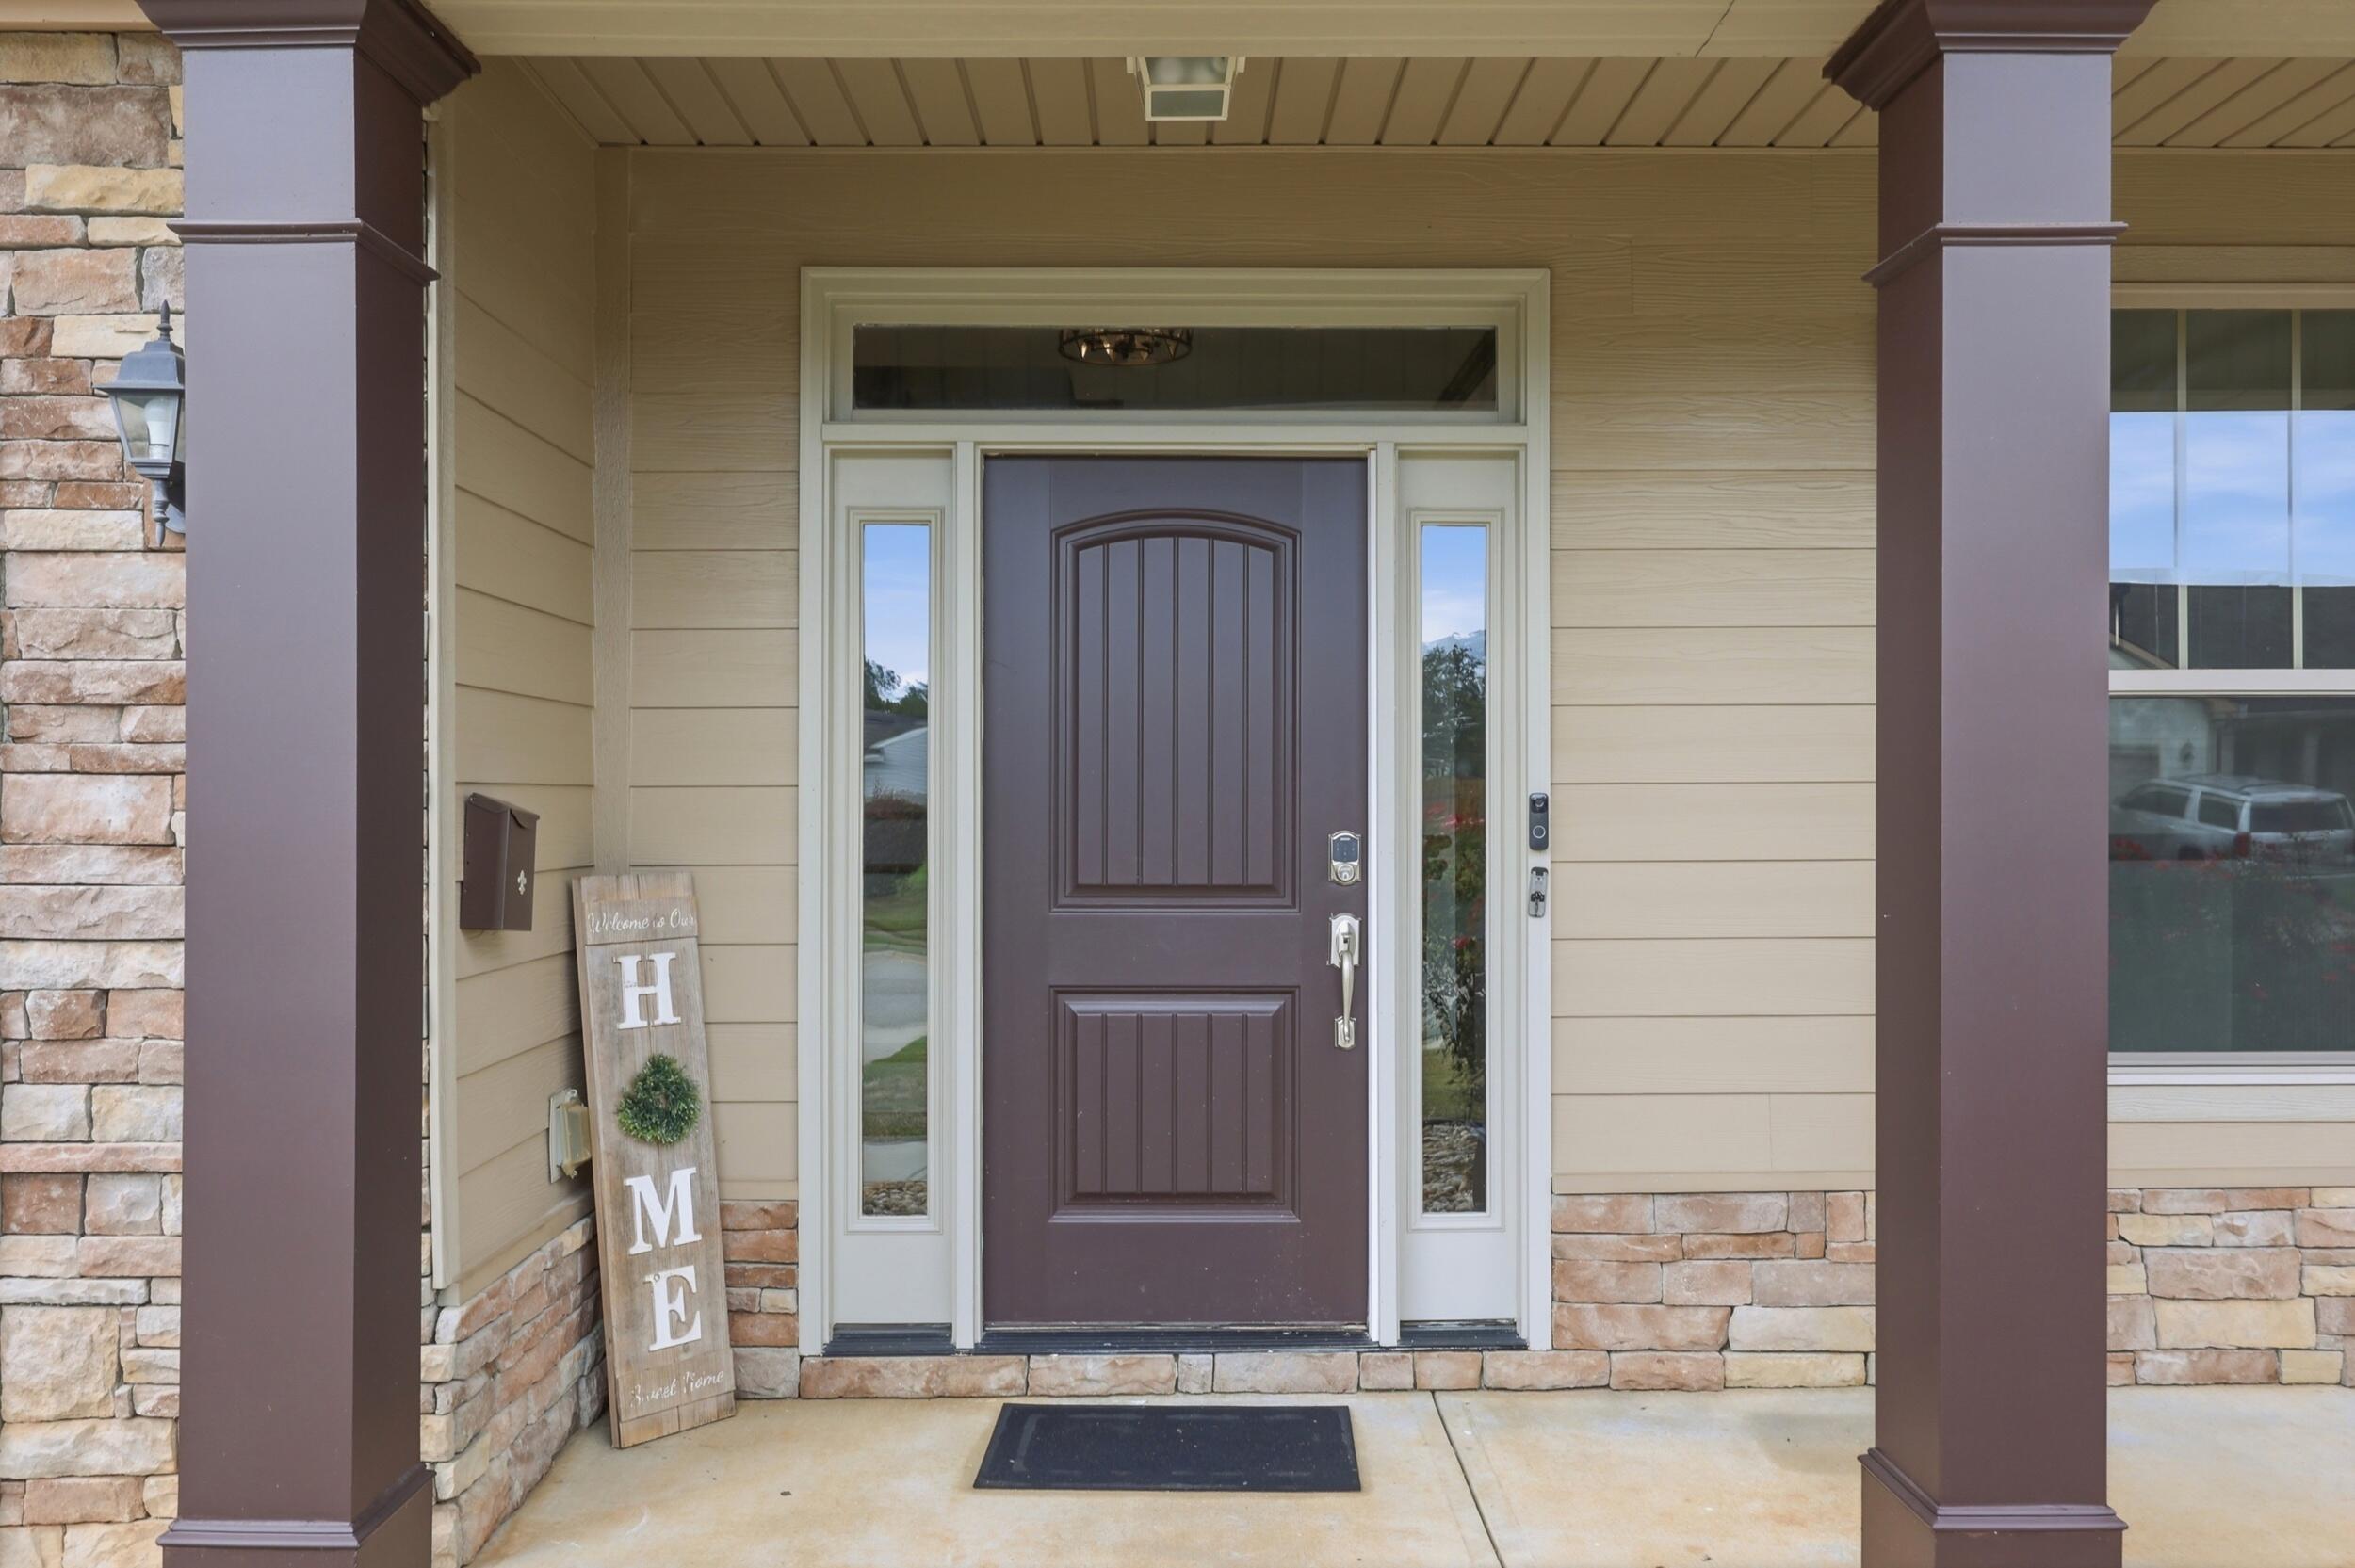
Front entry with a dark mauve door, glass sidelights, stone veneer, and a wooden welcome sign.
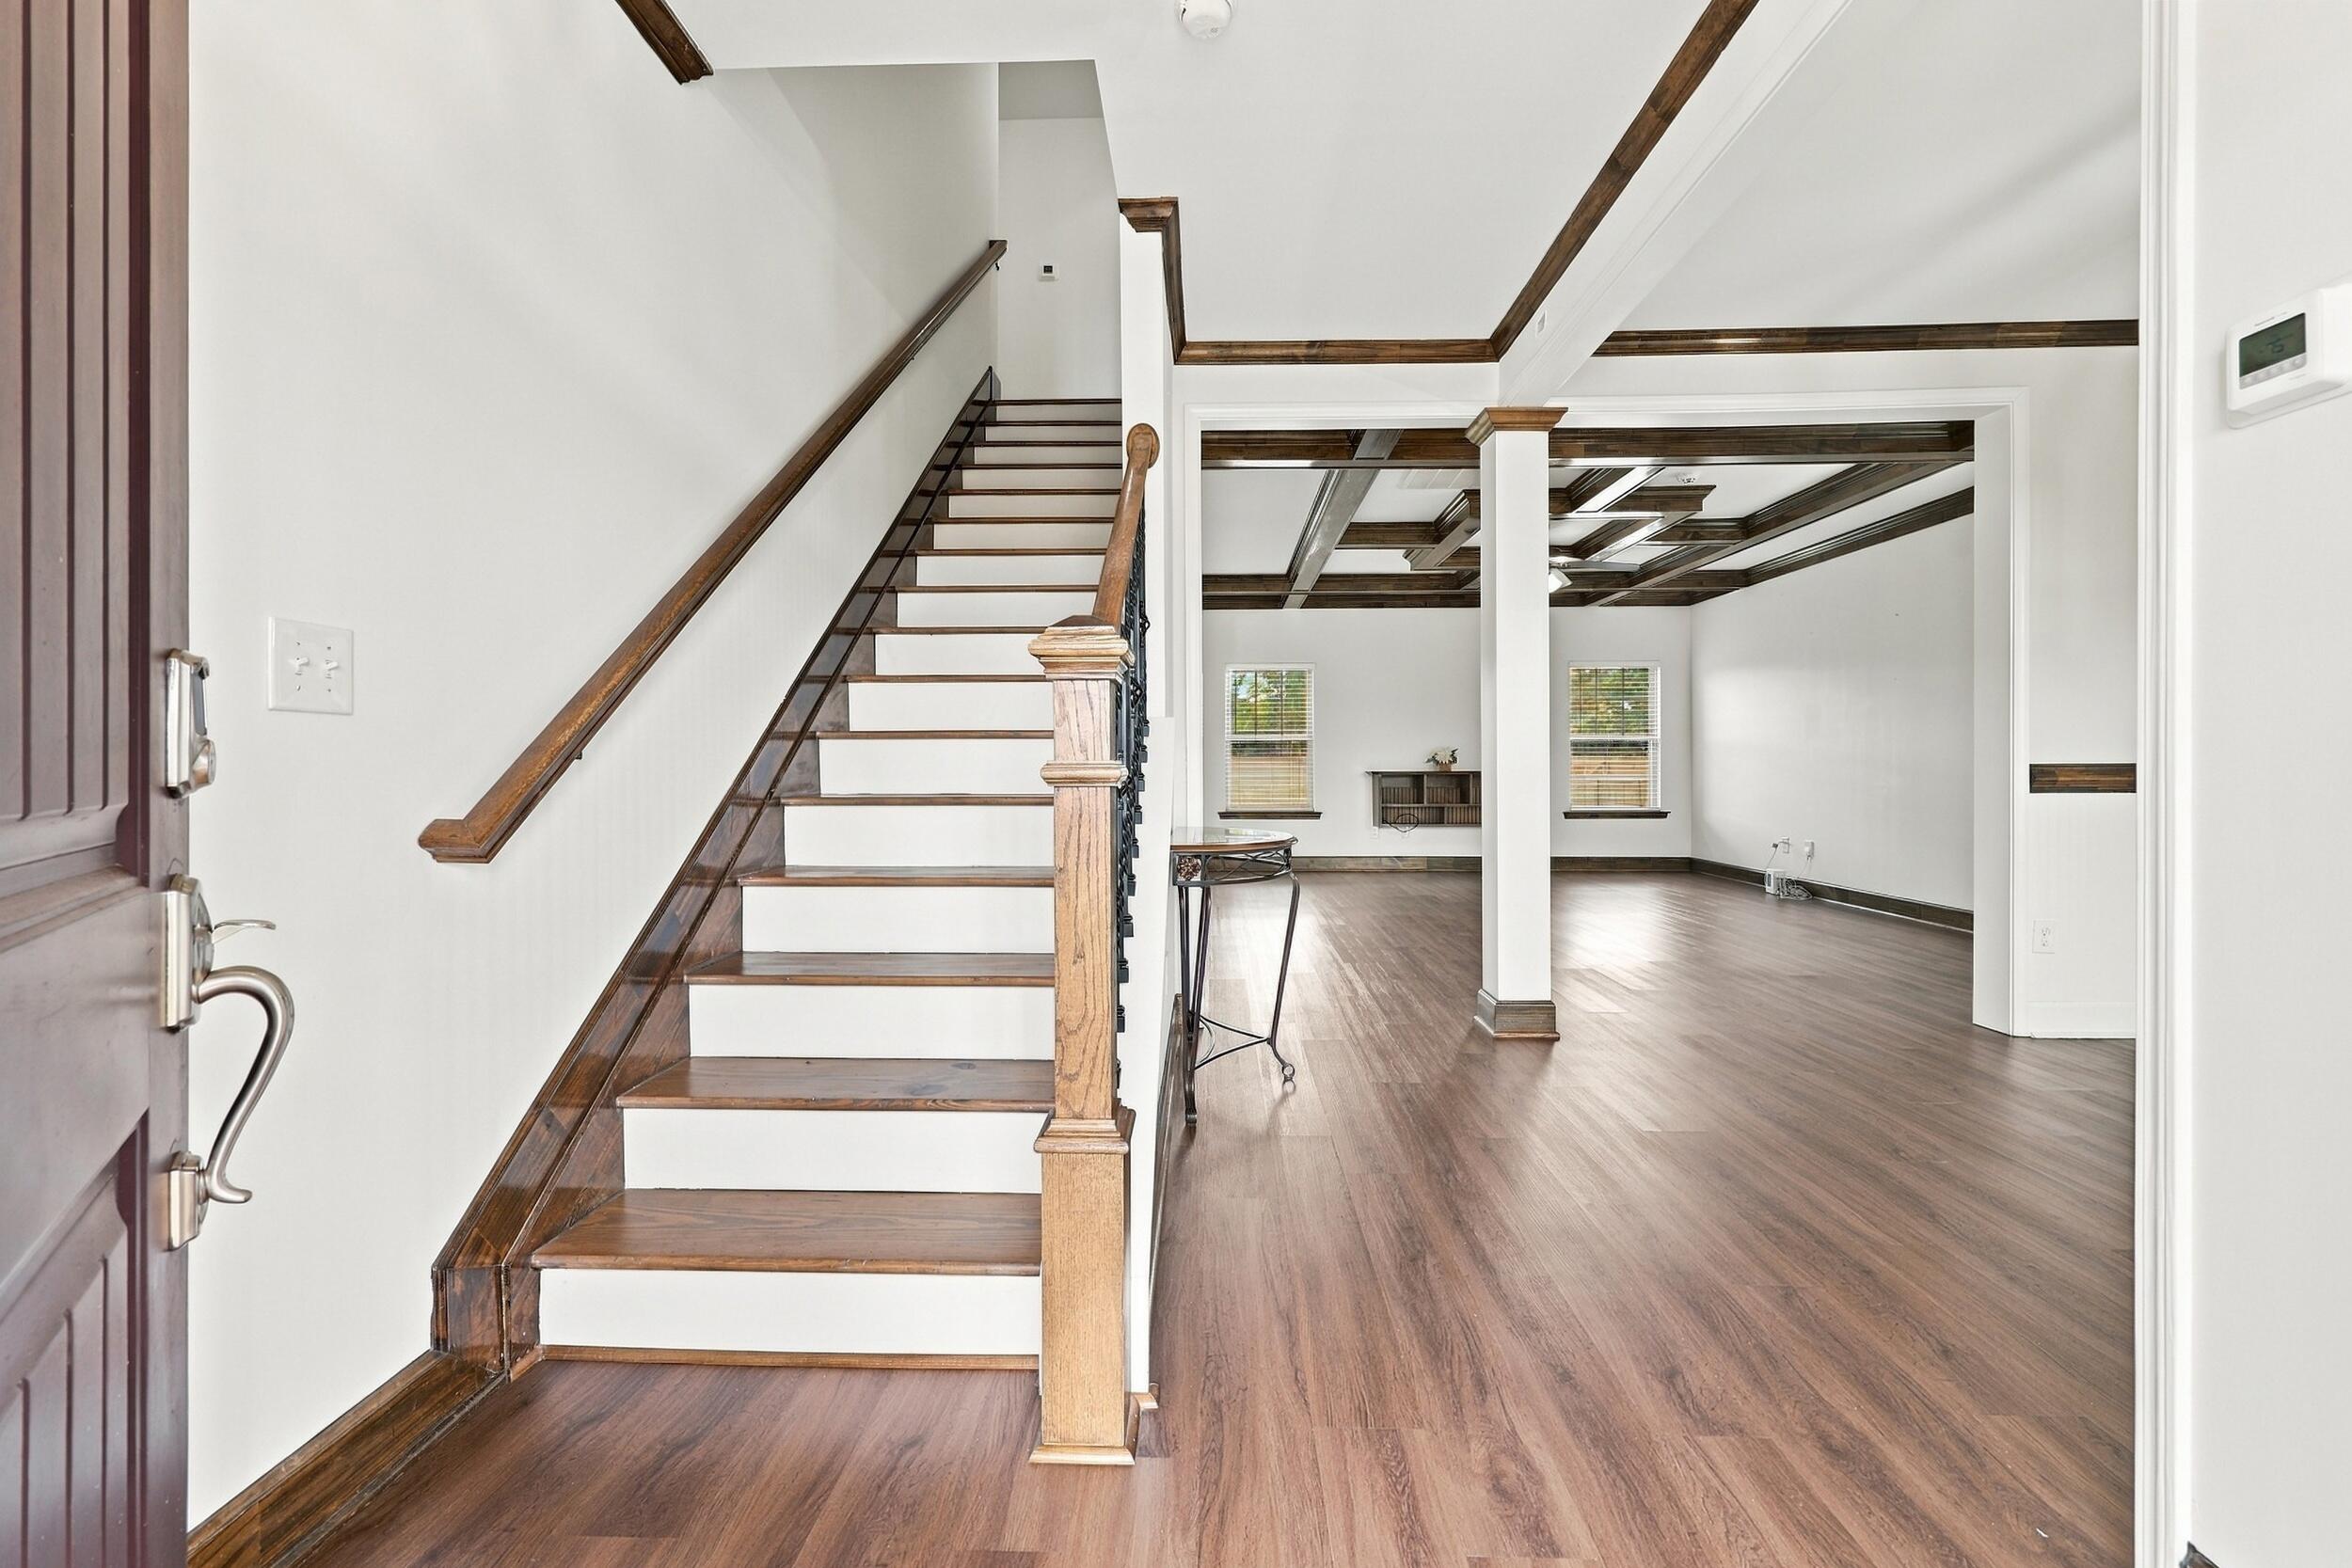
Entry hall with a dark wood staircase opening into a spacious room with exposed ceiling beams.
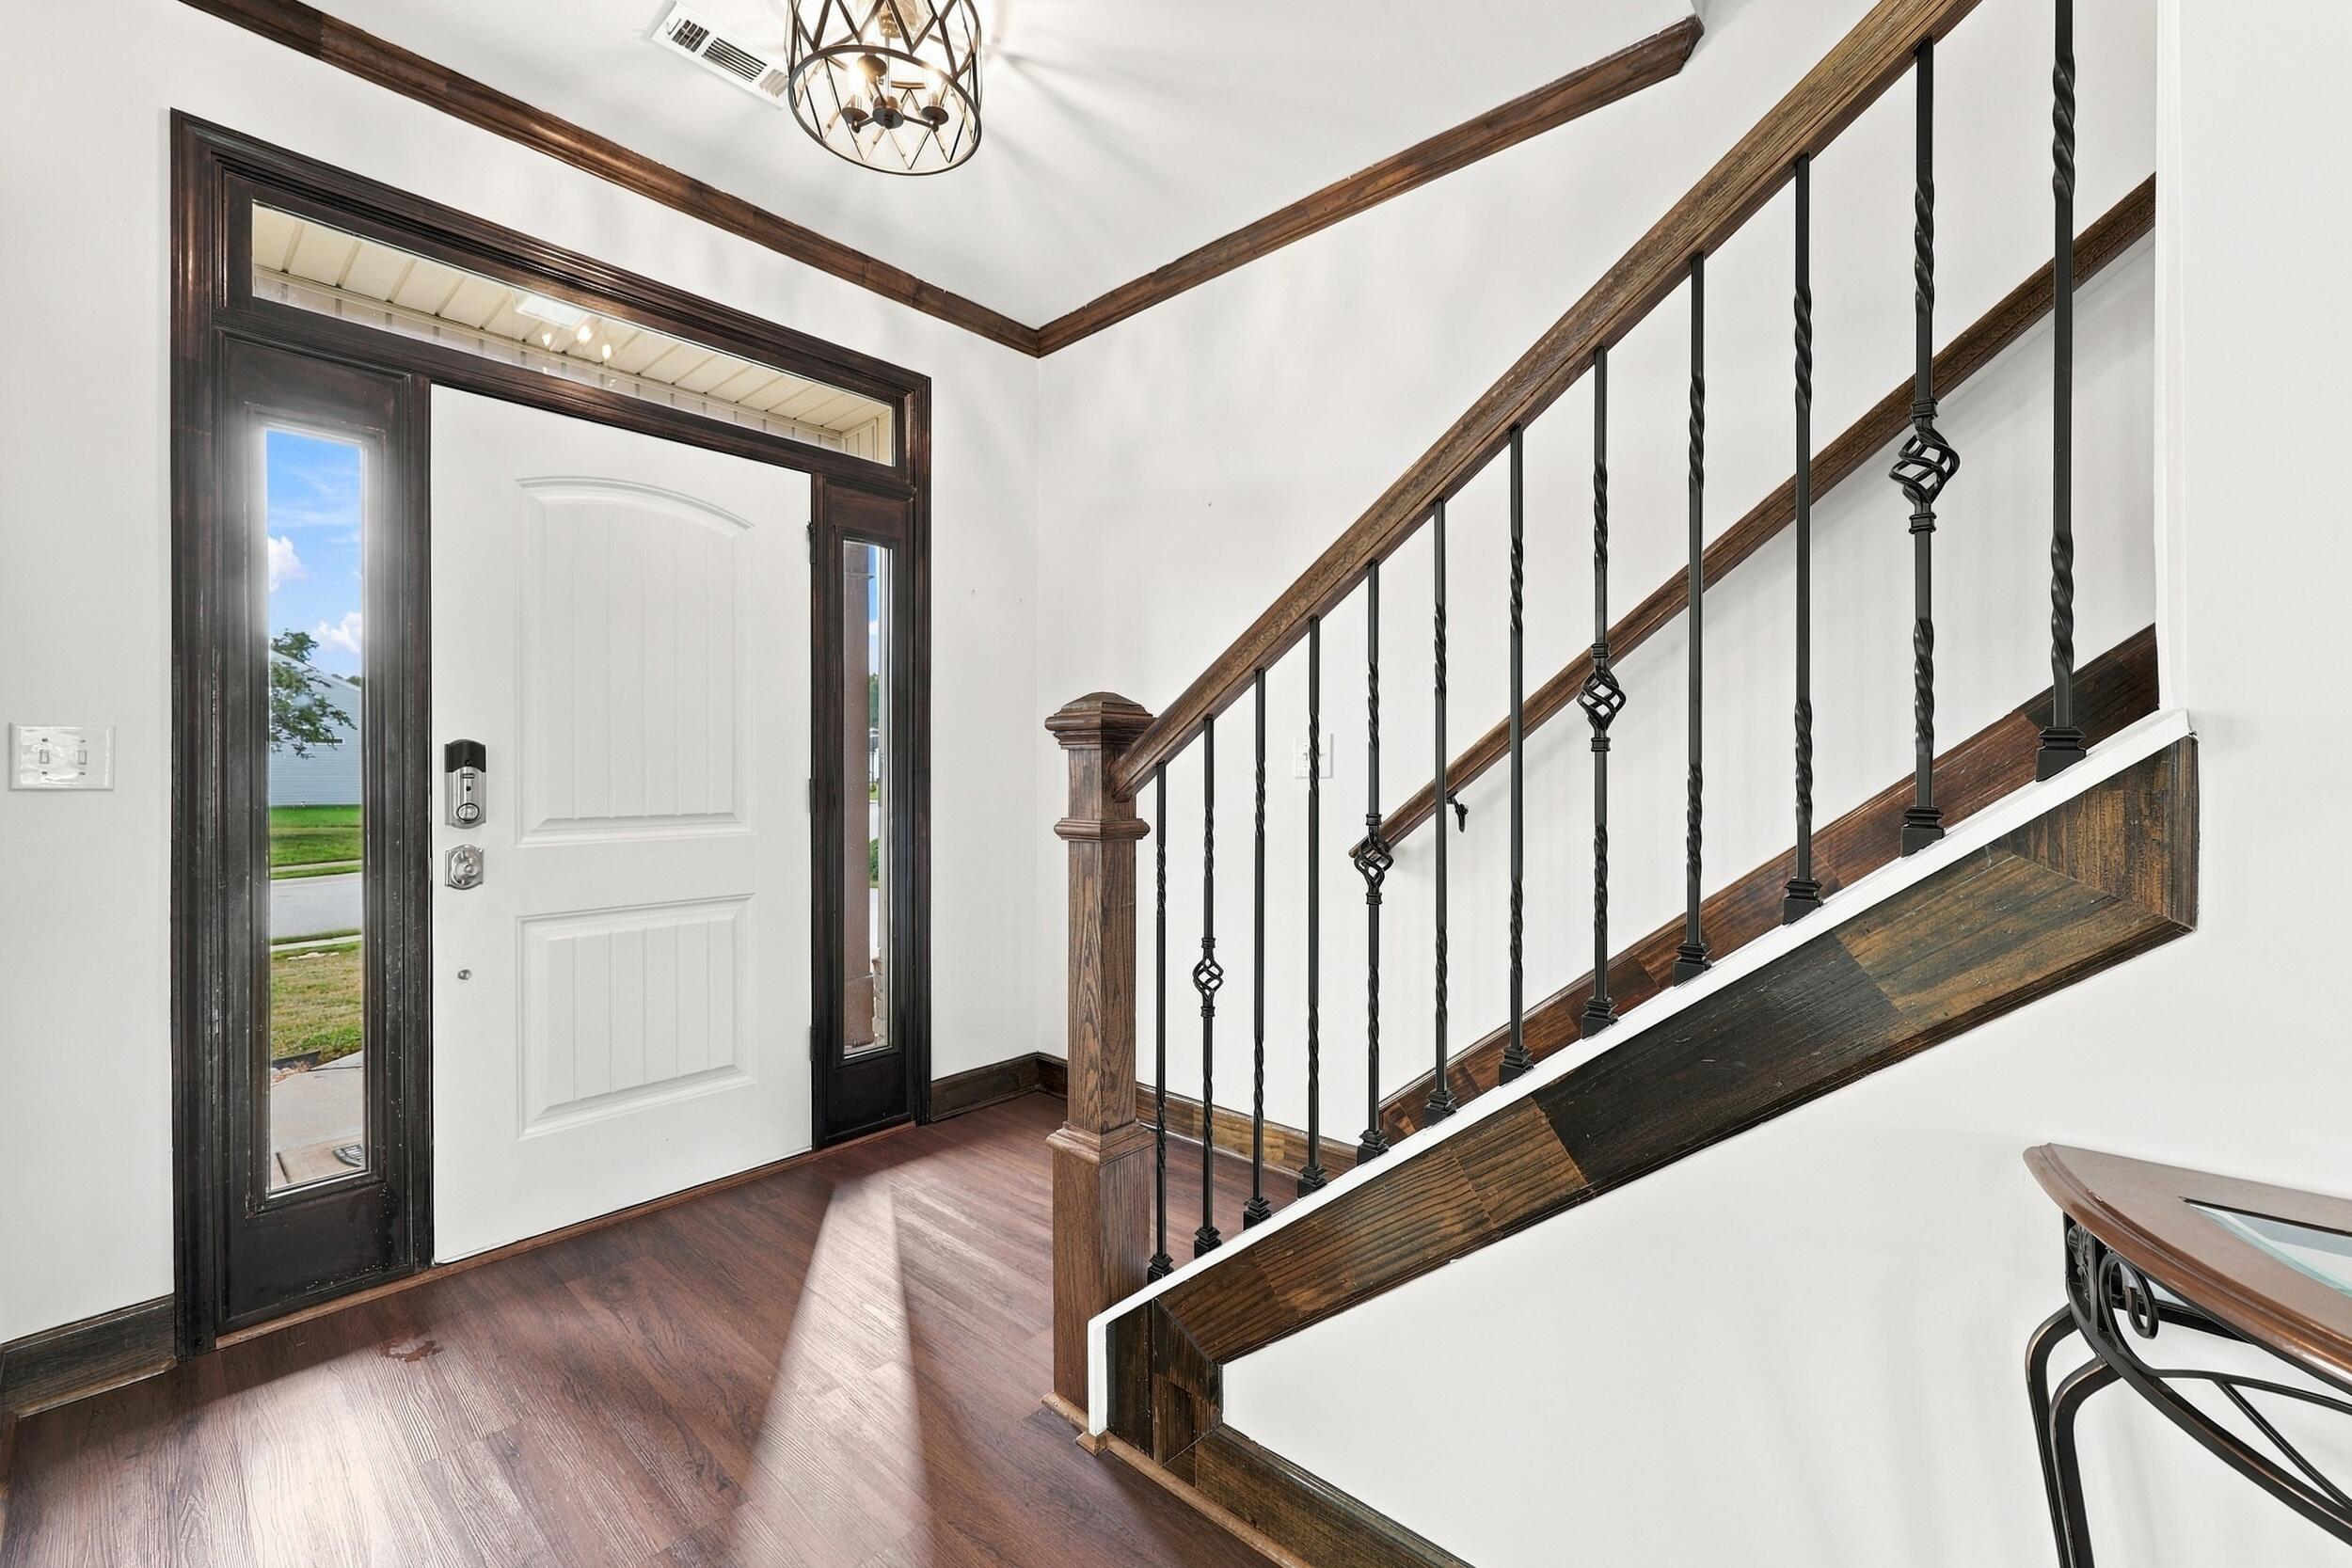
Entry foyer with a white front door and dark wood staircase with black metal balusters.
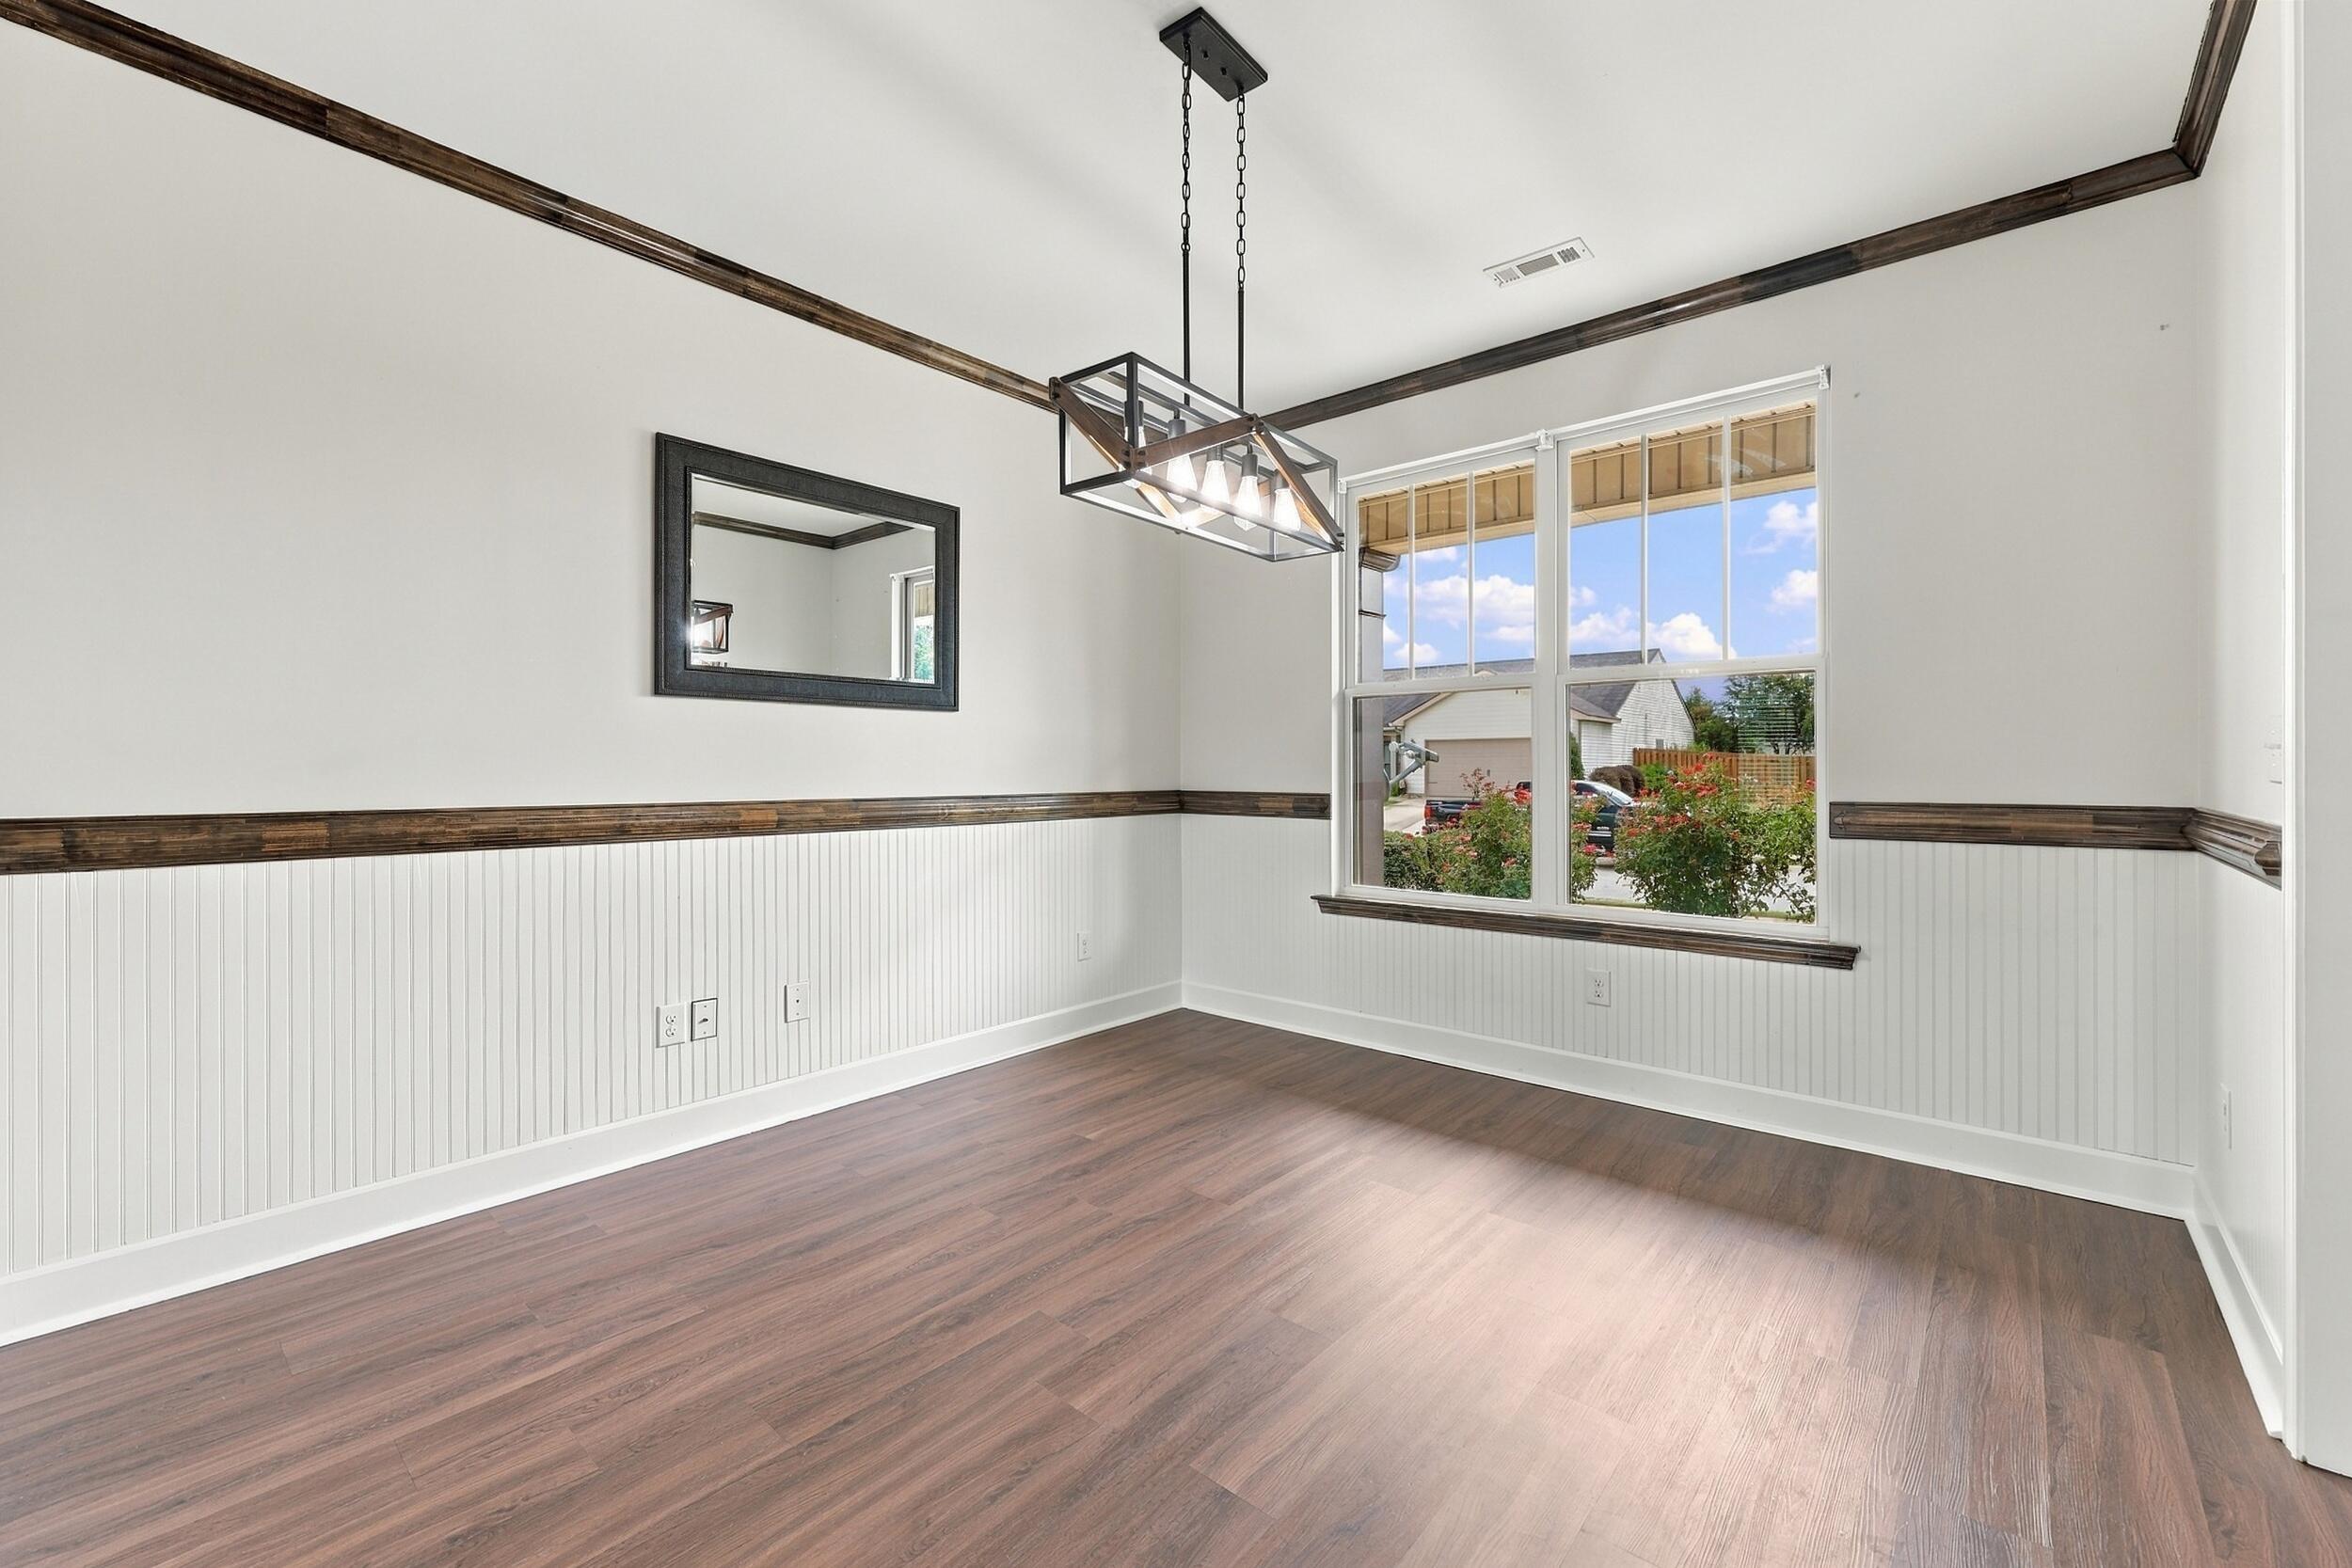
Empty dining room with beadboard walls, dark flooring, a geometric chandelier, and a large window.
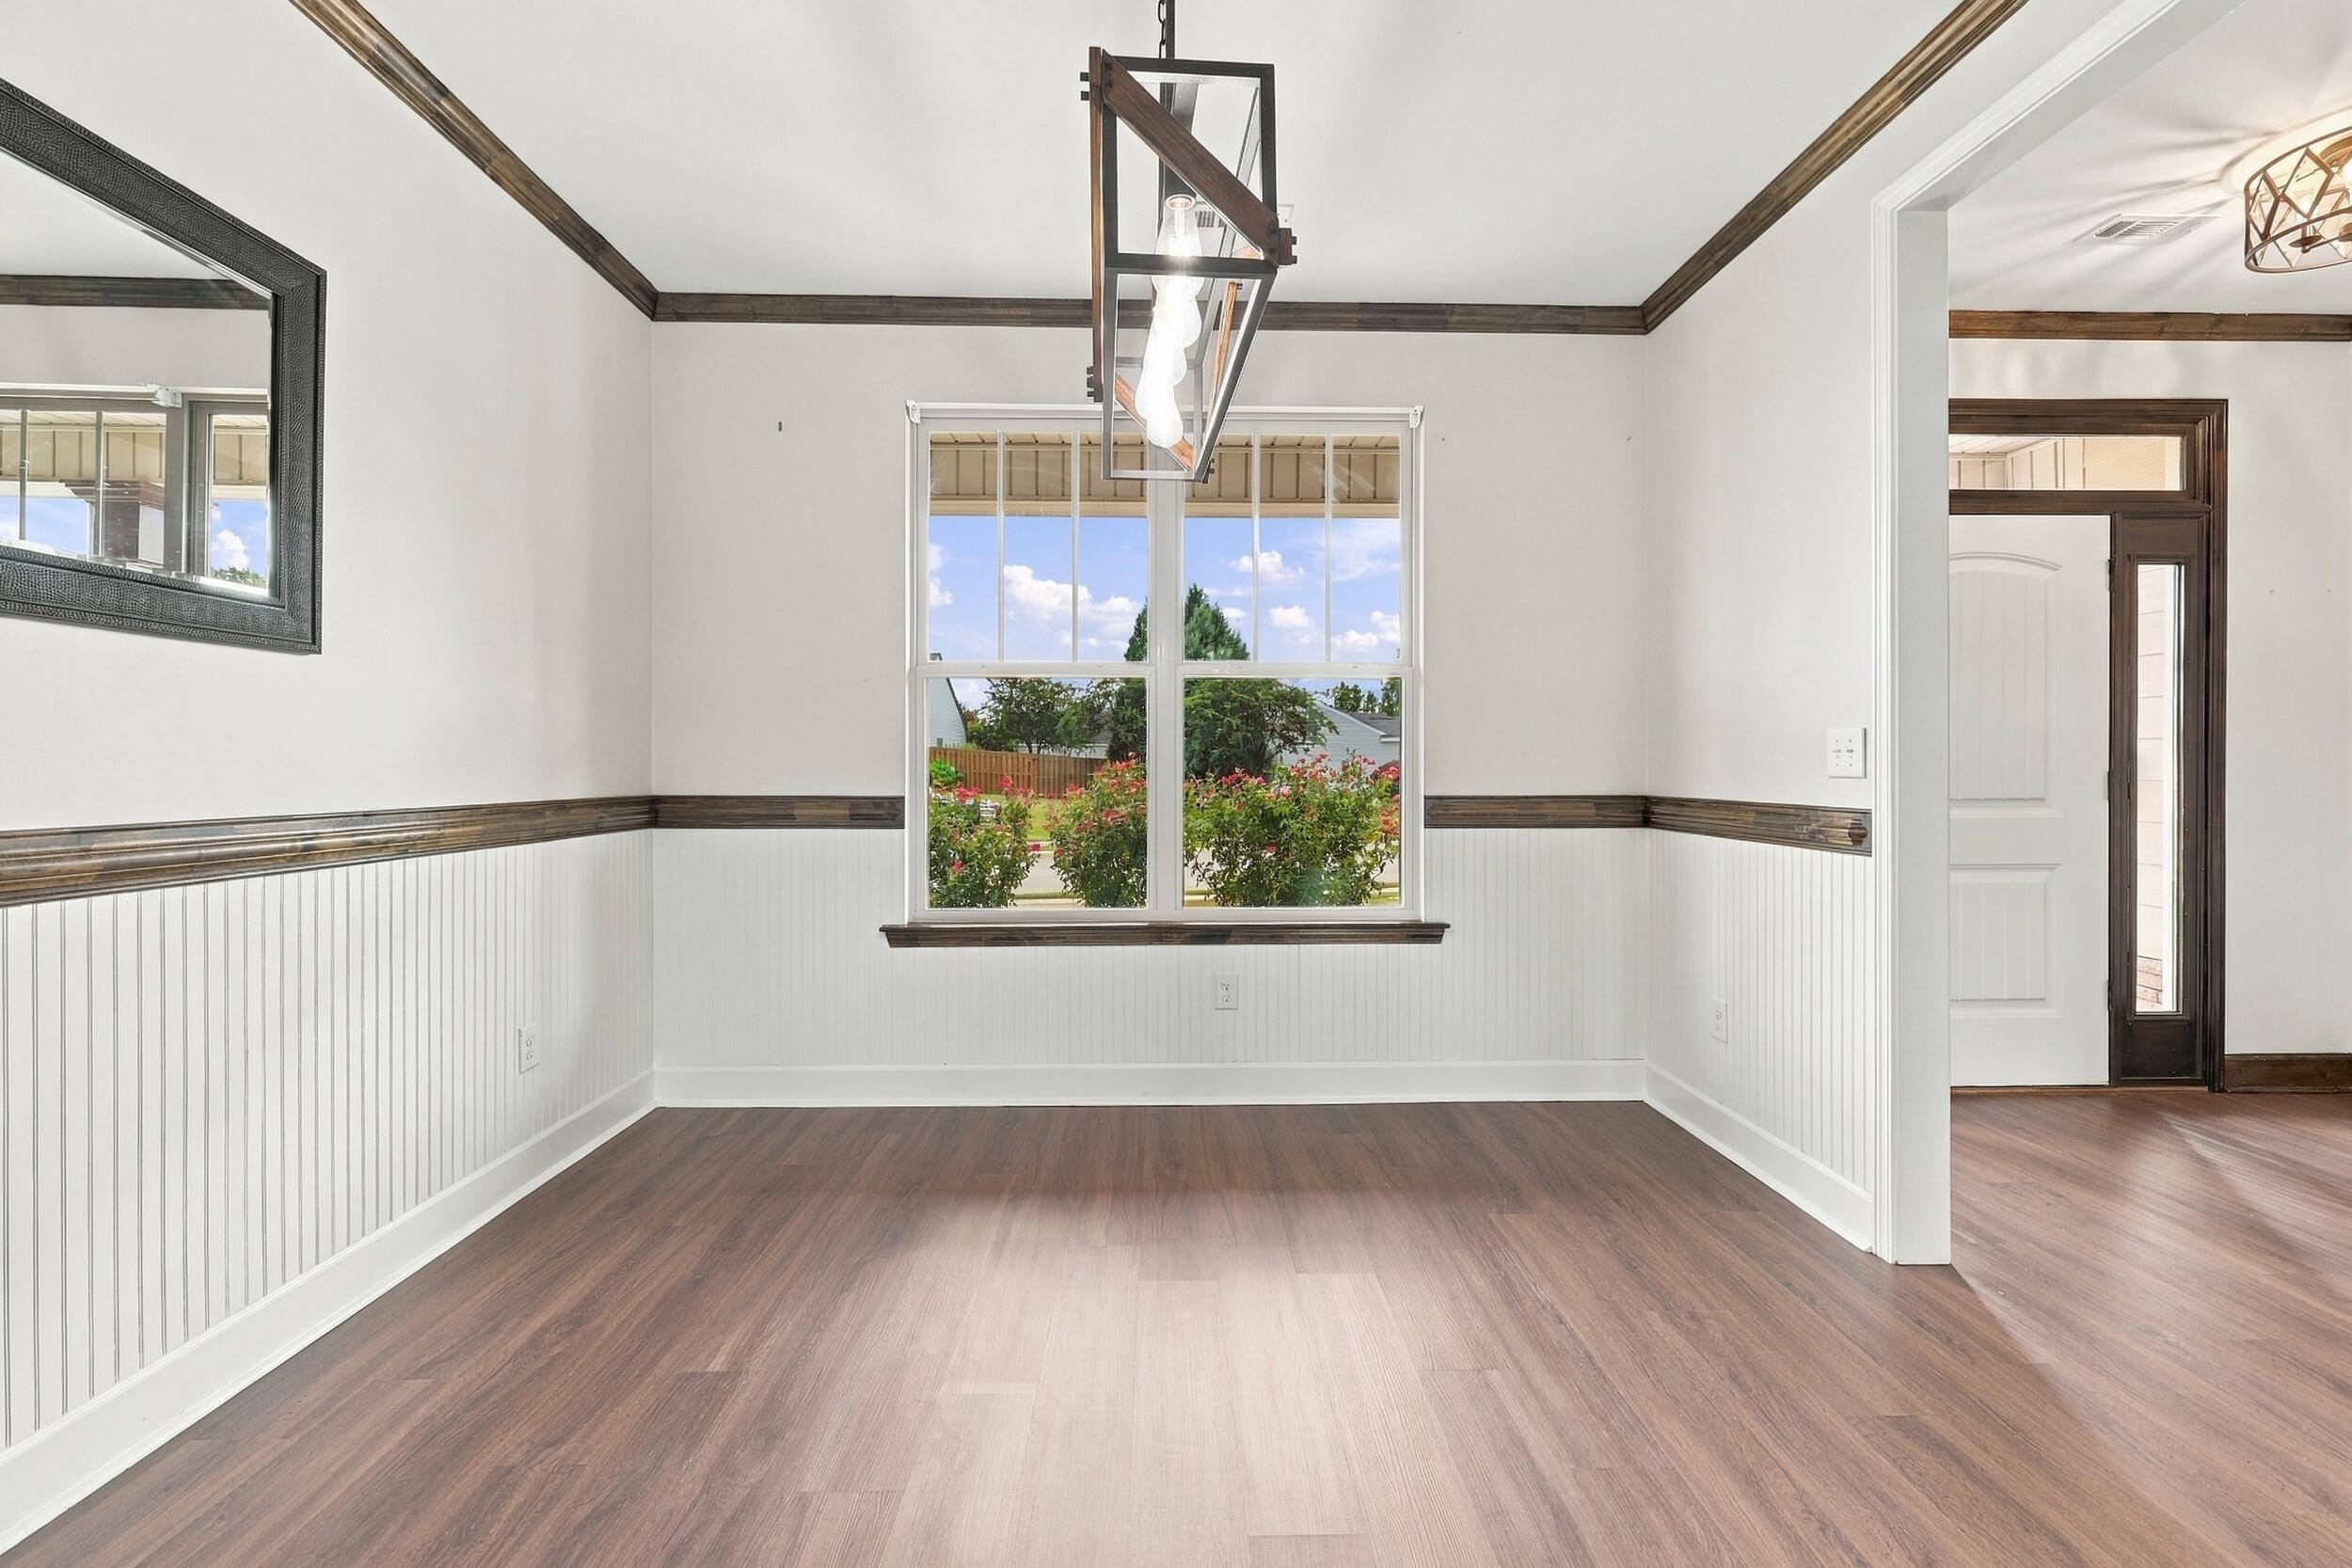
Empty dining room with beadboard wainscoting, dark trim, and a window overlooking flowering shrubs.
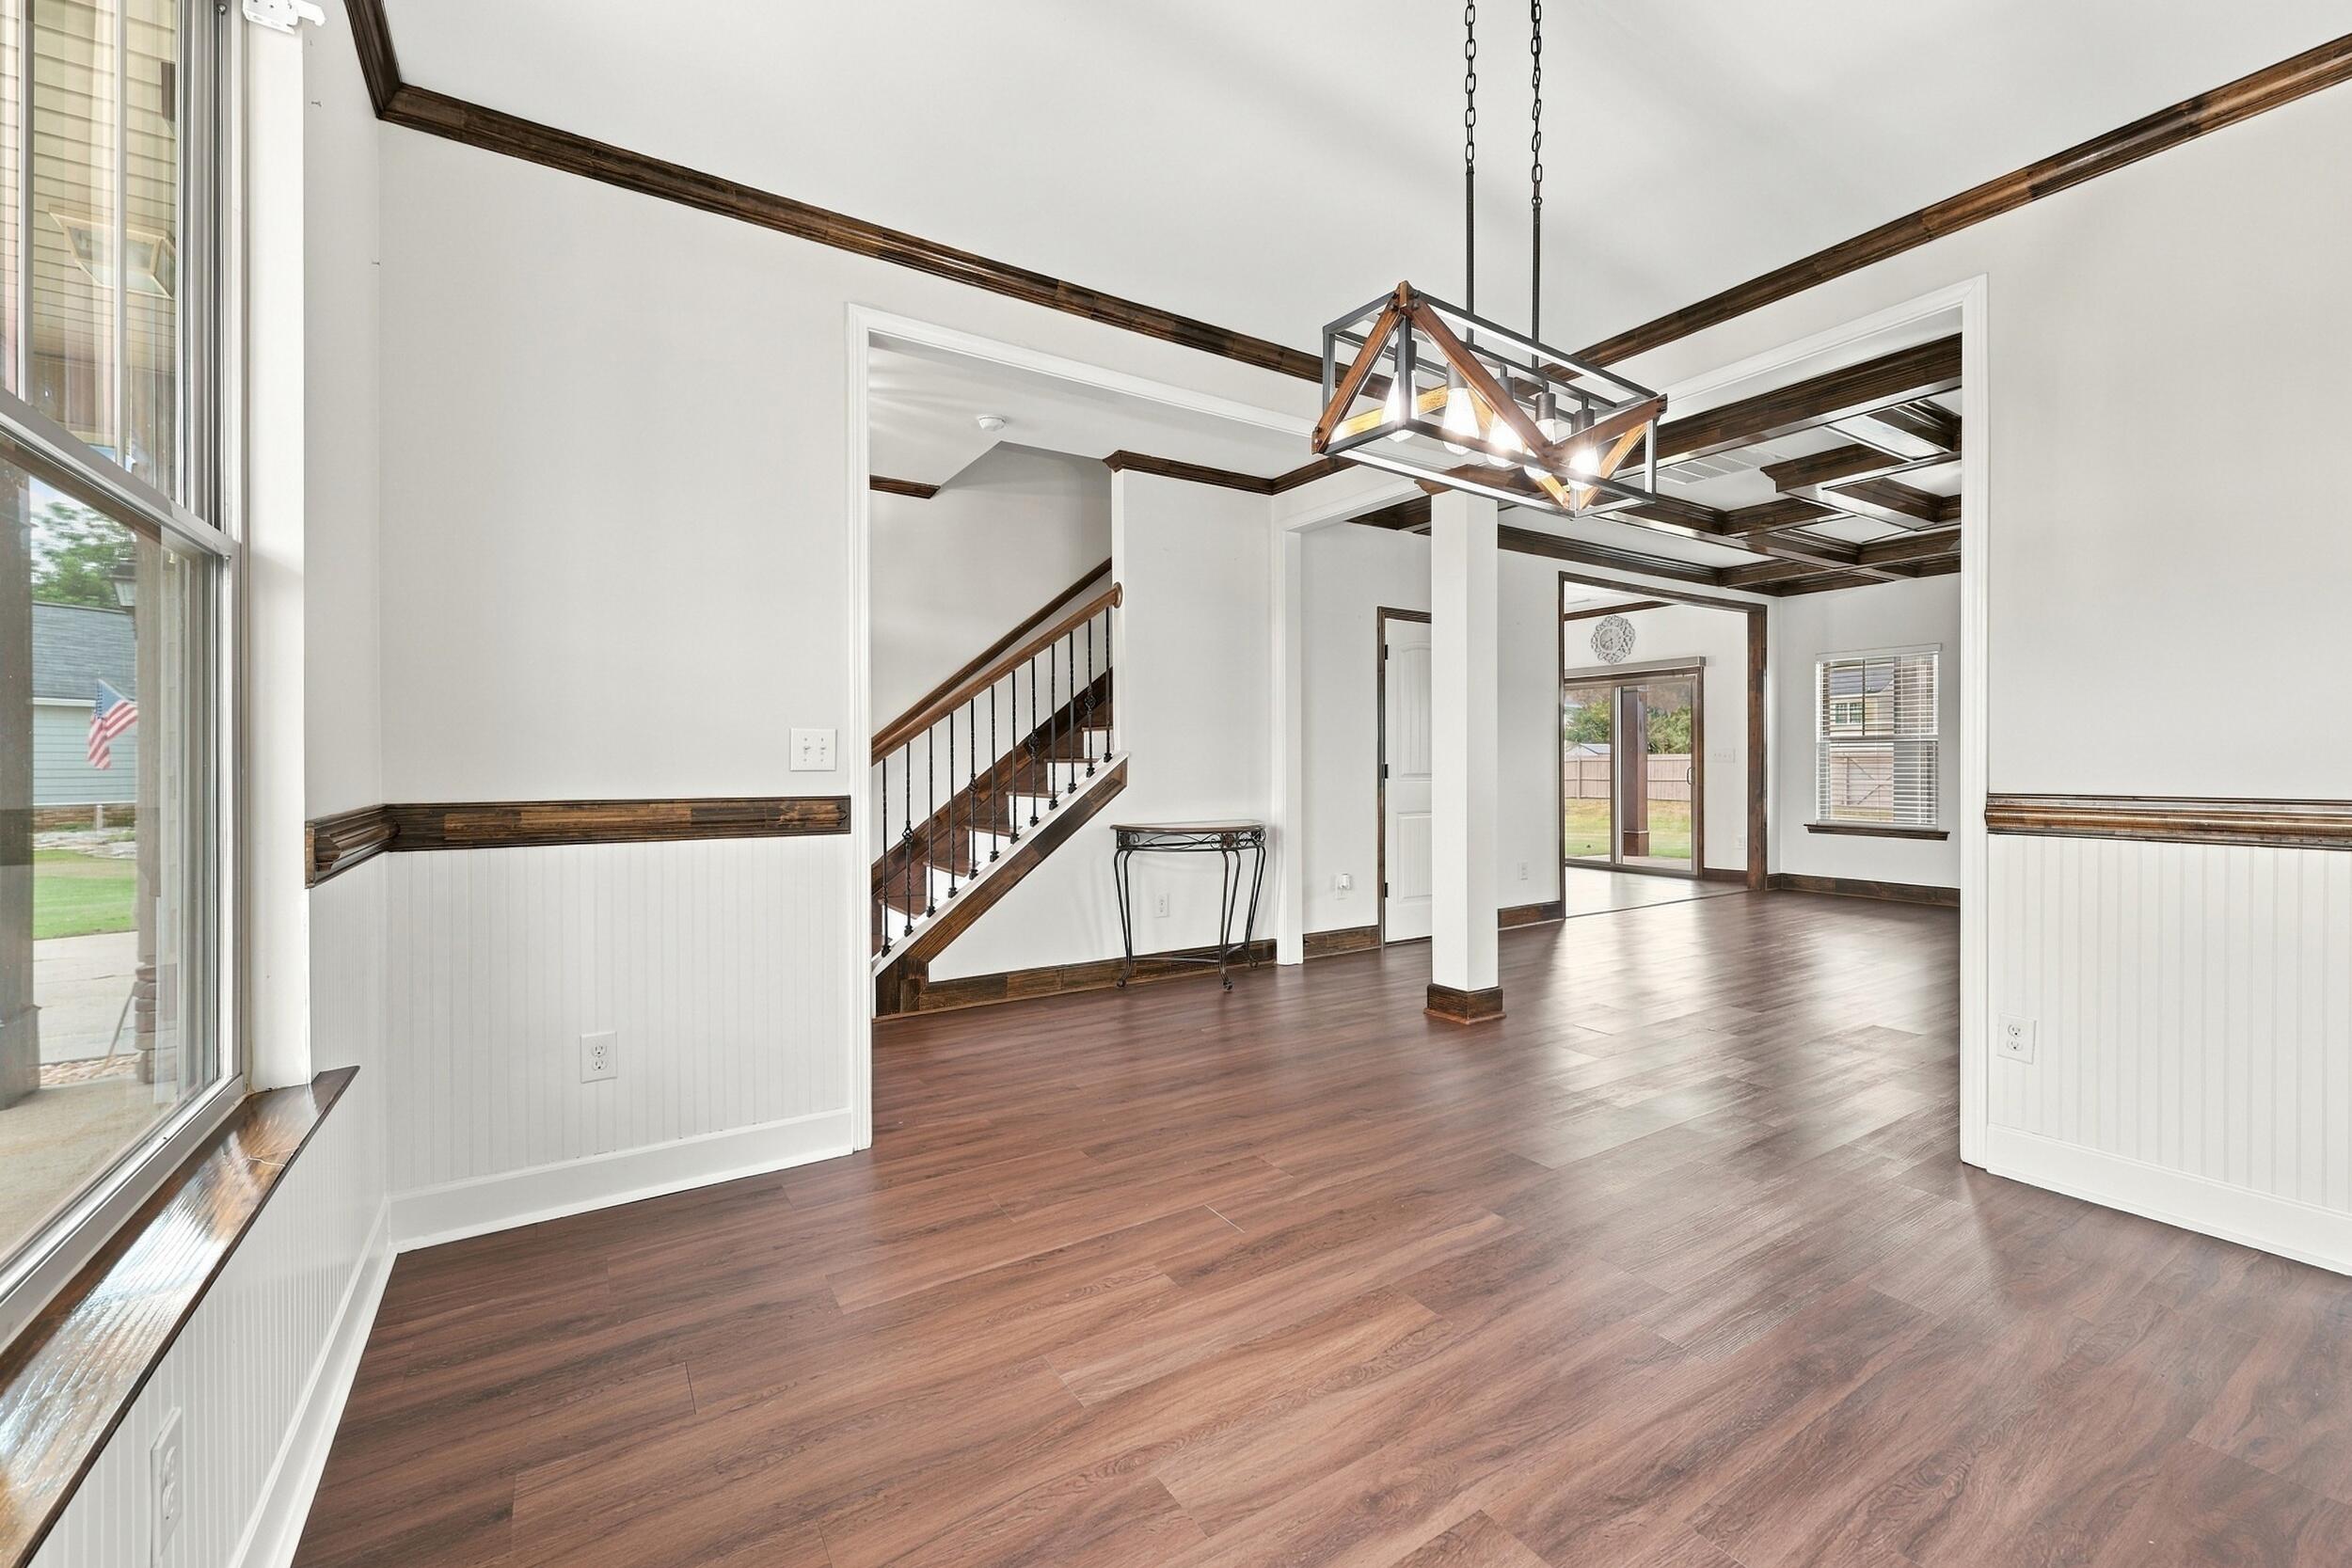
Open-plan room with dark wood flooring, coffered ceiling accents, staircase, and sliding glass doors.
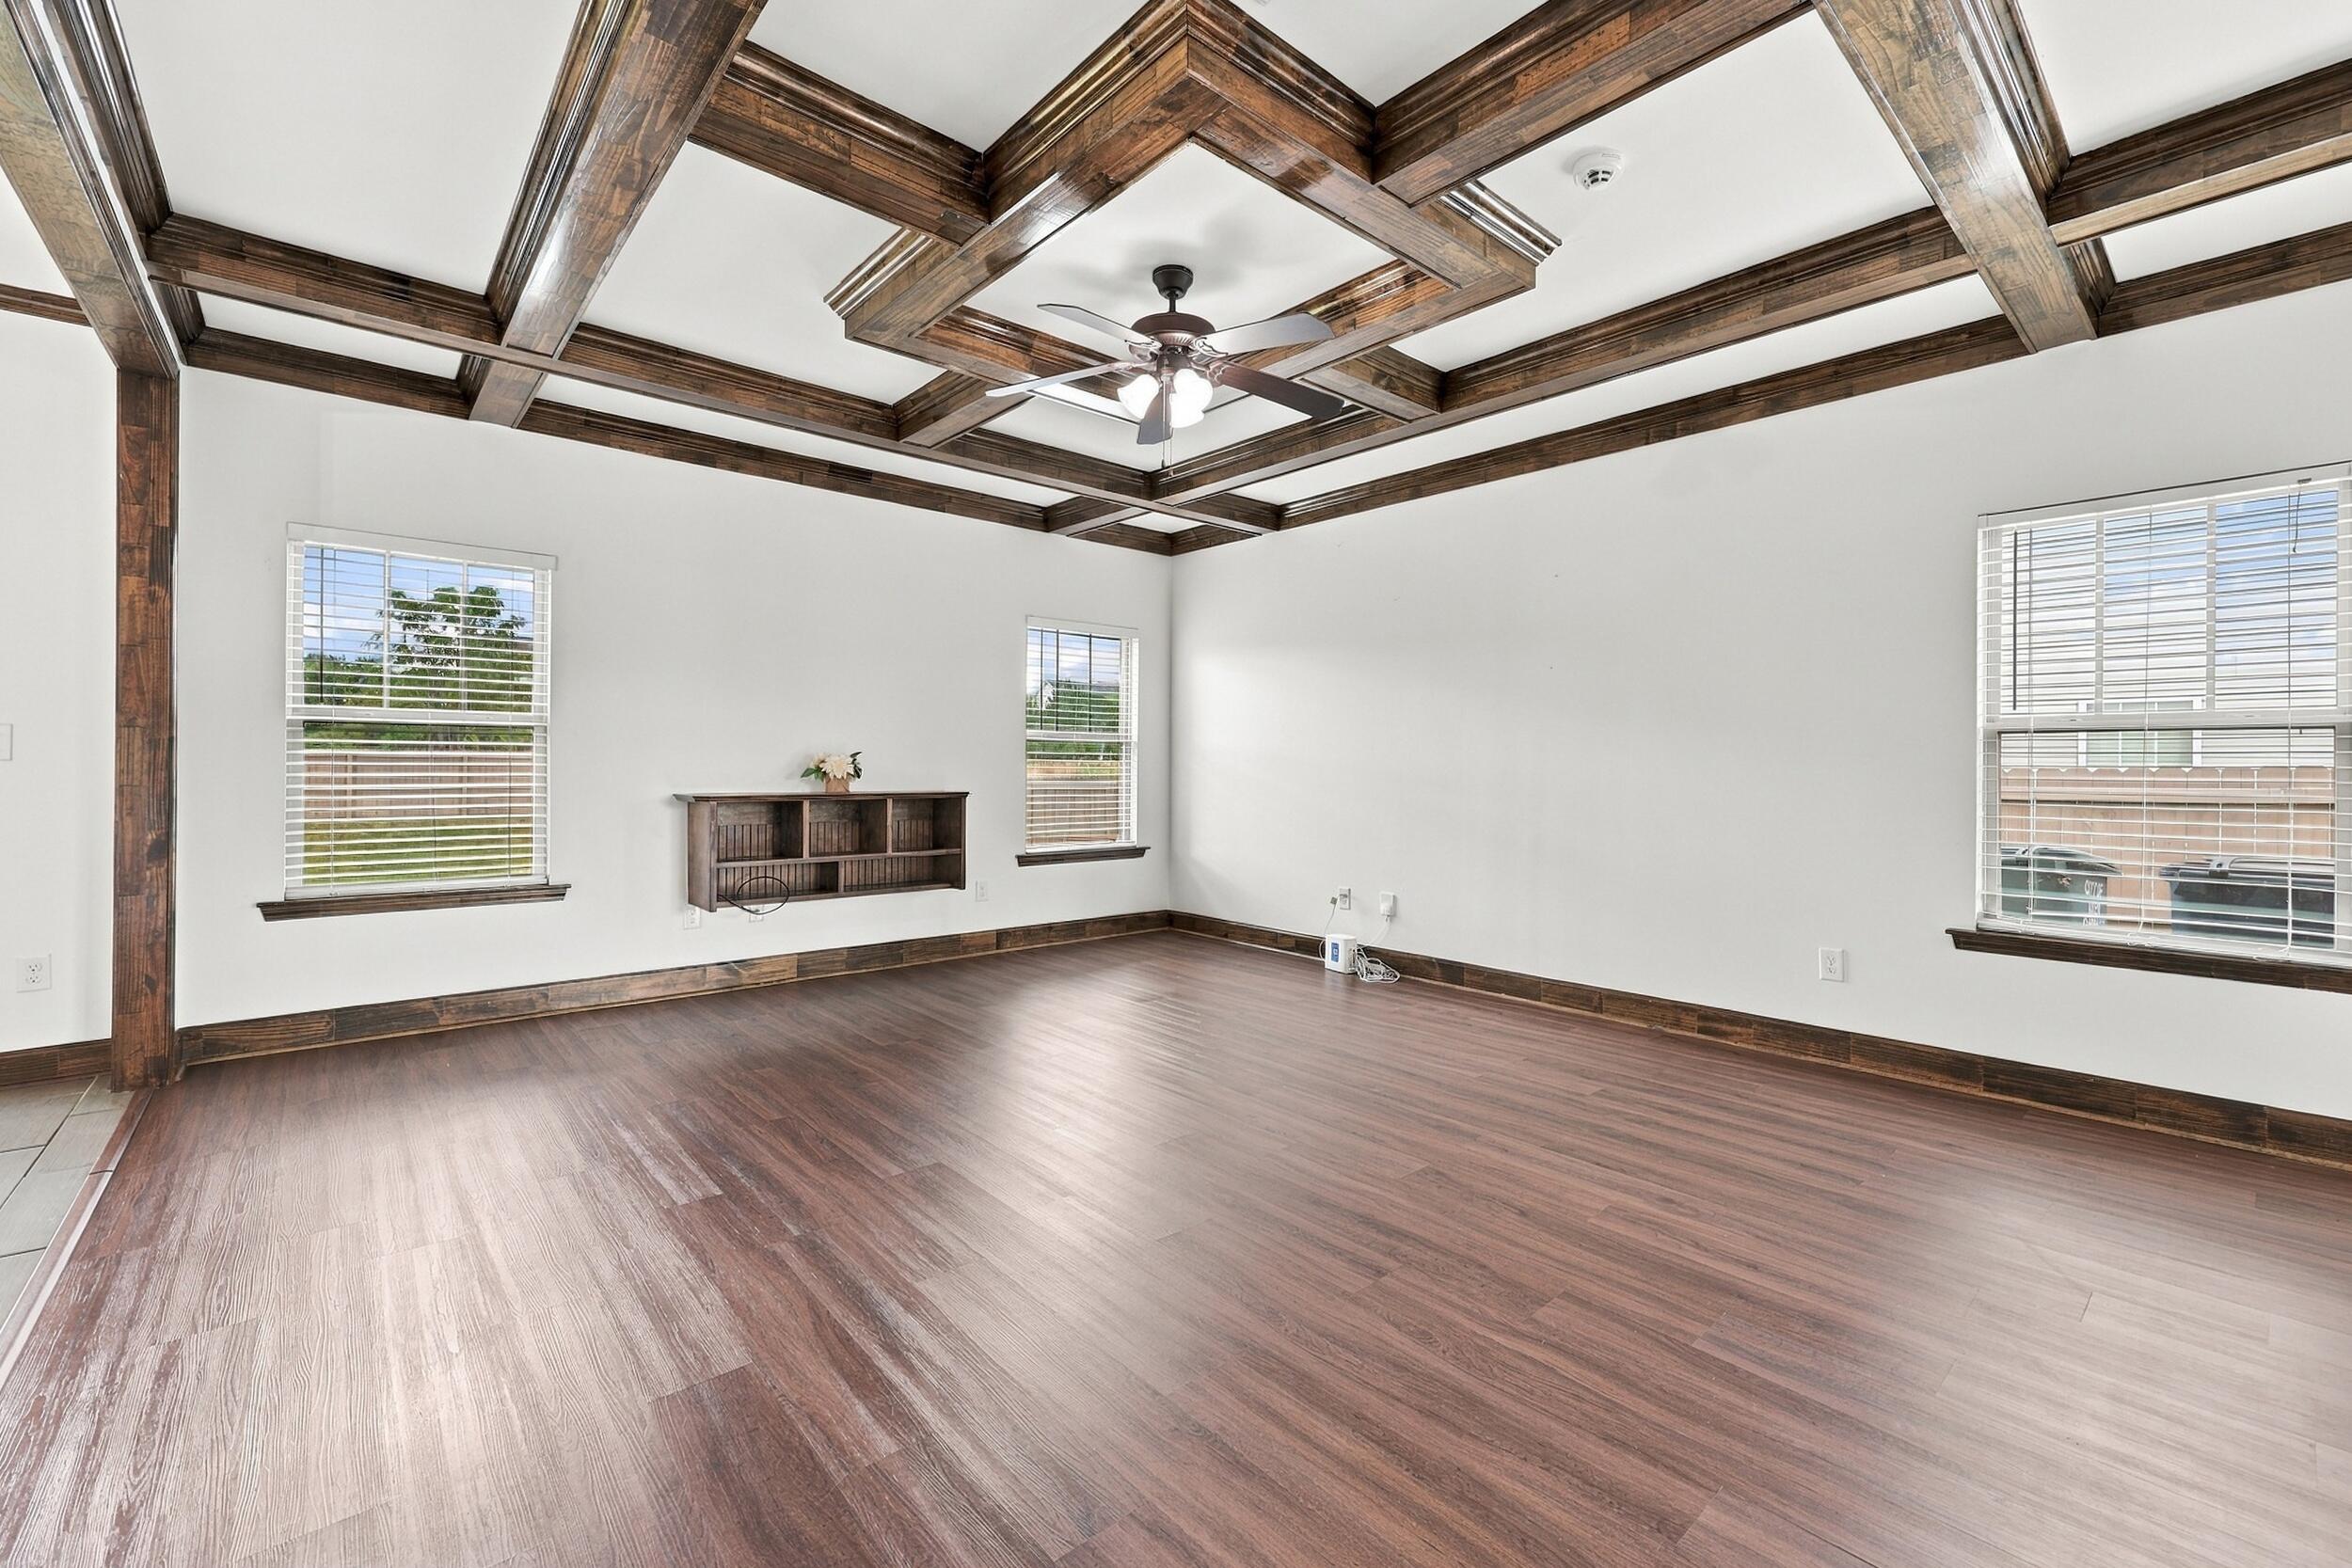
Empty room with dark wood flooring, a coffered ceiling, ceiling fan, and three windows with blinds.
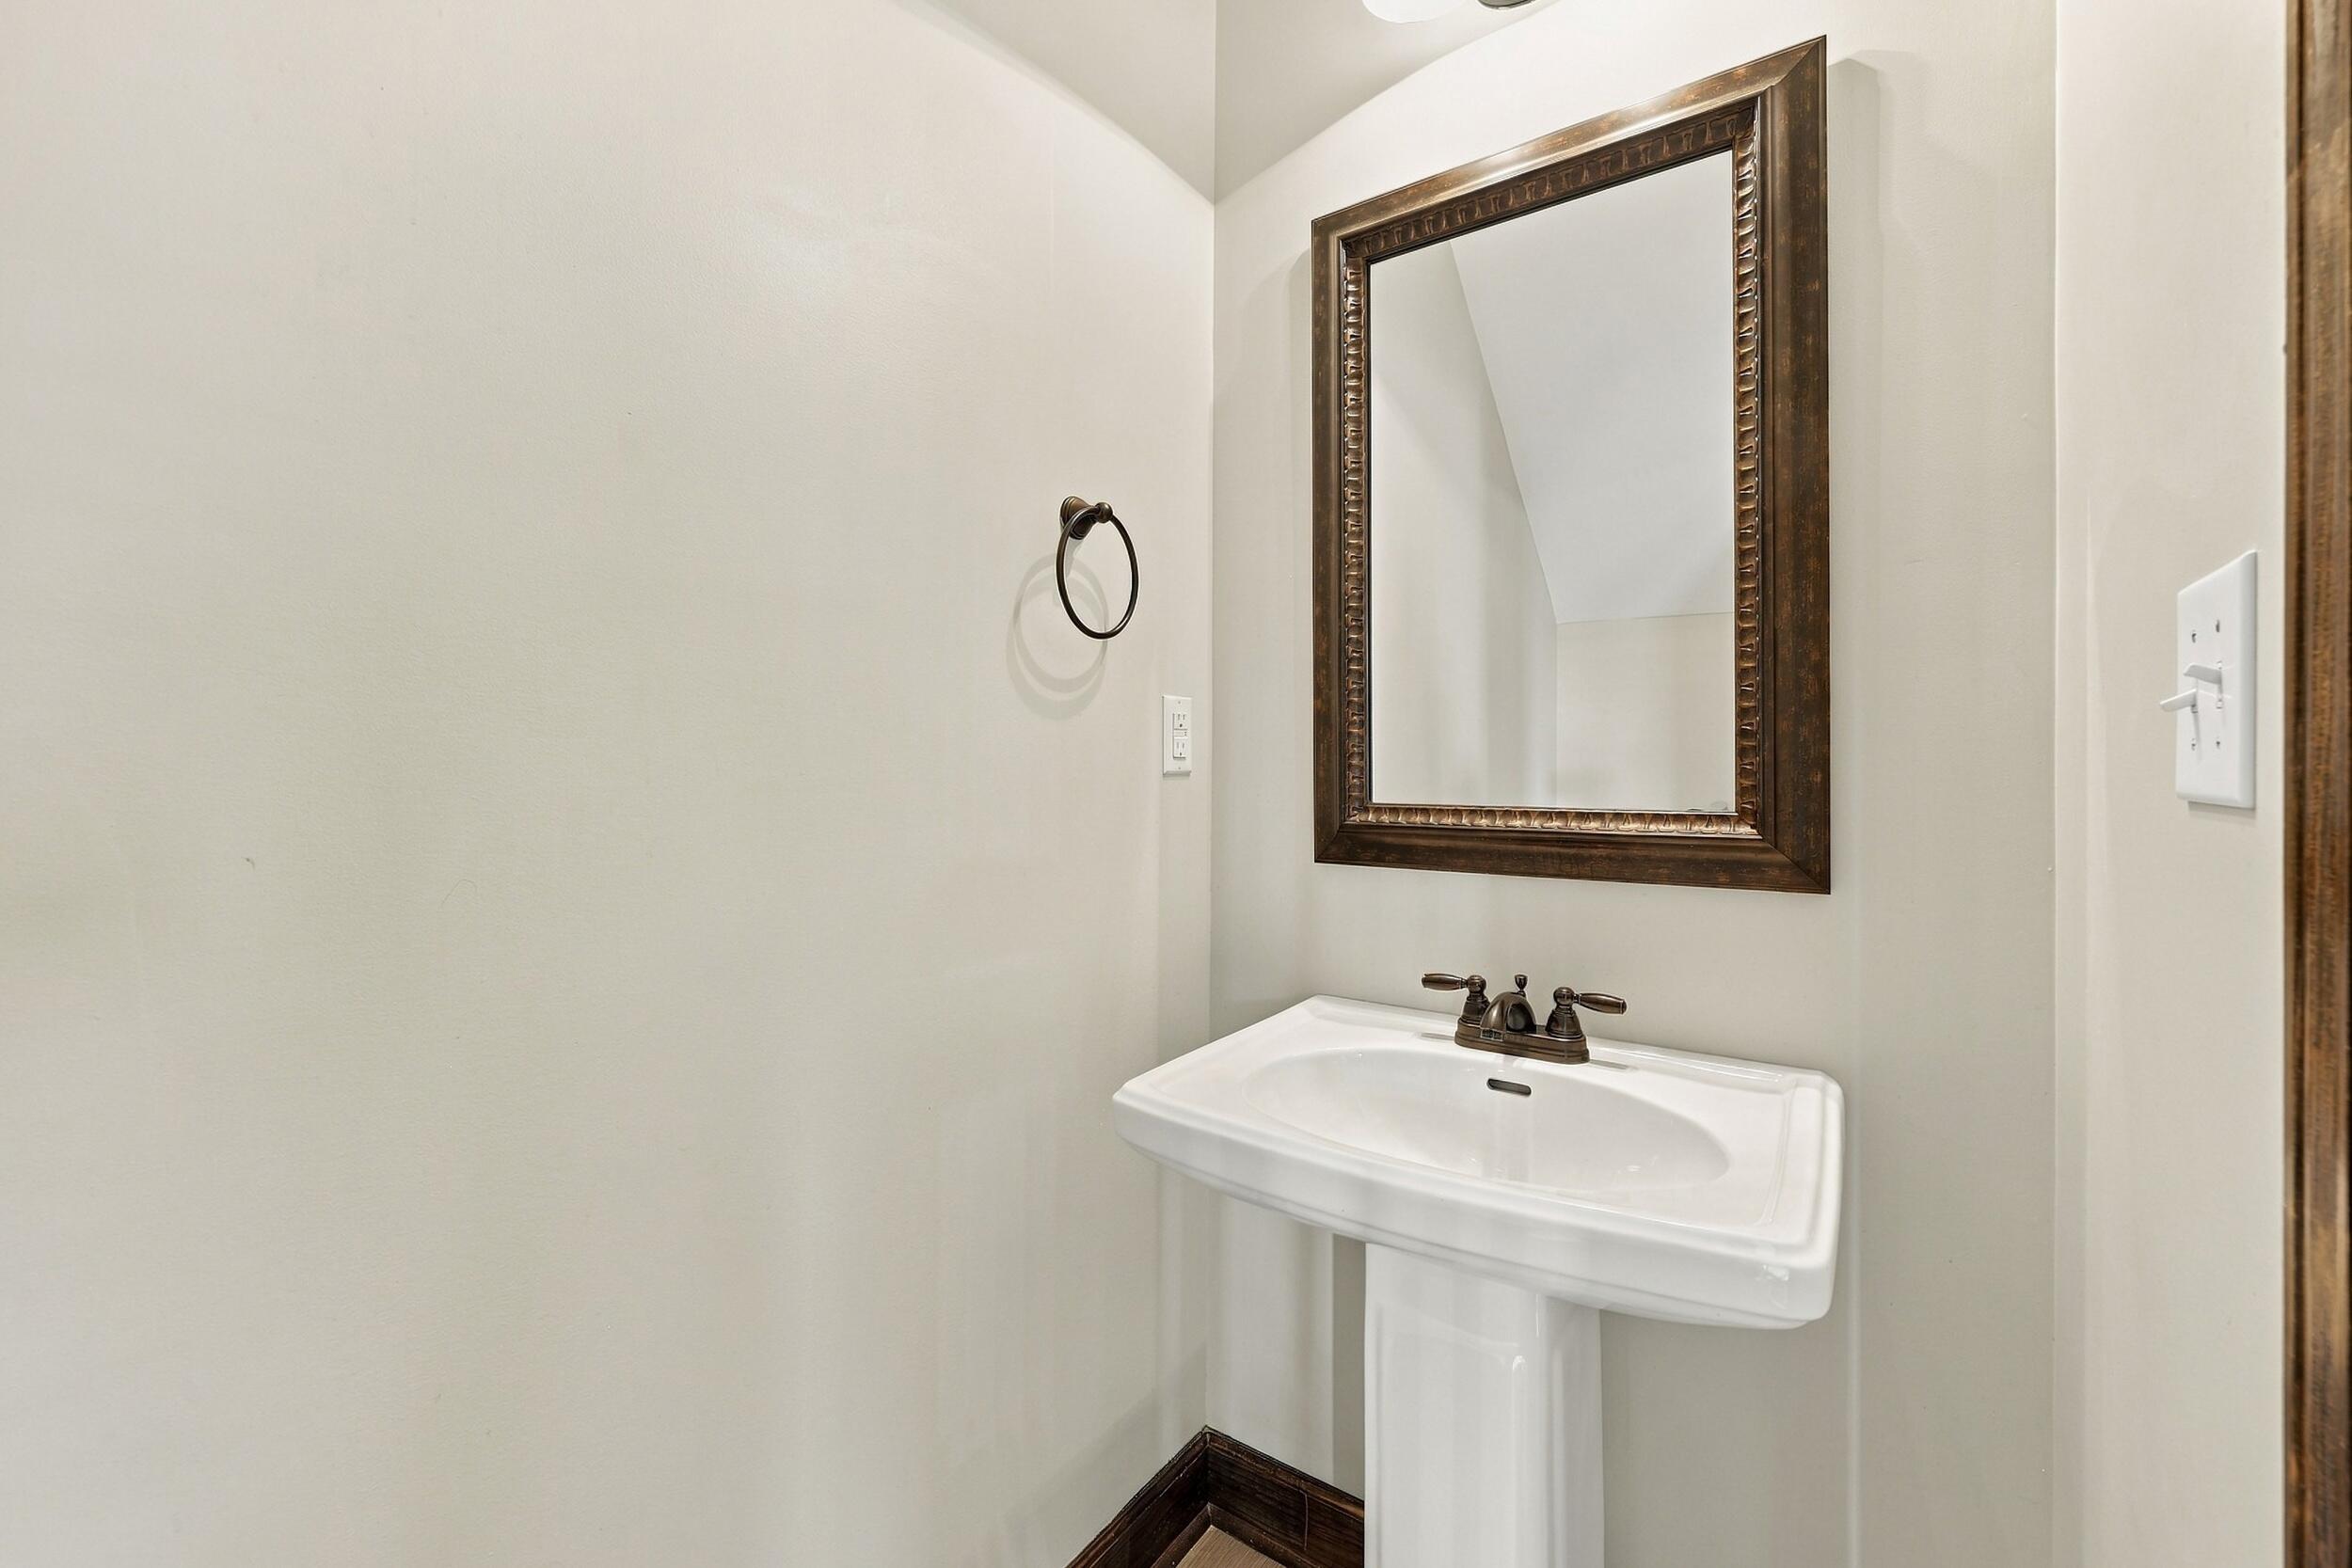
Bathroom pedestal sink with bronze faucet and ornate dark-framed mirror.
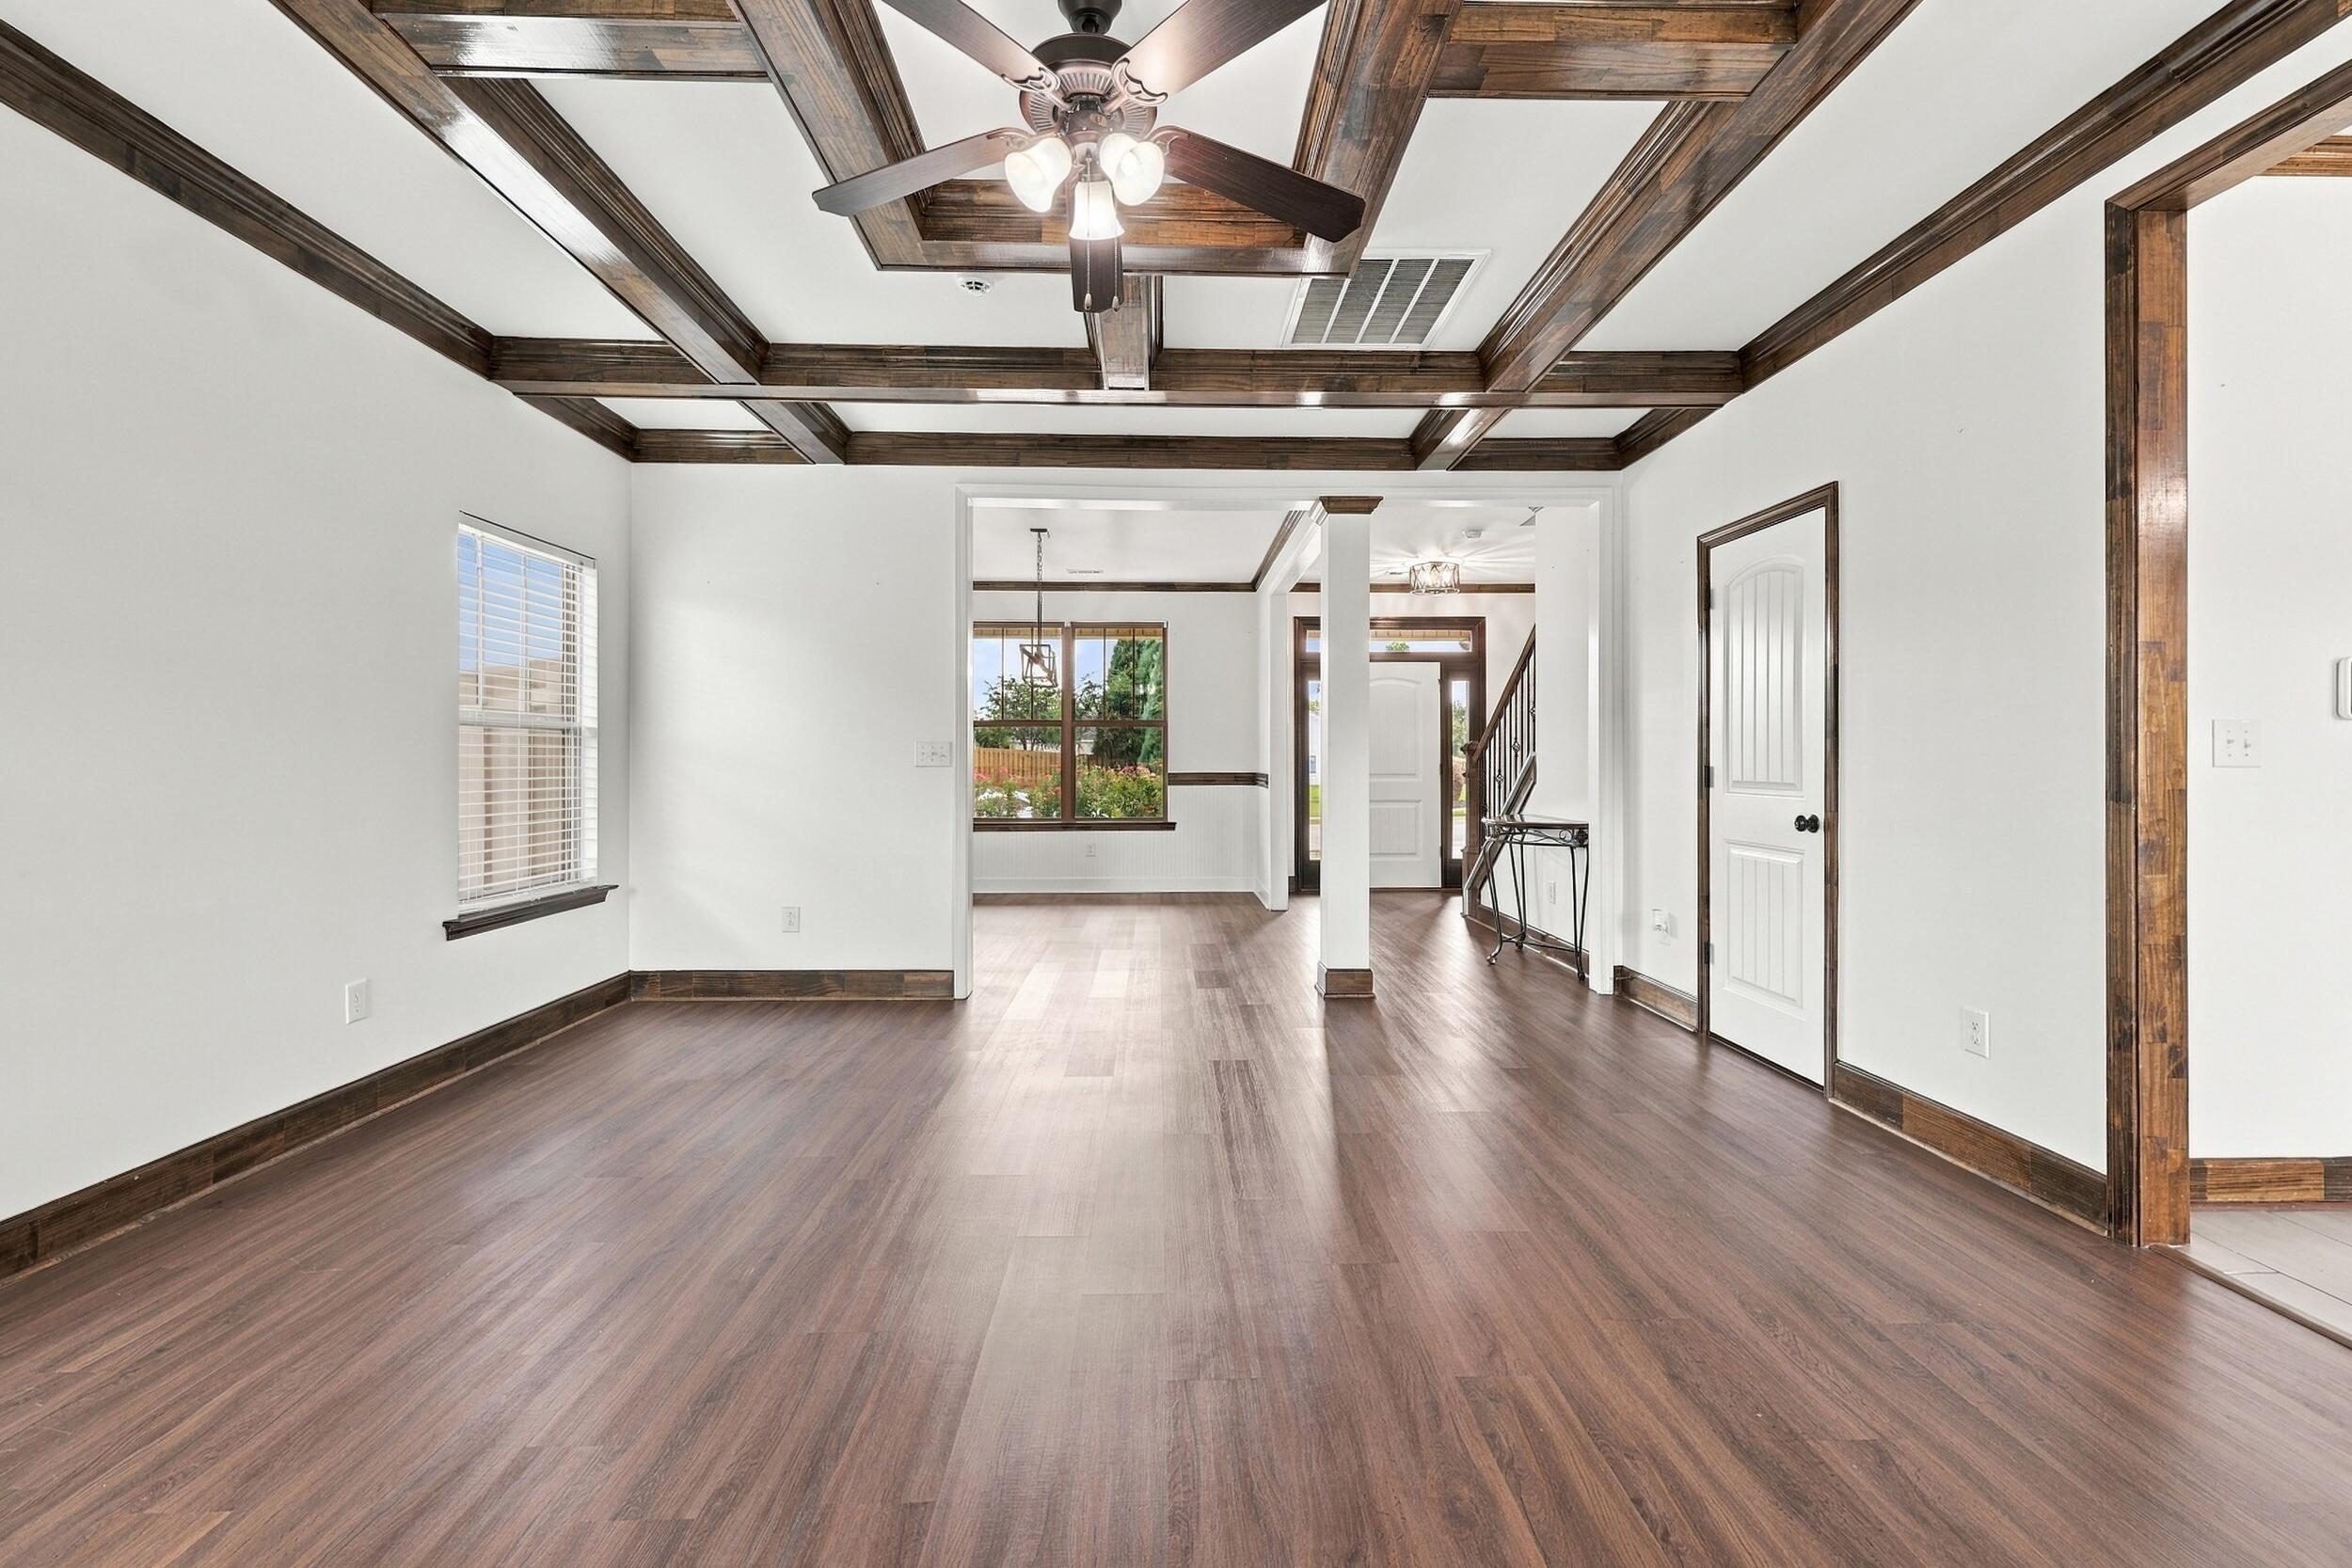
Empty room with a dark wood coffered ceiling, ceiling fan, and wide opening to the entryway.
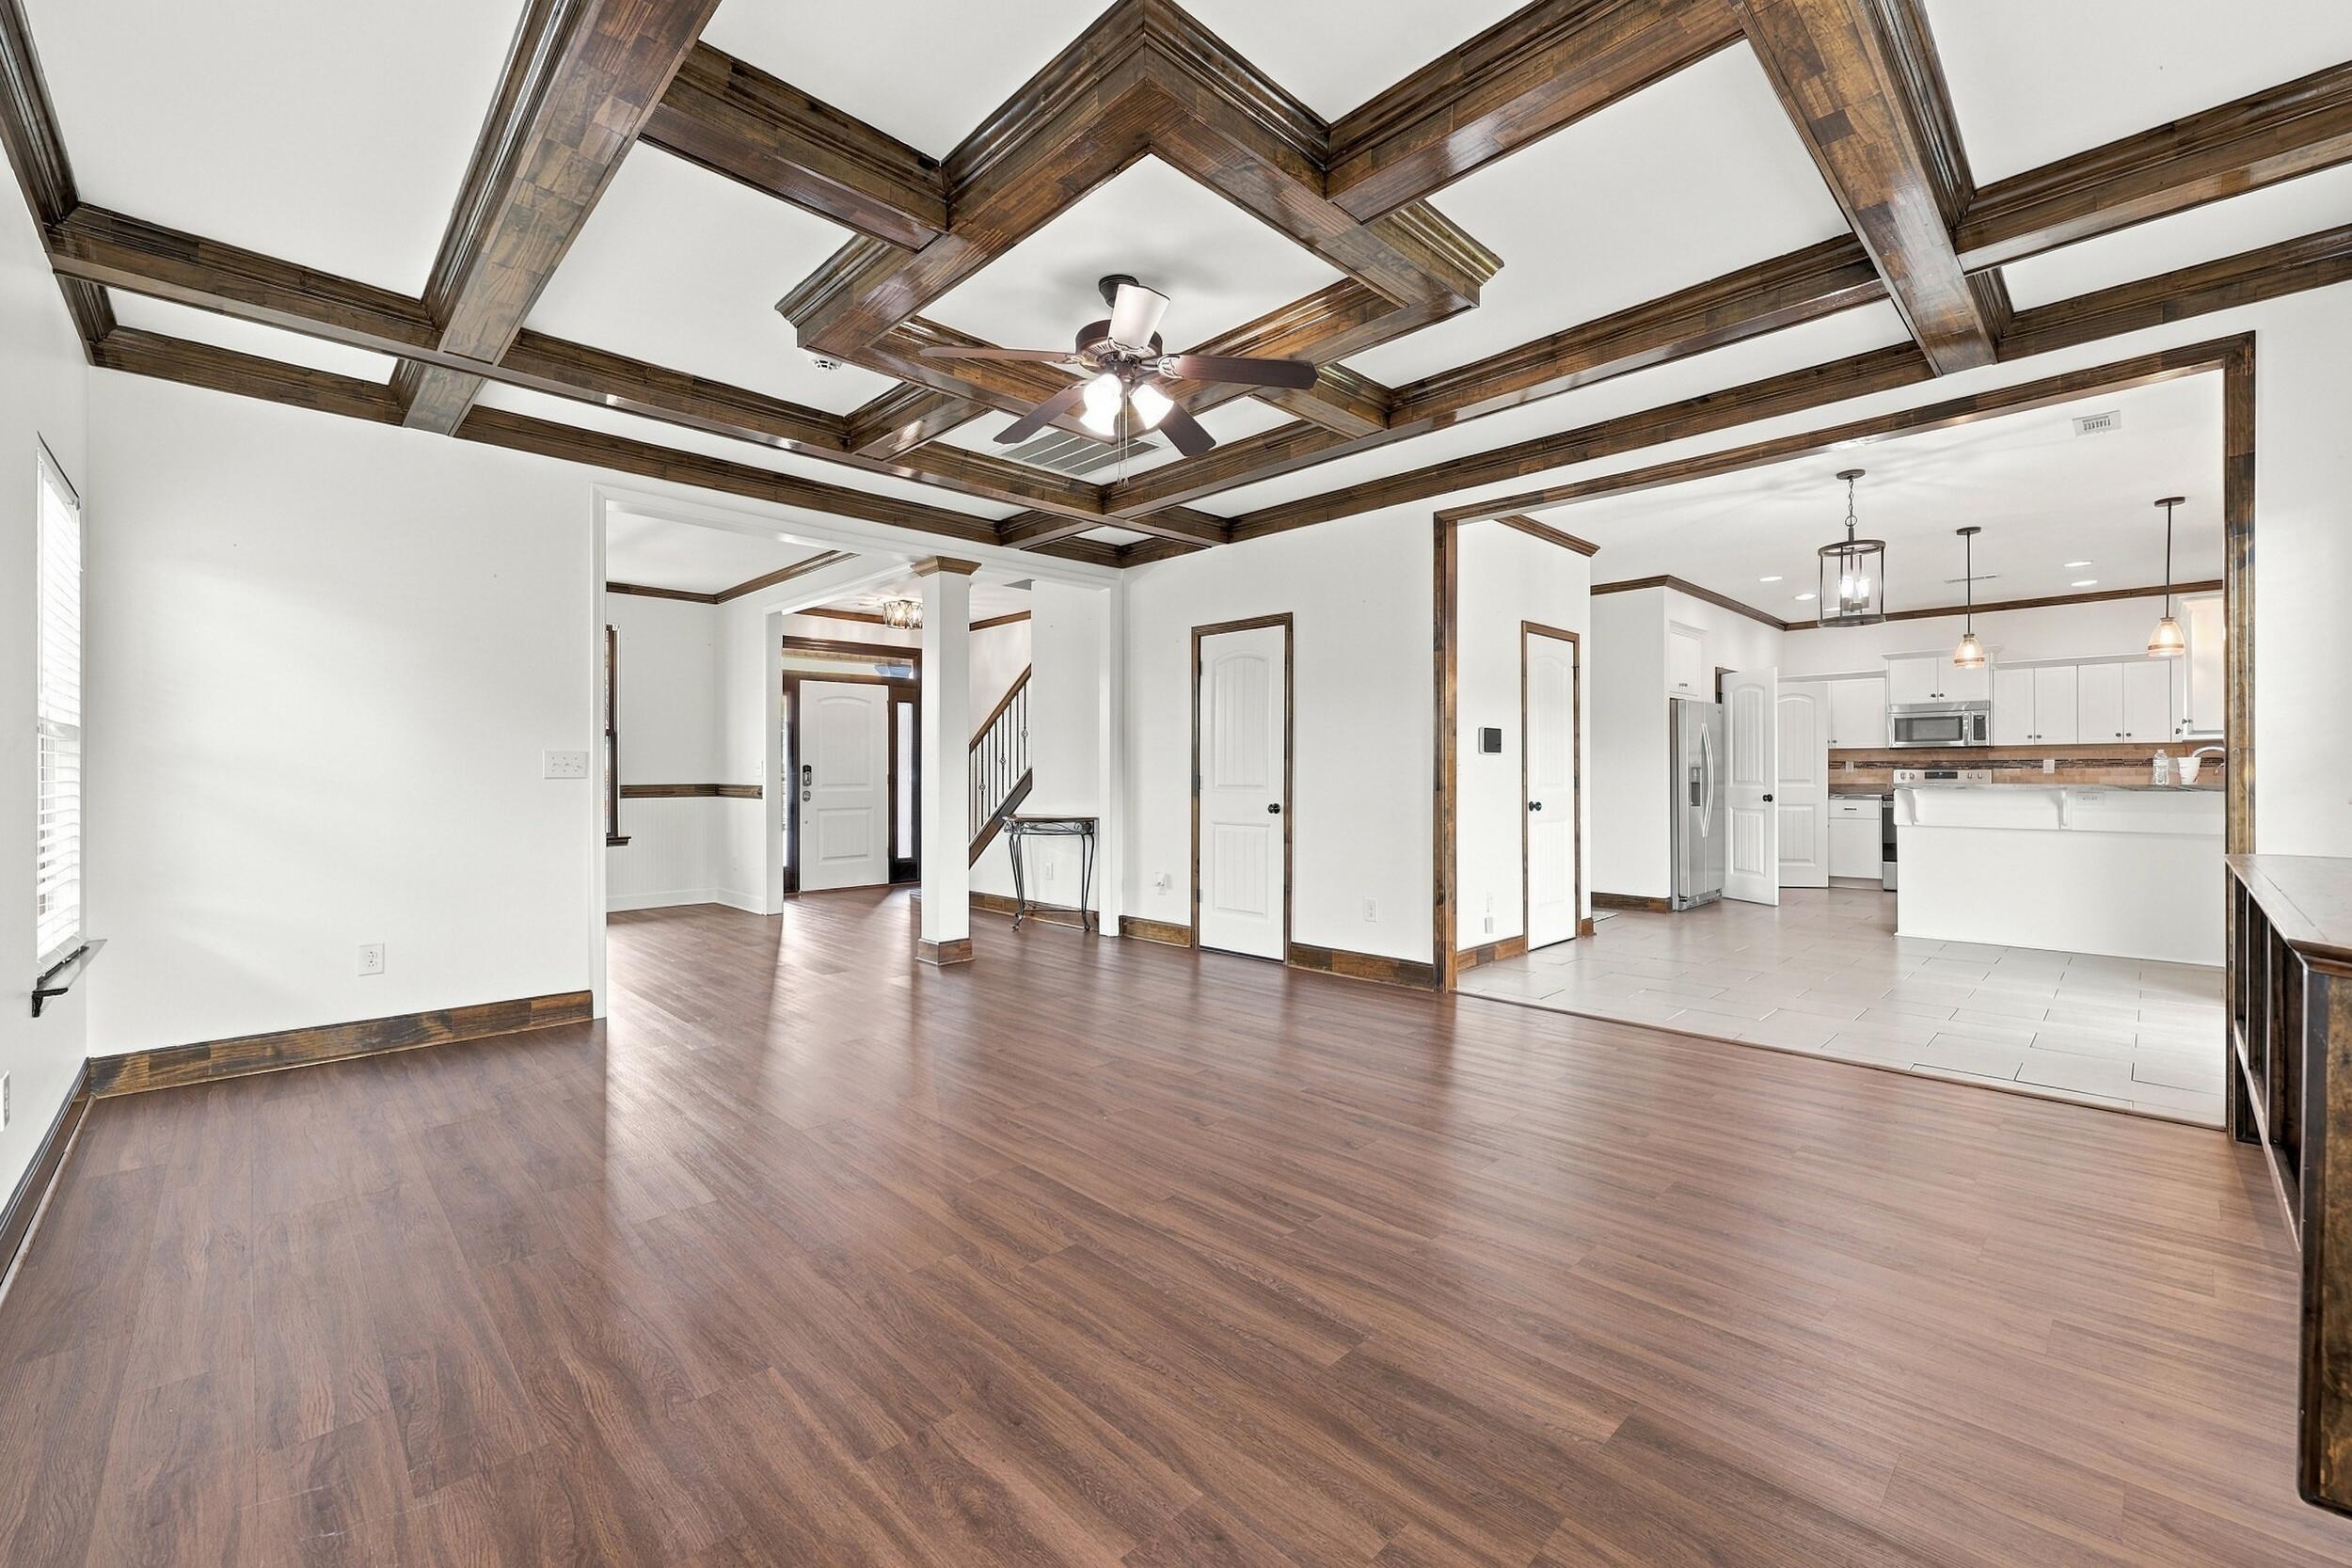
Open living area with a dark wood coffered ceiling, wood-look floors, and a bright white kitchen.
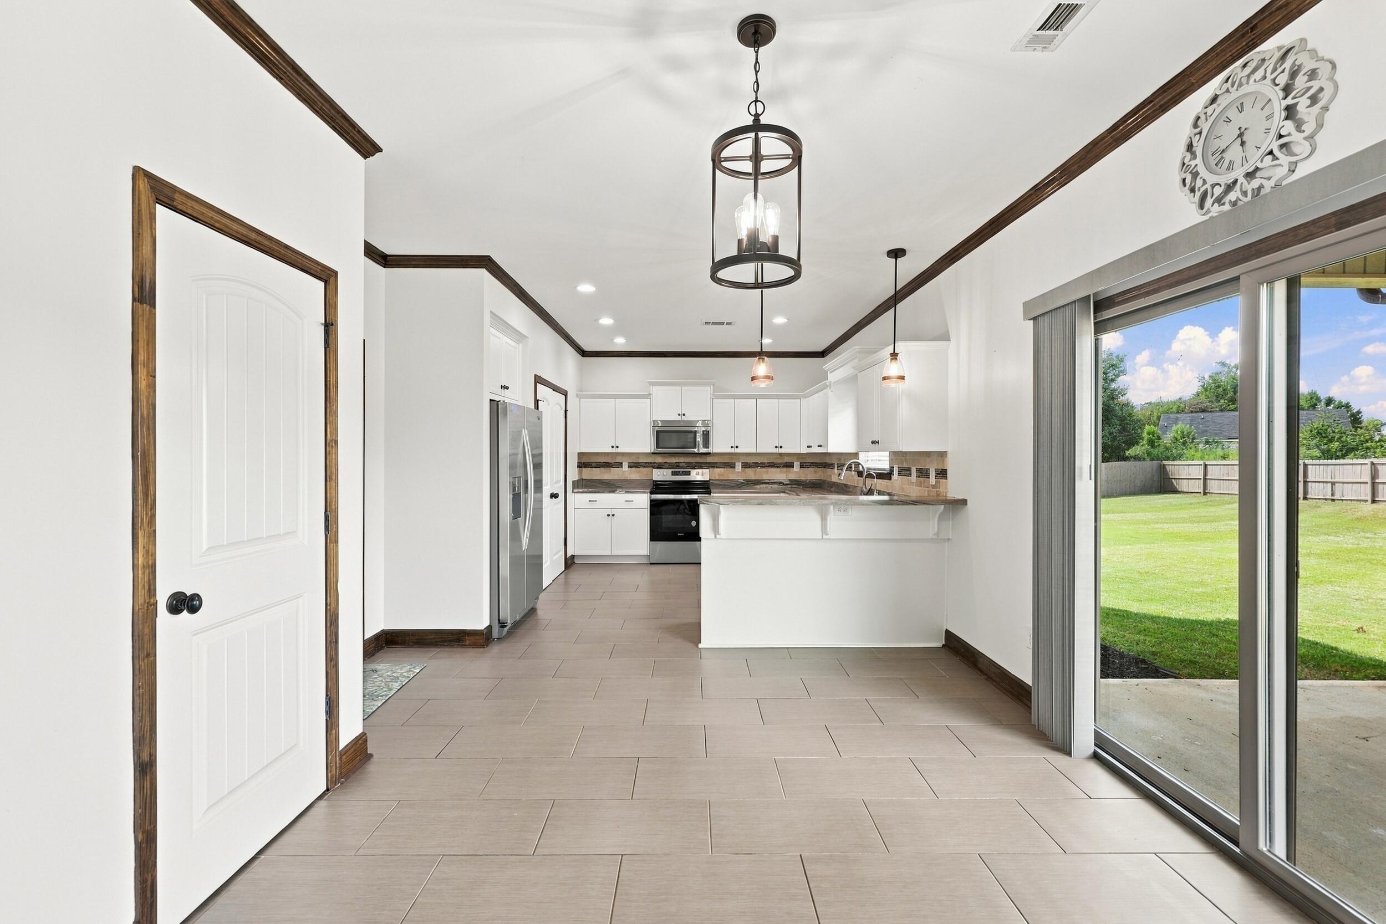
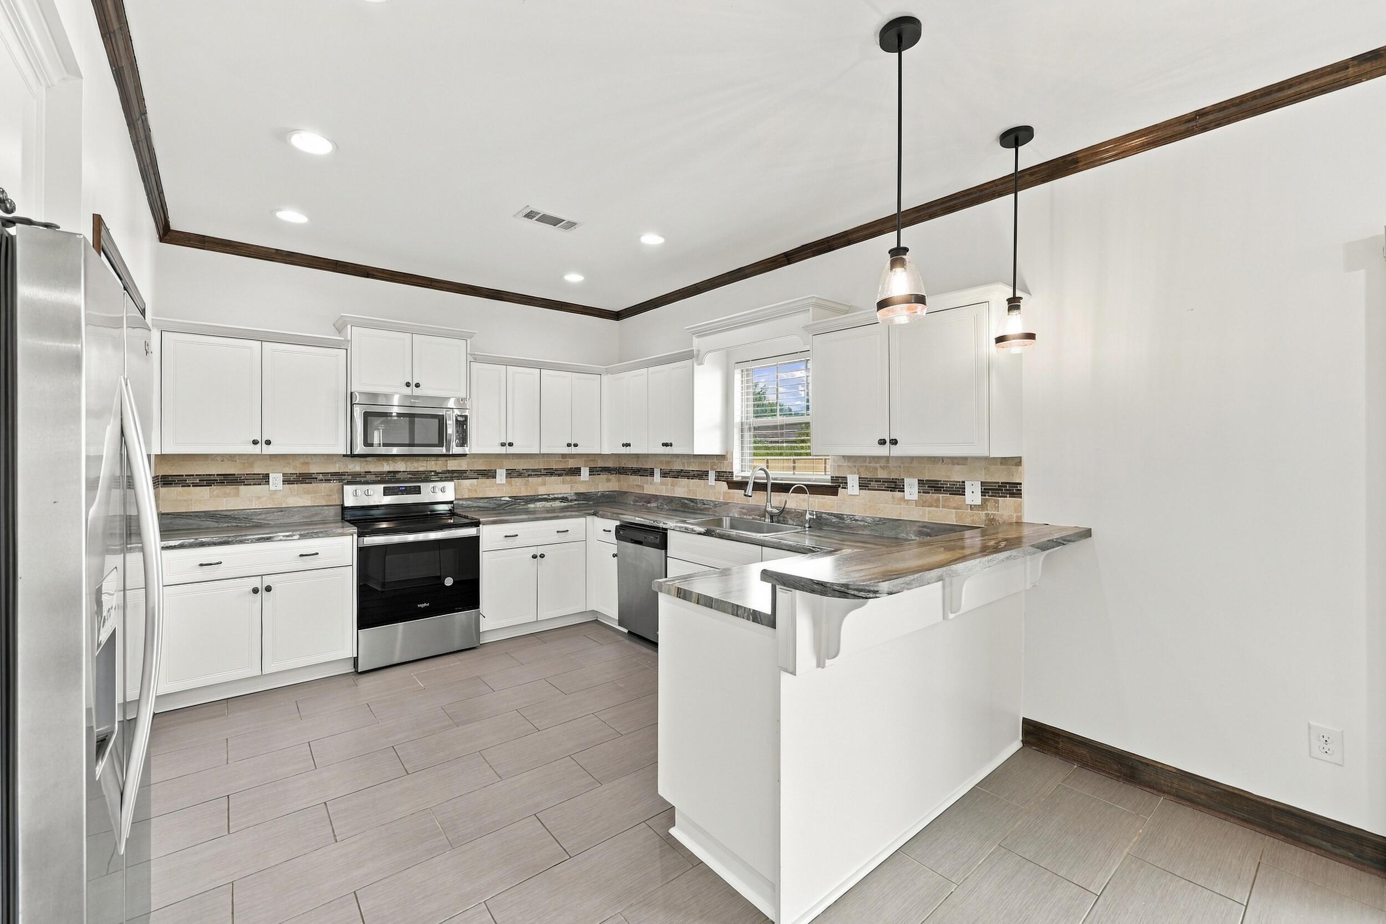
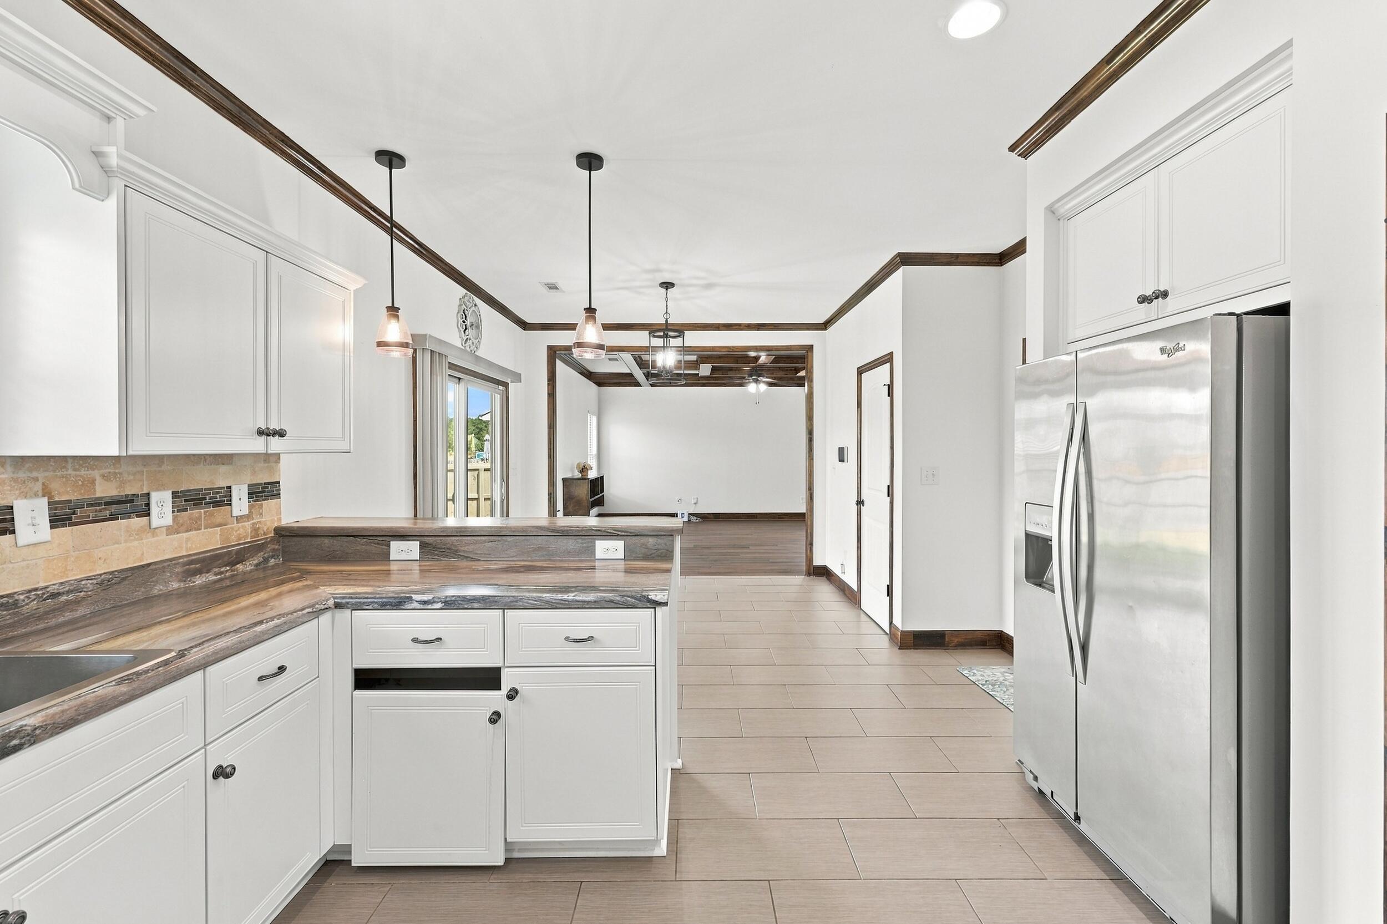
Kitchen with white cabinets, stainless steel appliances, breakfast bar, and sliding doors to a fenced backyard.
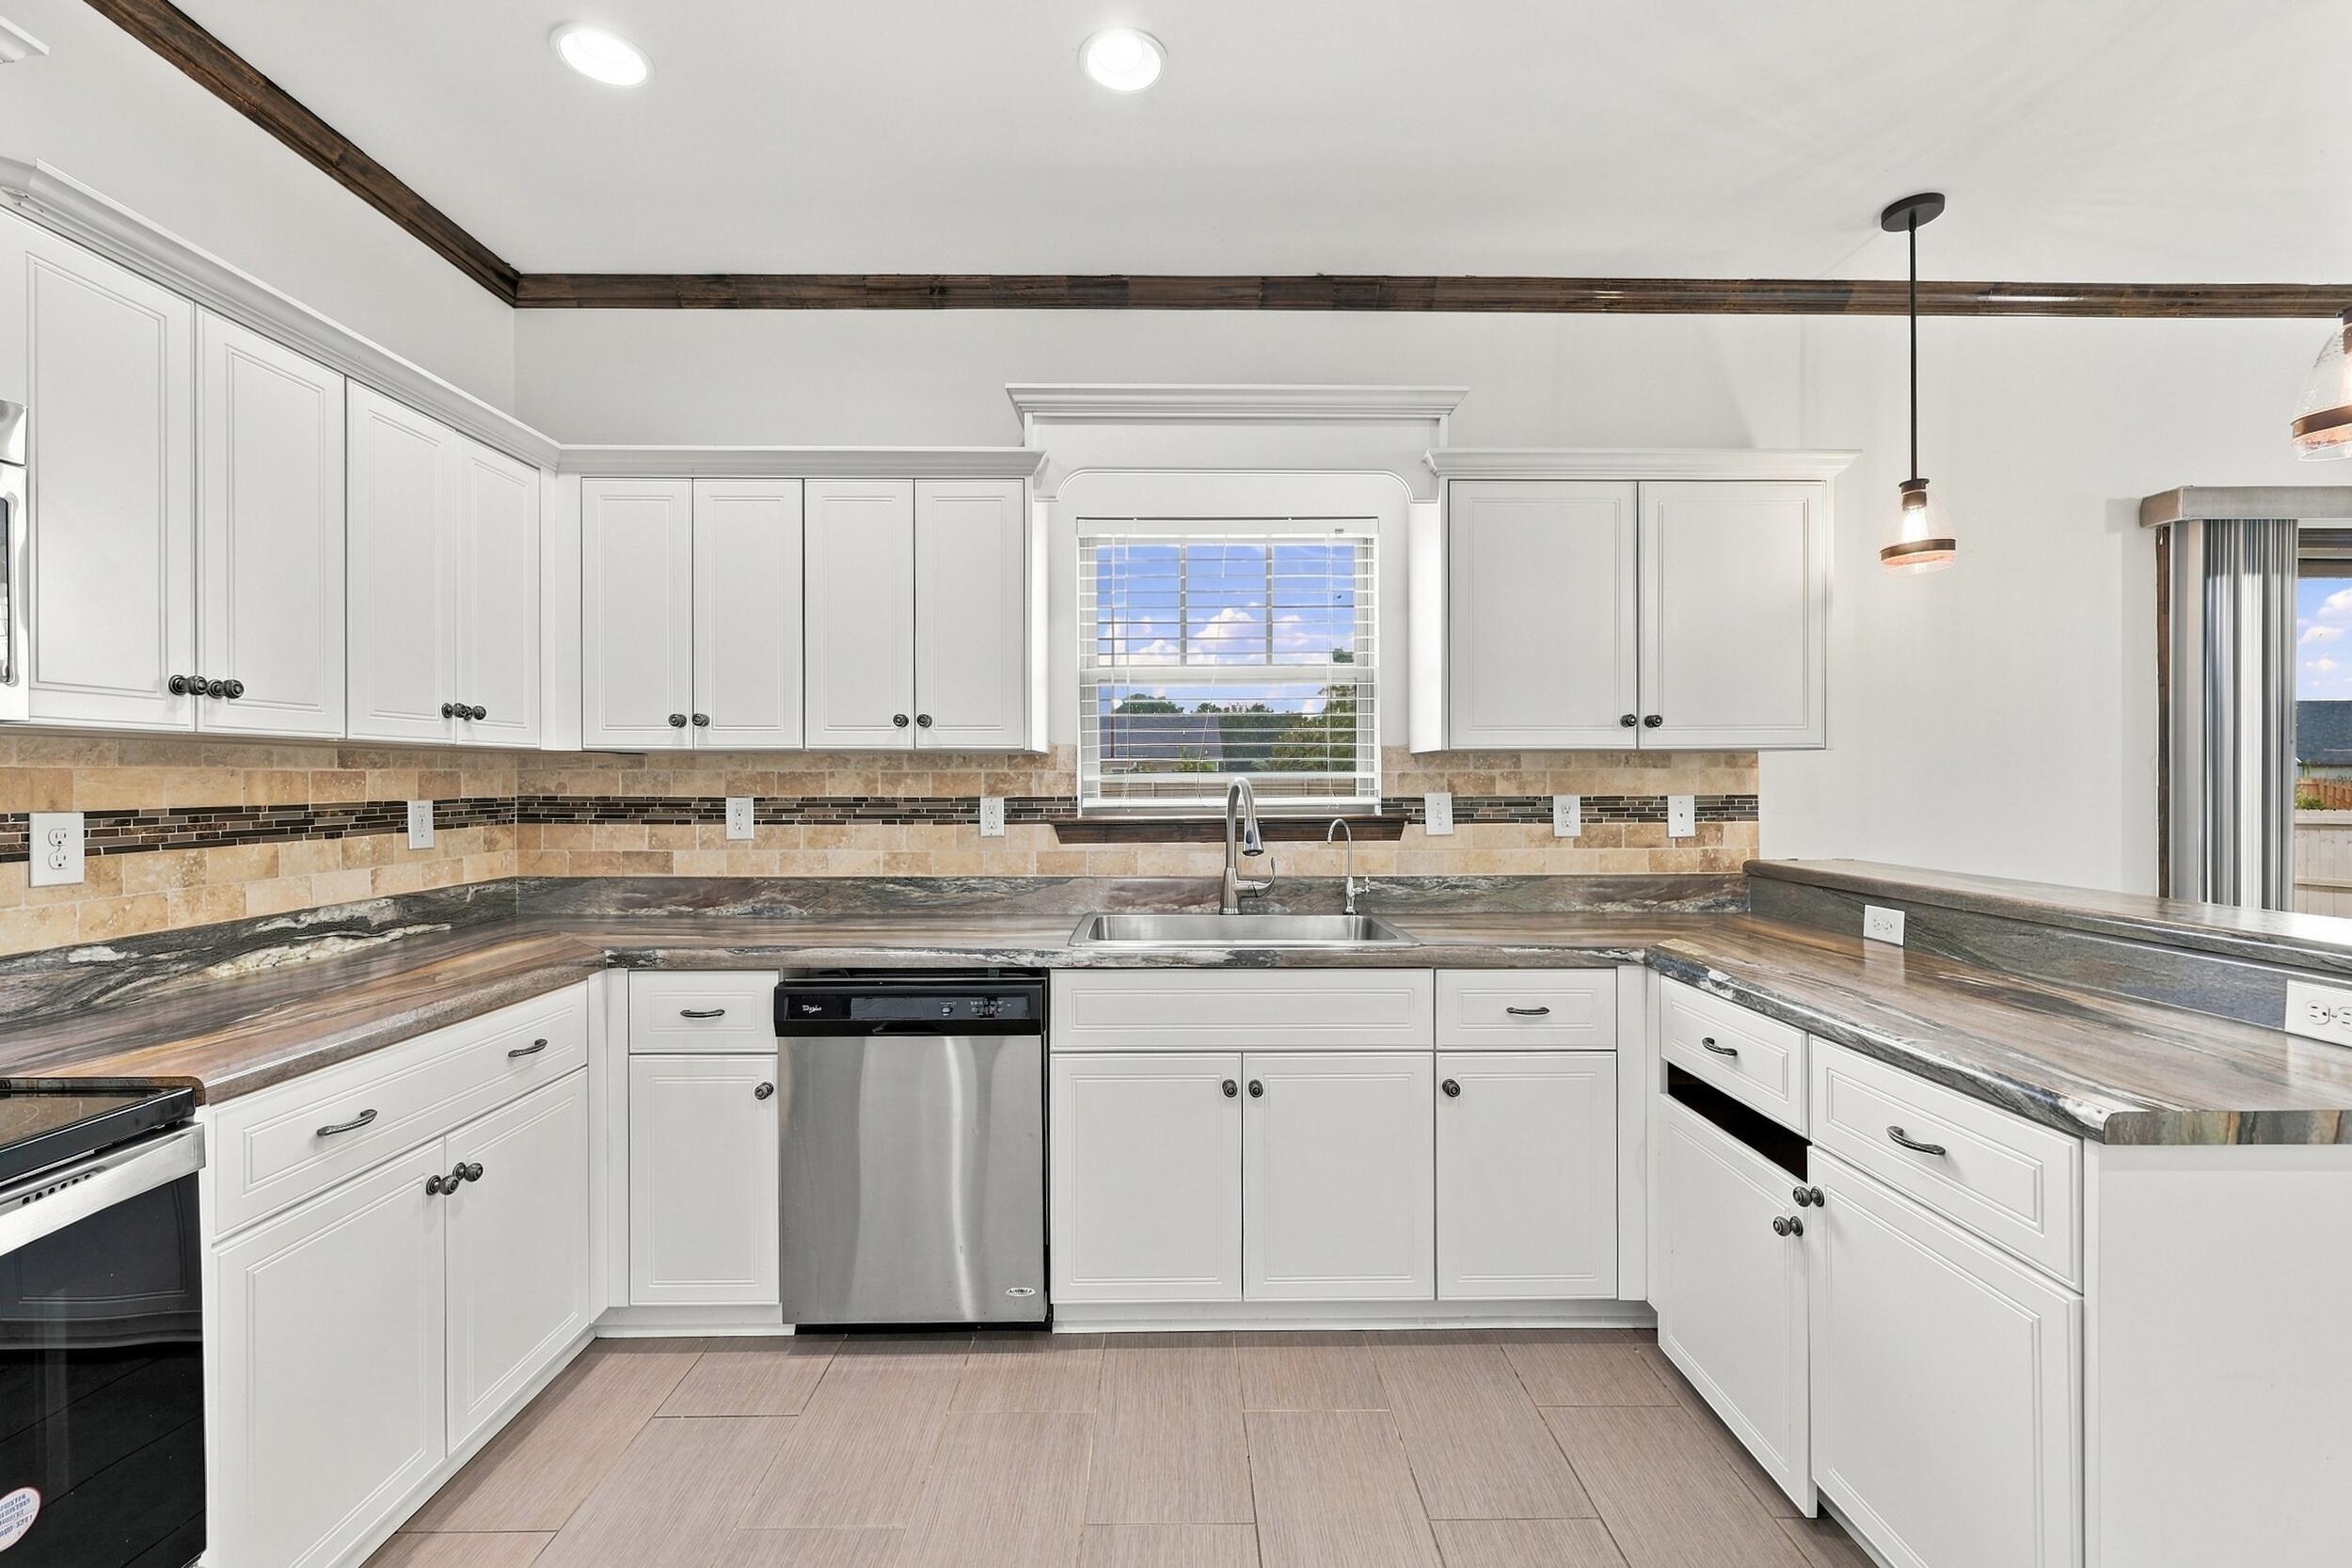
Bright white kitchen with stone counters, tiled backsplash, stainless dishwasher, and sink beneath a window.
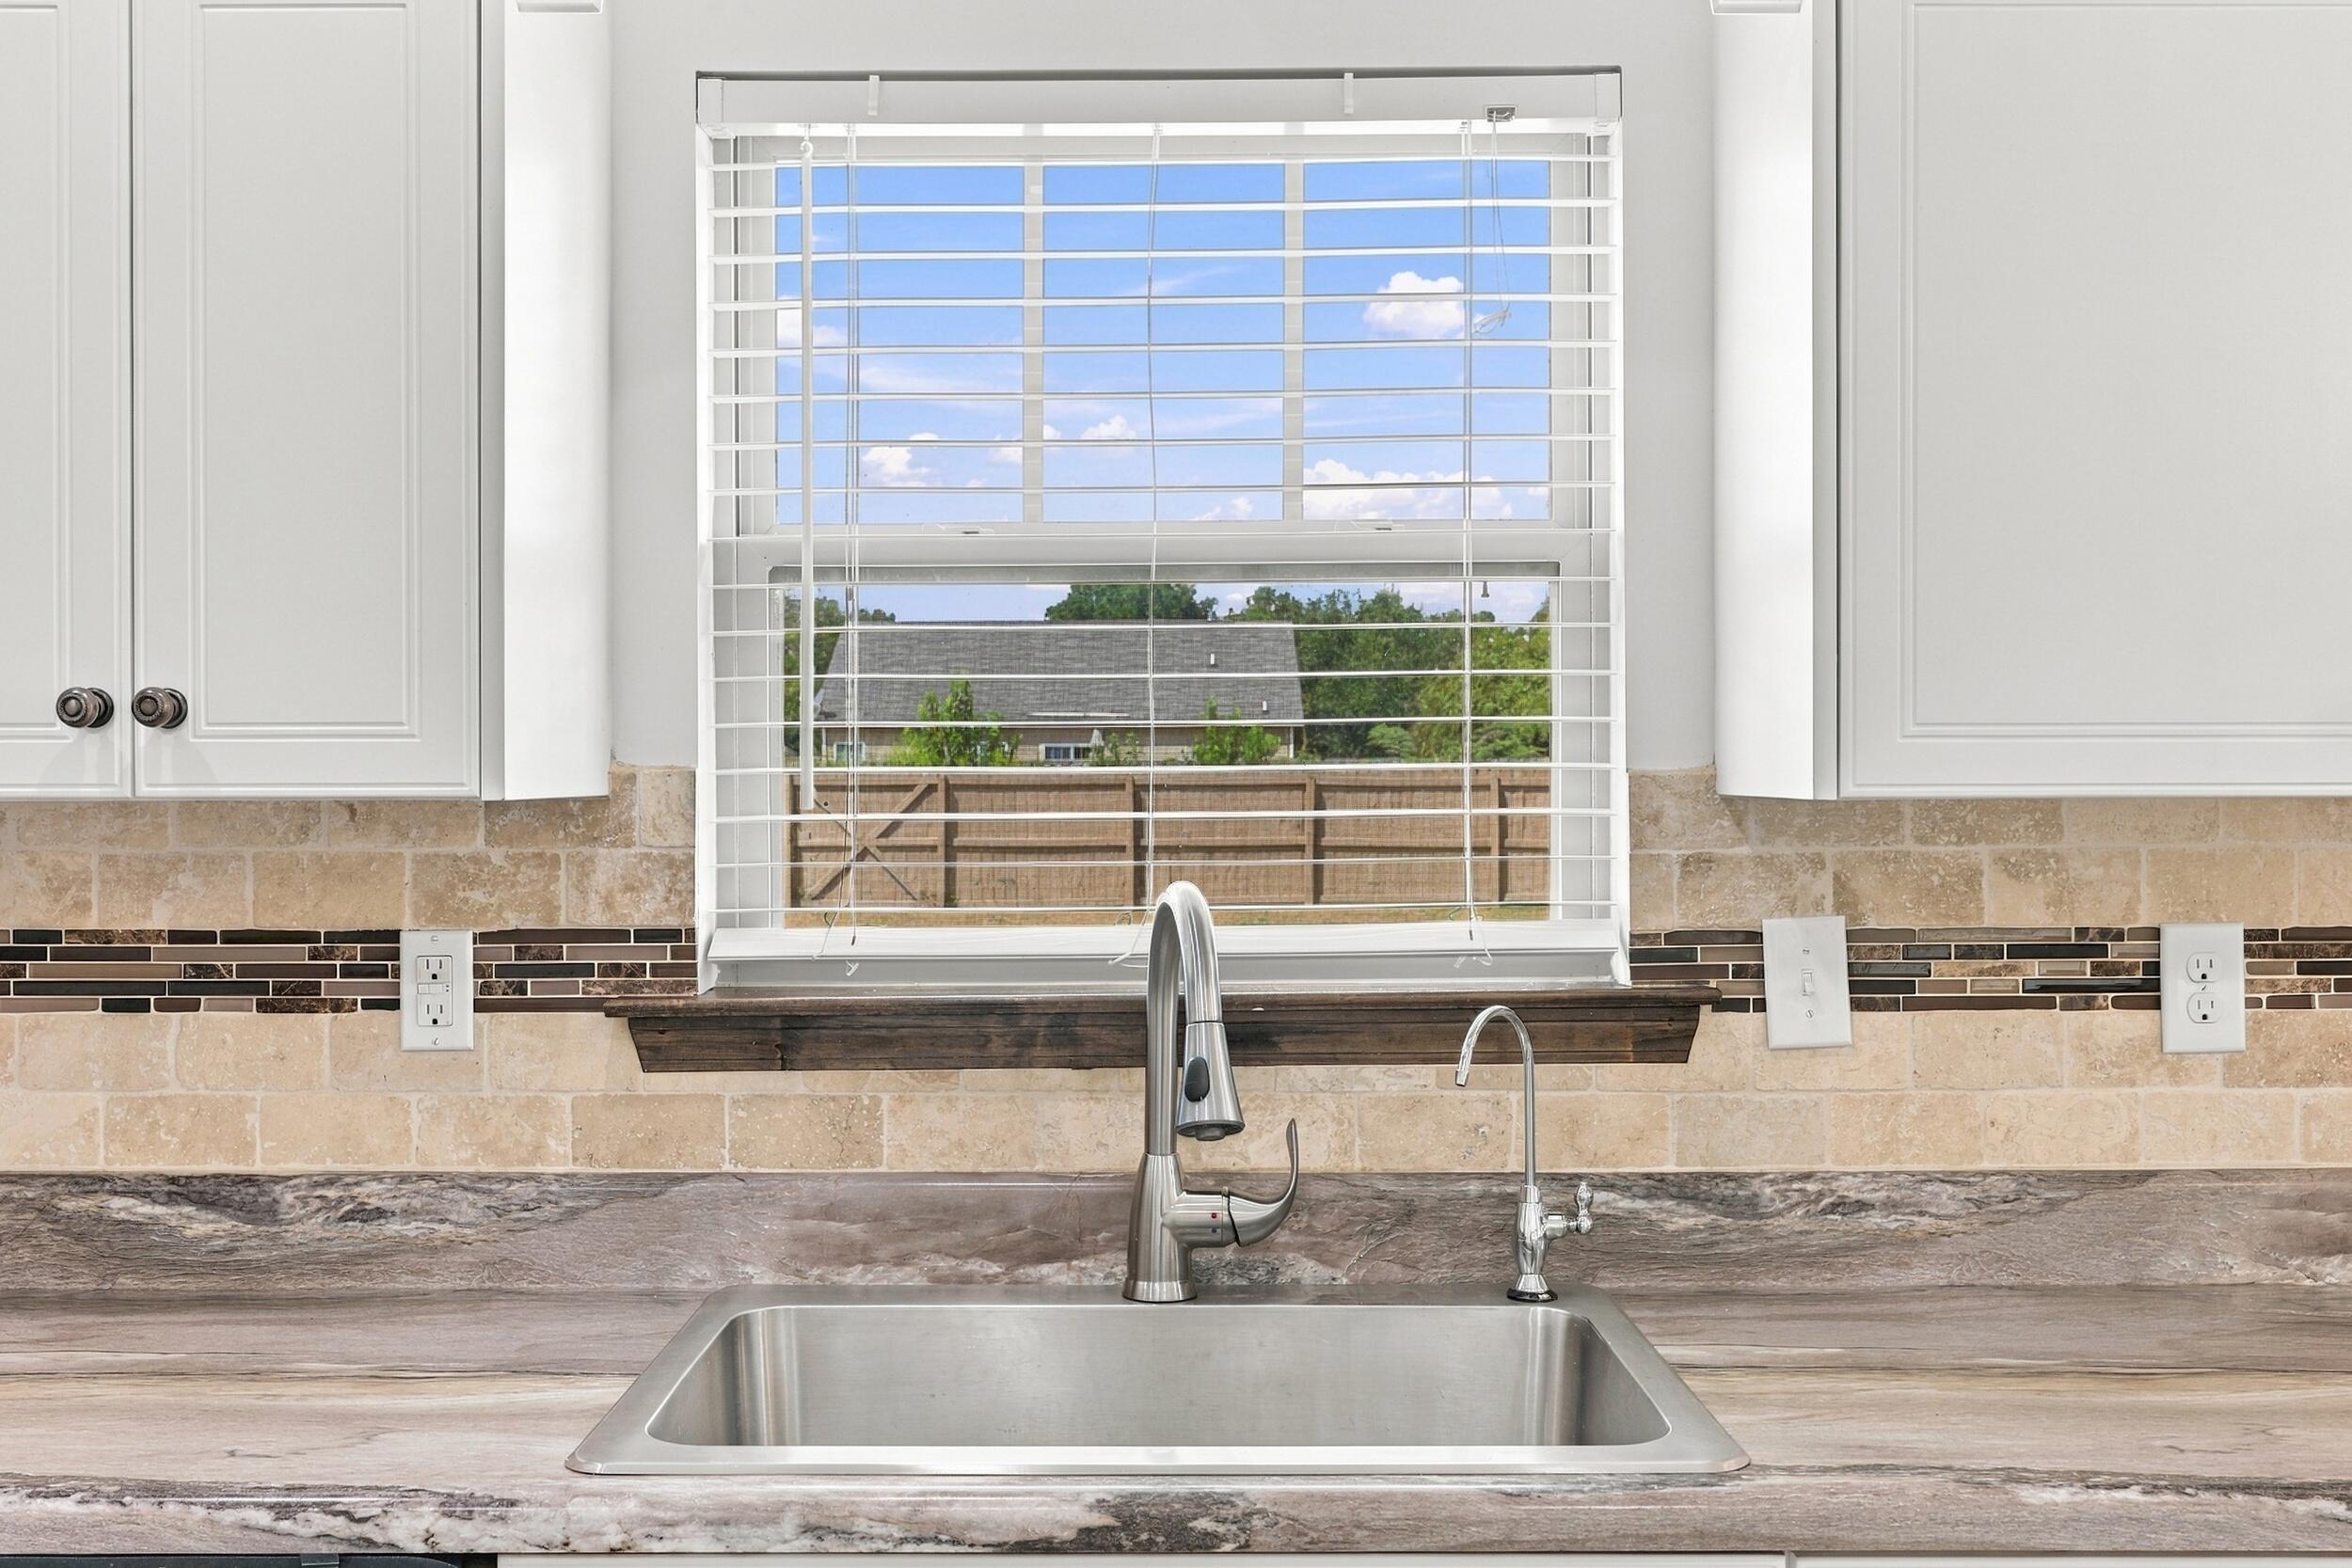
Kitchen sink with a tall faucet, separate drinking-water tap, and window above.
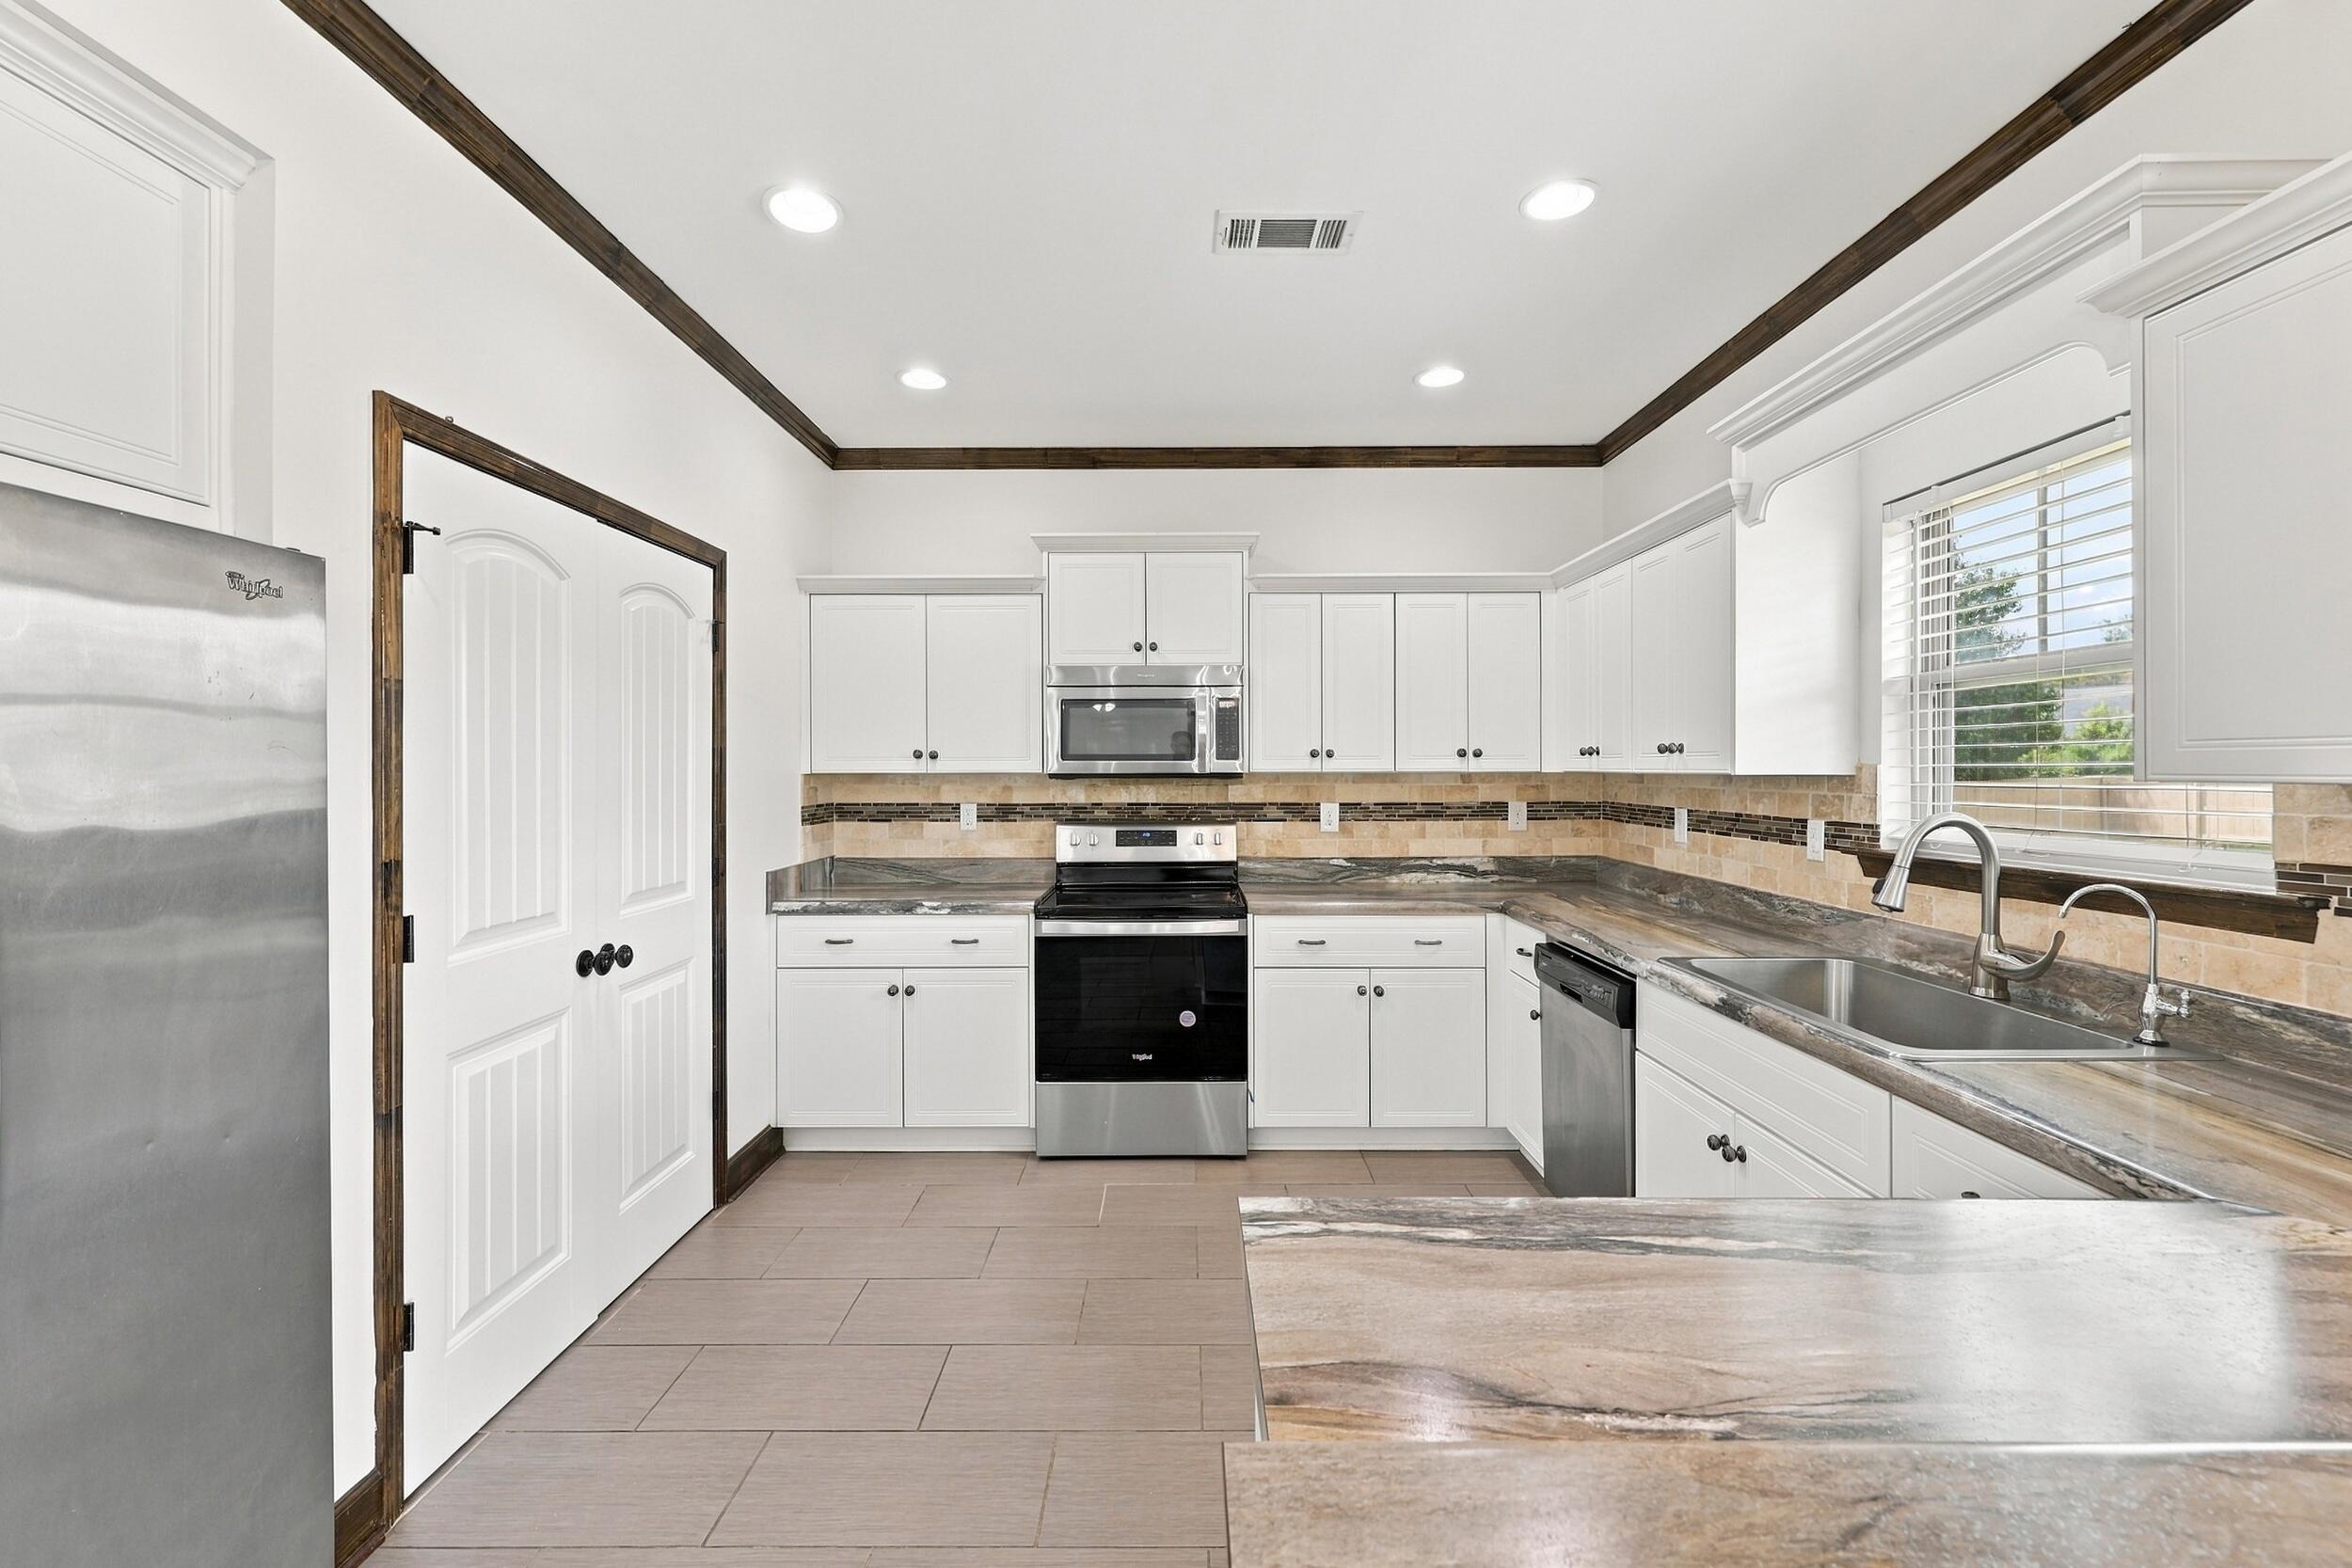
Kitchen with white cabinetry, dark wood ceiling beams, stone counters, and stainless steel appliances.
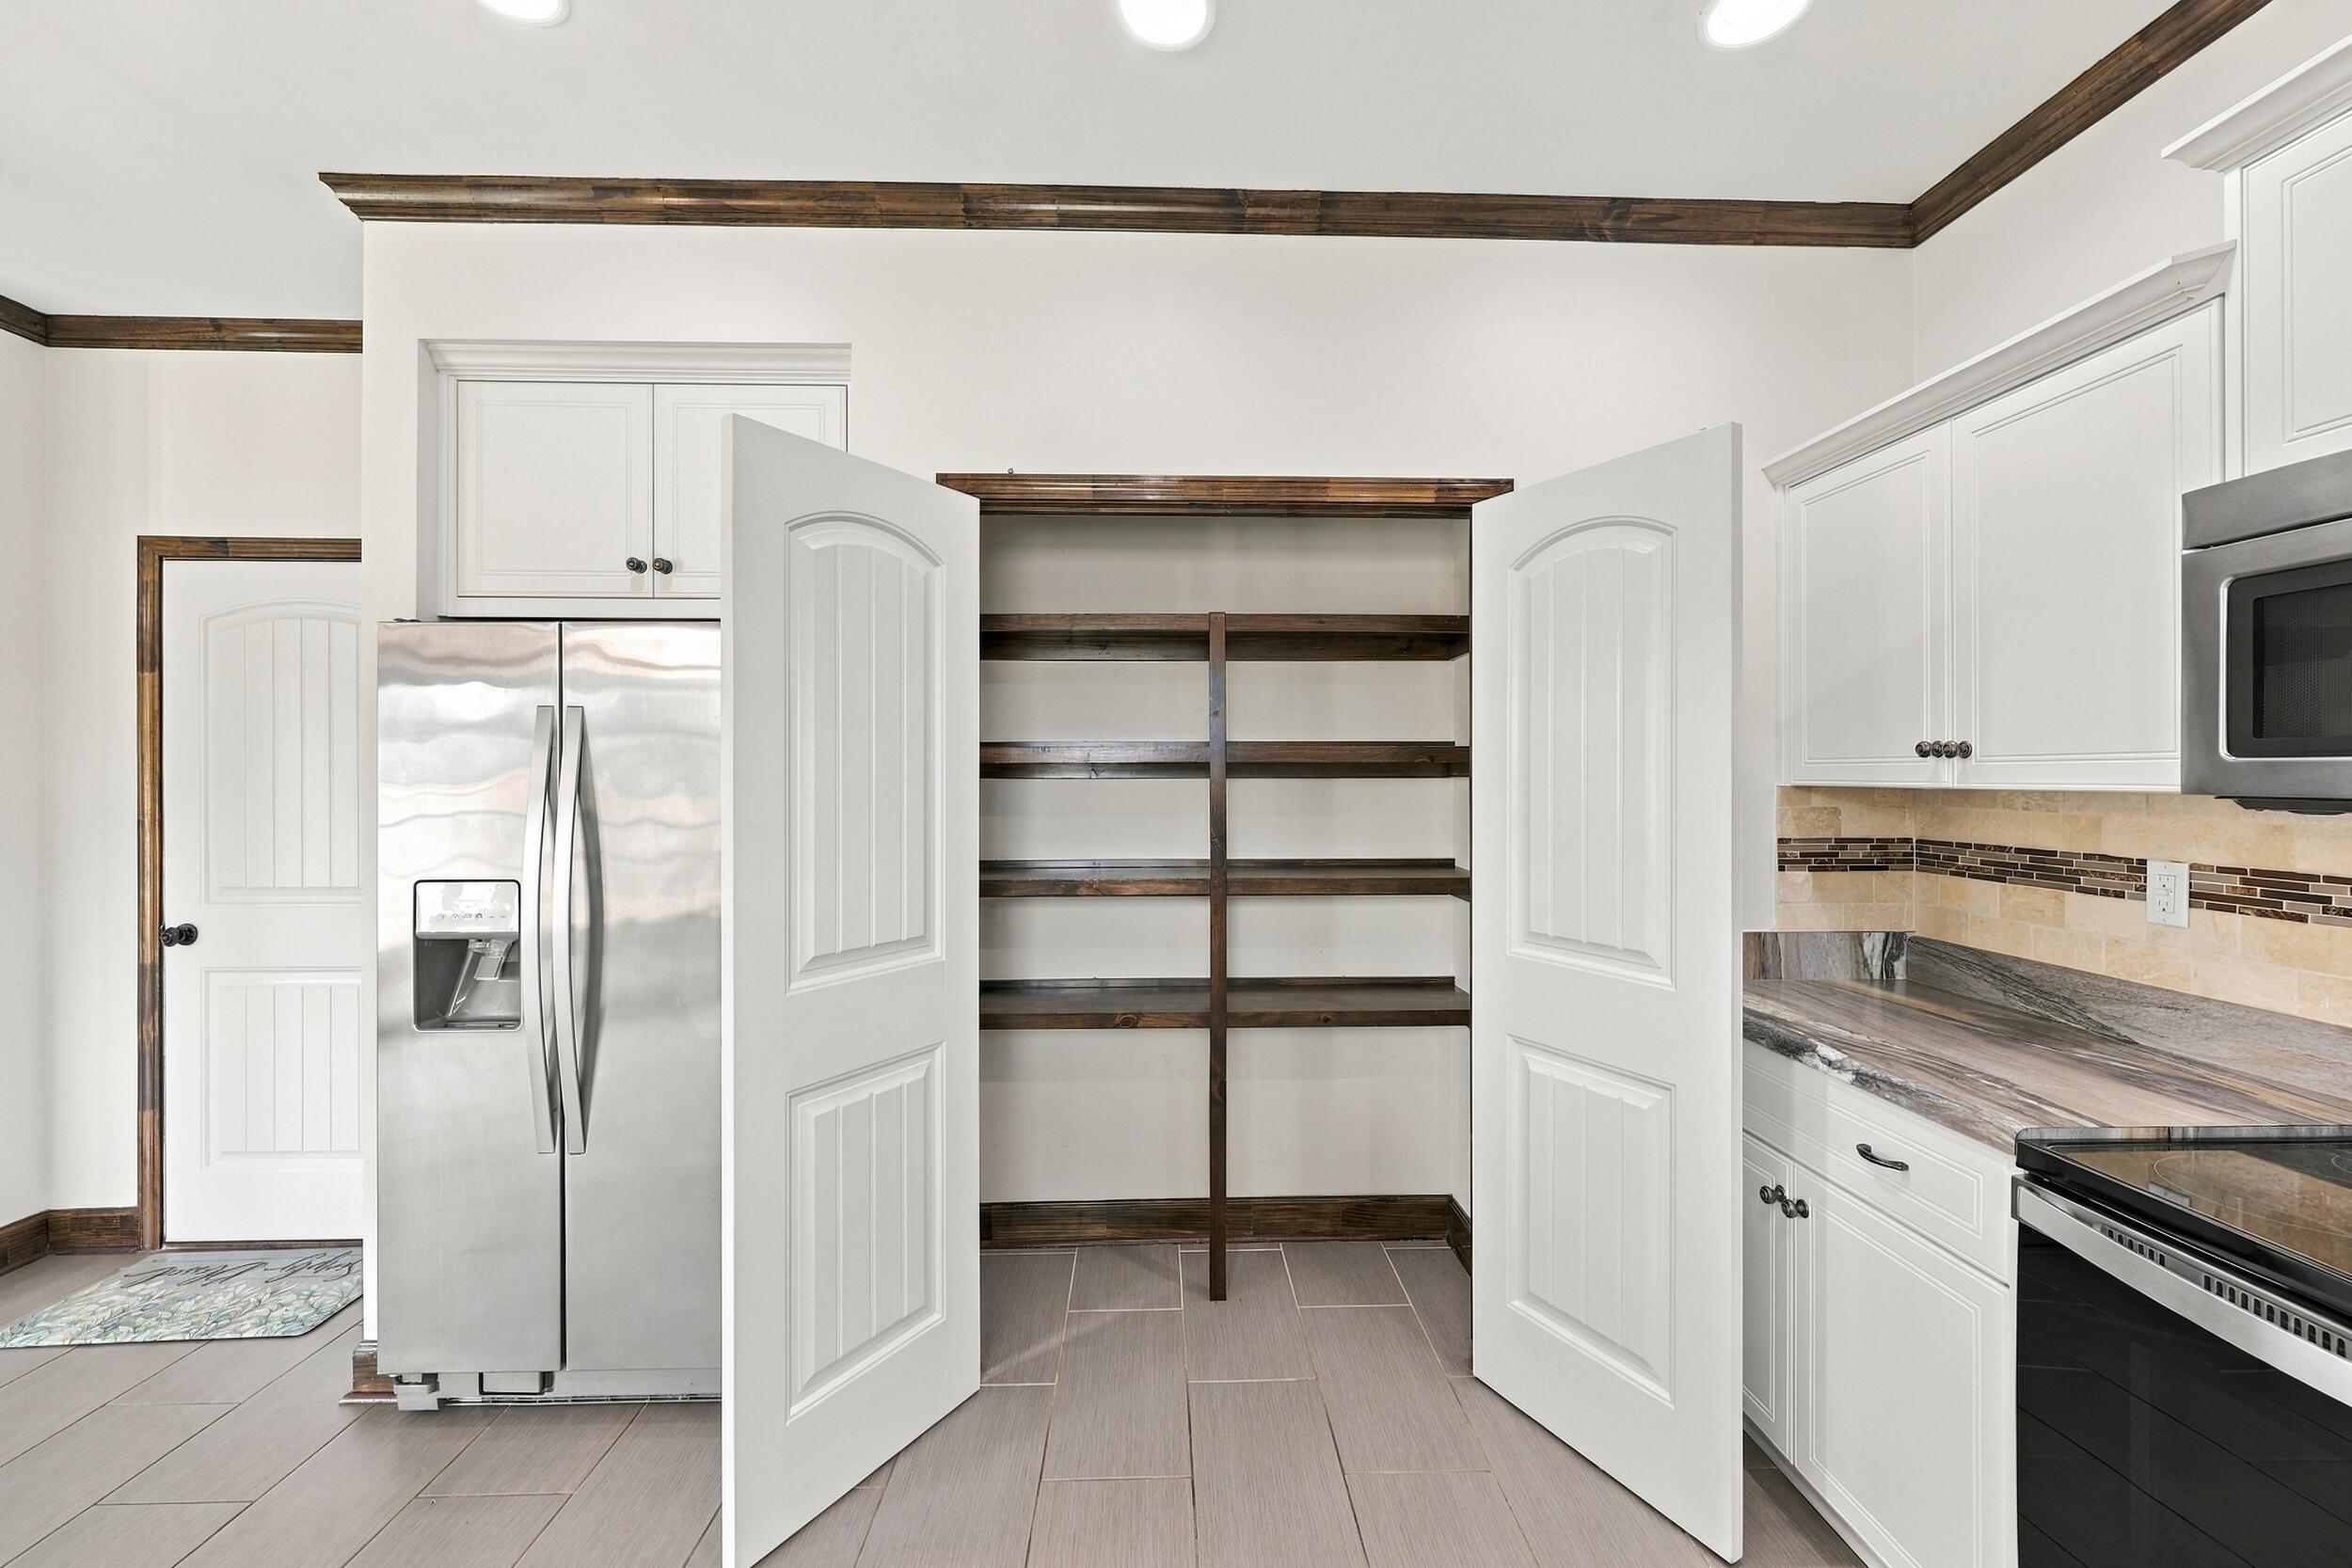
Kitchen with open dark-wood pantry shelving, white cabinets, and a stainless steel refrigerator.
Kitchen with white cabinets, stainless steel appliances, and a breakfast bar with a wood countertop.
Kitchen with white cabinets, granite counters, stainless steel refrigerator, and an opening to an unfurnished room.
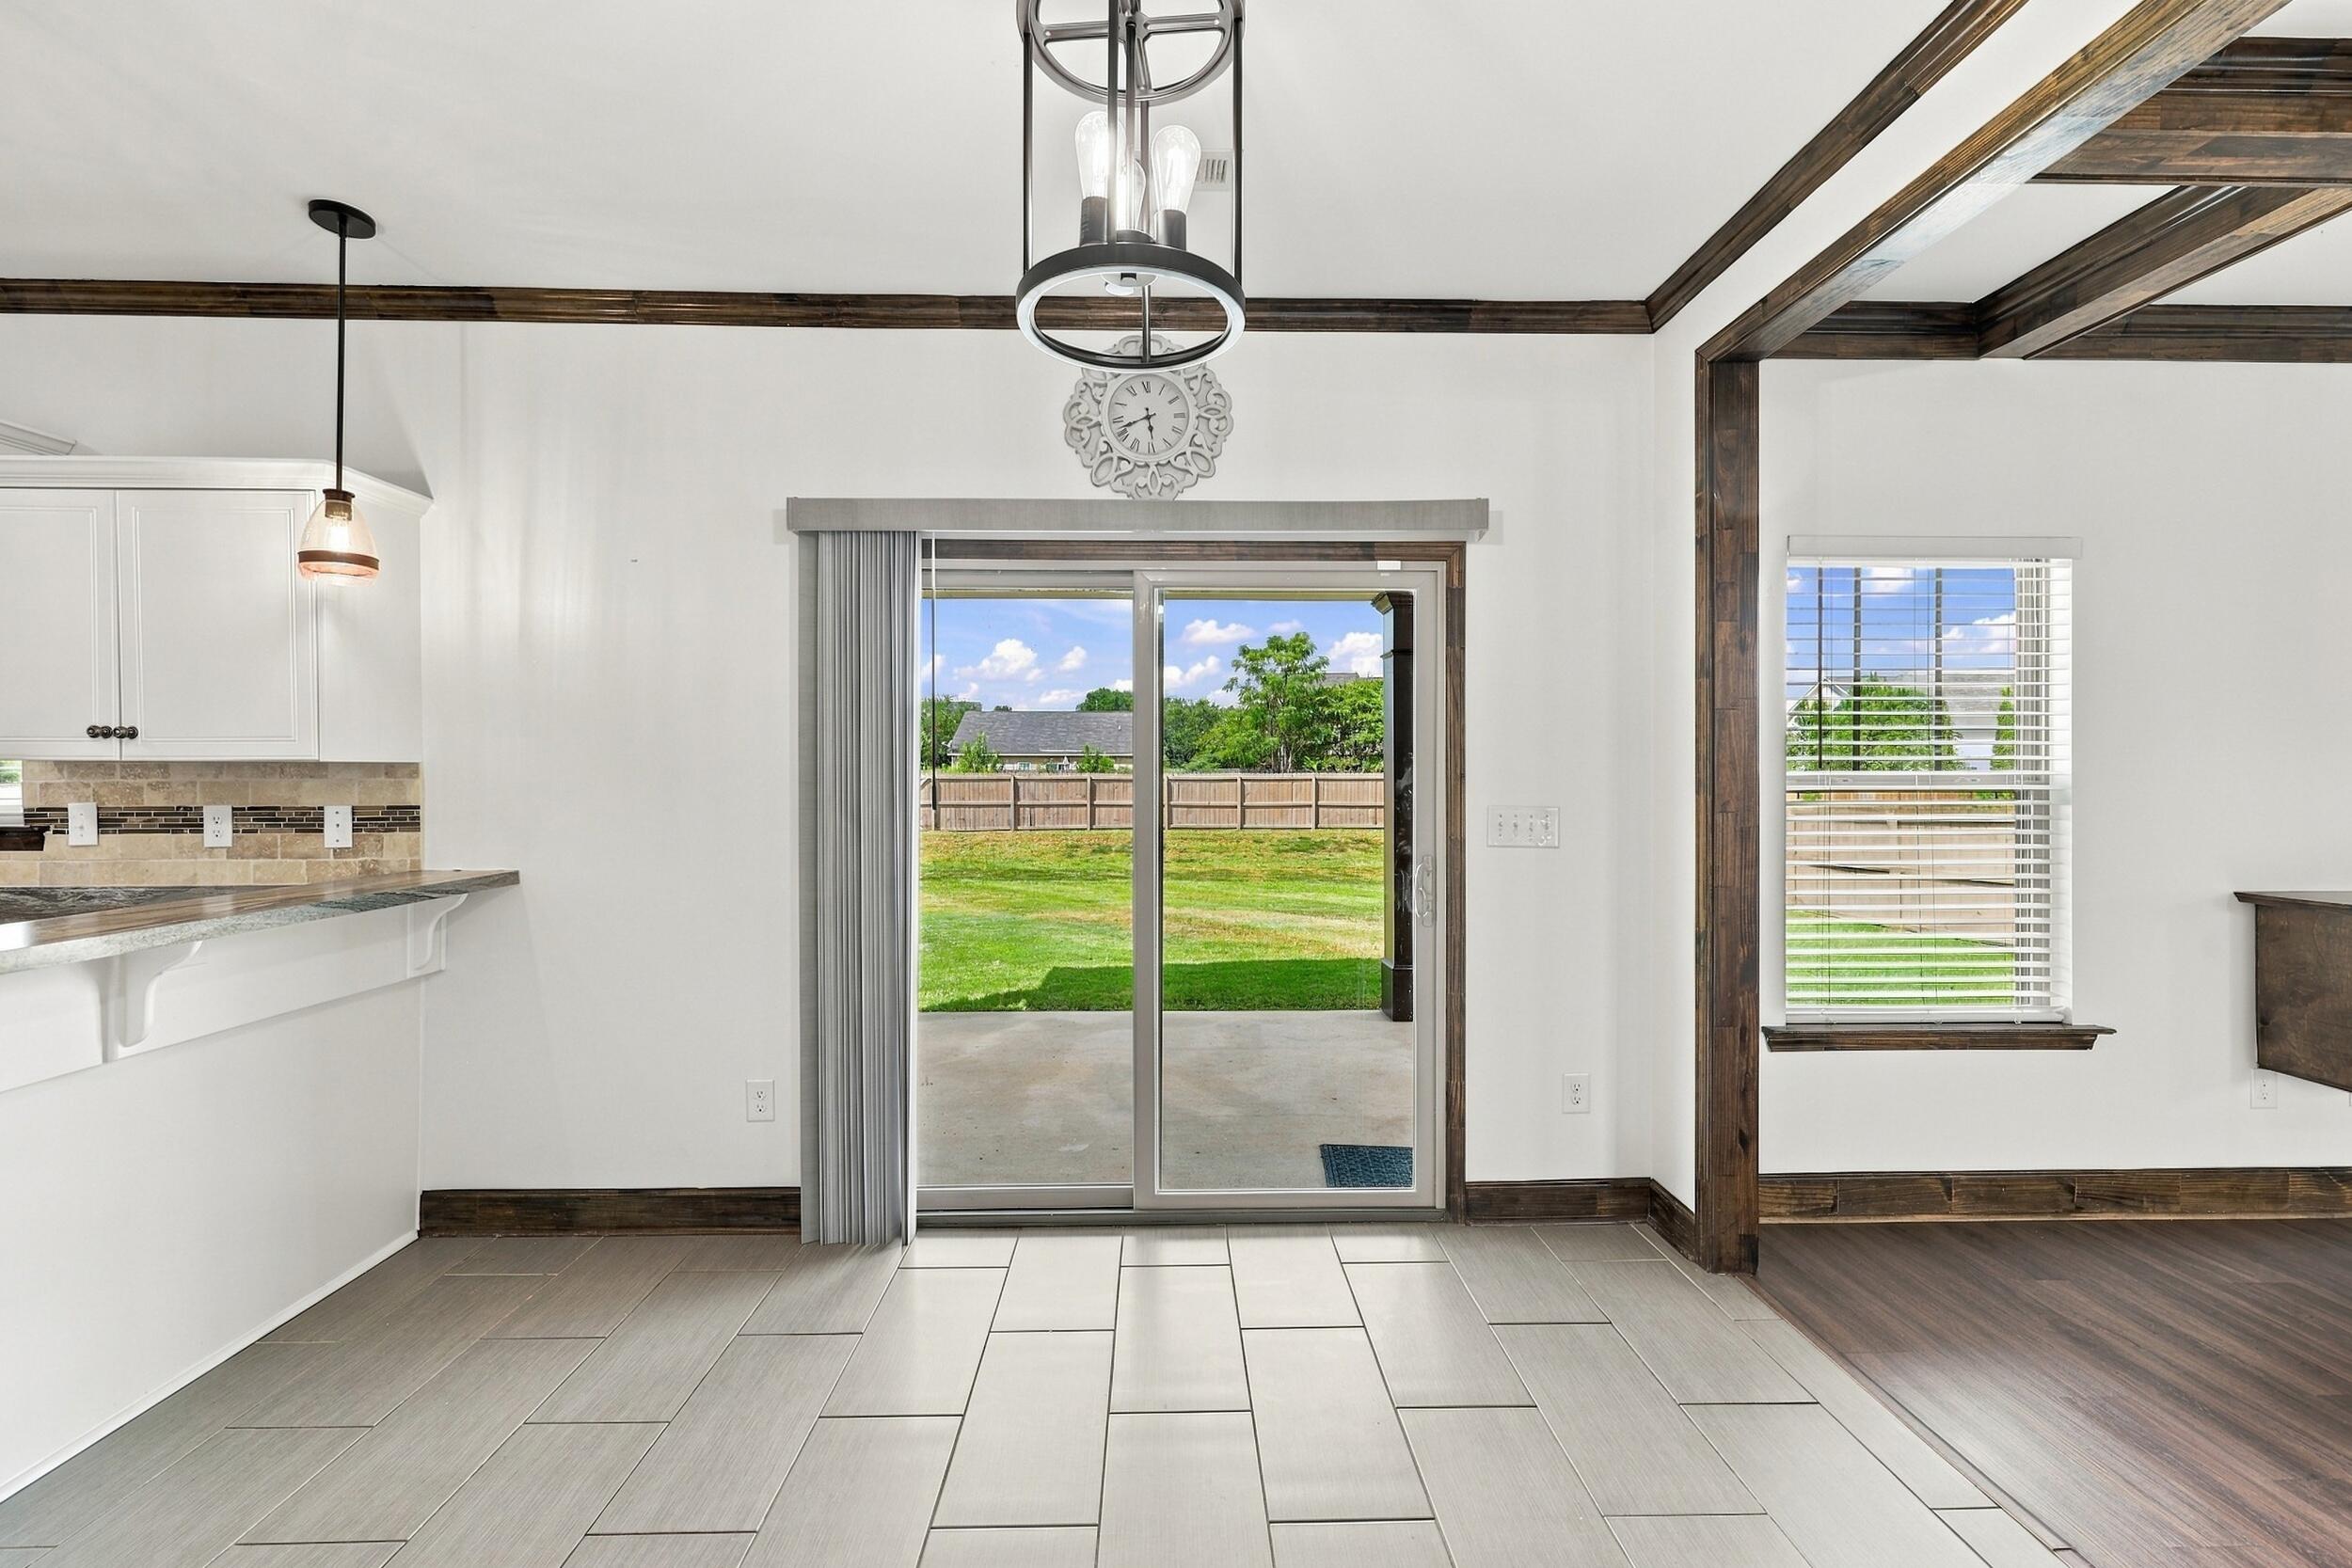
Kitchen and dining area with dark wood trim and sliding glass doors to a fenced backyard.
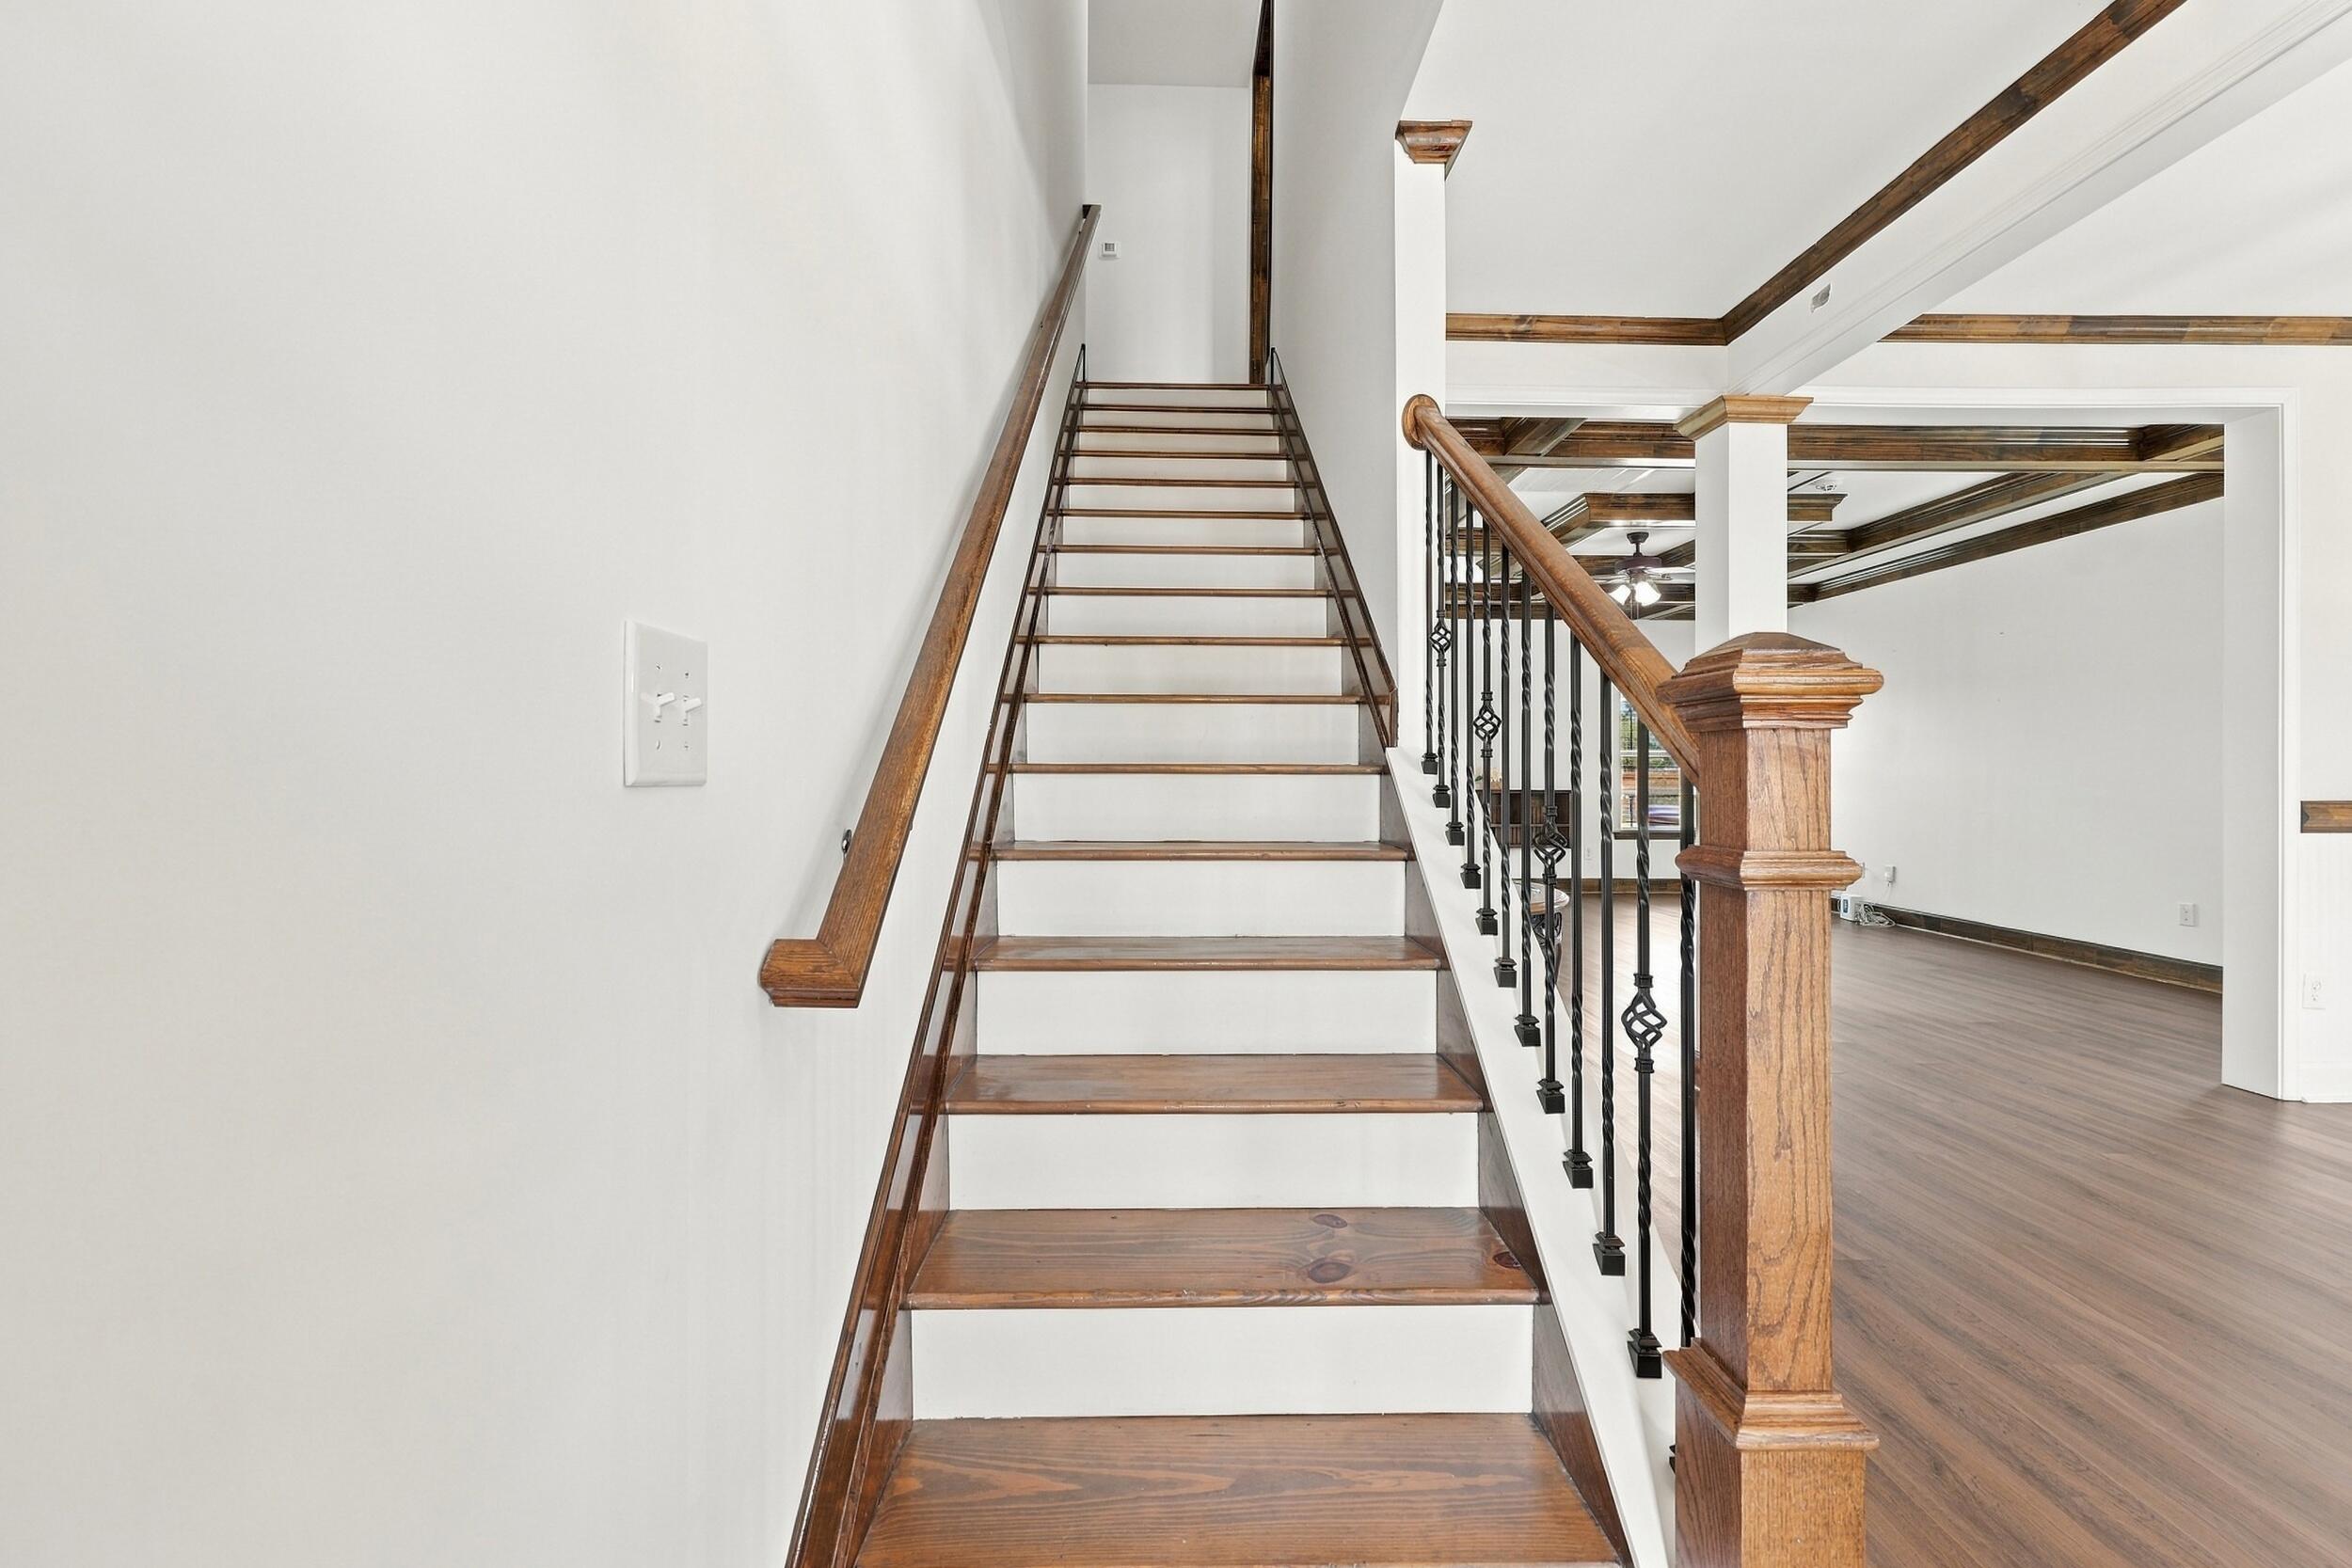
Wood-tread staircase with dark metal balusters beside an open room with exposed ceiling beams.
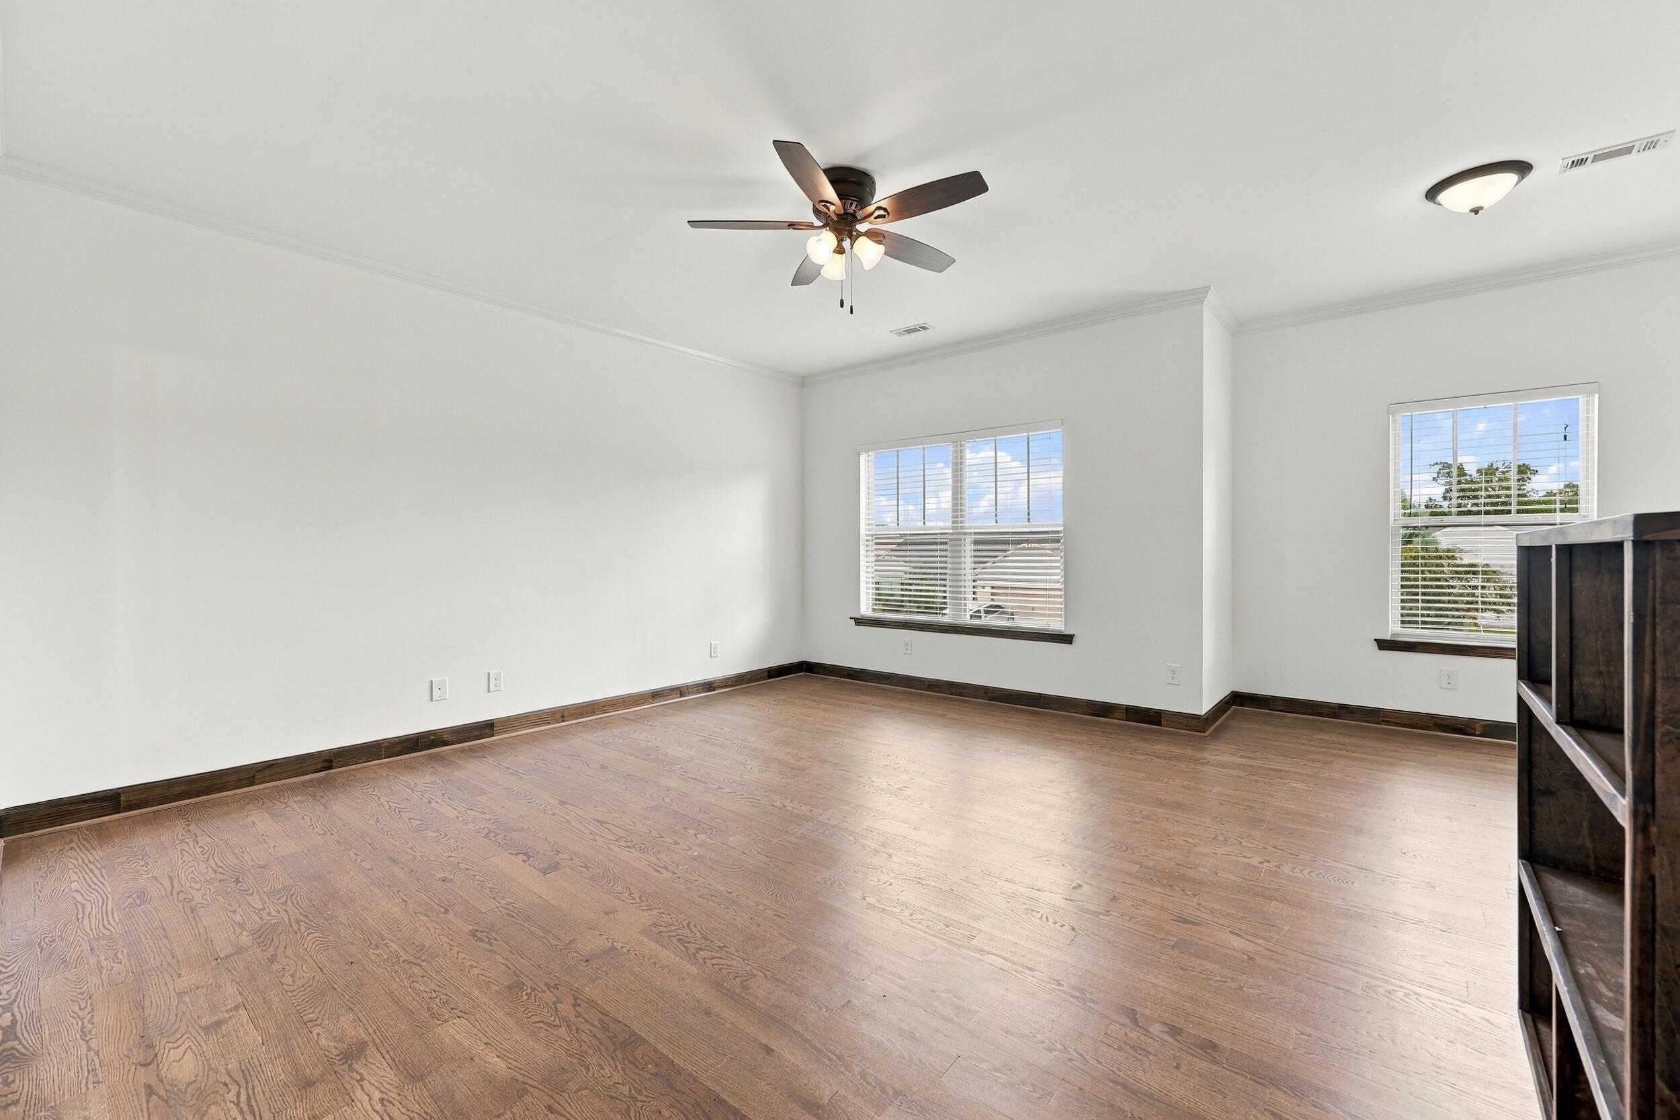
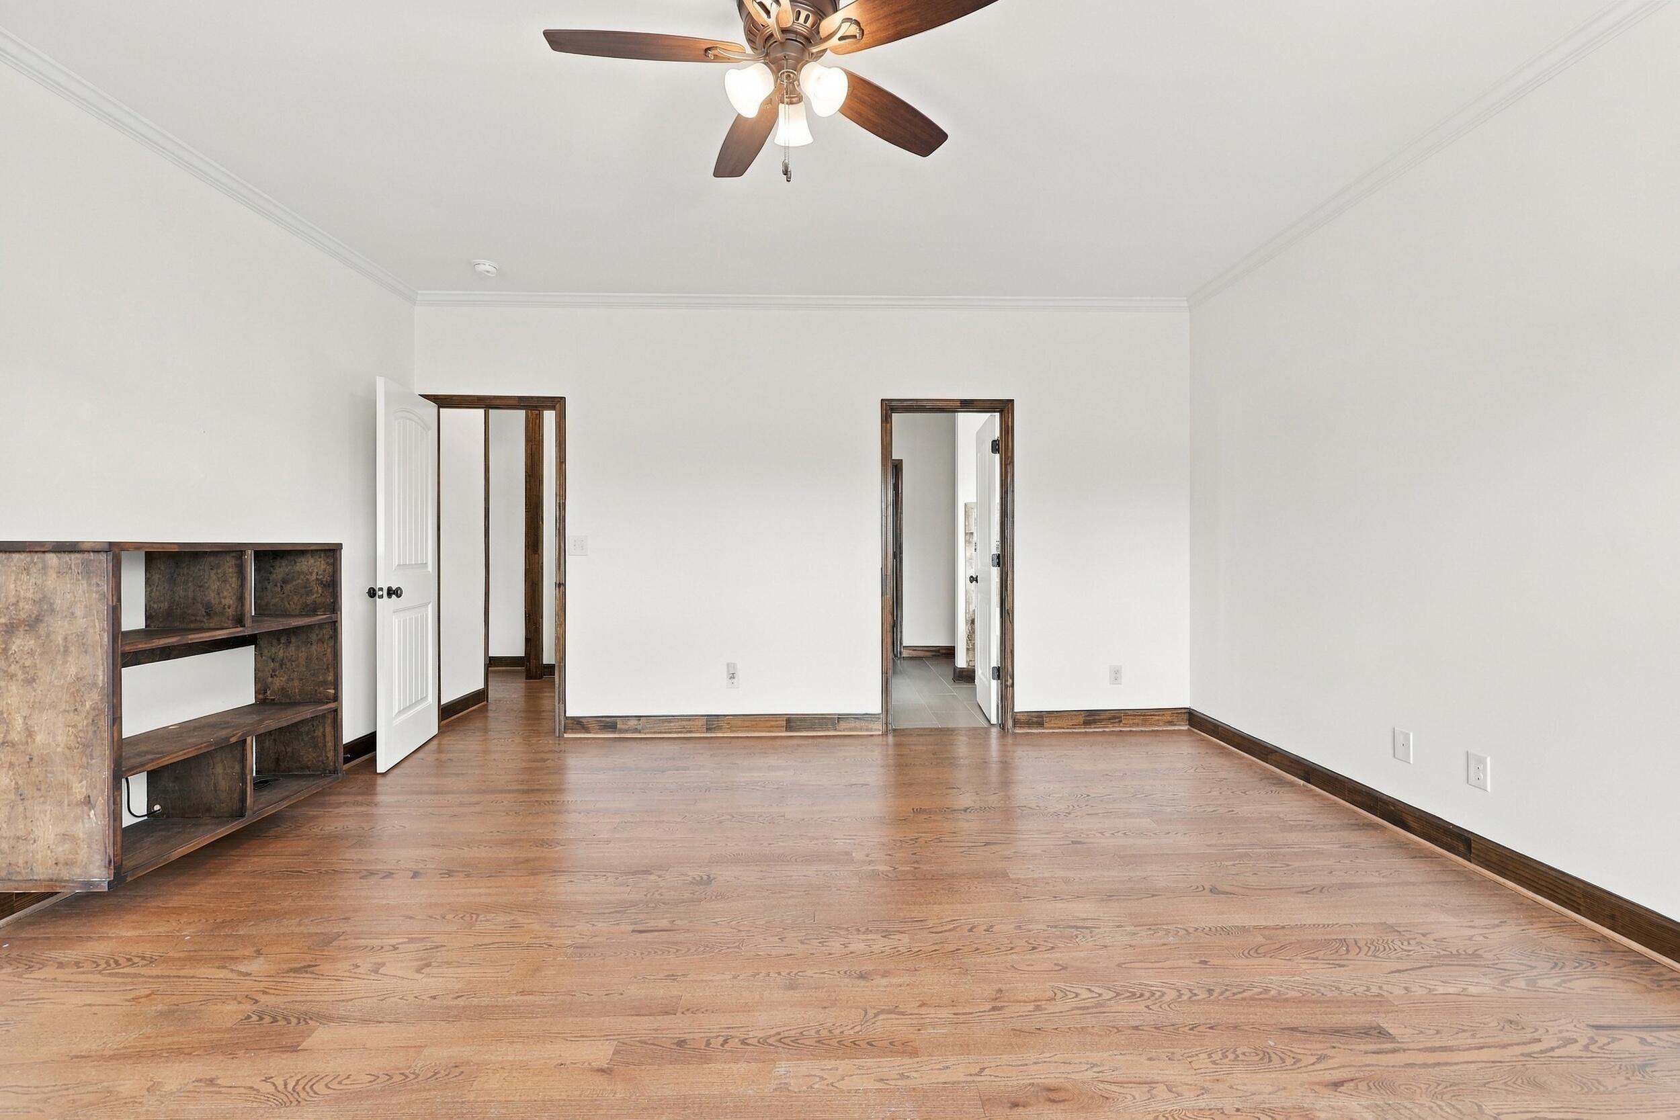
Empty room with hardwood floors, two windows with blinds, a ceiling fan, and dark built-in shelving.
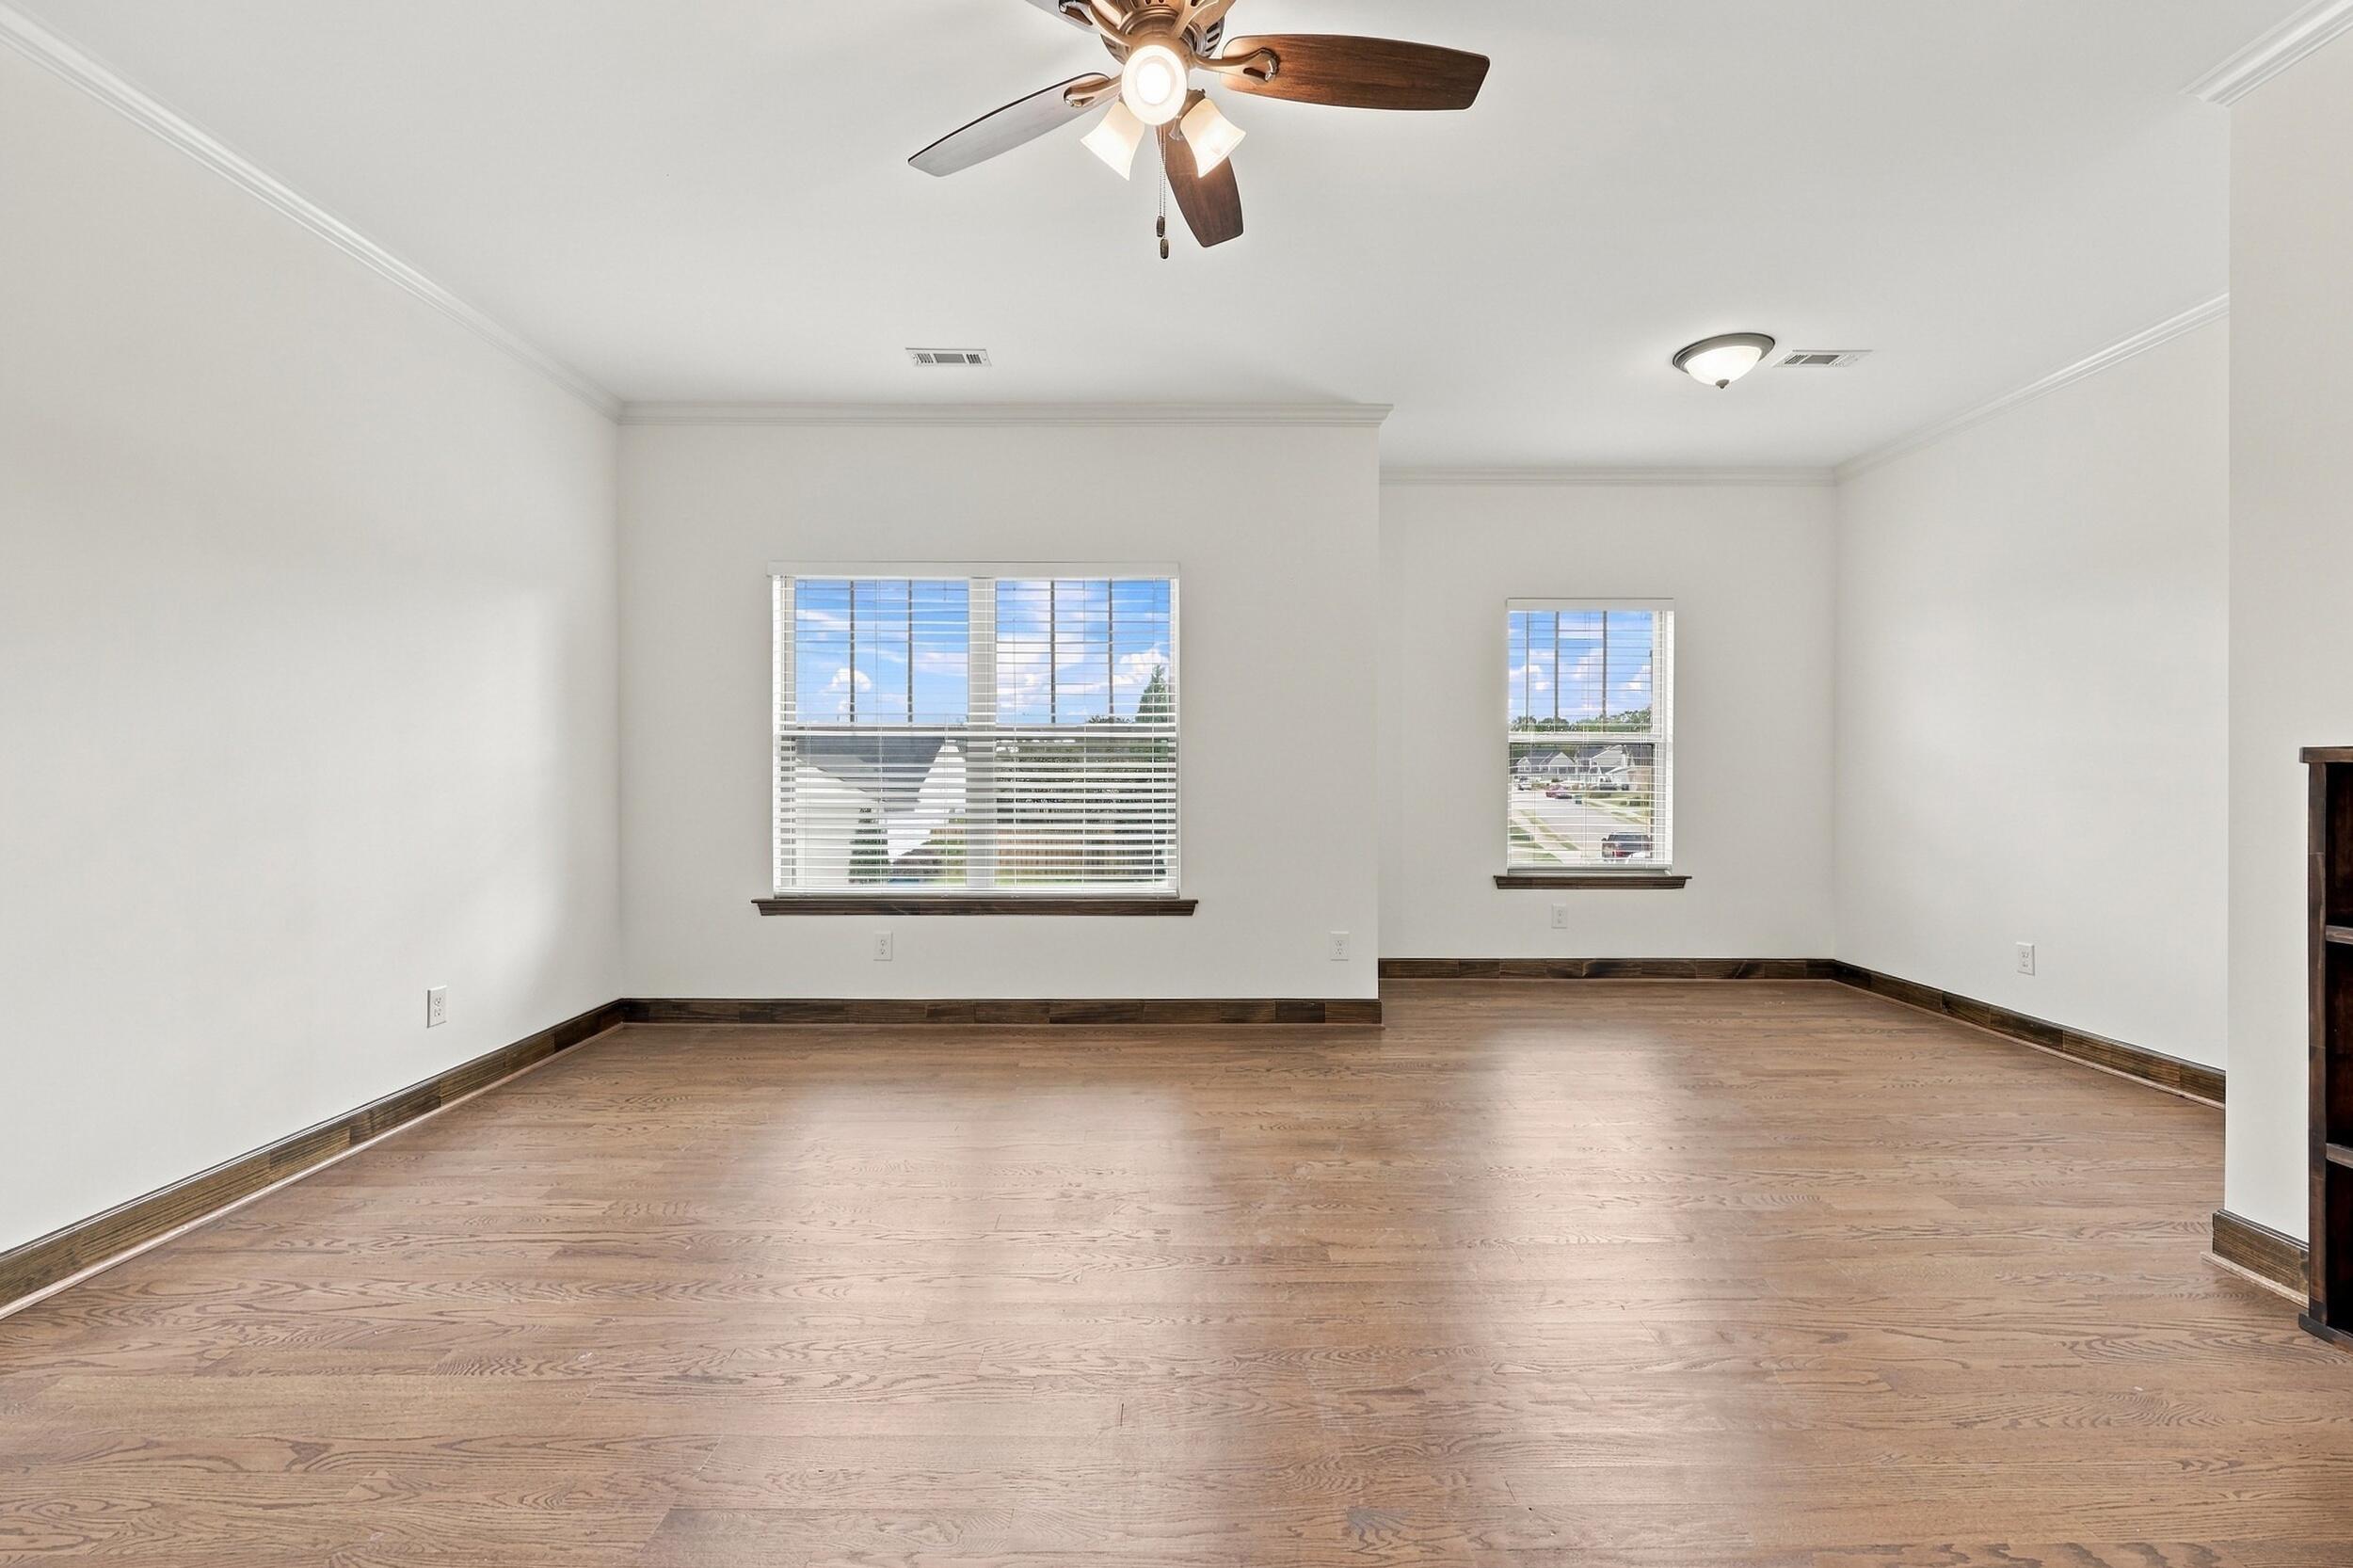
Vacant room with wide wood floors, two windows with blinds, and a ceiling fan.
Vacant room with hardwood floors, dark wood trim, and a ceiling fan.
Nearly empty room with hardwood floors, a ceiling fan, and large windows with blinds.
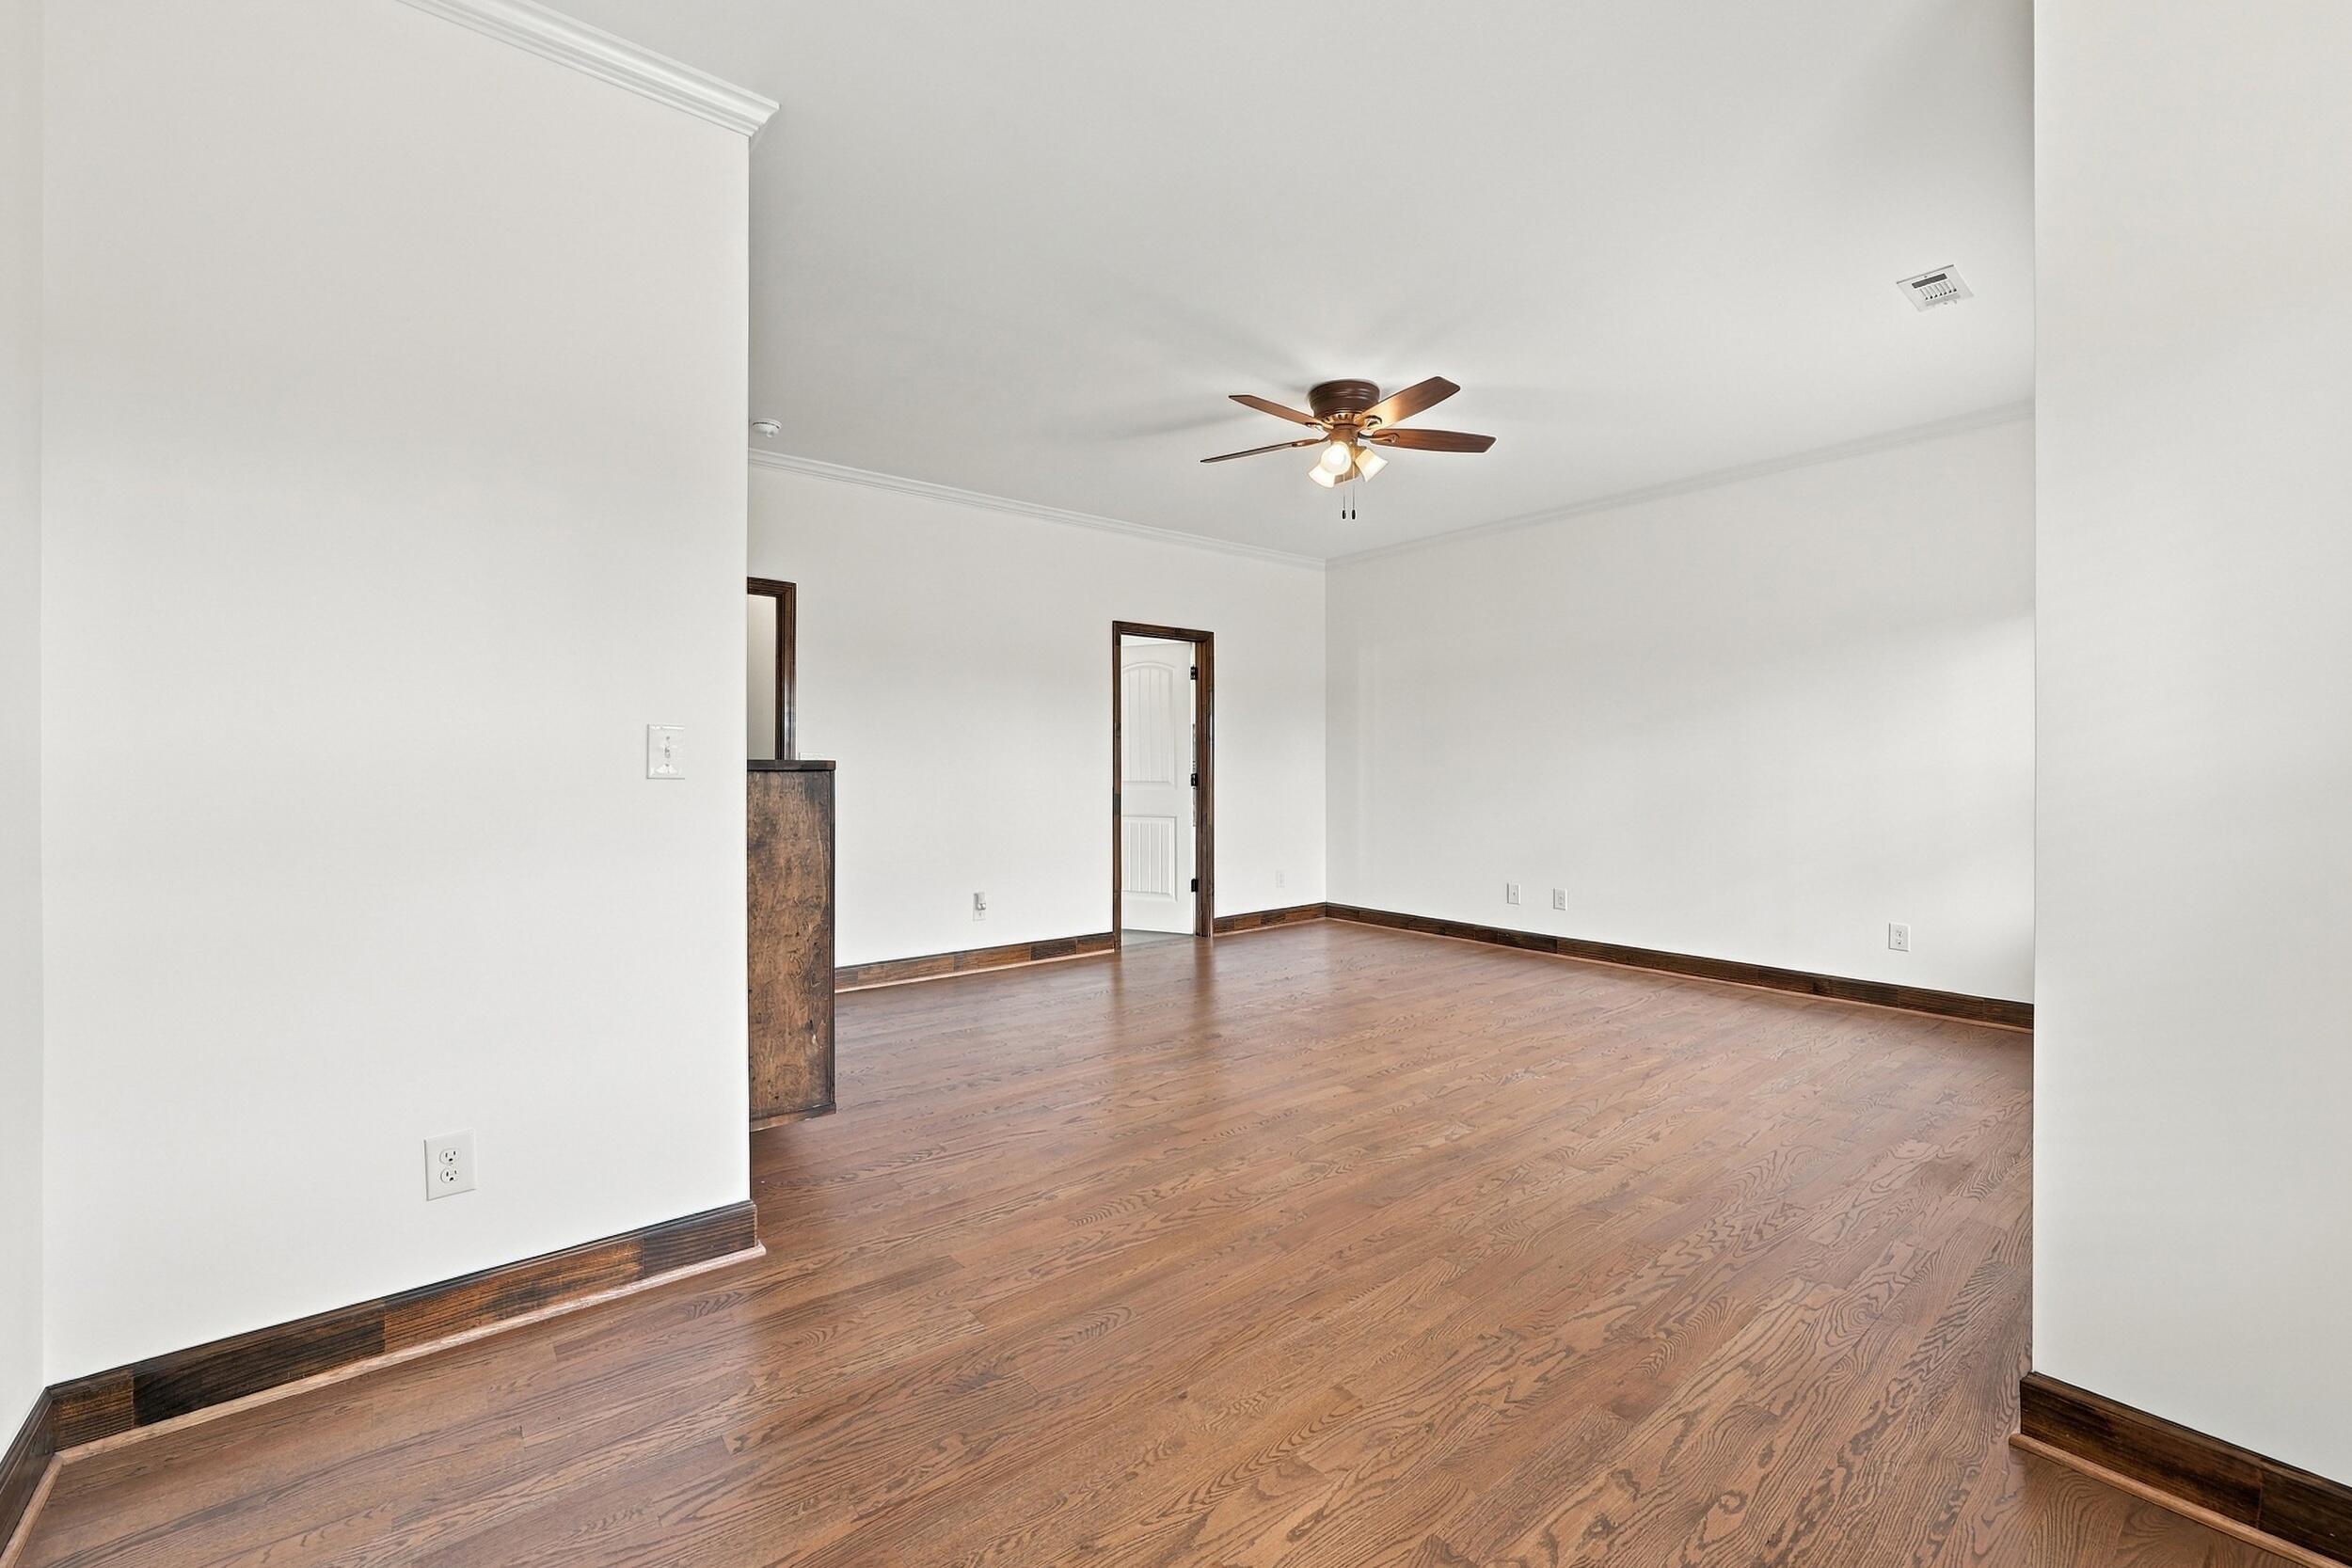
Unfurnished room with hardwood floors, dark wood trim, a ceiling fan, and two open doorways.
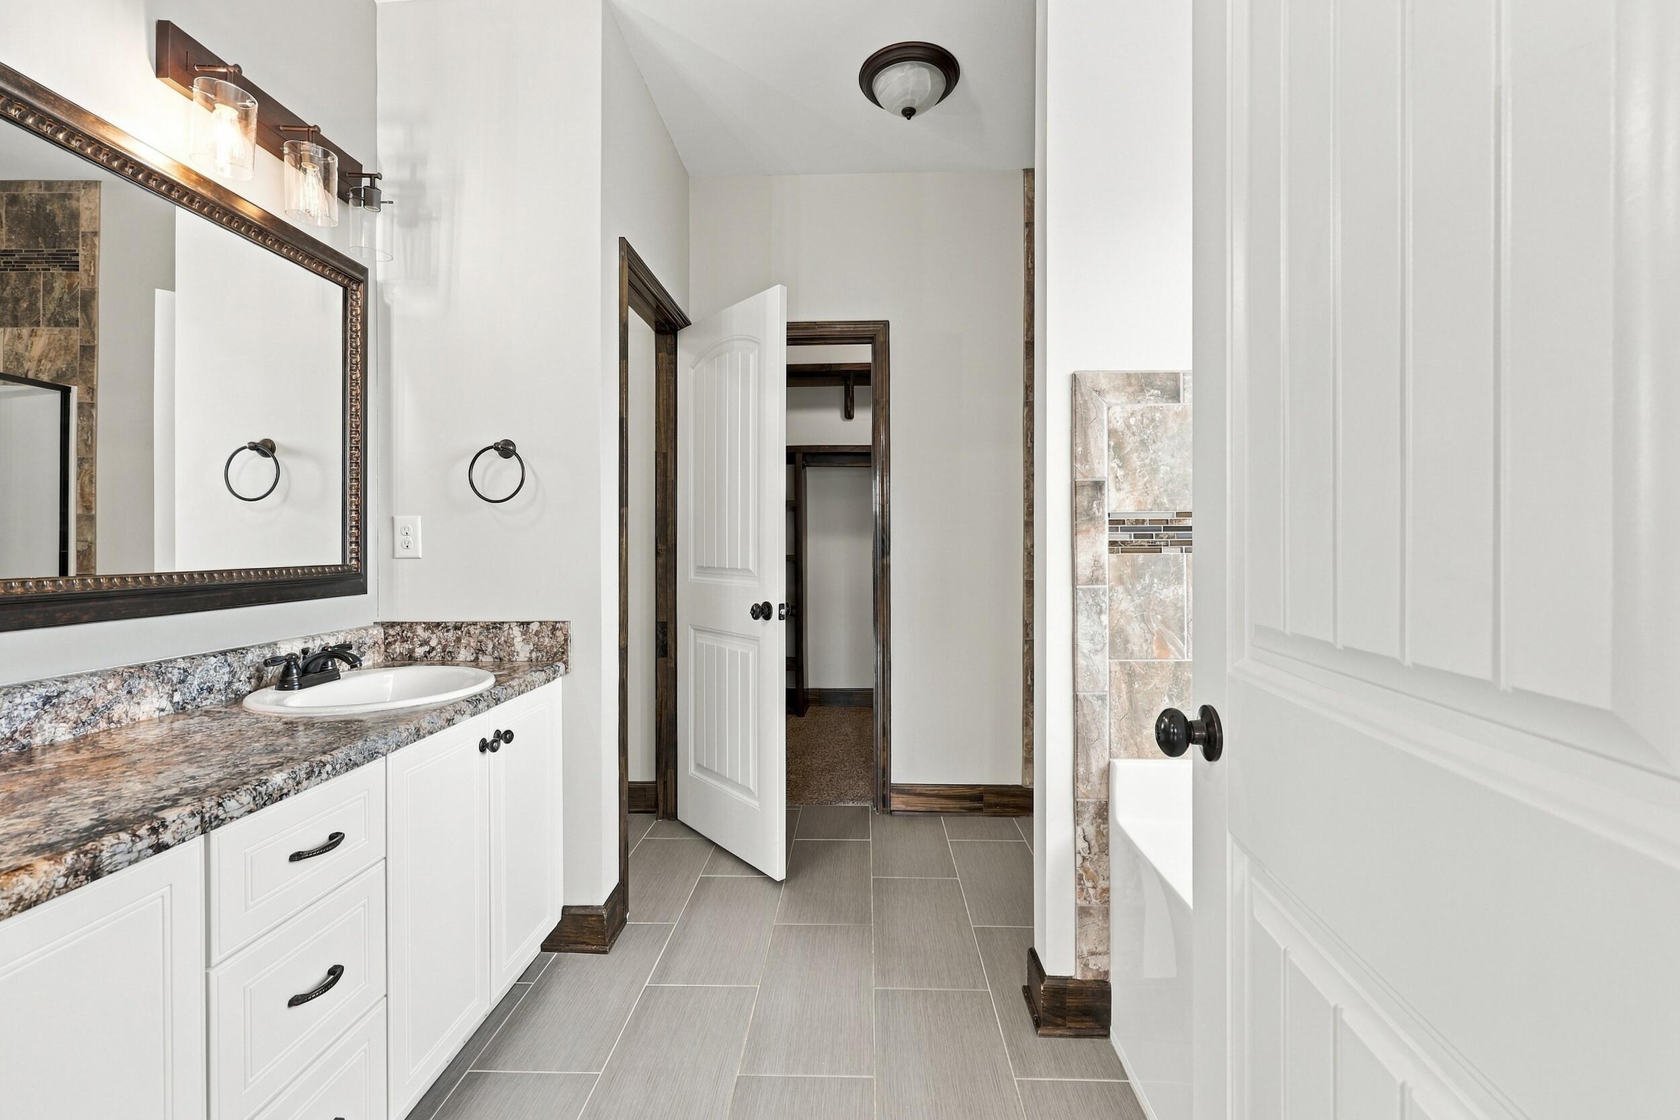
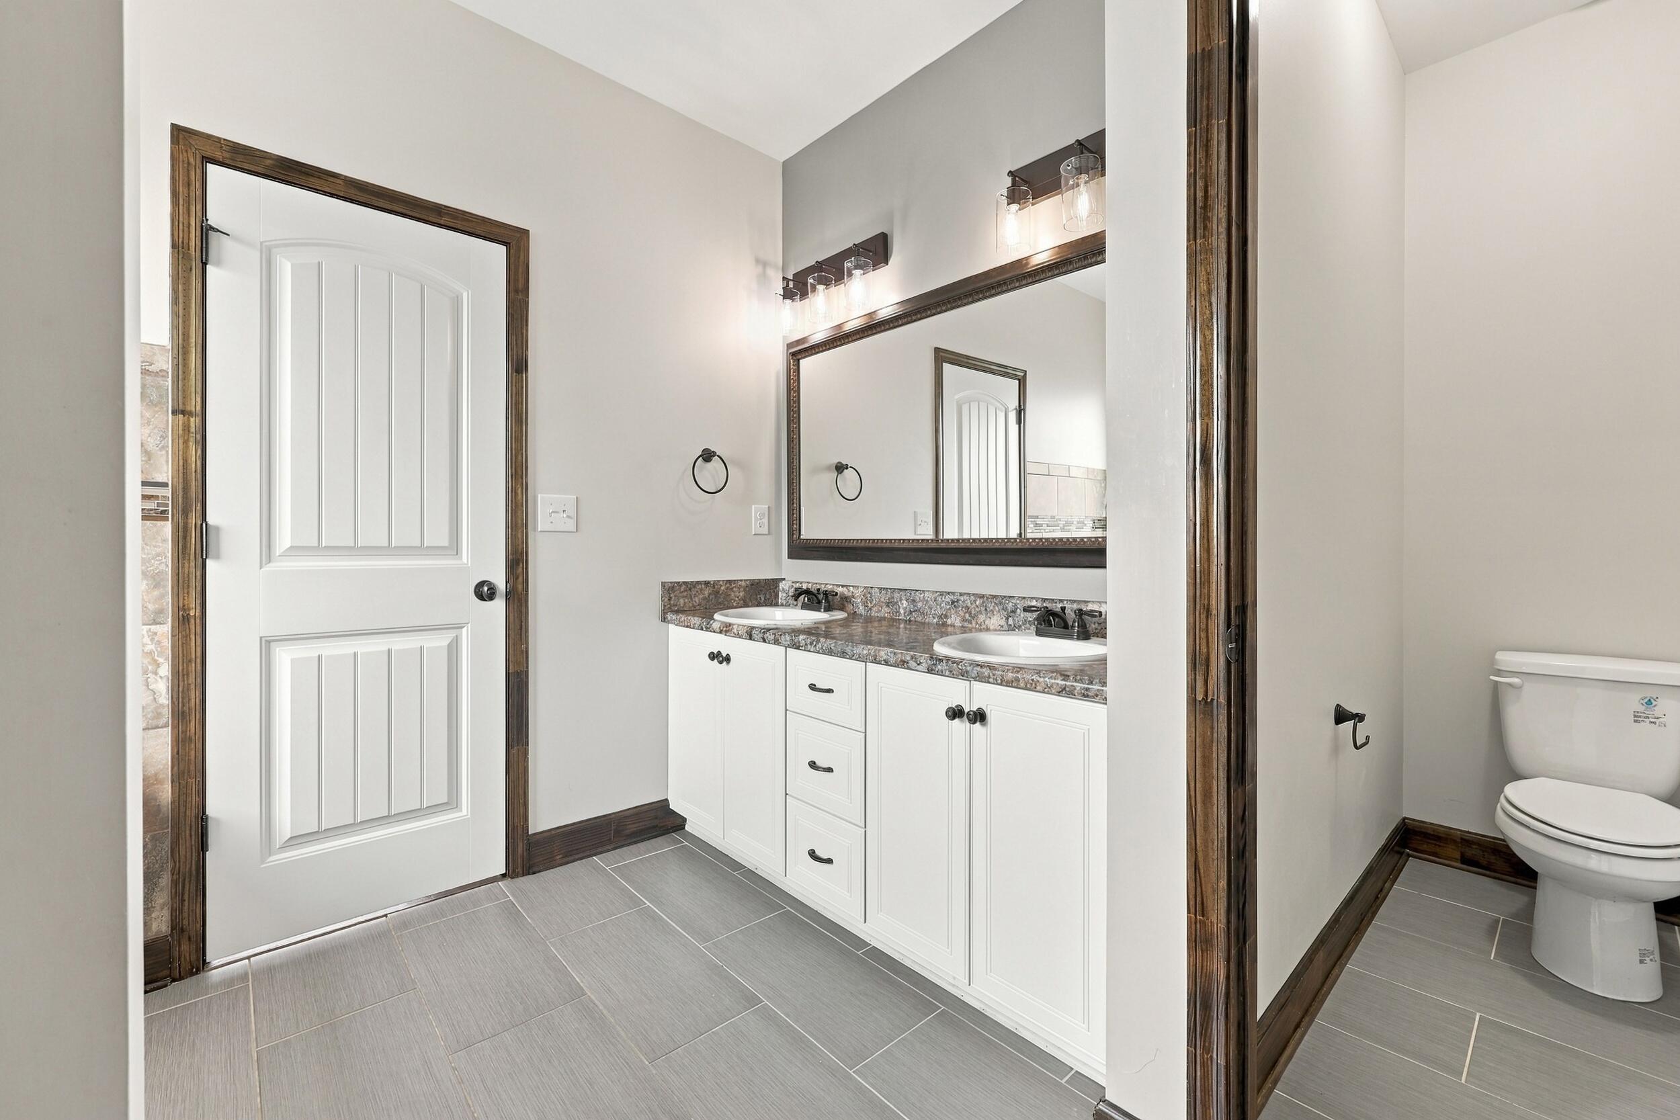
Bathroom vanity with a speckled stone counter, large mirror, and doorway to a closet.
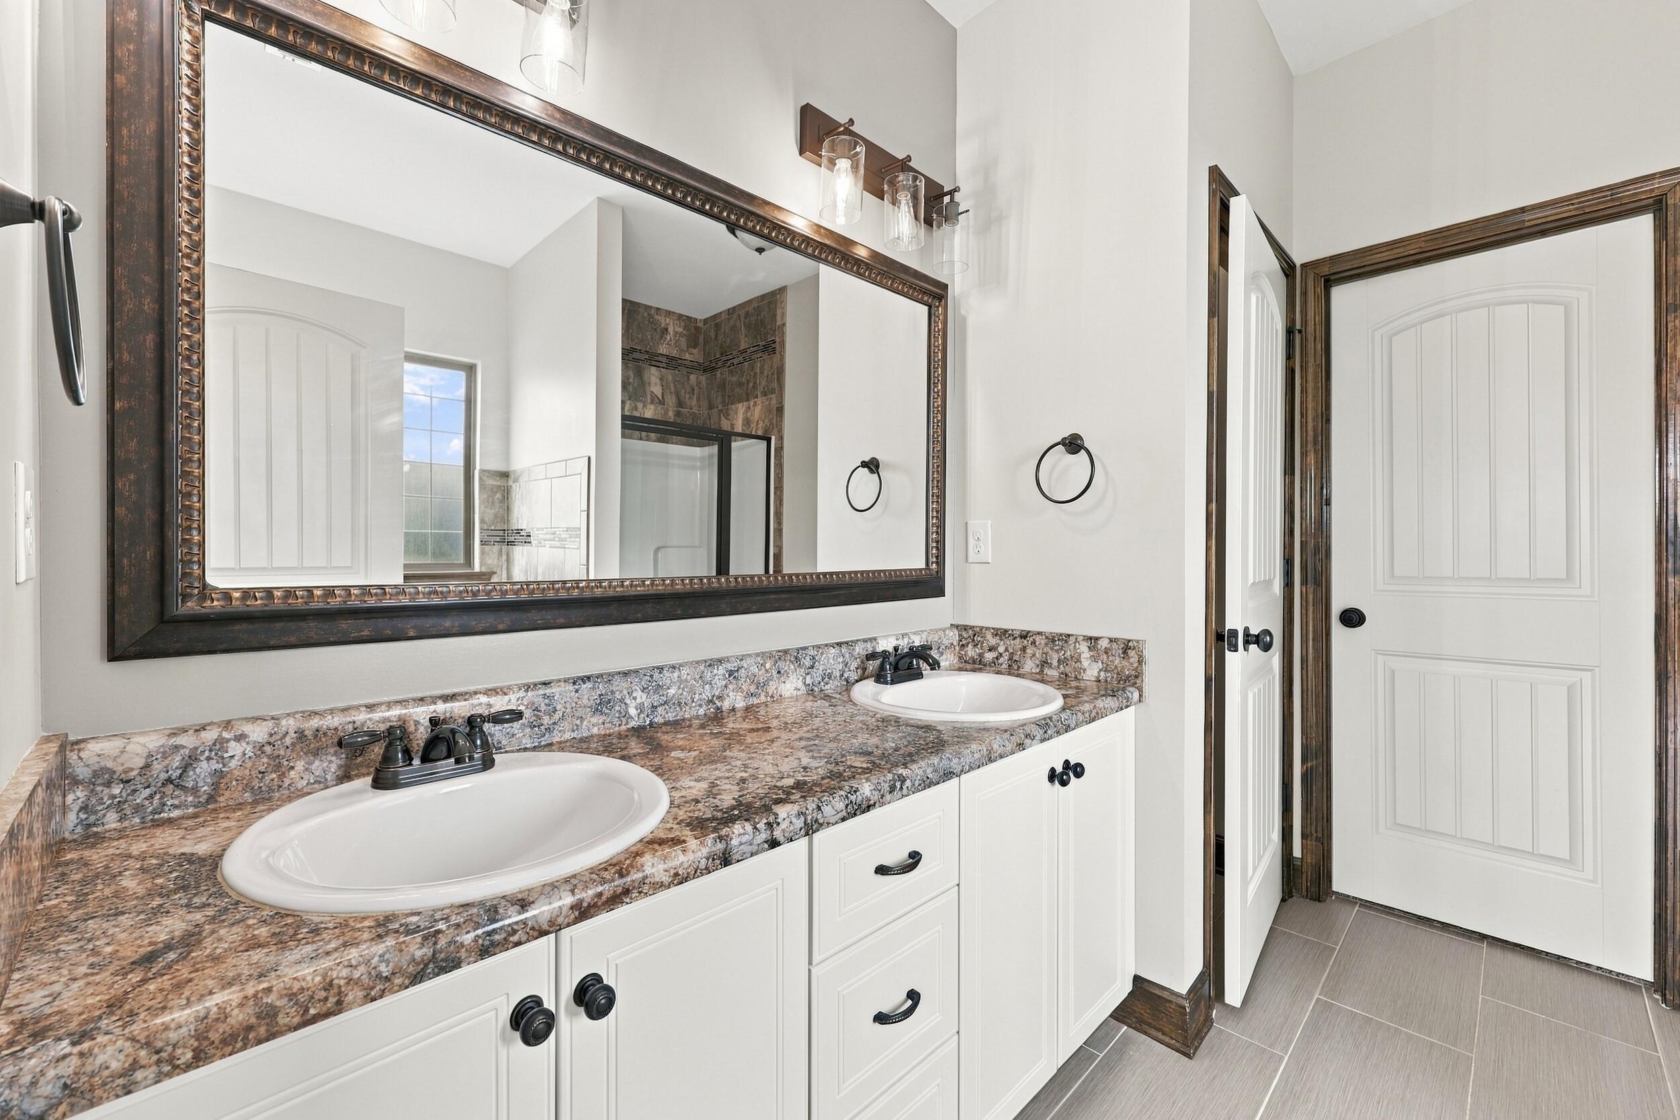
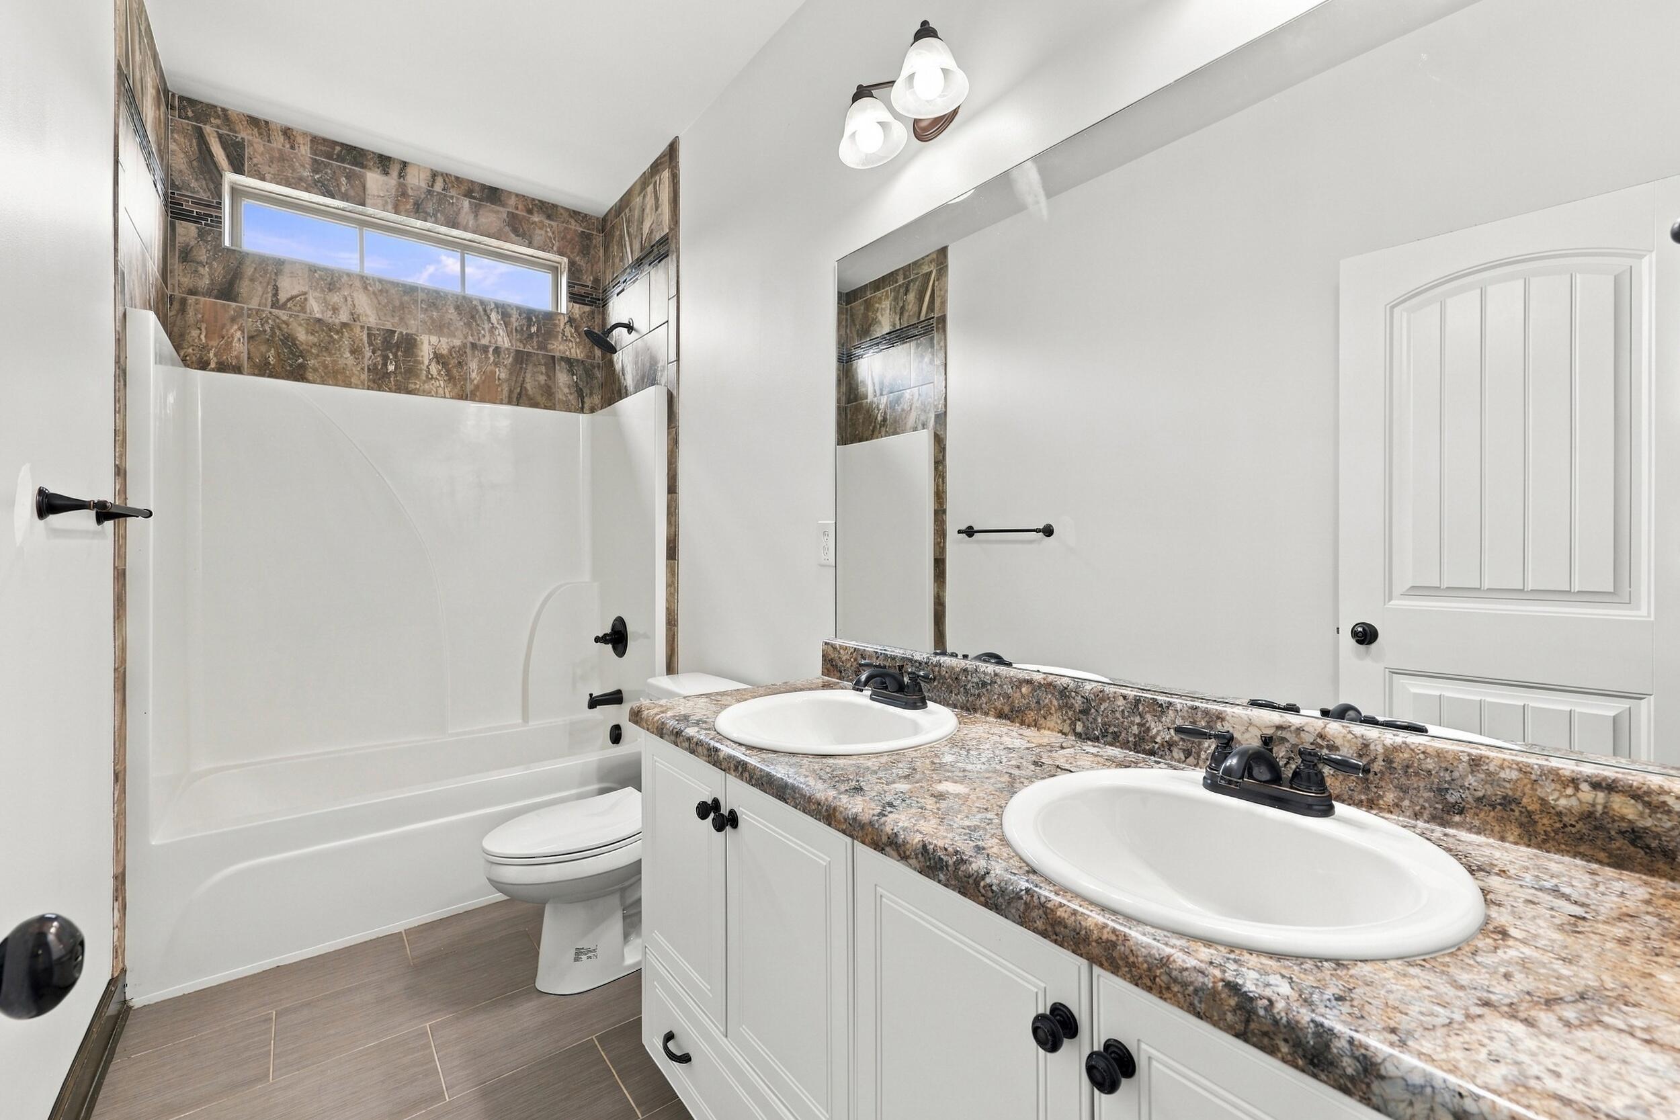
Bathroom double vanity with mottled stone counters, white cabinetry, and a large framed mirror.
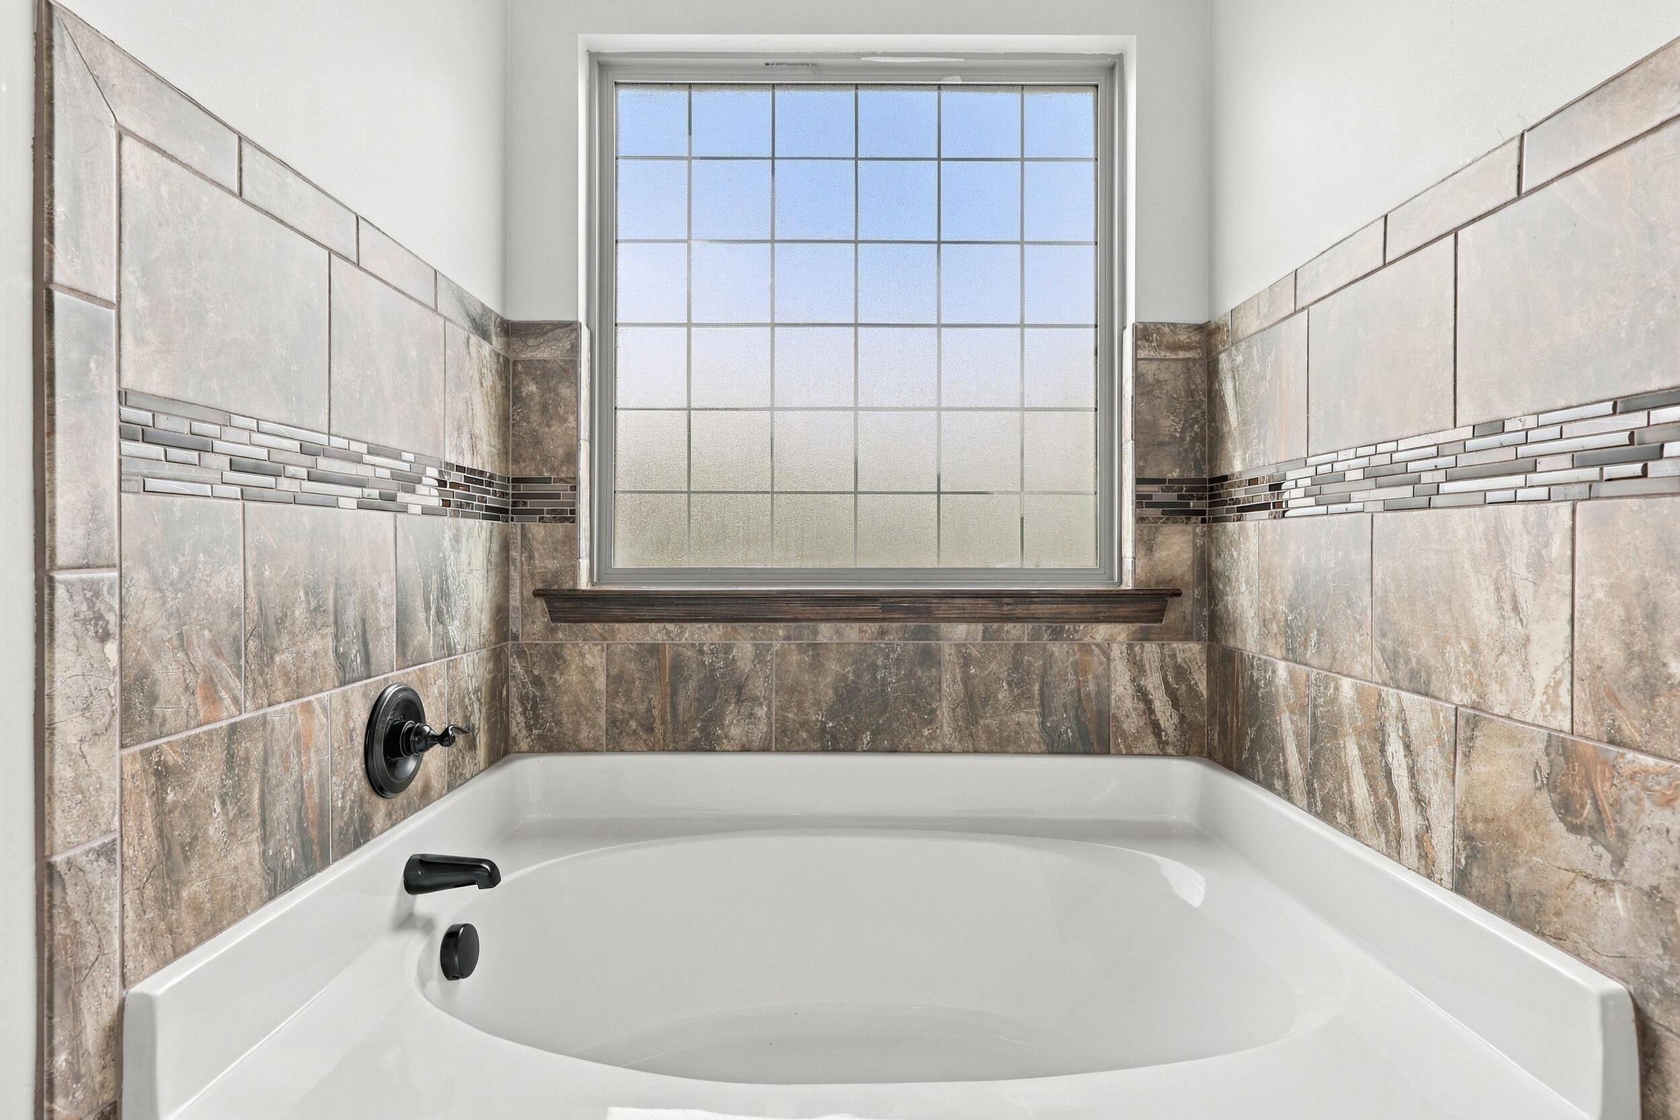
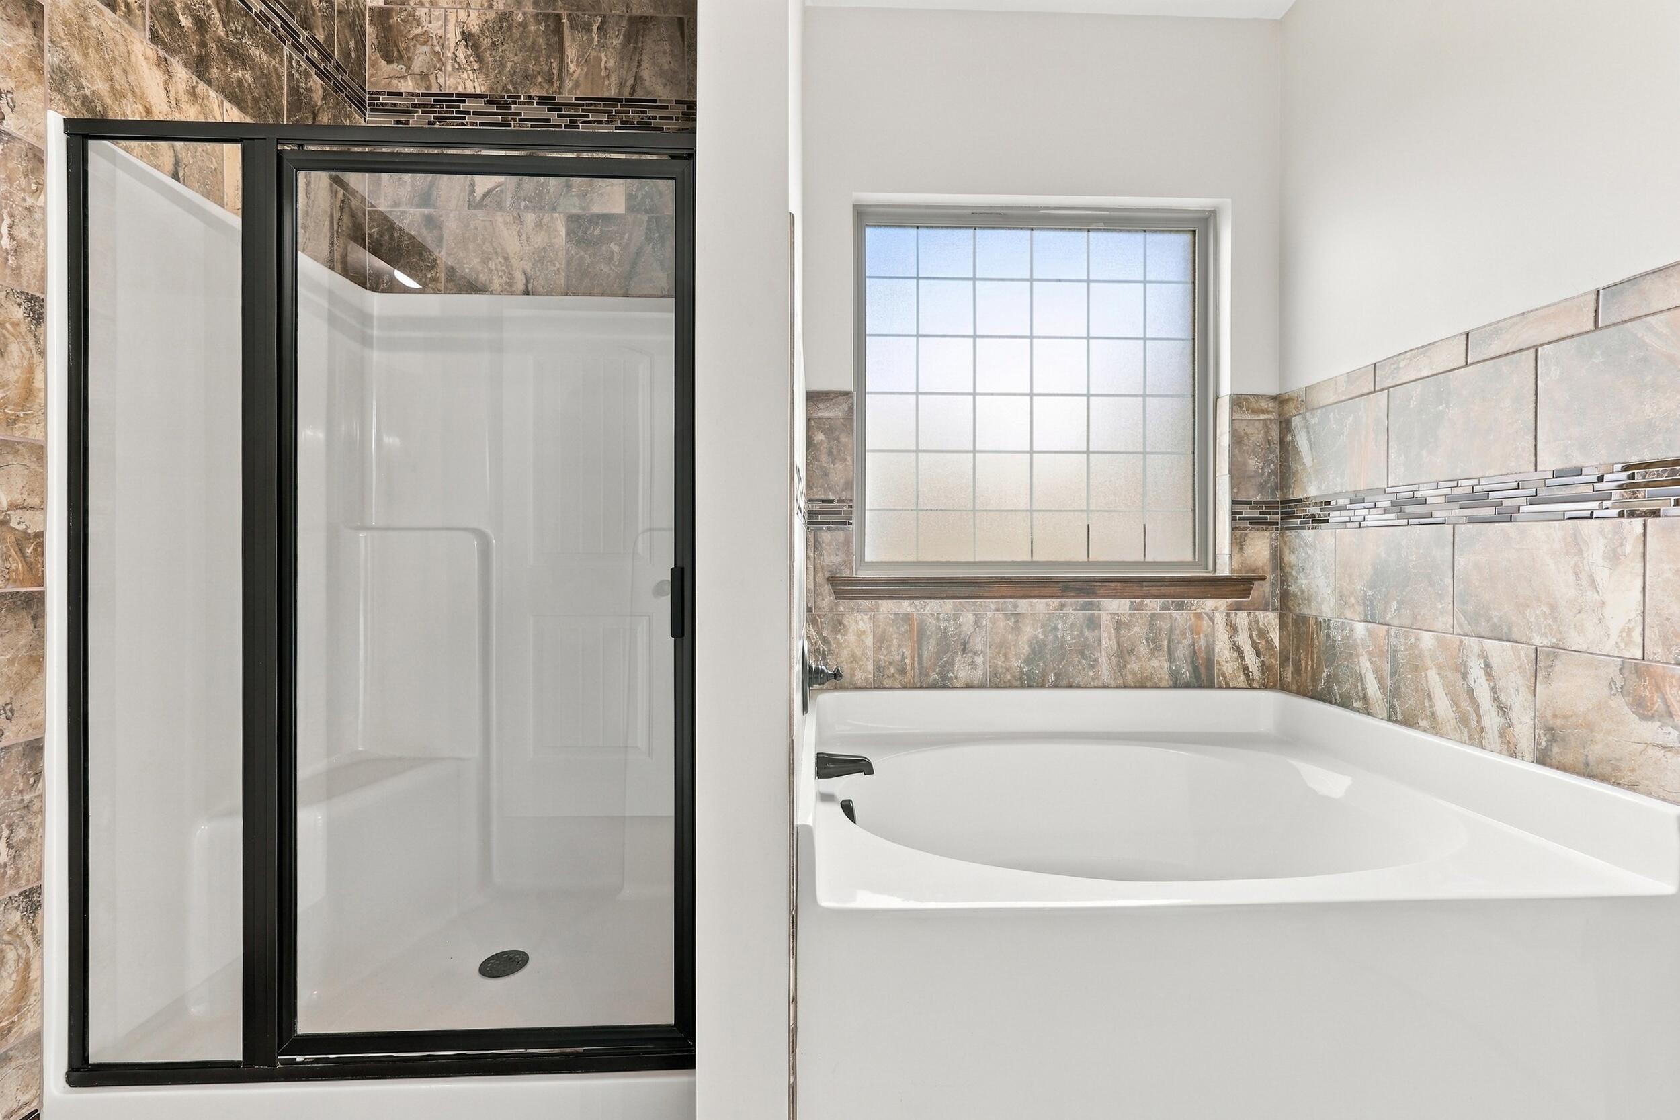
Built-in bathtub beneath a large gridded window, surrounded by stone-look tile with a mosaic accent band.
Bathroom with a double-sink vanity and framed mirror, plus a toilet in a separate alcove.
Bathroom with a white bathtub, black-framed glass shower, stone-look tile, and gridded window.
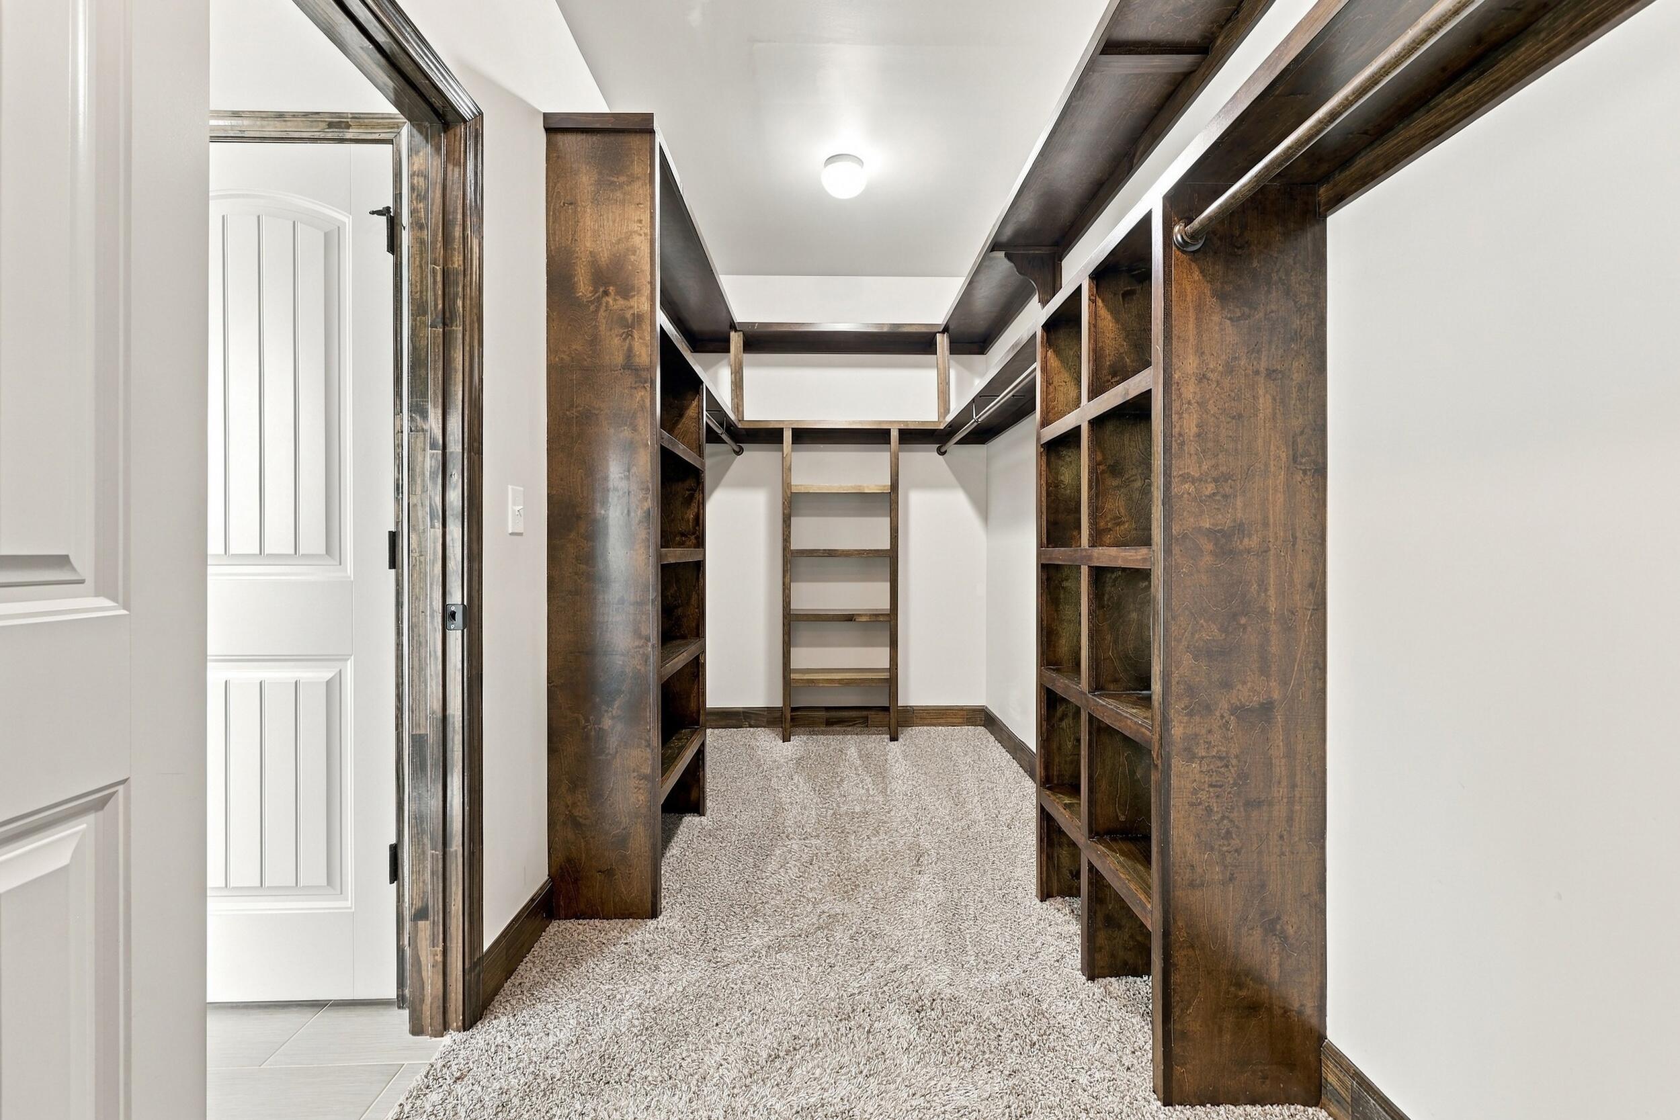
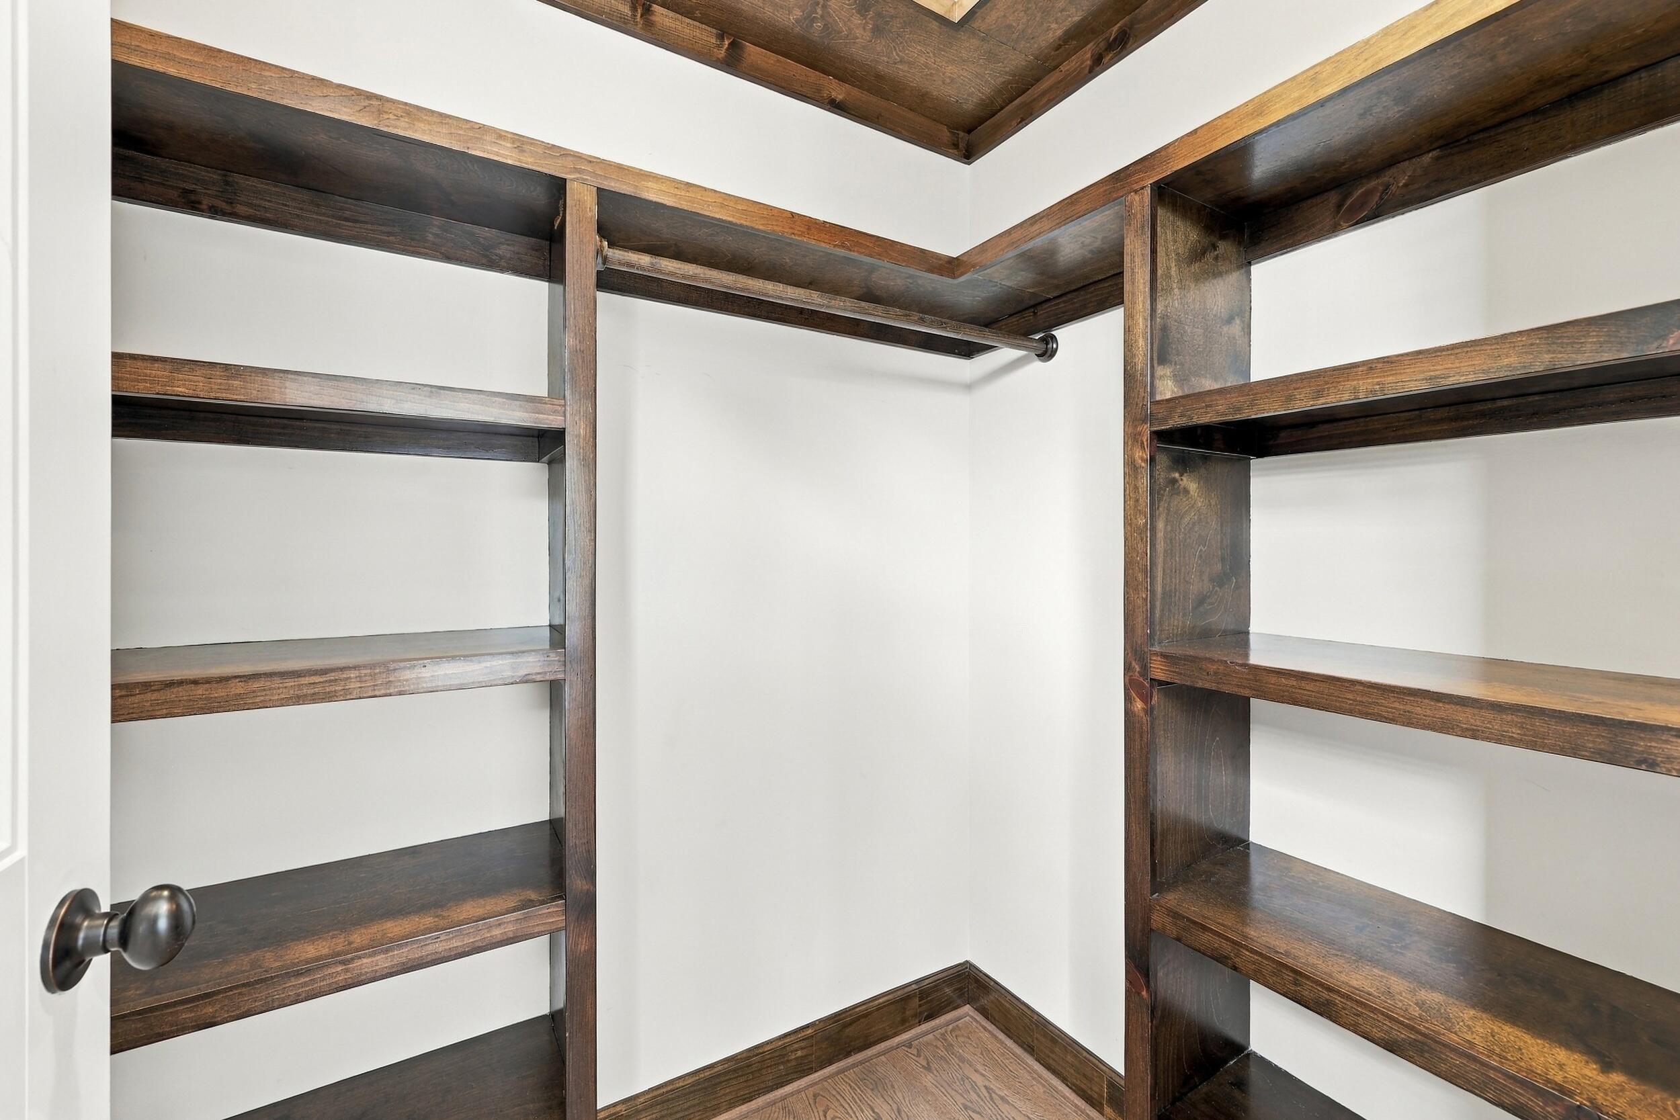
Walk-in closet with dark wood shelving and hanging rods, carpeted floor, and a ladder-style shelf at the back.
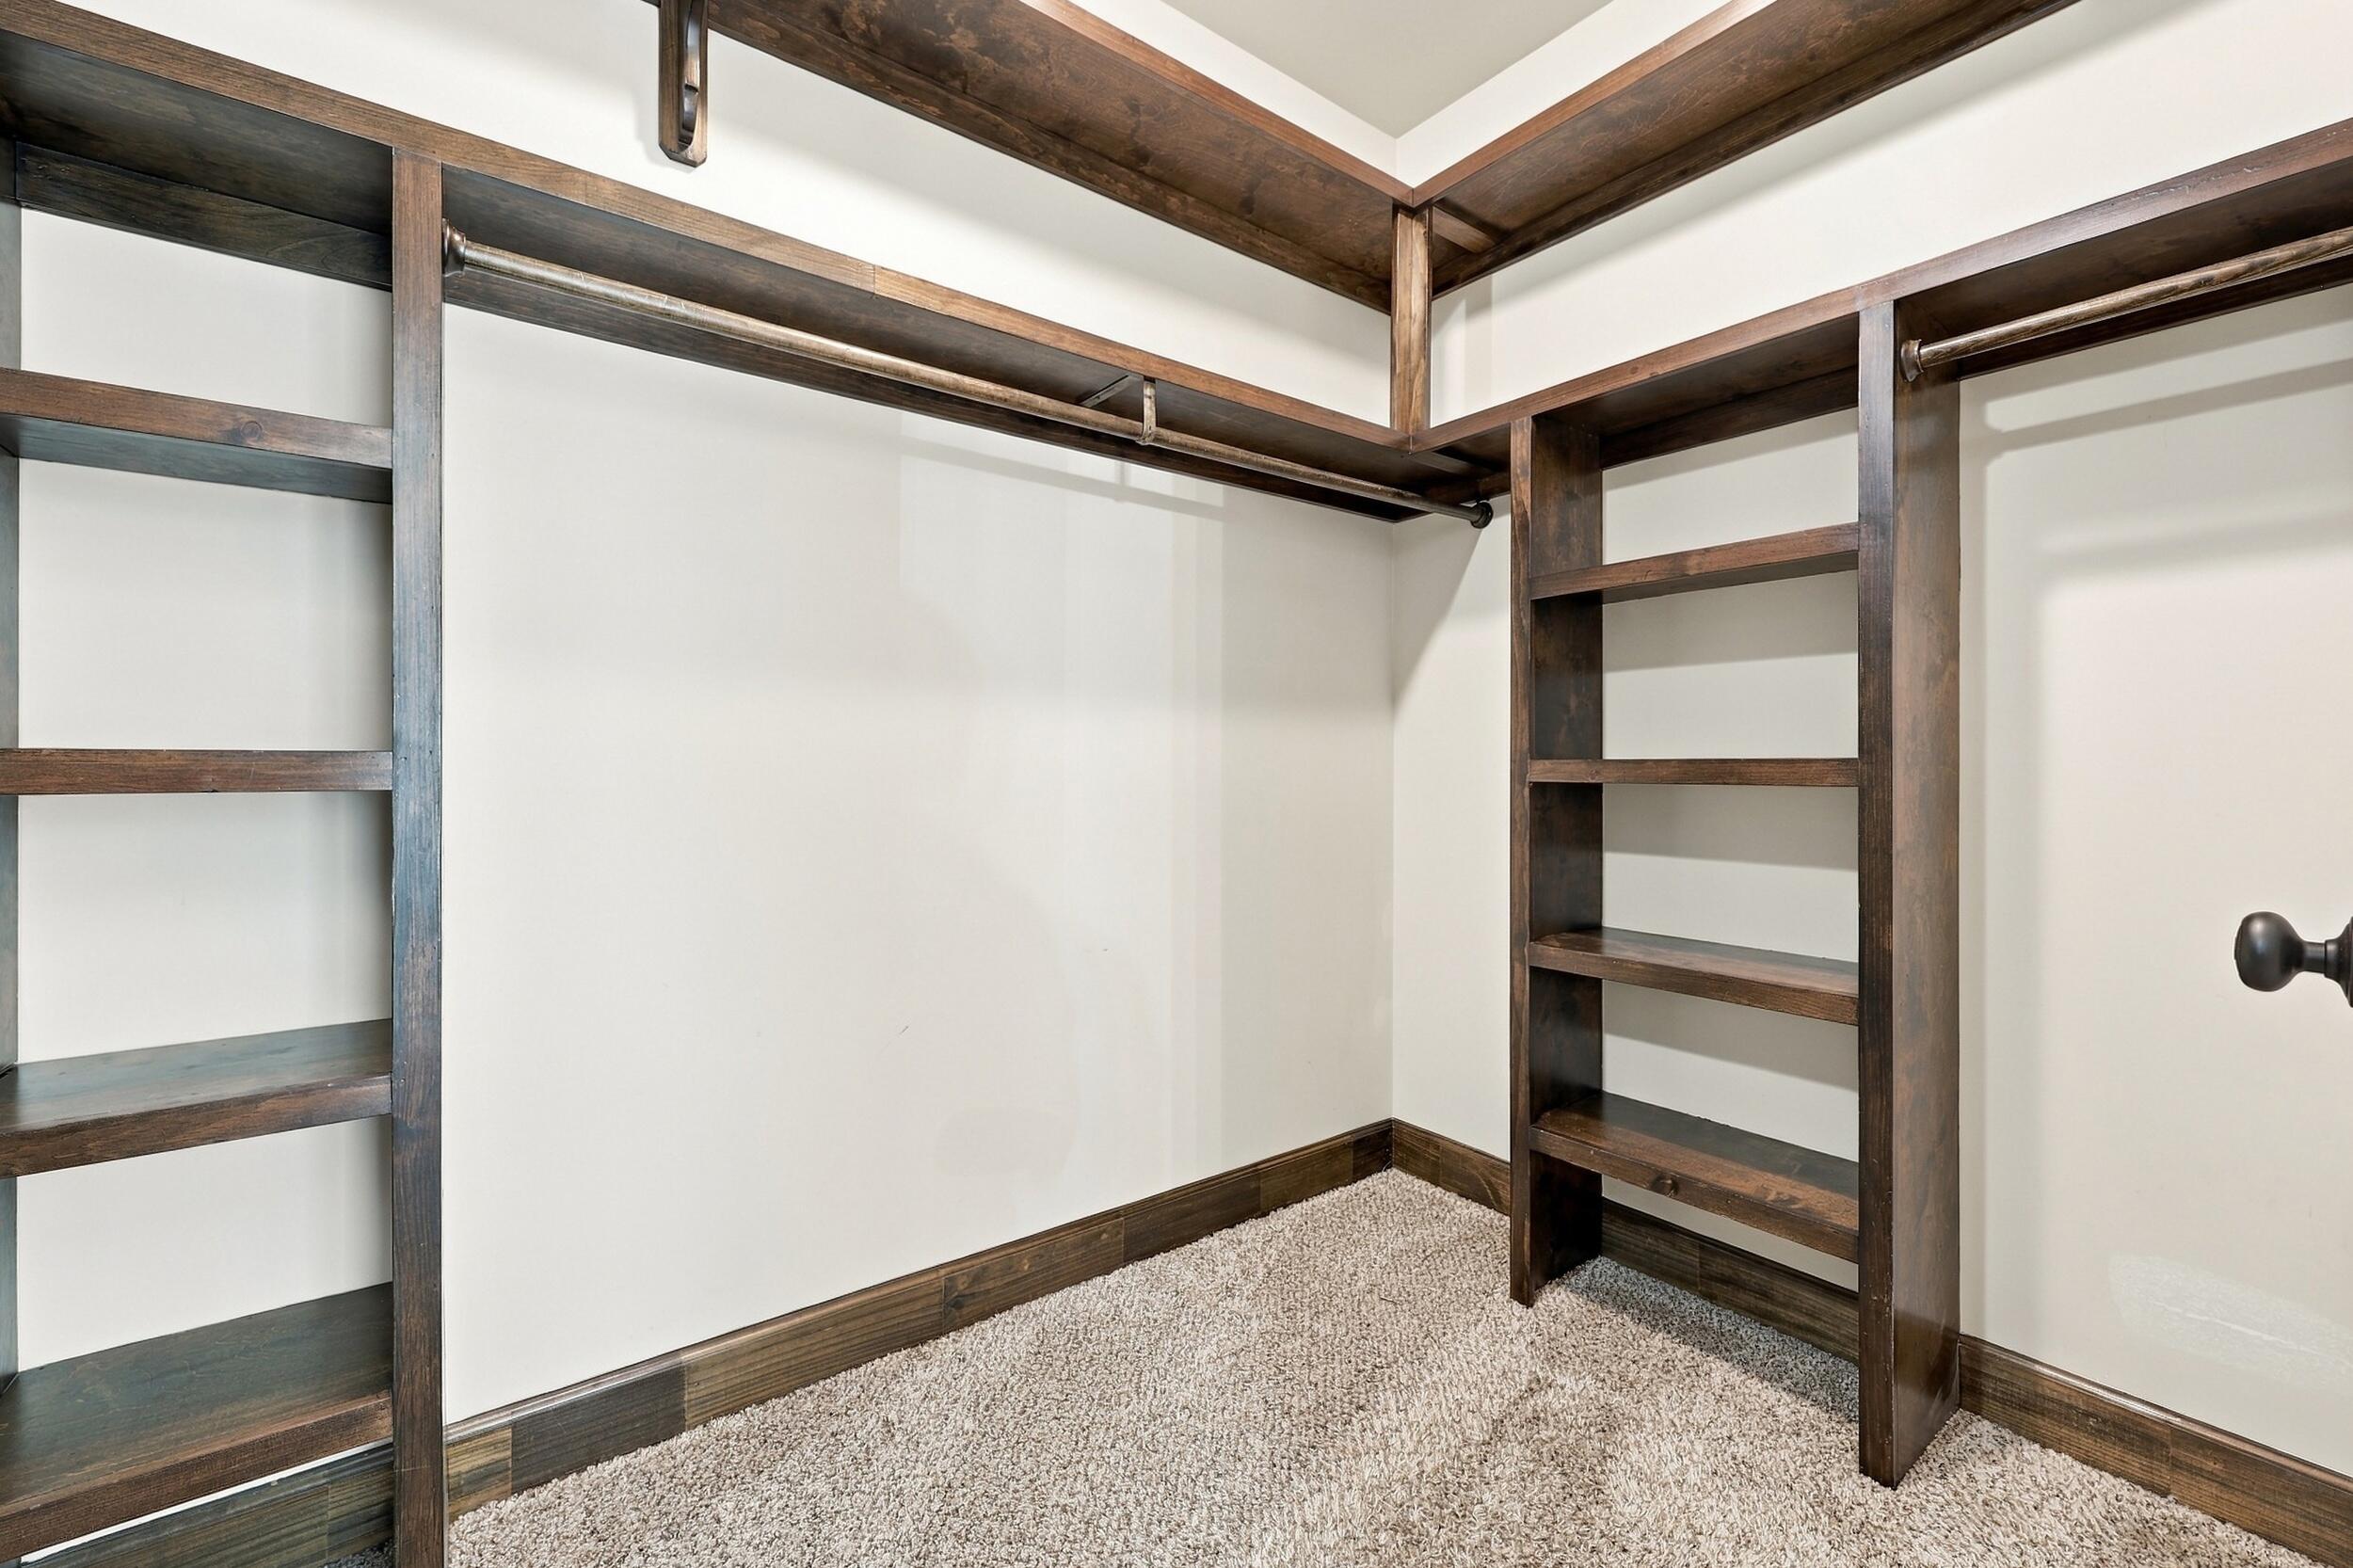
Walk-in closet with dark wood built-in shelves and hanging rods.
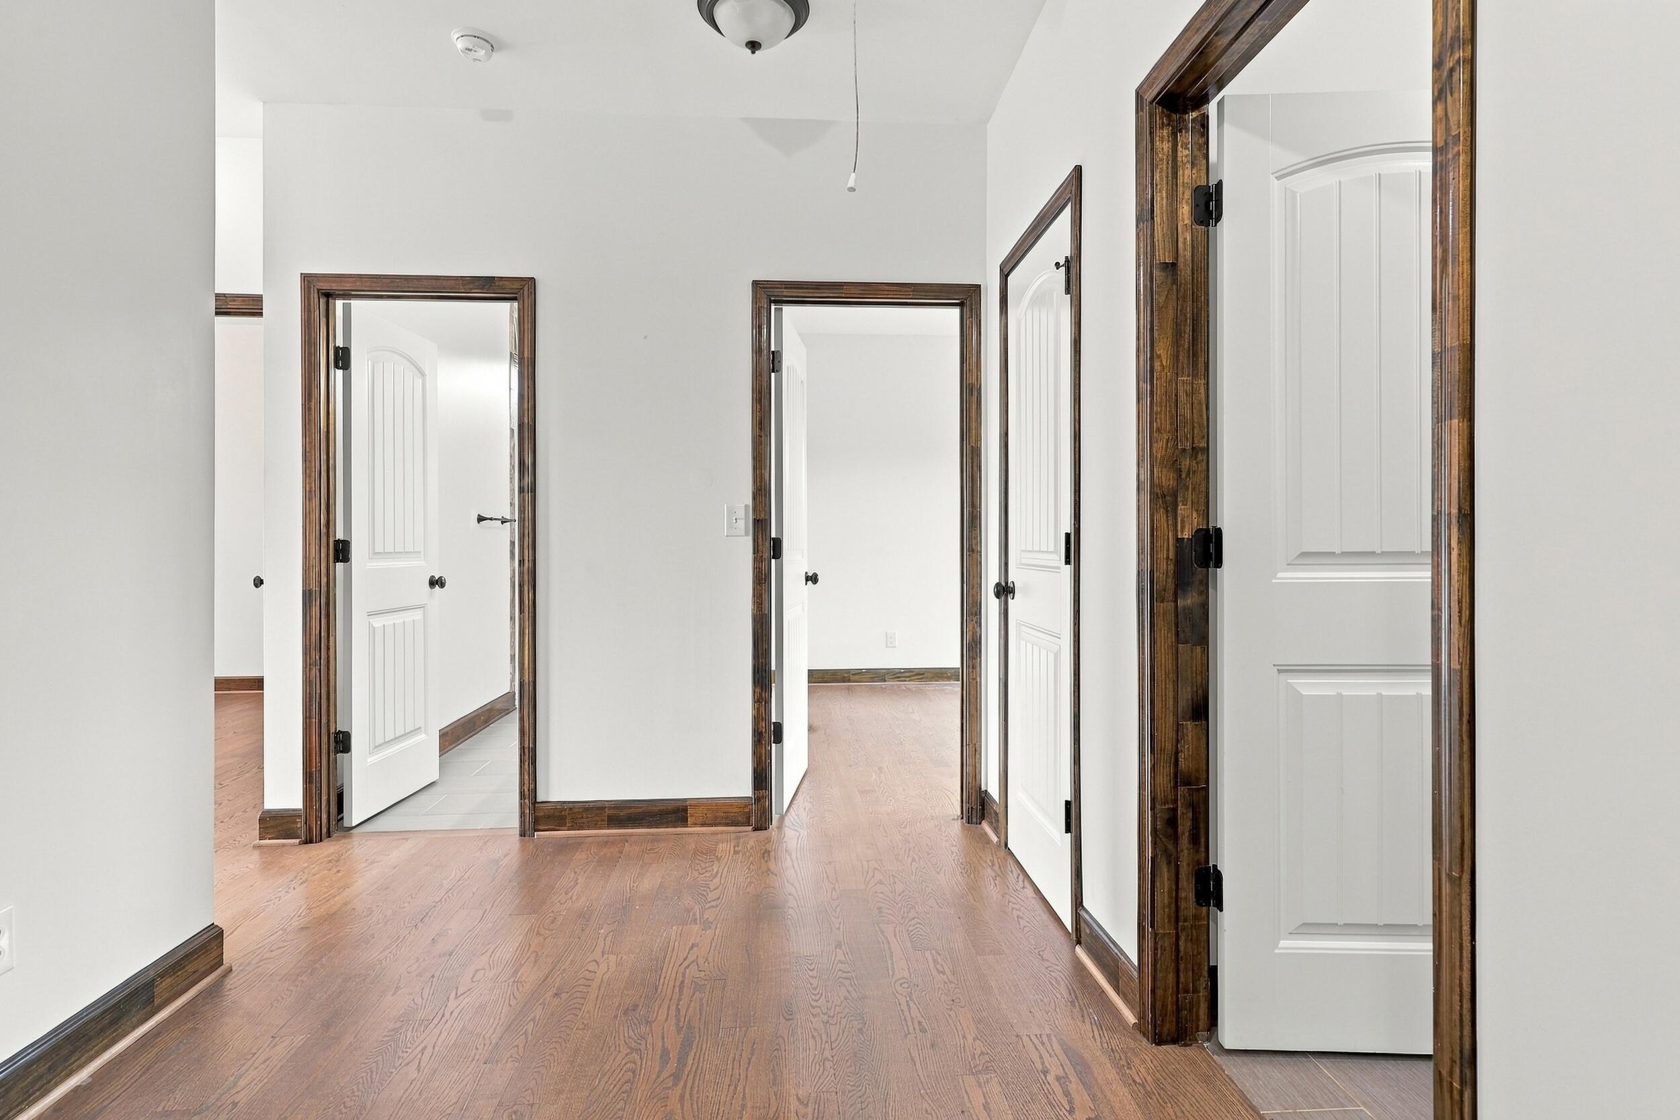
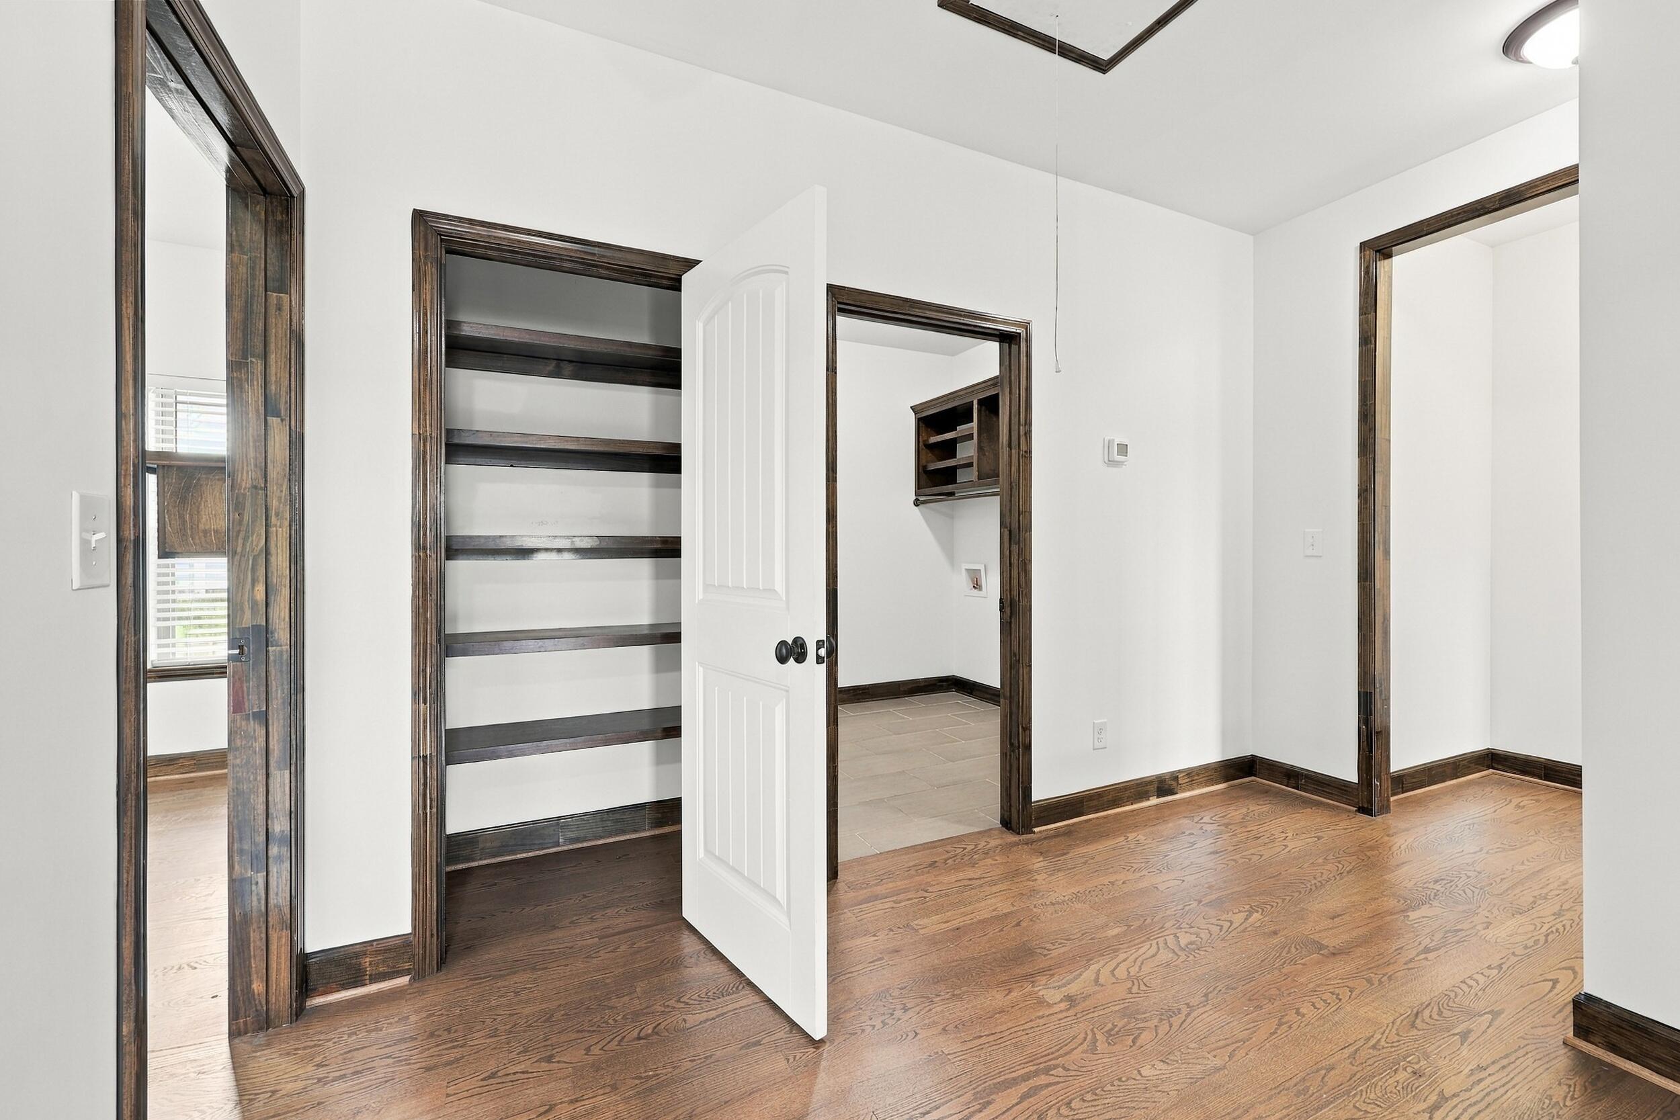
Empty hallway with wood flooring, dark wood door trim, and several white paneled doors.
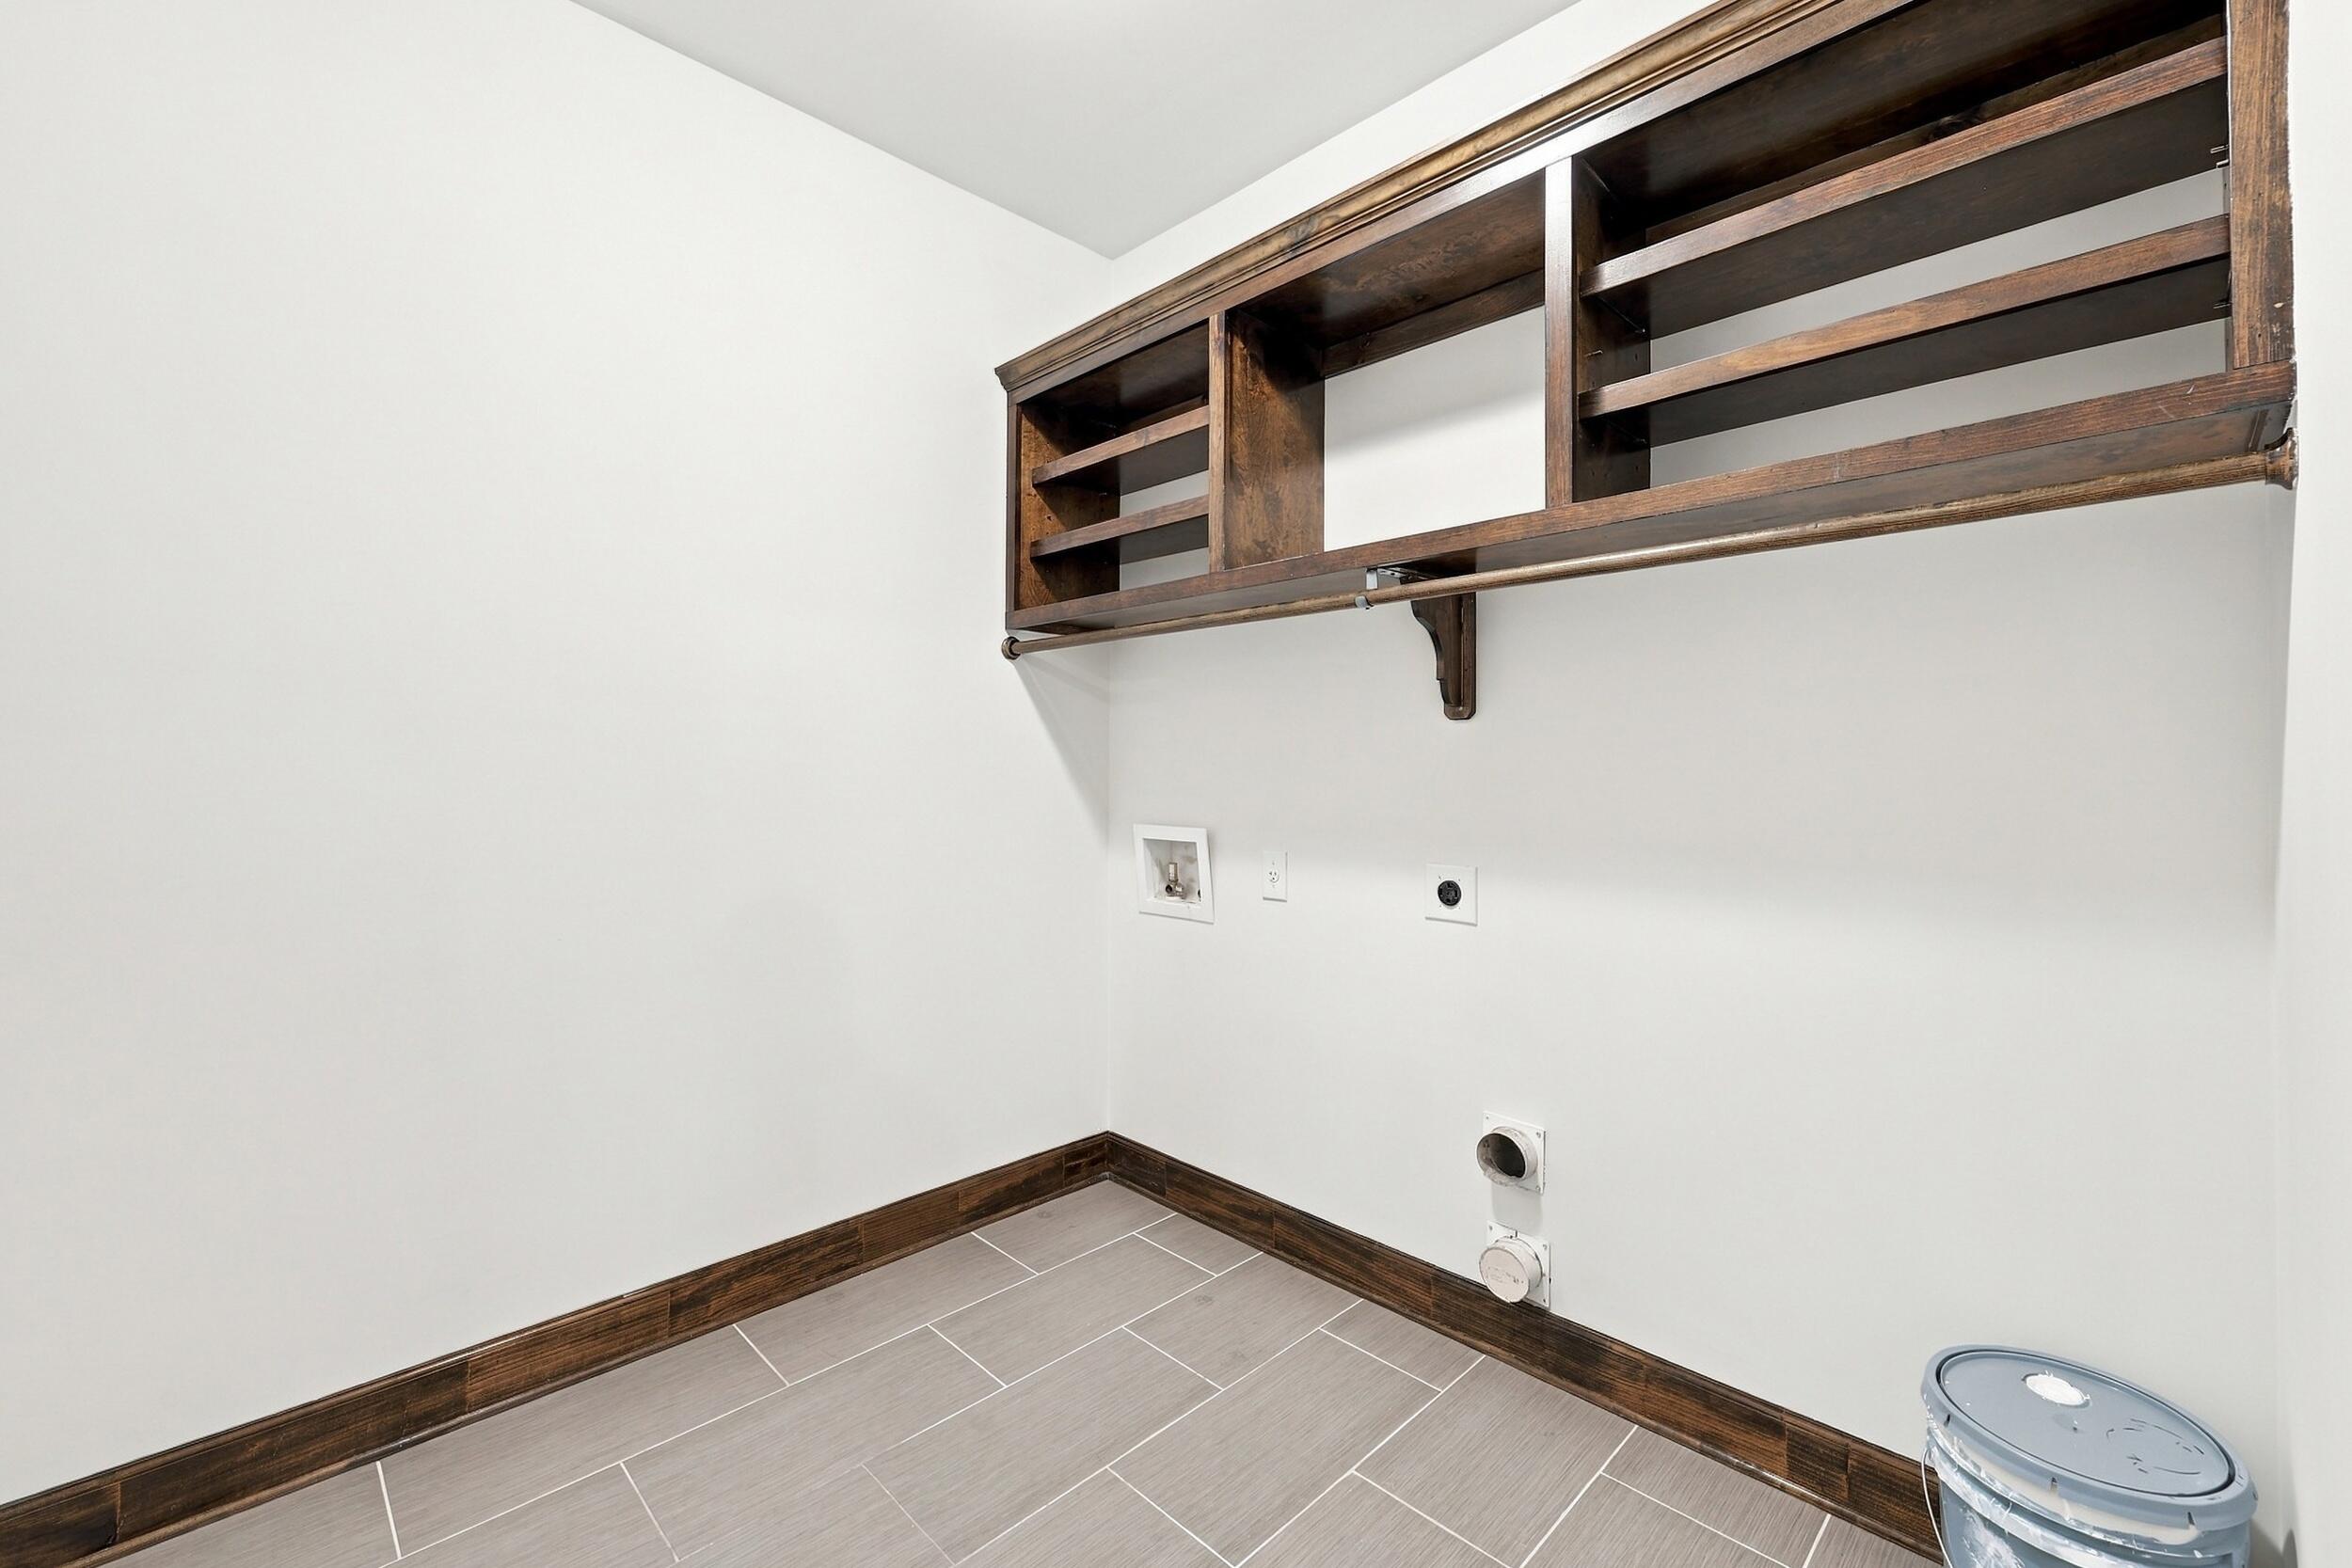
Laundry room with built-in wooden shelving, hanging rod, and washer and dryer hookups.
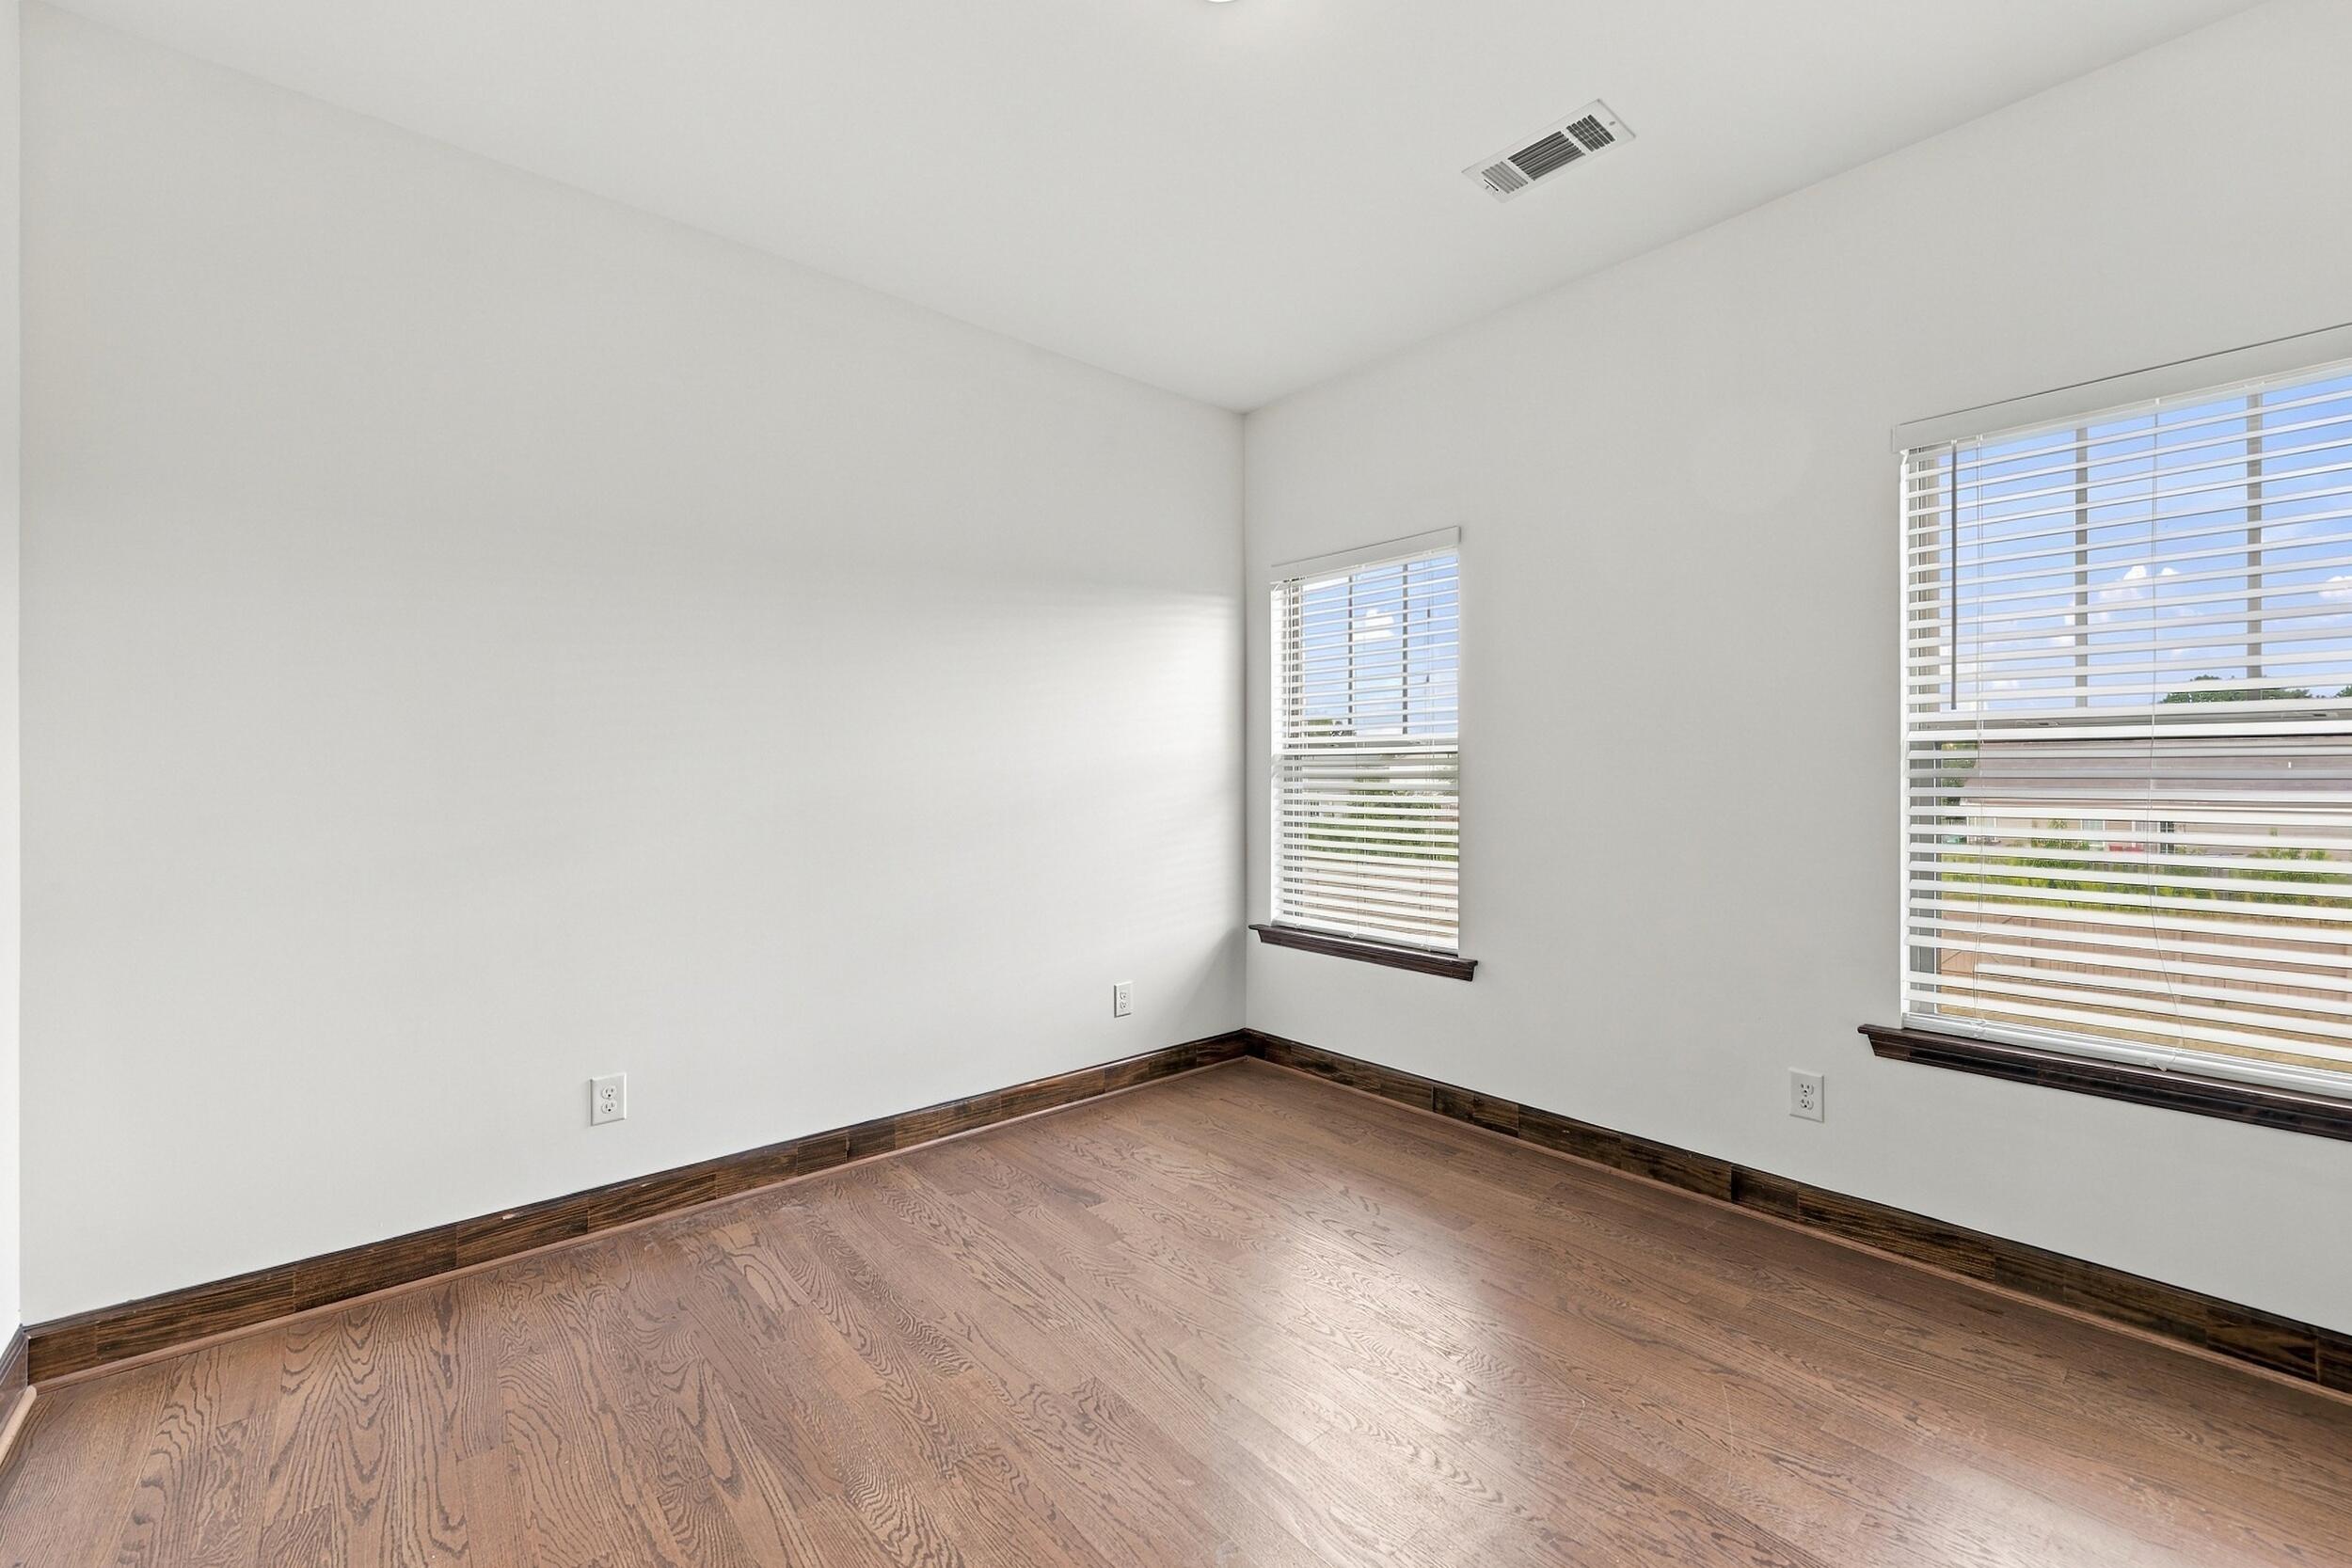
Empty room with hardwood floors, dark wood trim, and two windows with blinds.
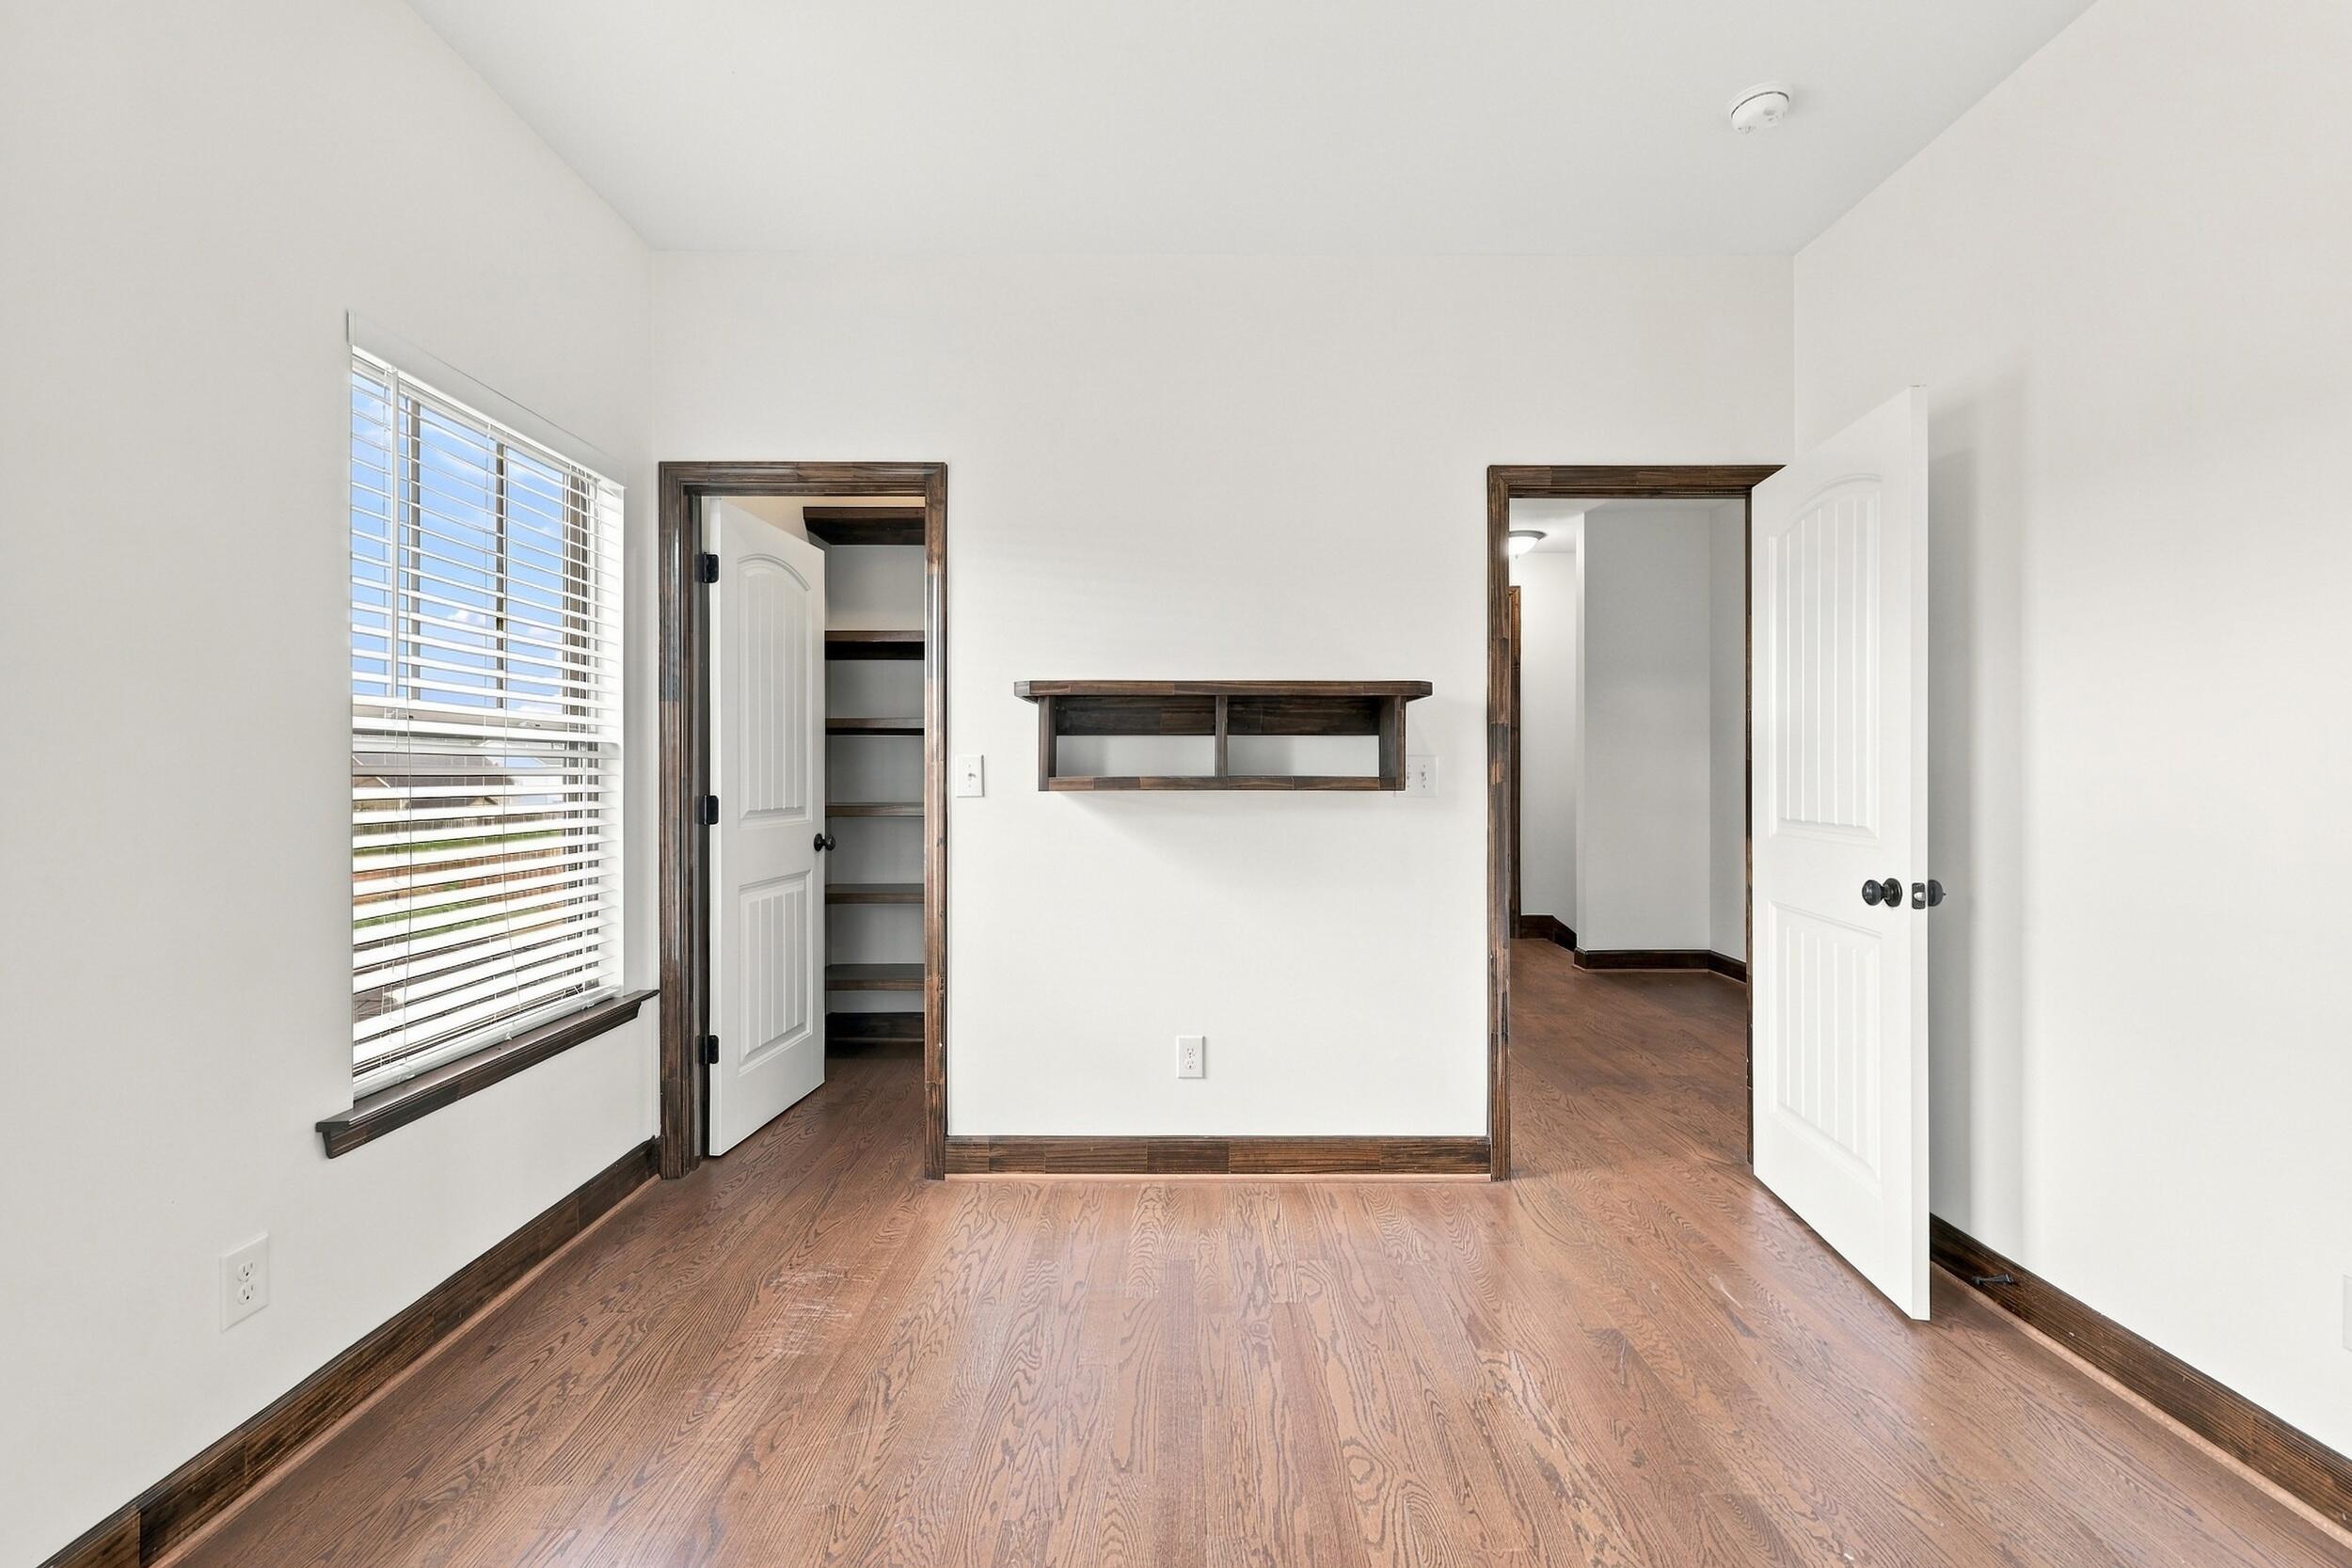
Empty room with hardwood floors, dark wood trim, and an open closet with shelving.
Walk-in closet with dark wood built-in shelves and a hanging rod.
Bathroom with double-sink vanity and a tub-shower combination beneath a high window.
Empty room with hardwood floors, dark wood trim, a built-in desk and a window with blinds.
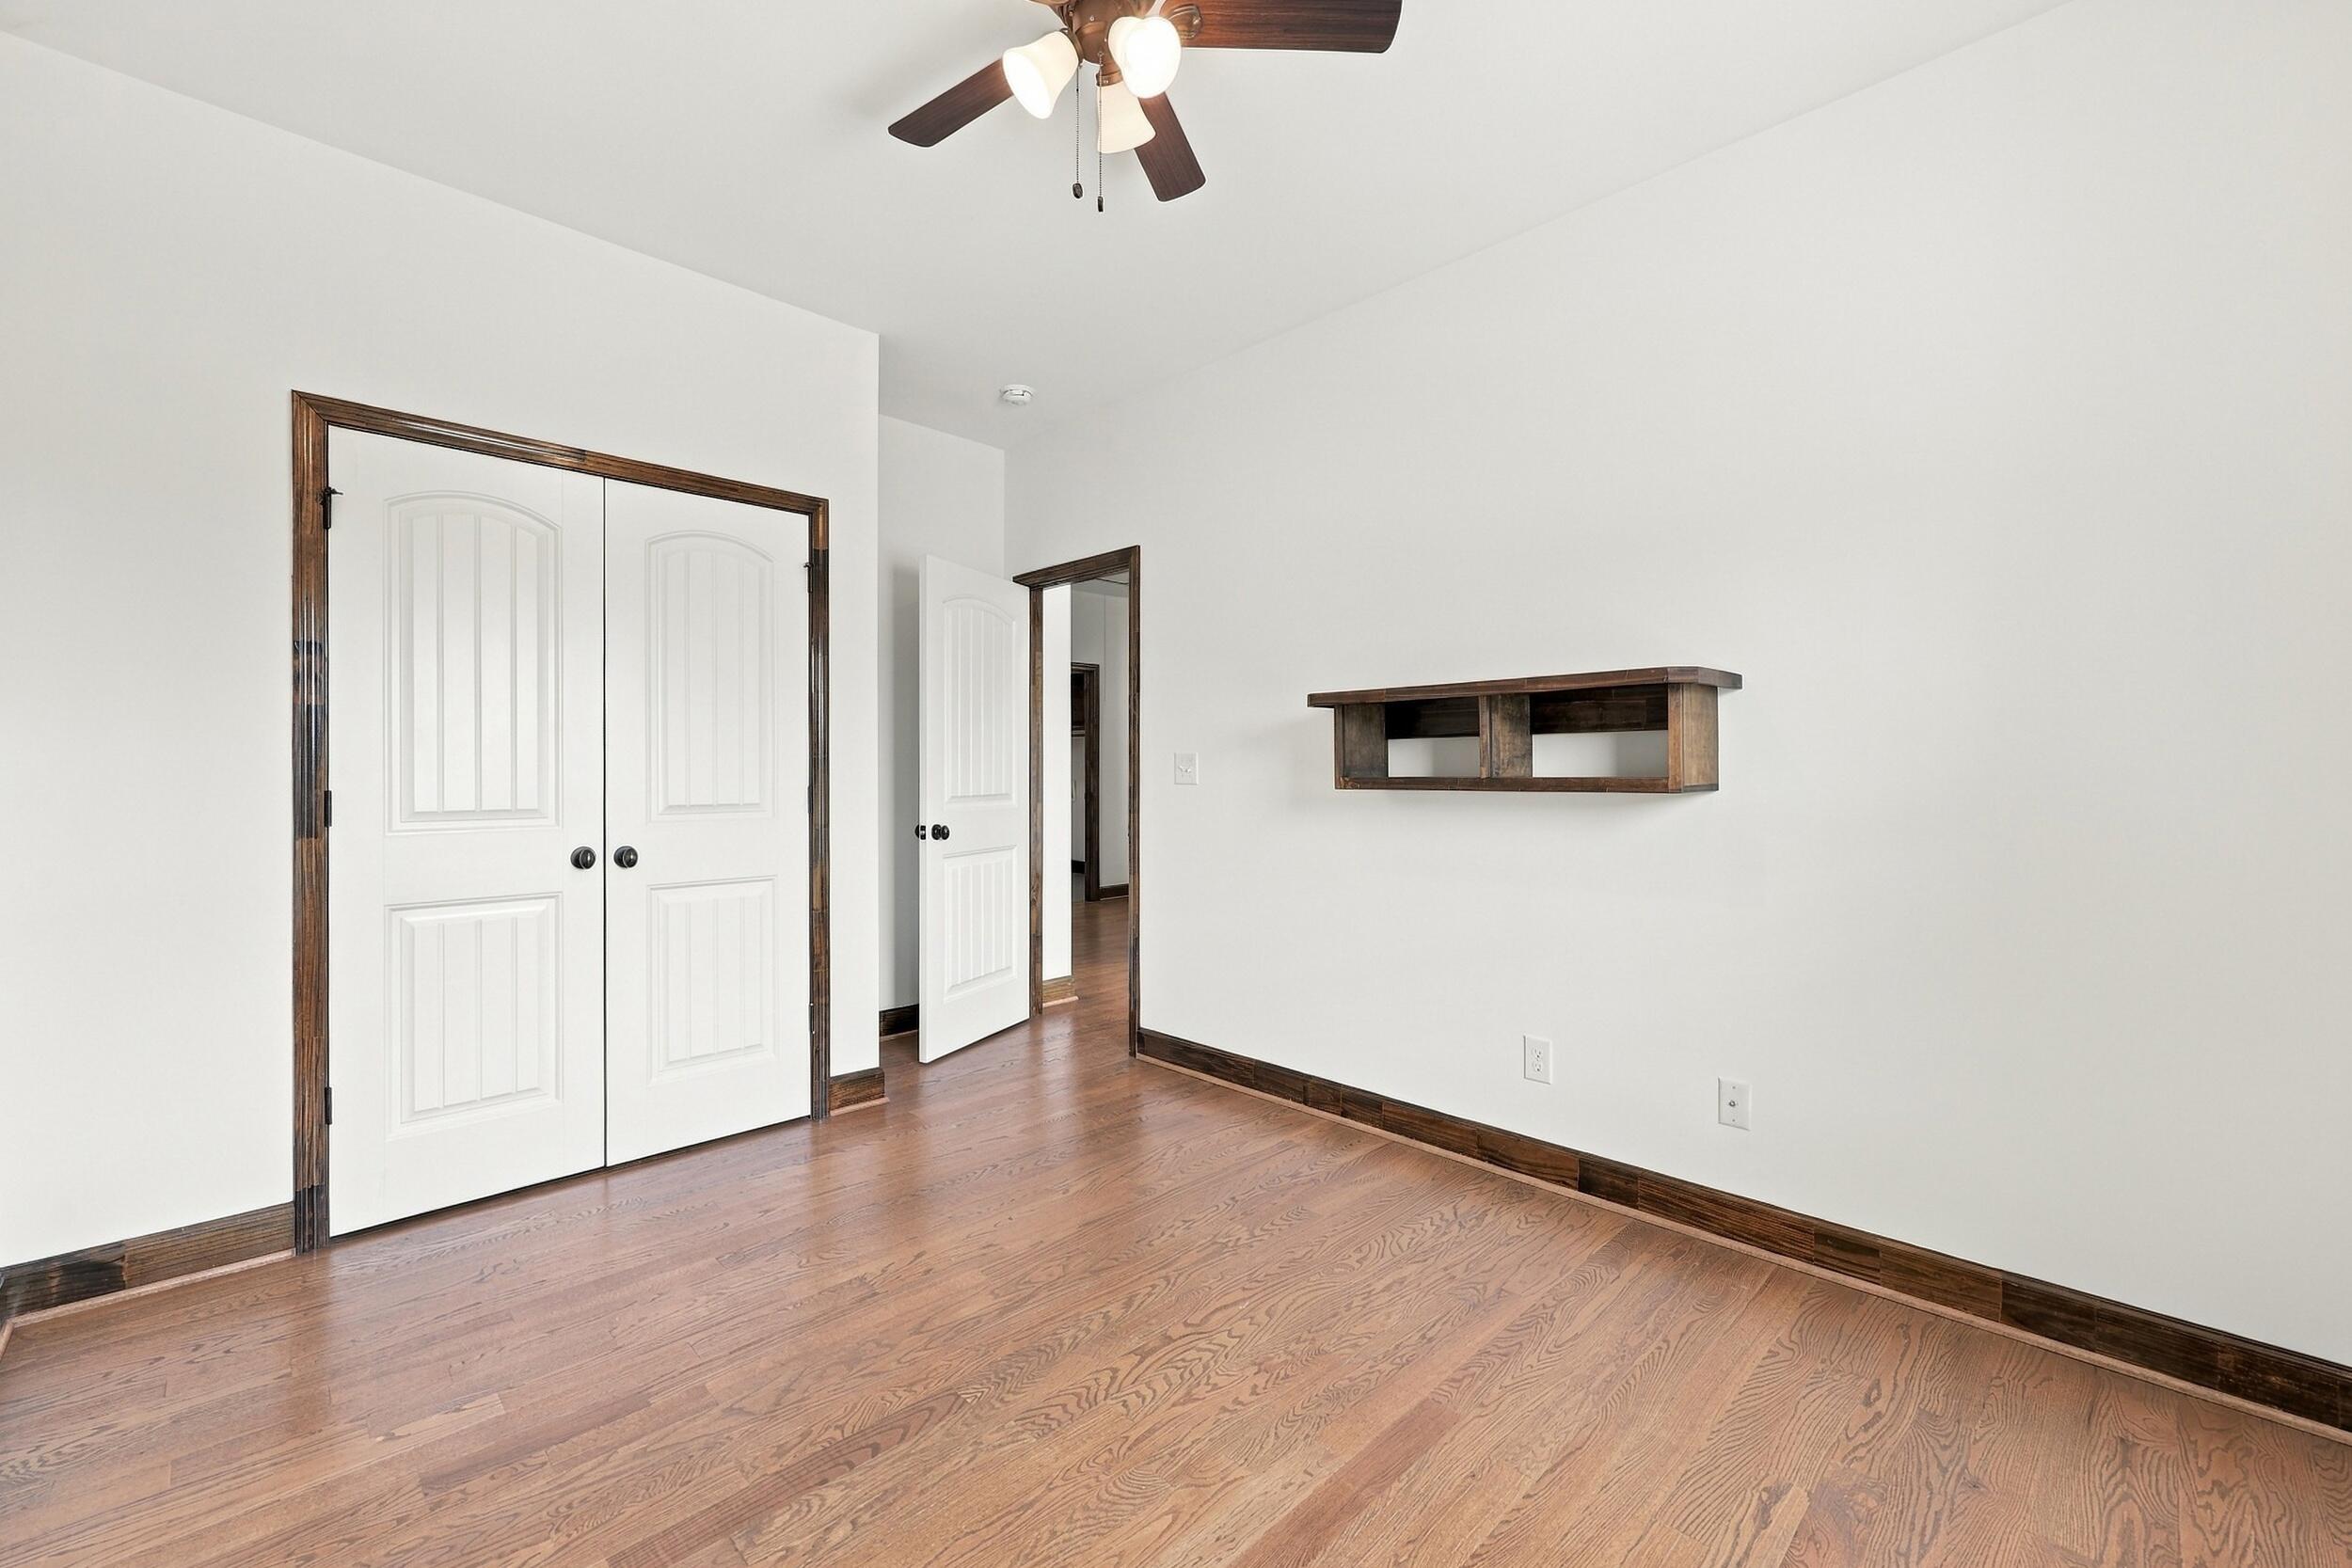
Empty bedroom with hardwood floors, double closet doors, dark wood trim, and a ceiling fan.
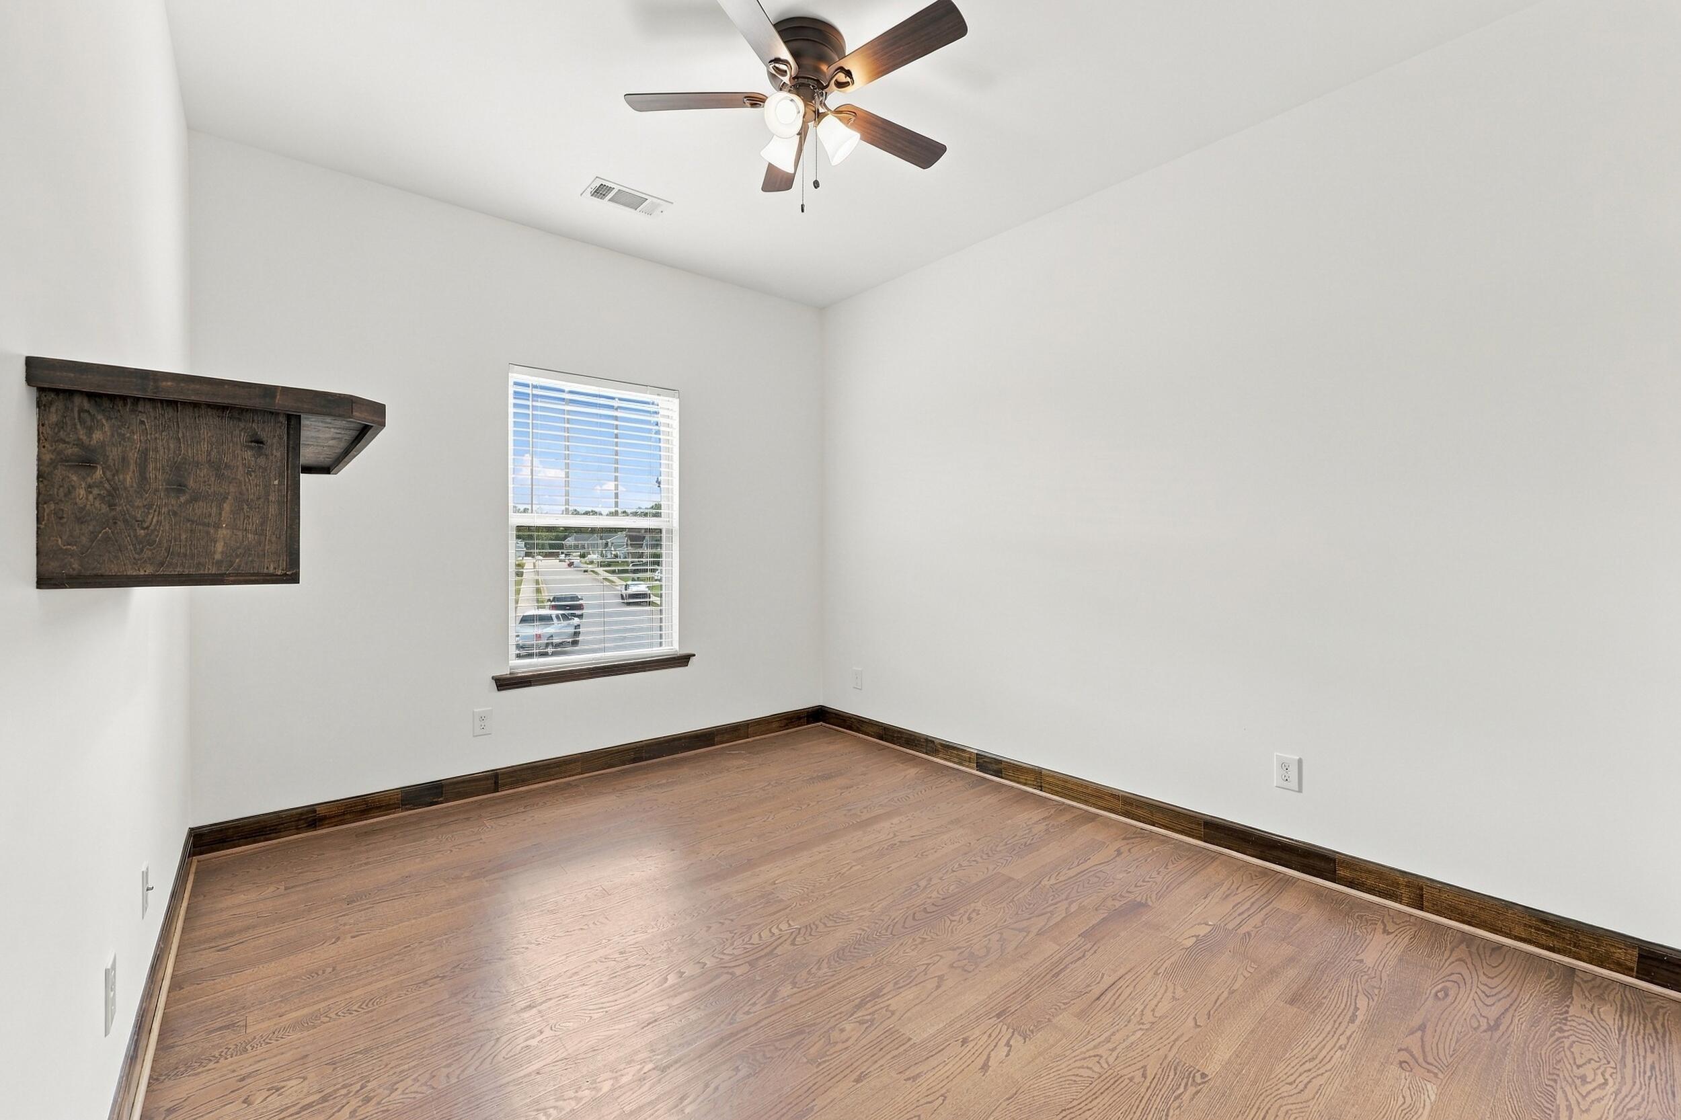
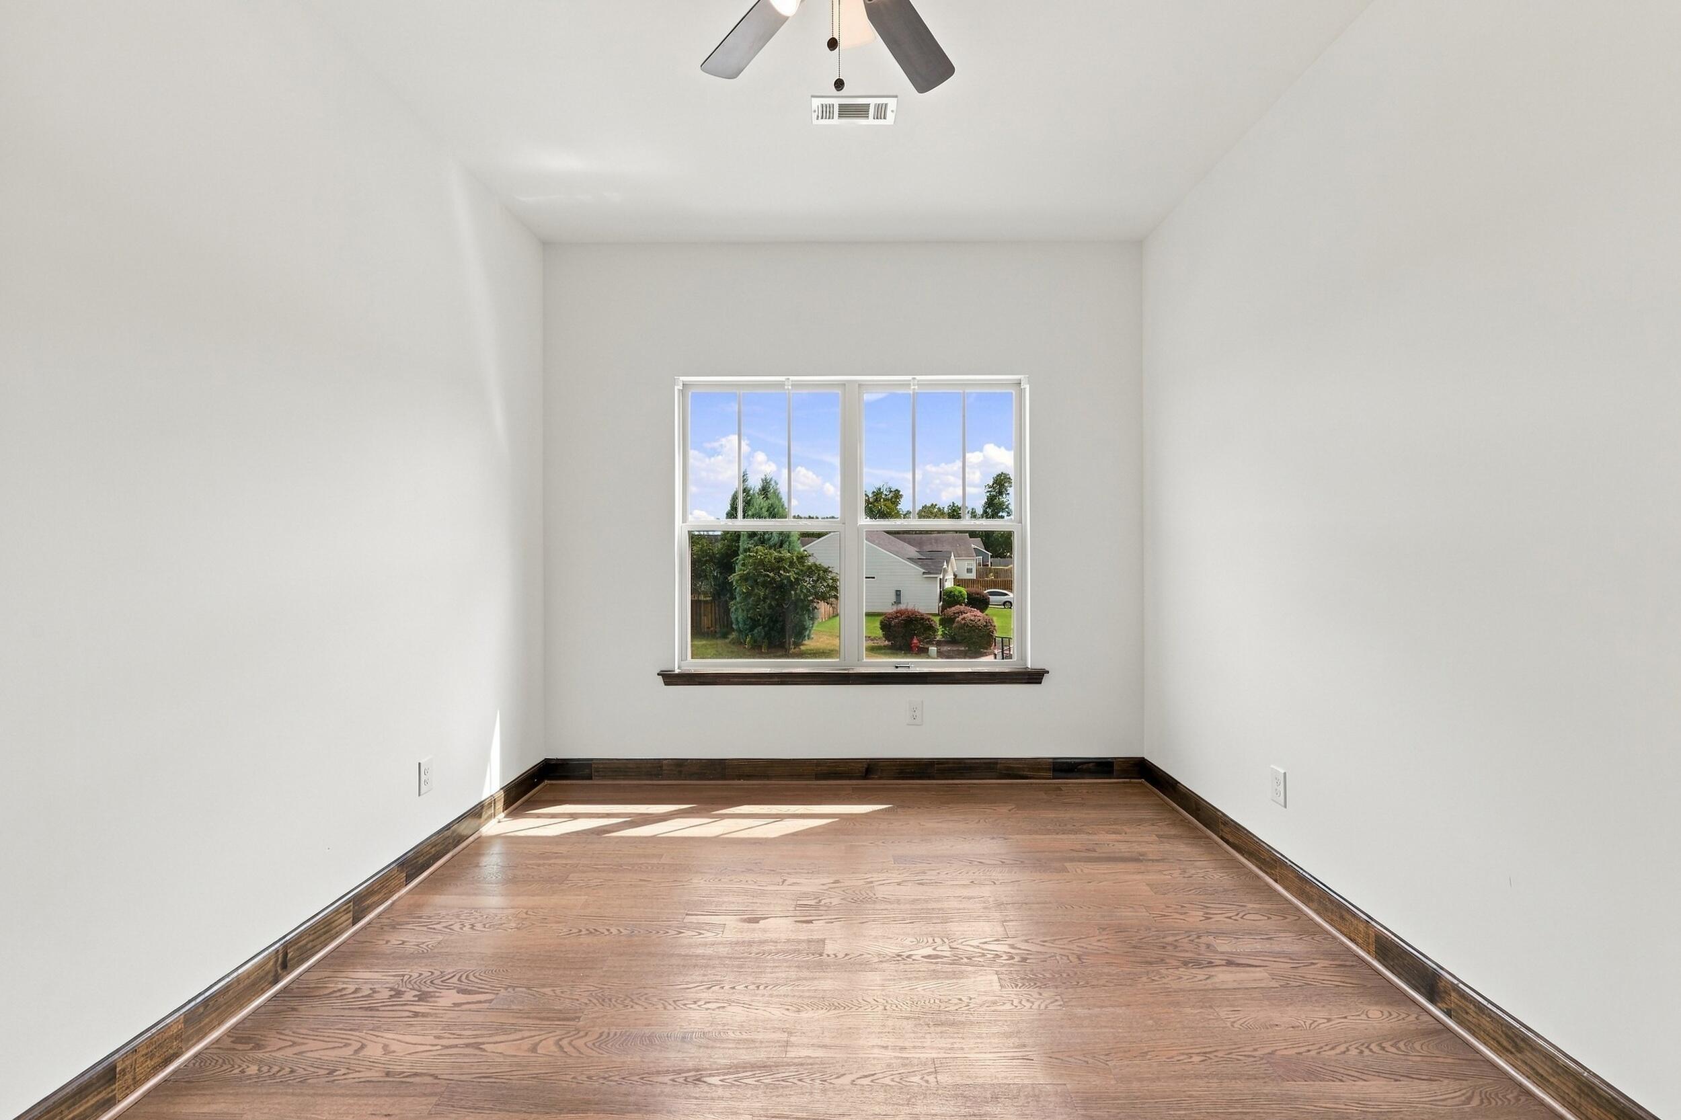
Empty room with hardwood floors and a large window overlooking a lawn and neighboring home.
Empty room with hardwood floors, dark wood trim, and a built-in shelving nook.
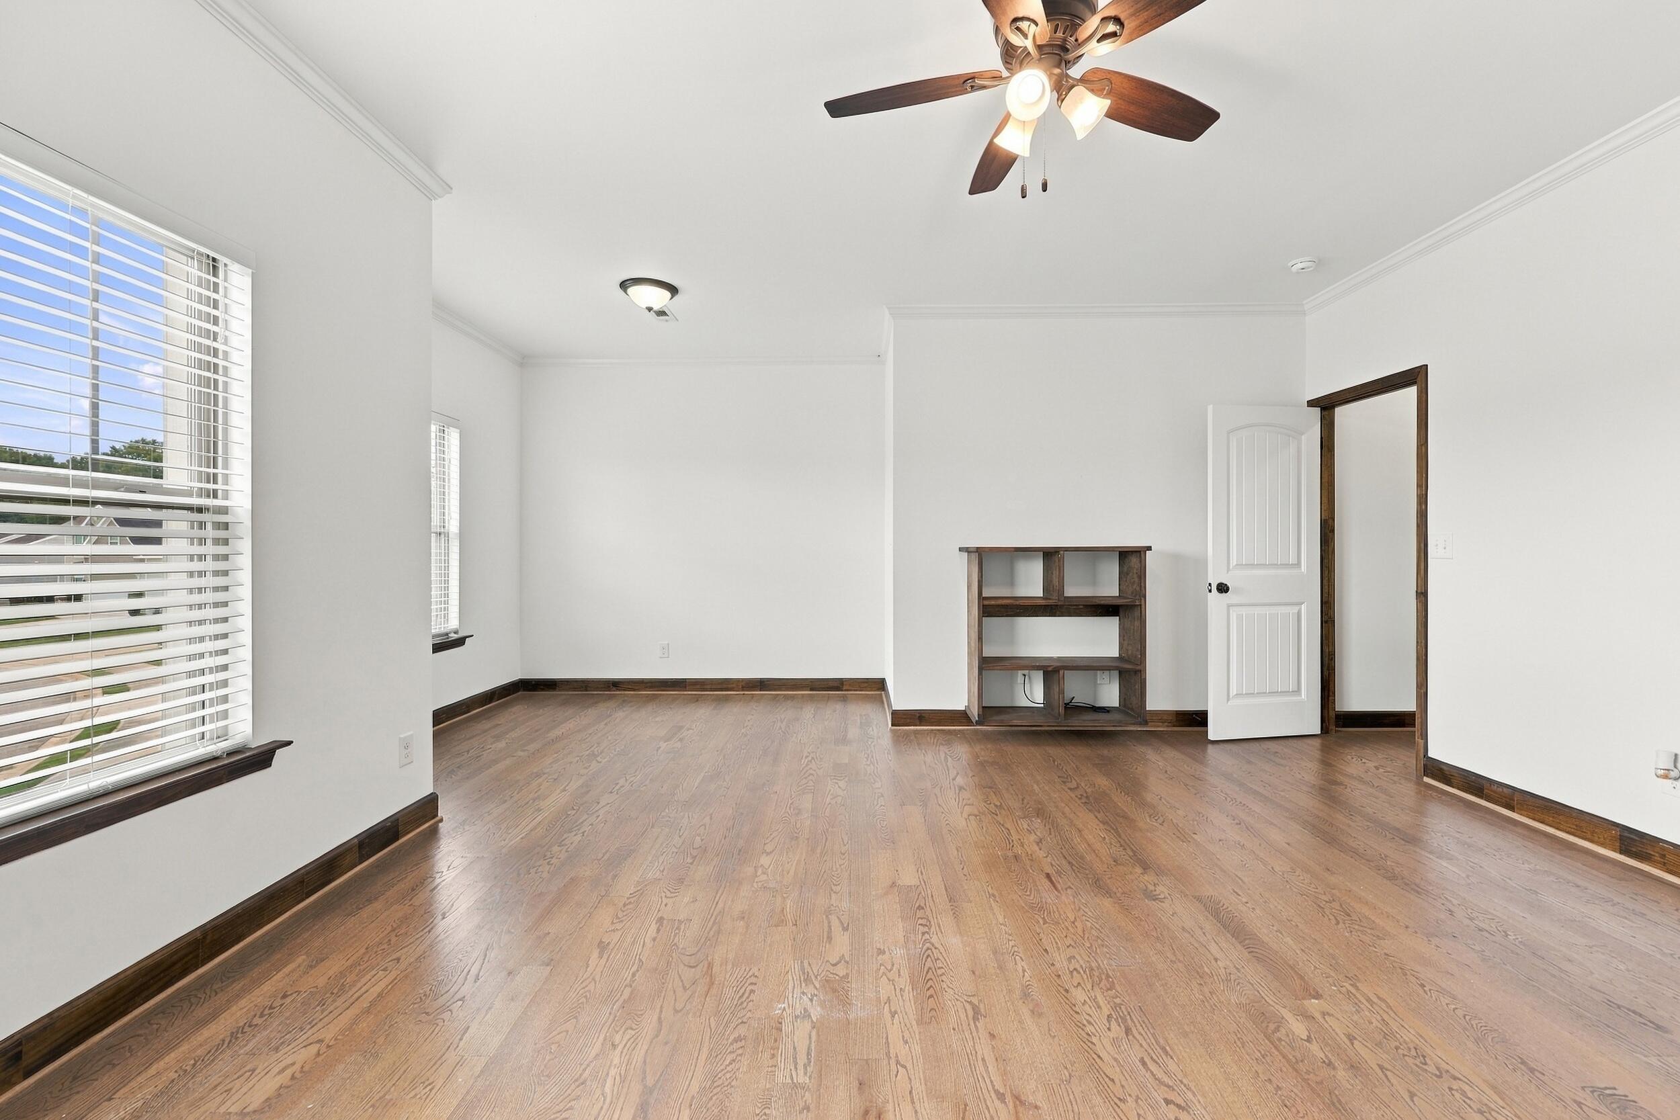
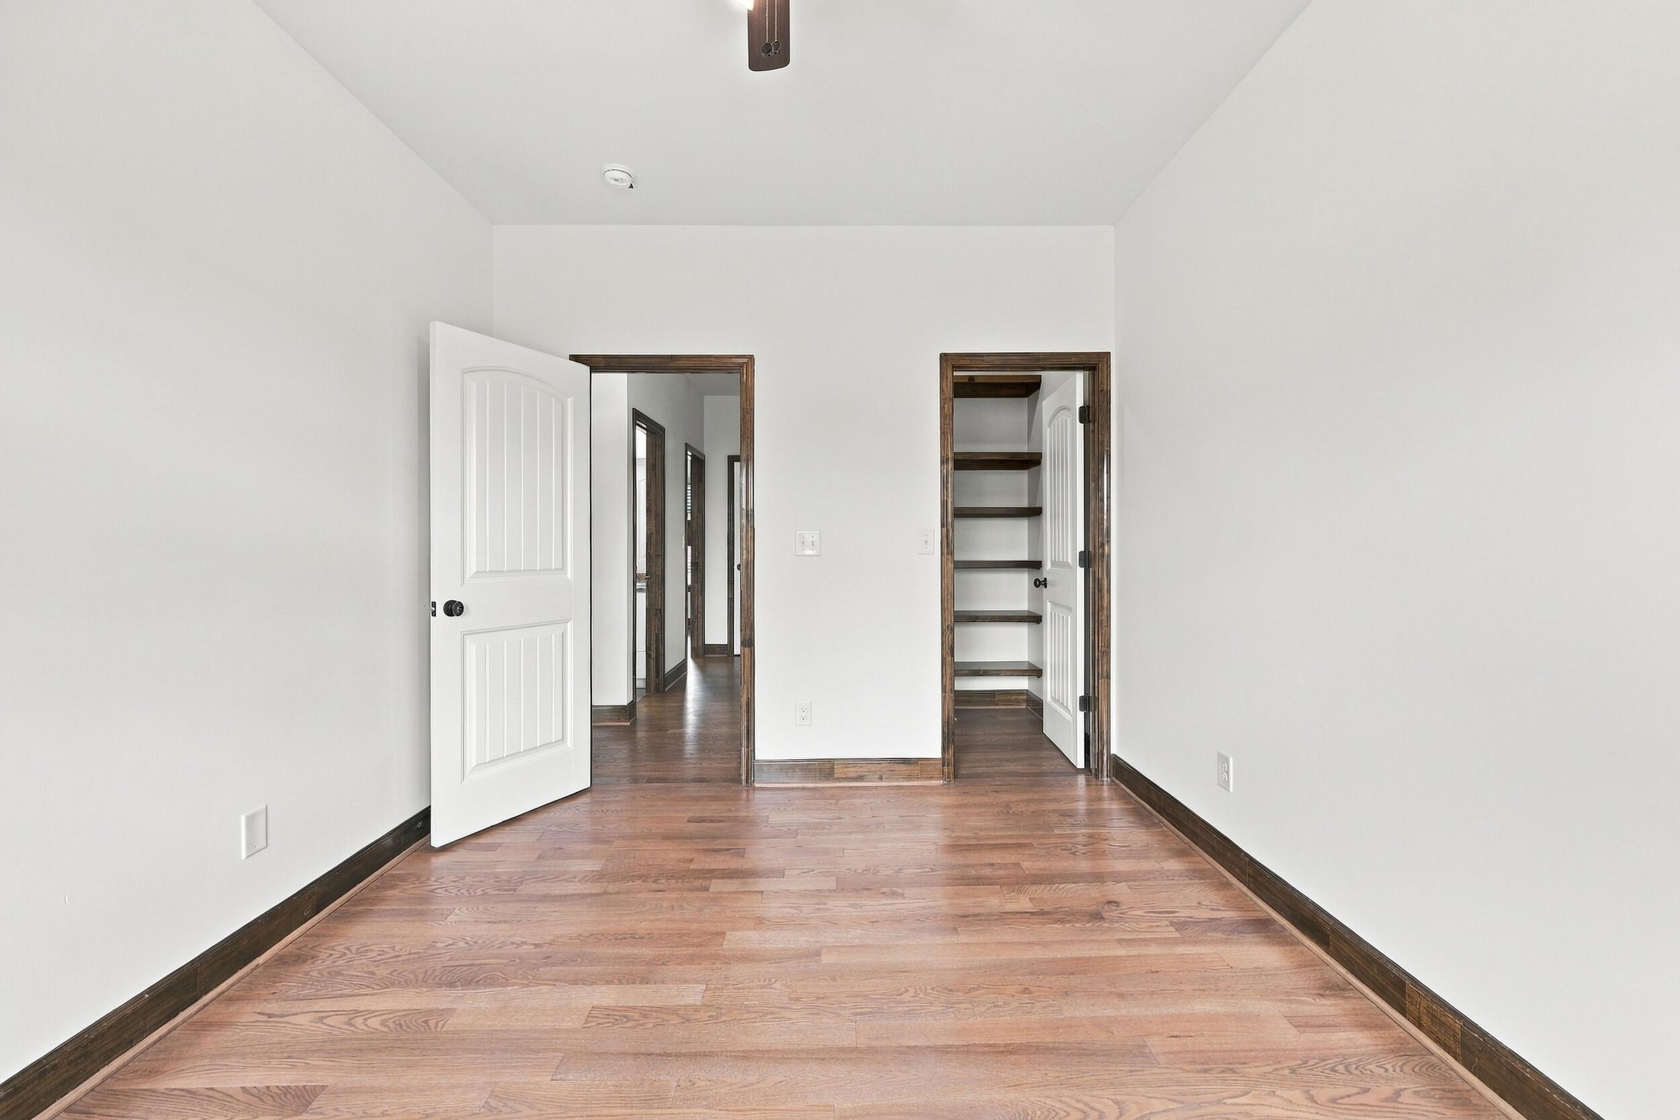
Vacant room with hardwood floors, dark wood trim, and built-in open shelving behind an open door.
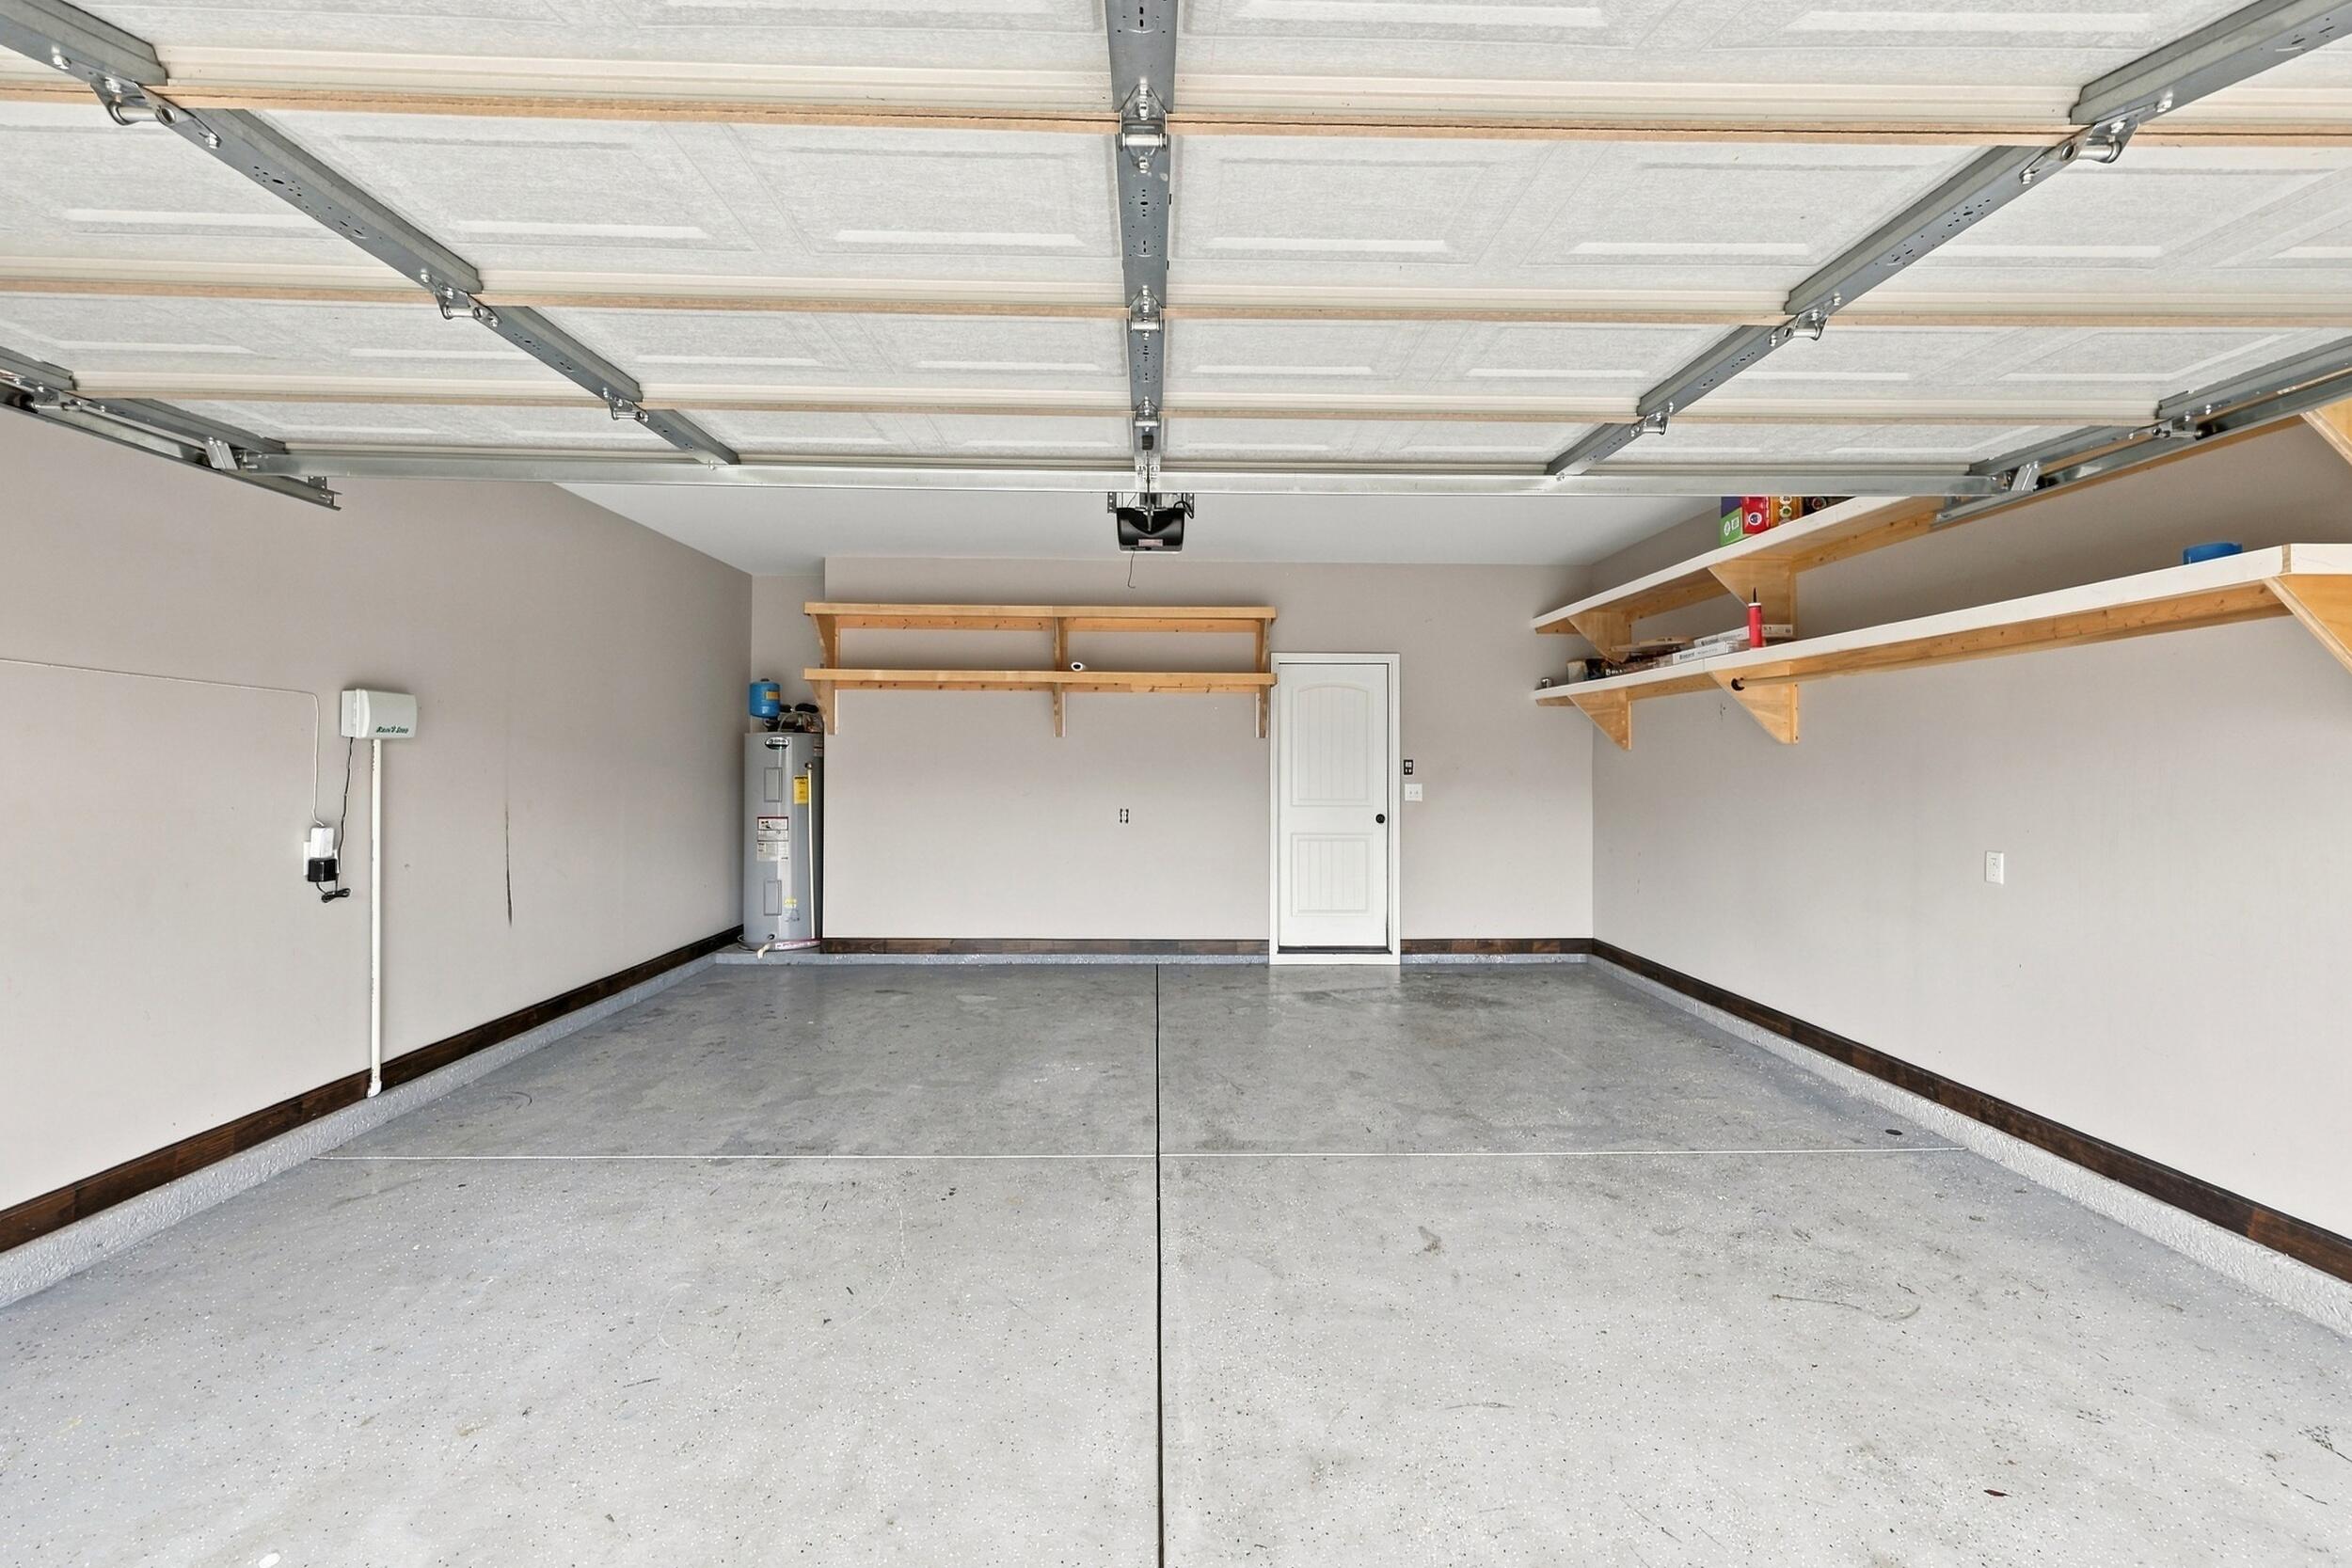
Empty garage with a concrete floor, open overhead door, and wooden storage shelves.
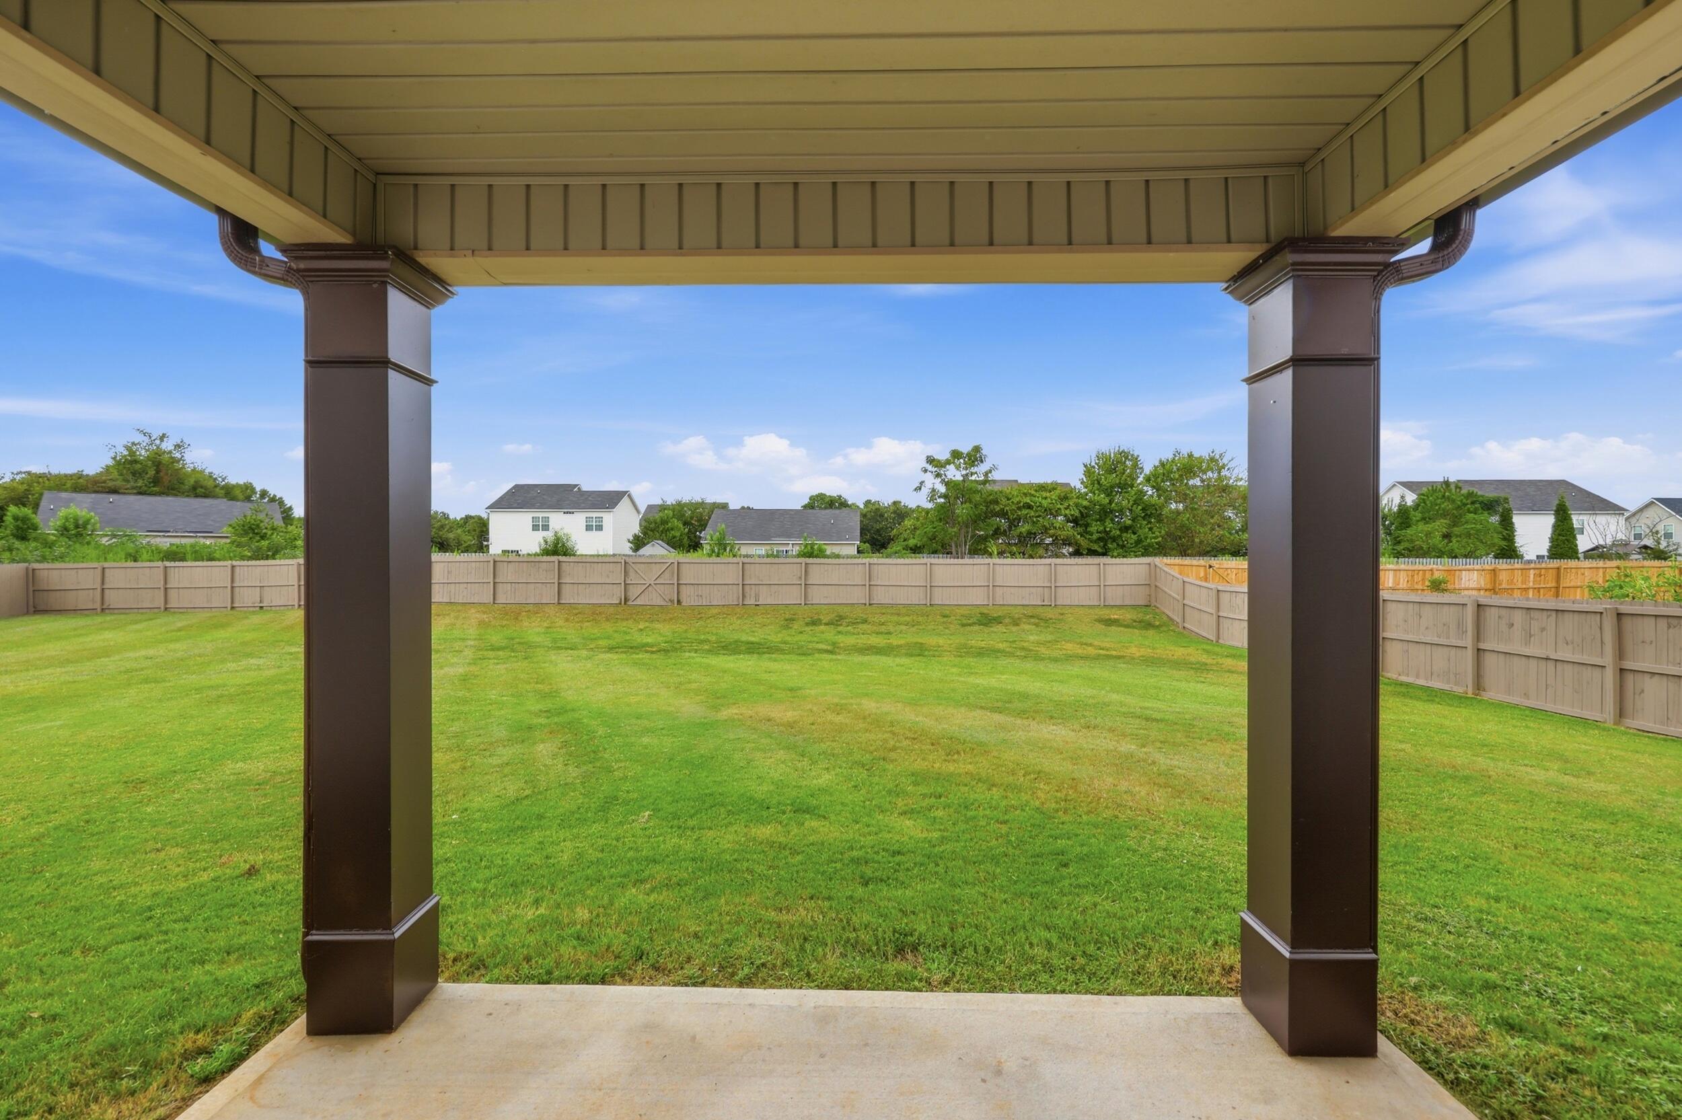
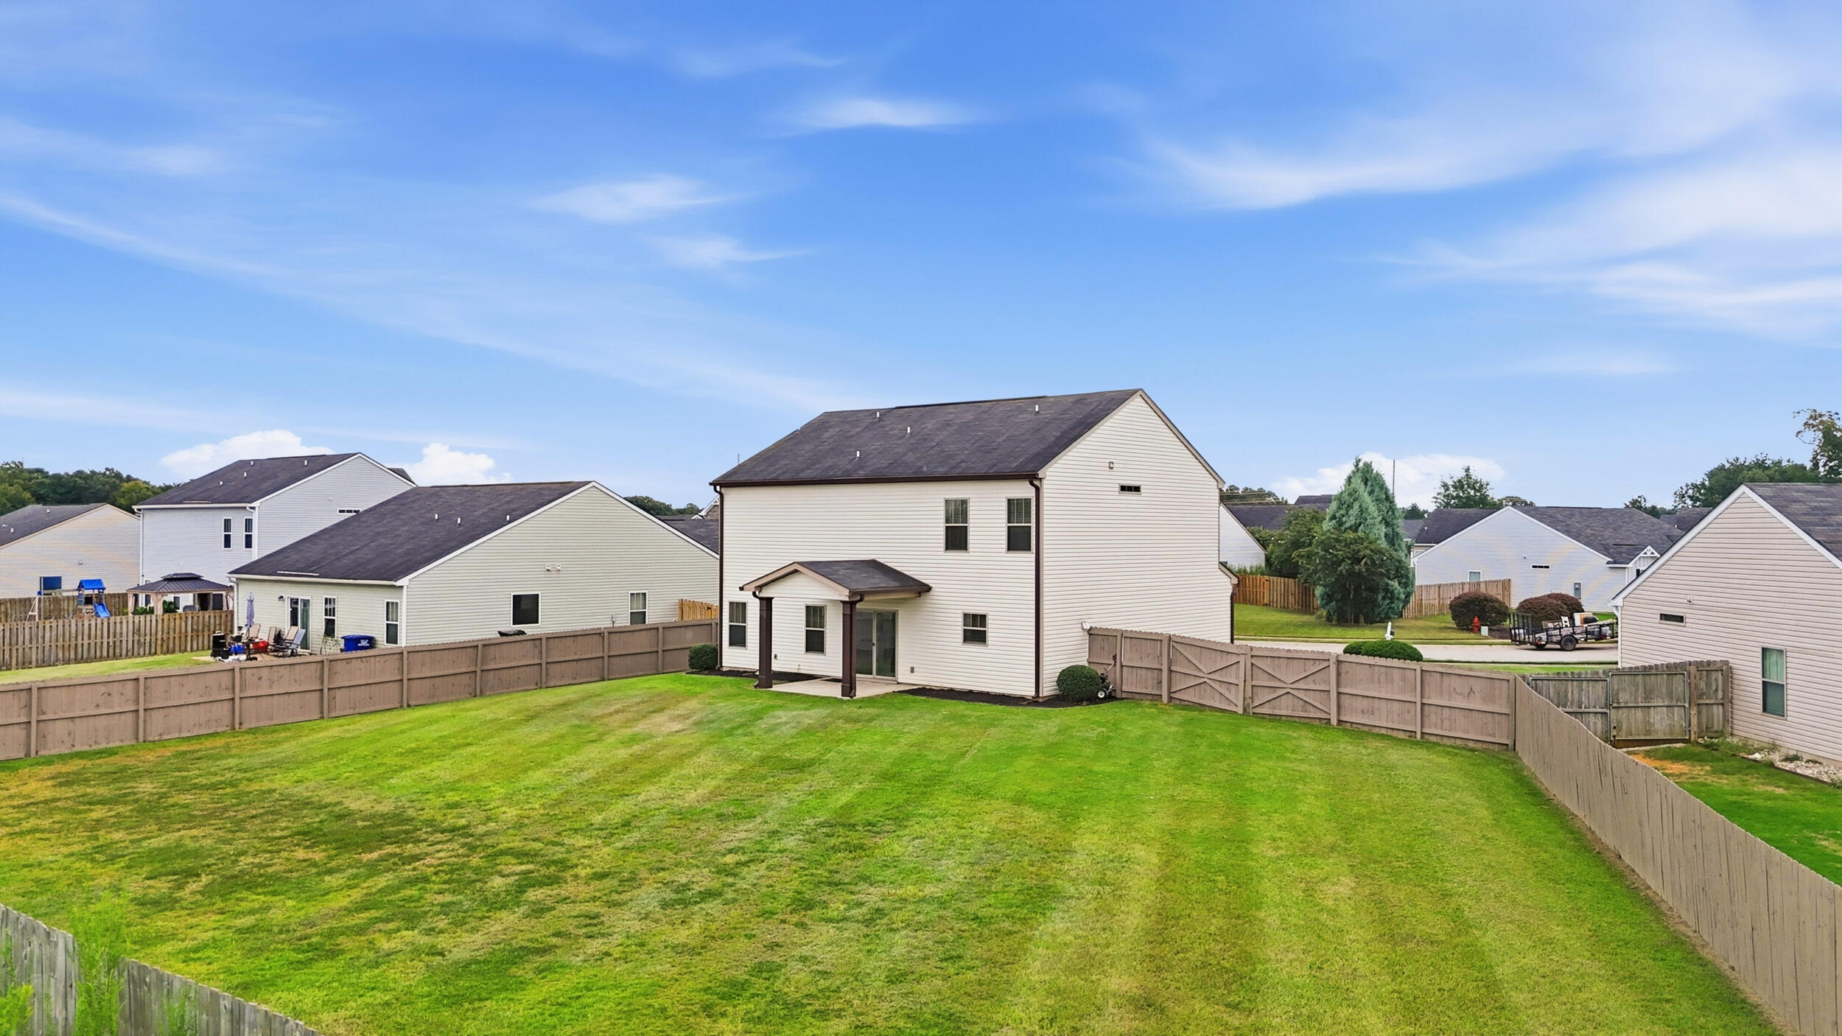
Fenced backyard lawn viewed from a covered patio, with a wooden privacy fence.
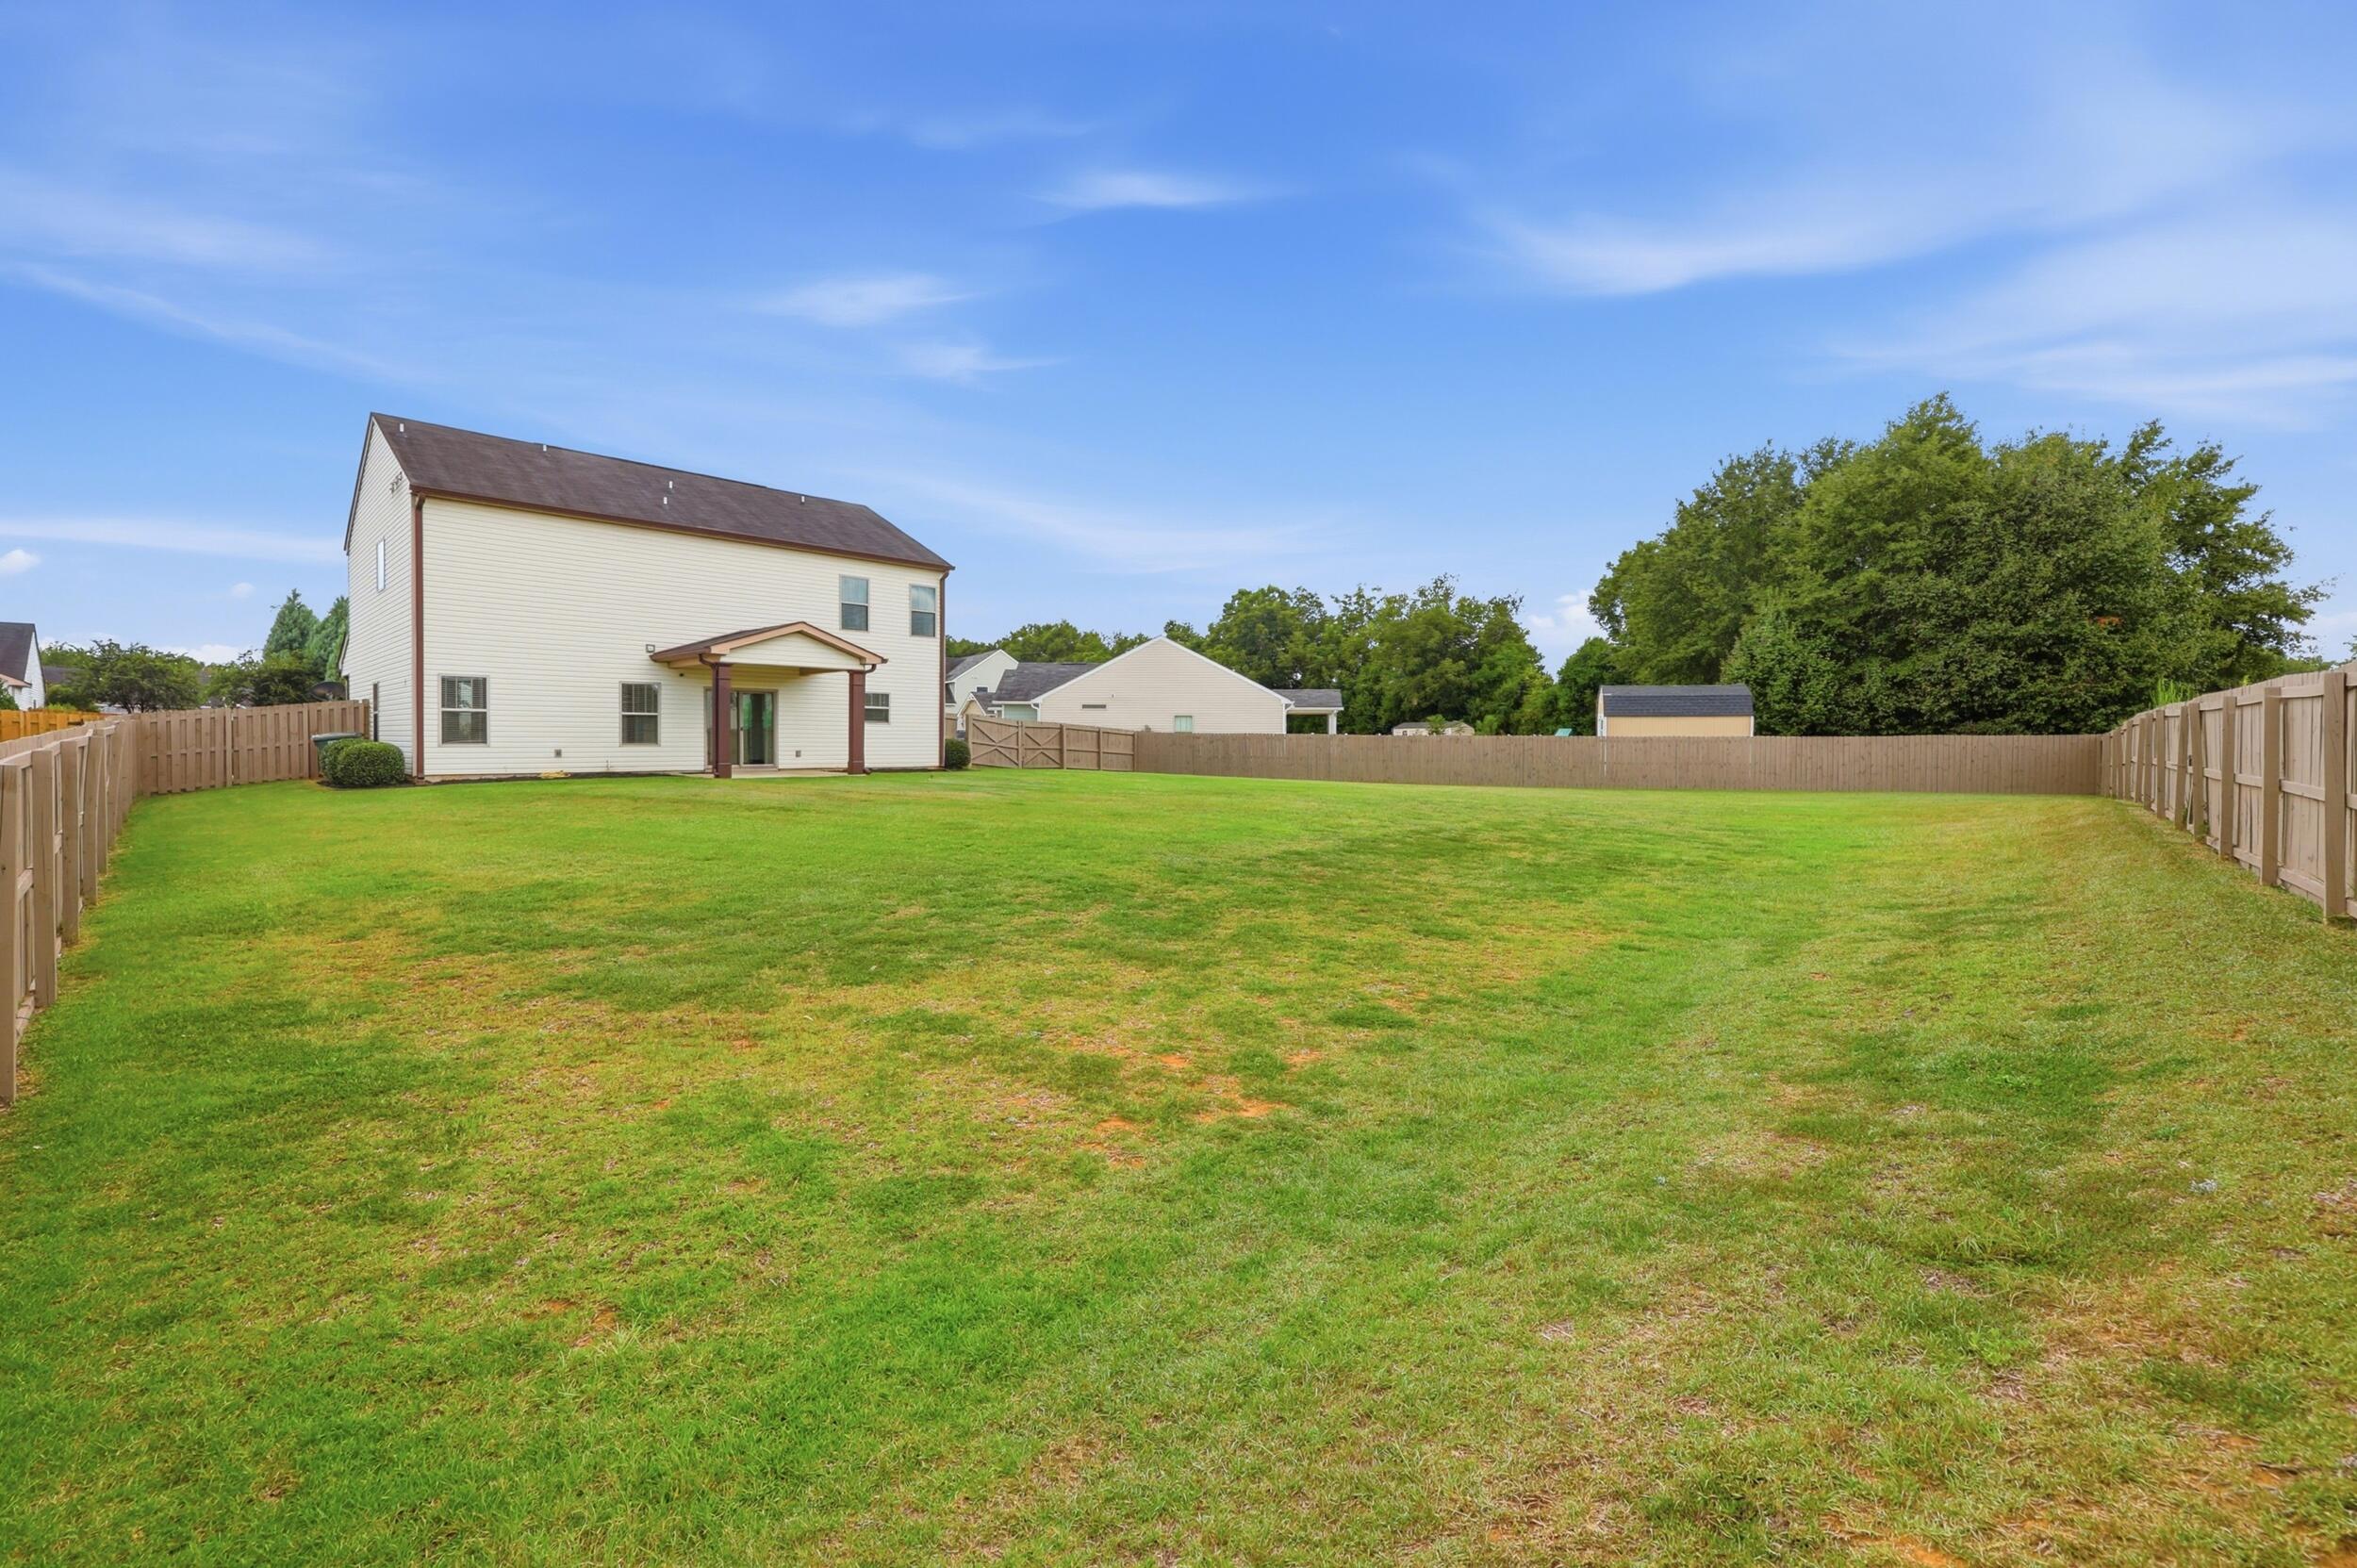
Fenced backyard with a broad lawn and two-story house with a covered rear patio.
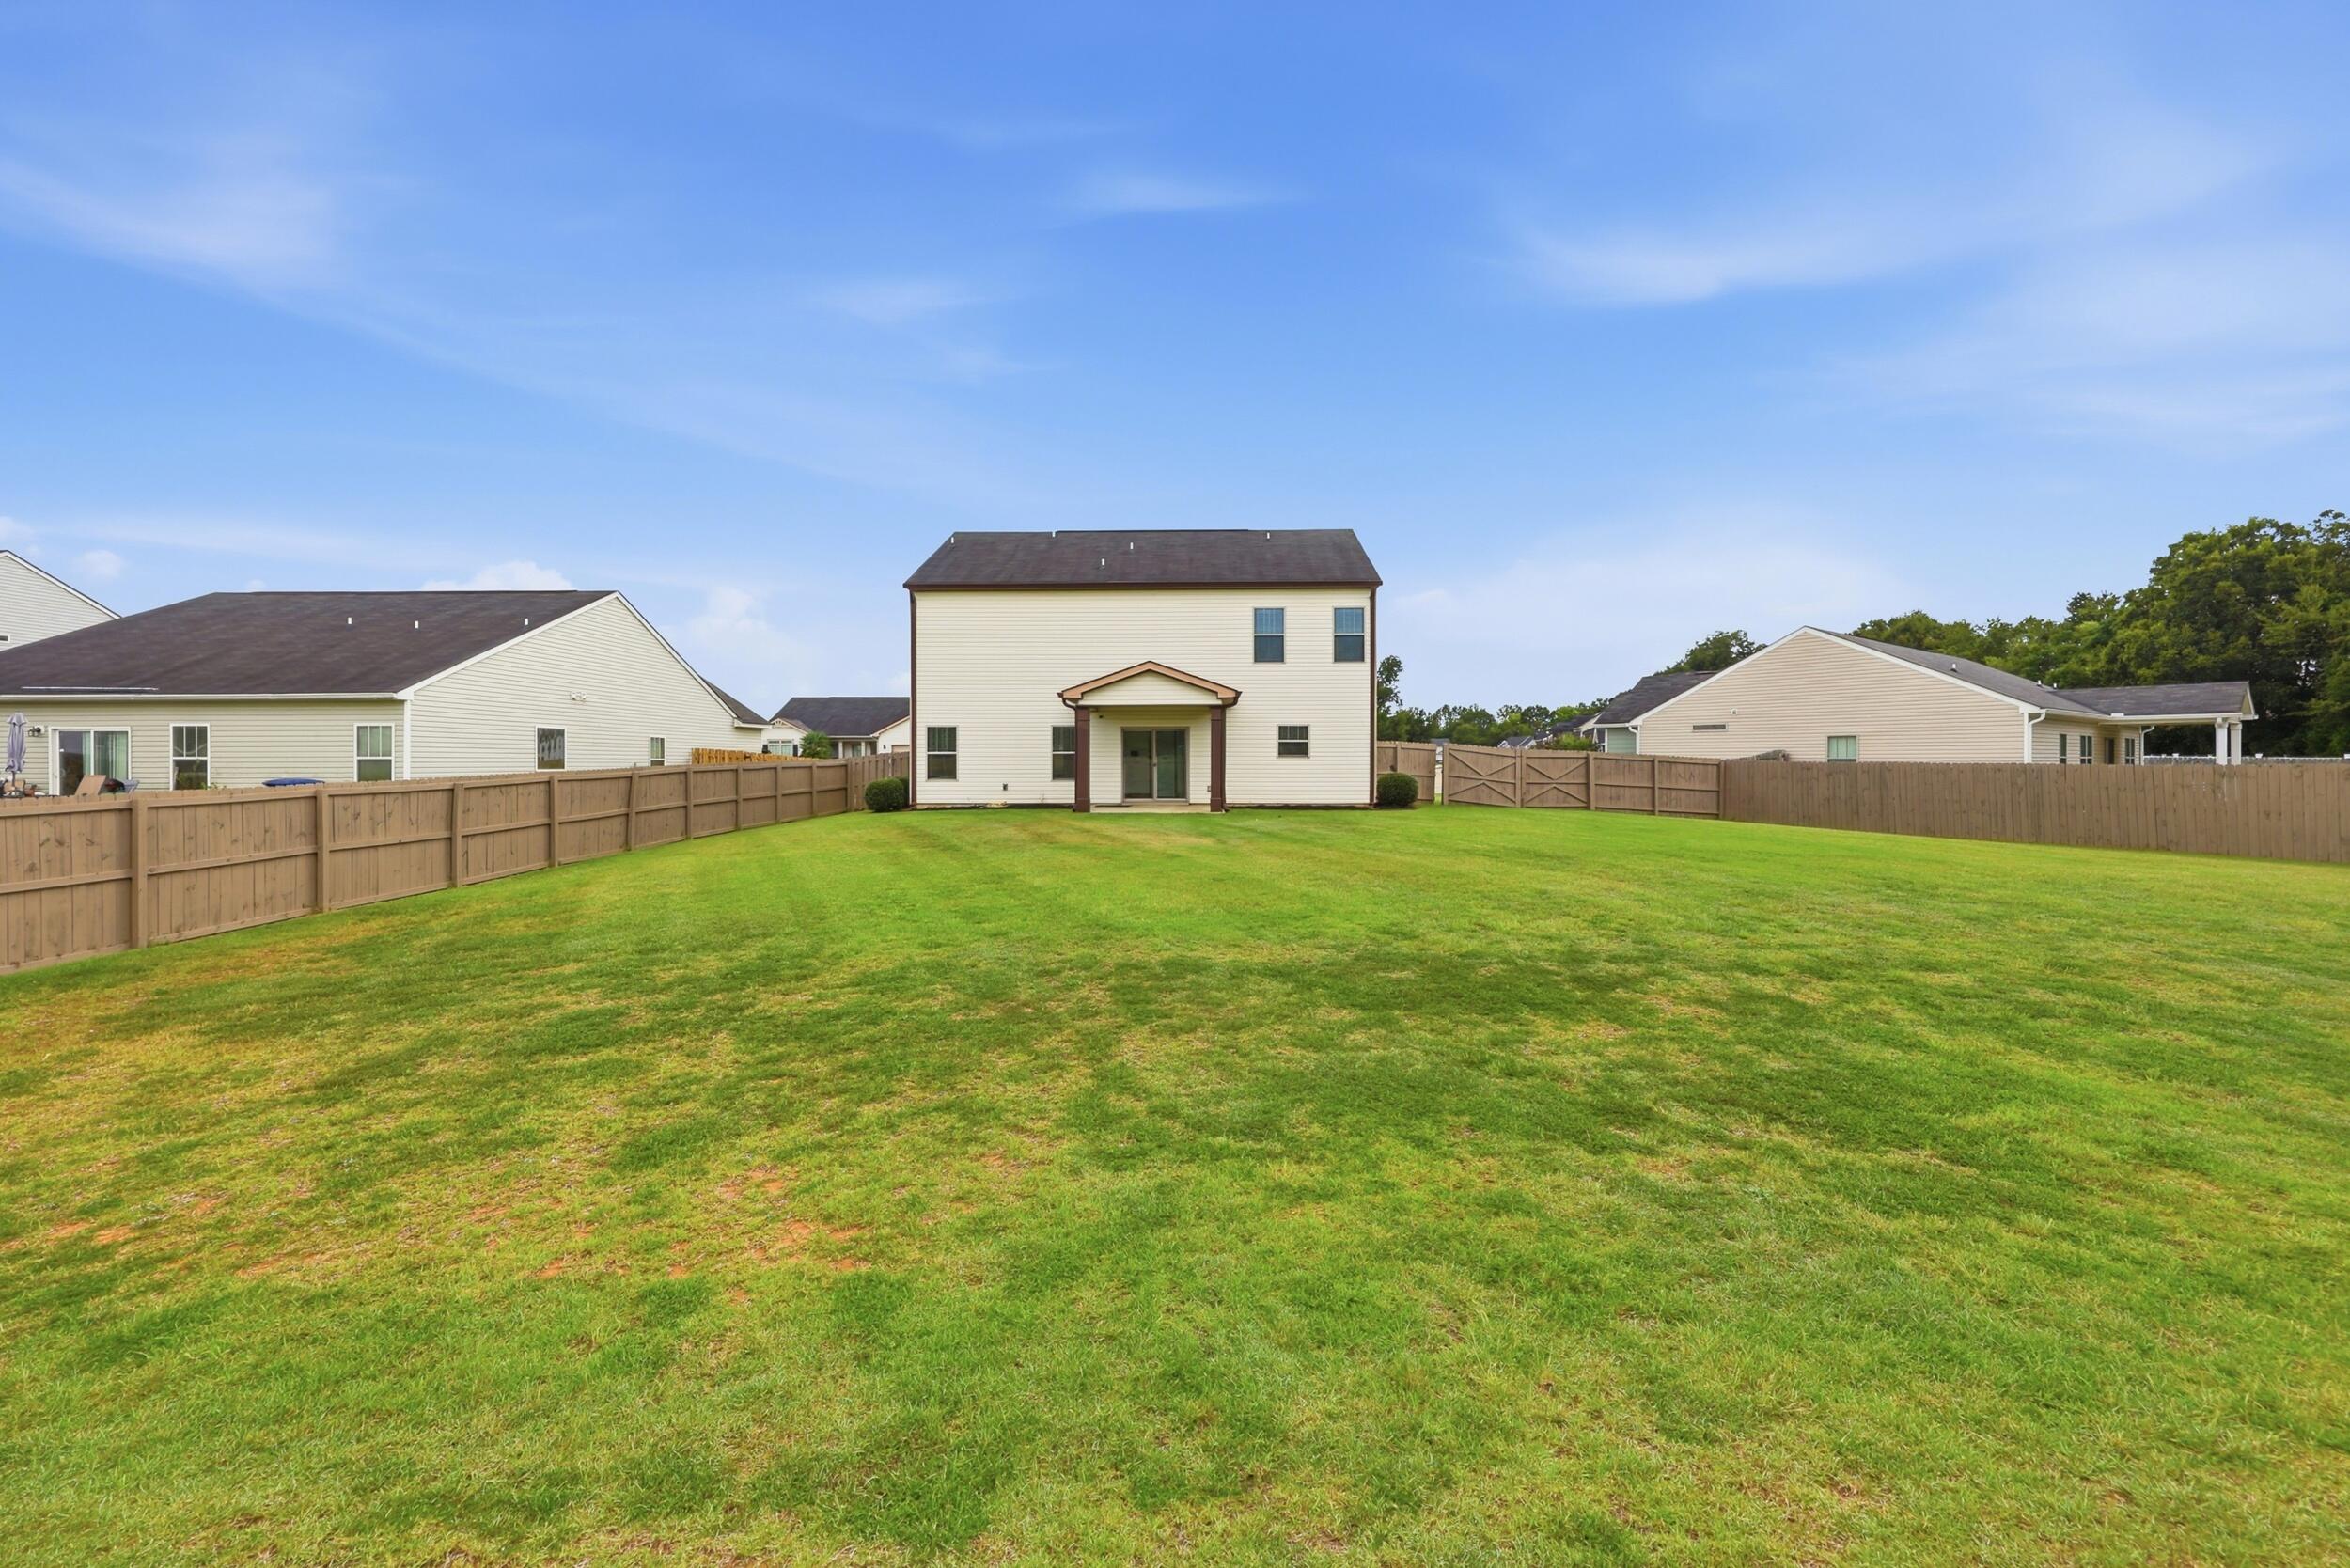
Two-story home's rear exterior and covered patio beyond a broad fenced grassy backyard.
Deodar Plantation entrance sign hanging beside a stone pillar and landscaped shrubs.
Two-story beige house with stone veneer, a two-car garage, and landscaped front yard.
Two-story beige home with stone-accented facade, attached garage, landscaped lawn, and fenced yard.
Rear of a two-story home overlooking a broad fenced lawn, with a small covered patio.
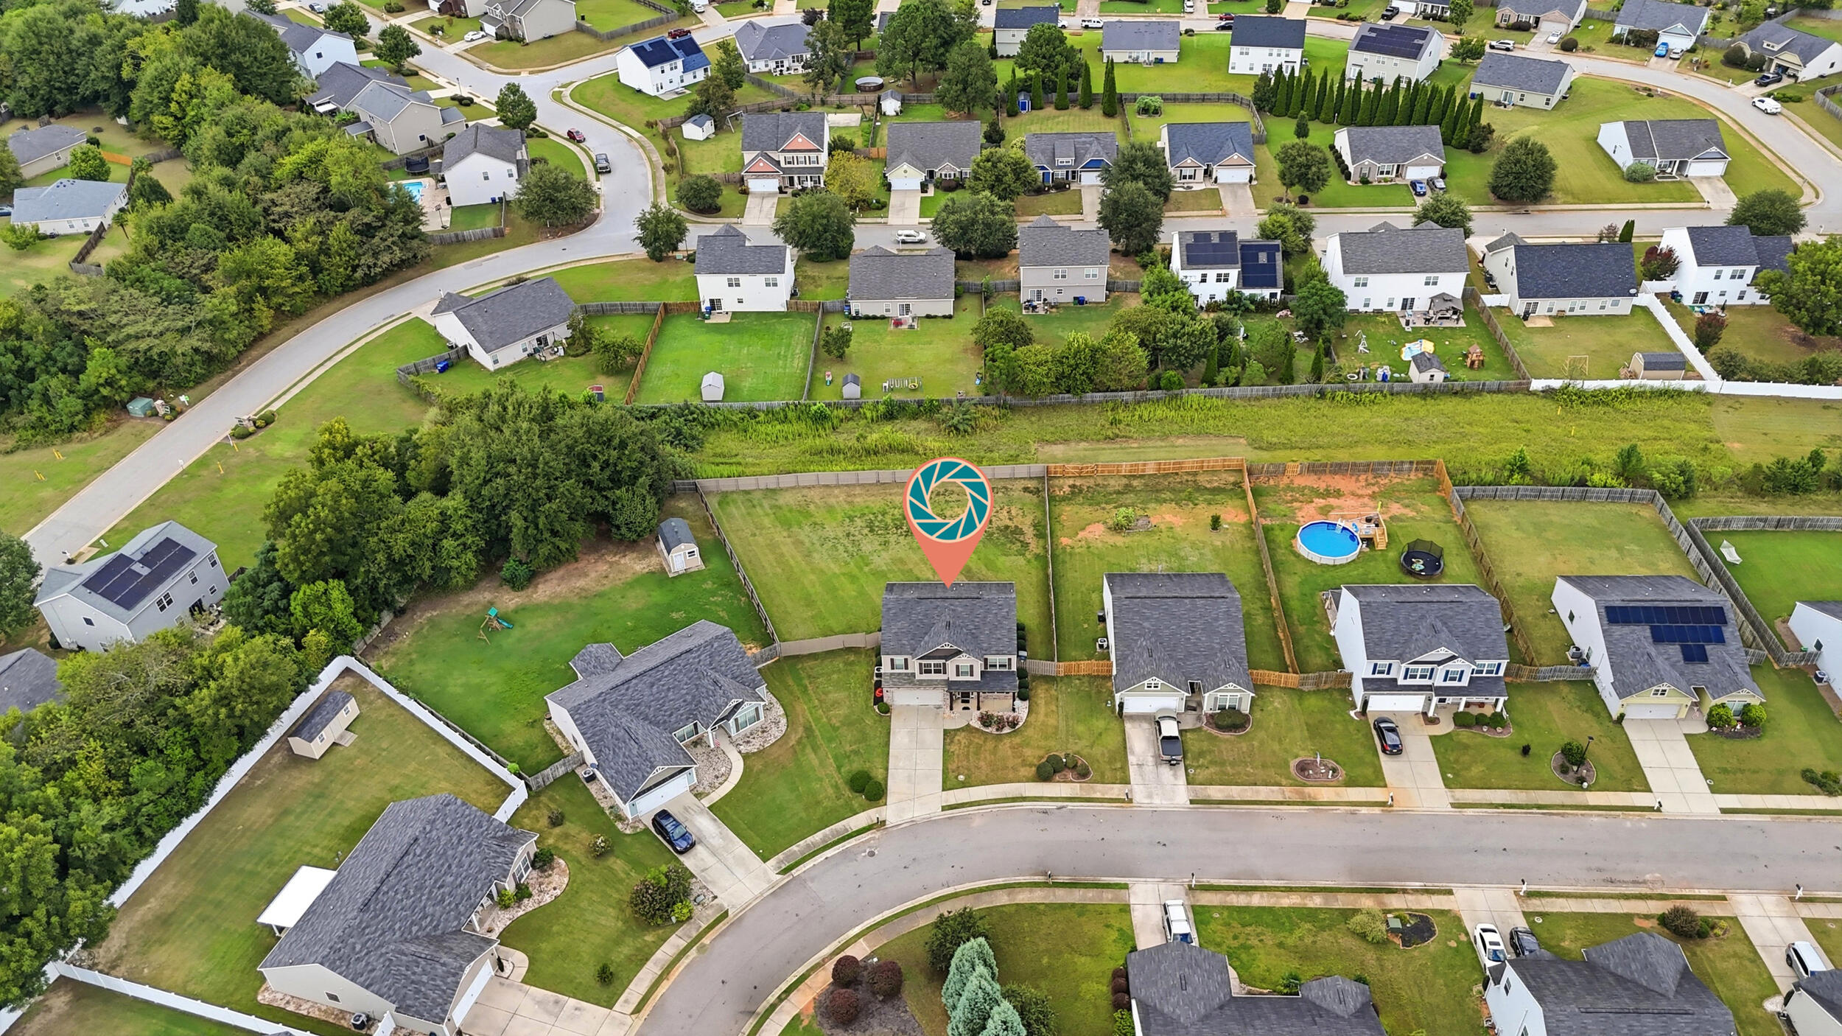
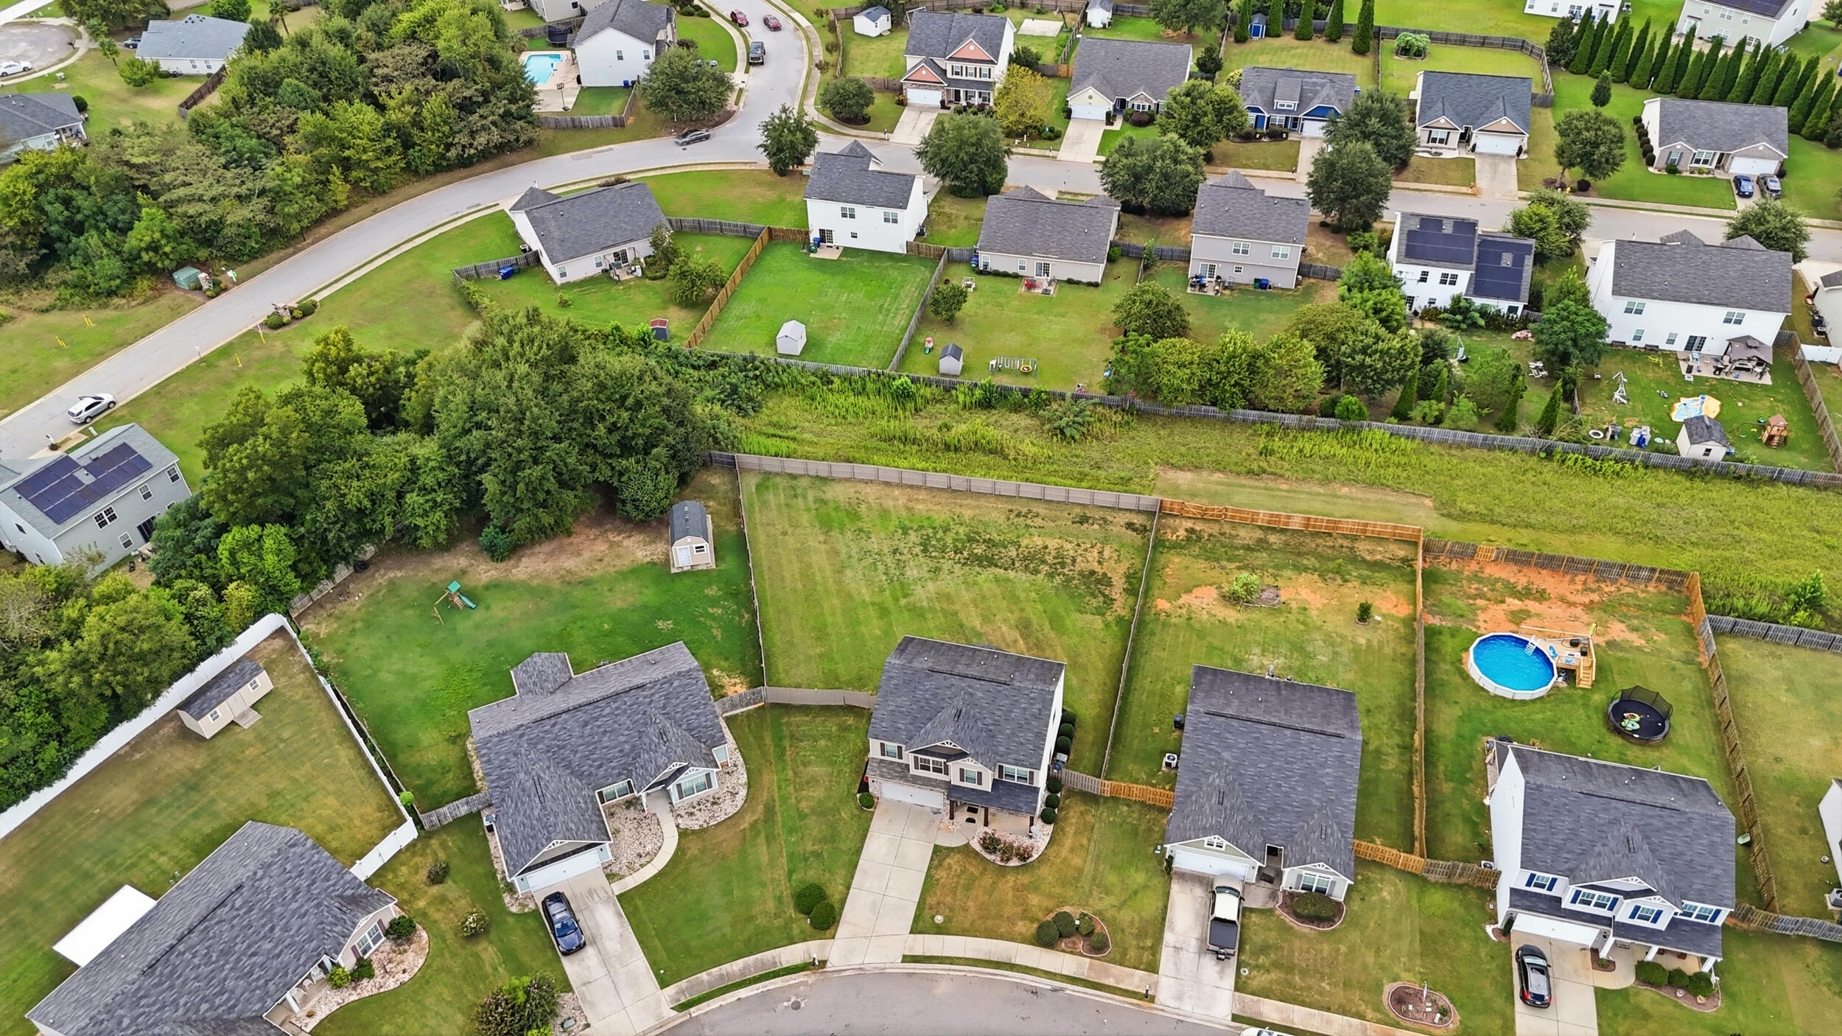
Aerial view of a two-story house with a fenced backyard, marked by a location pin.
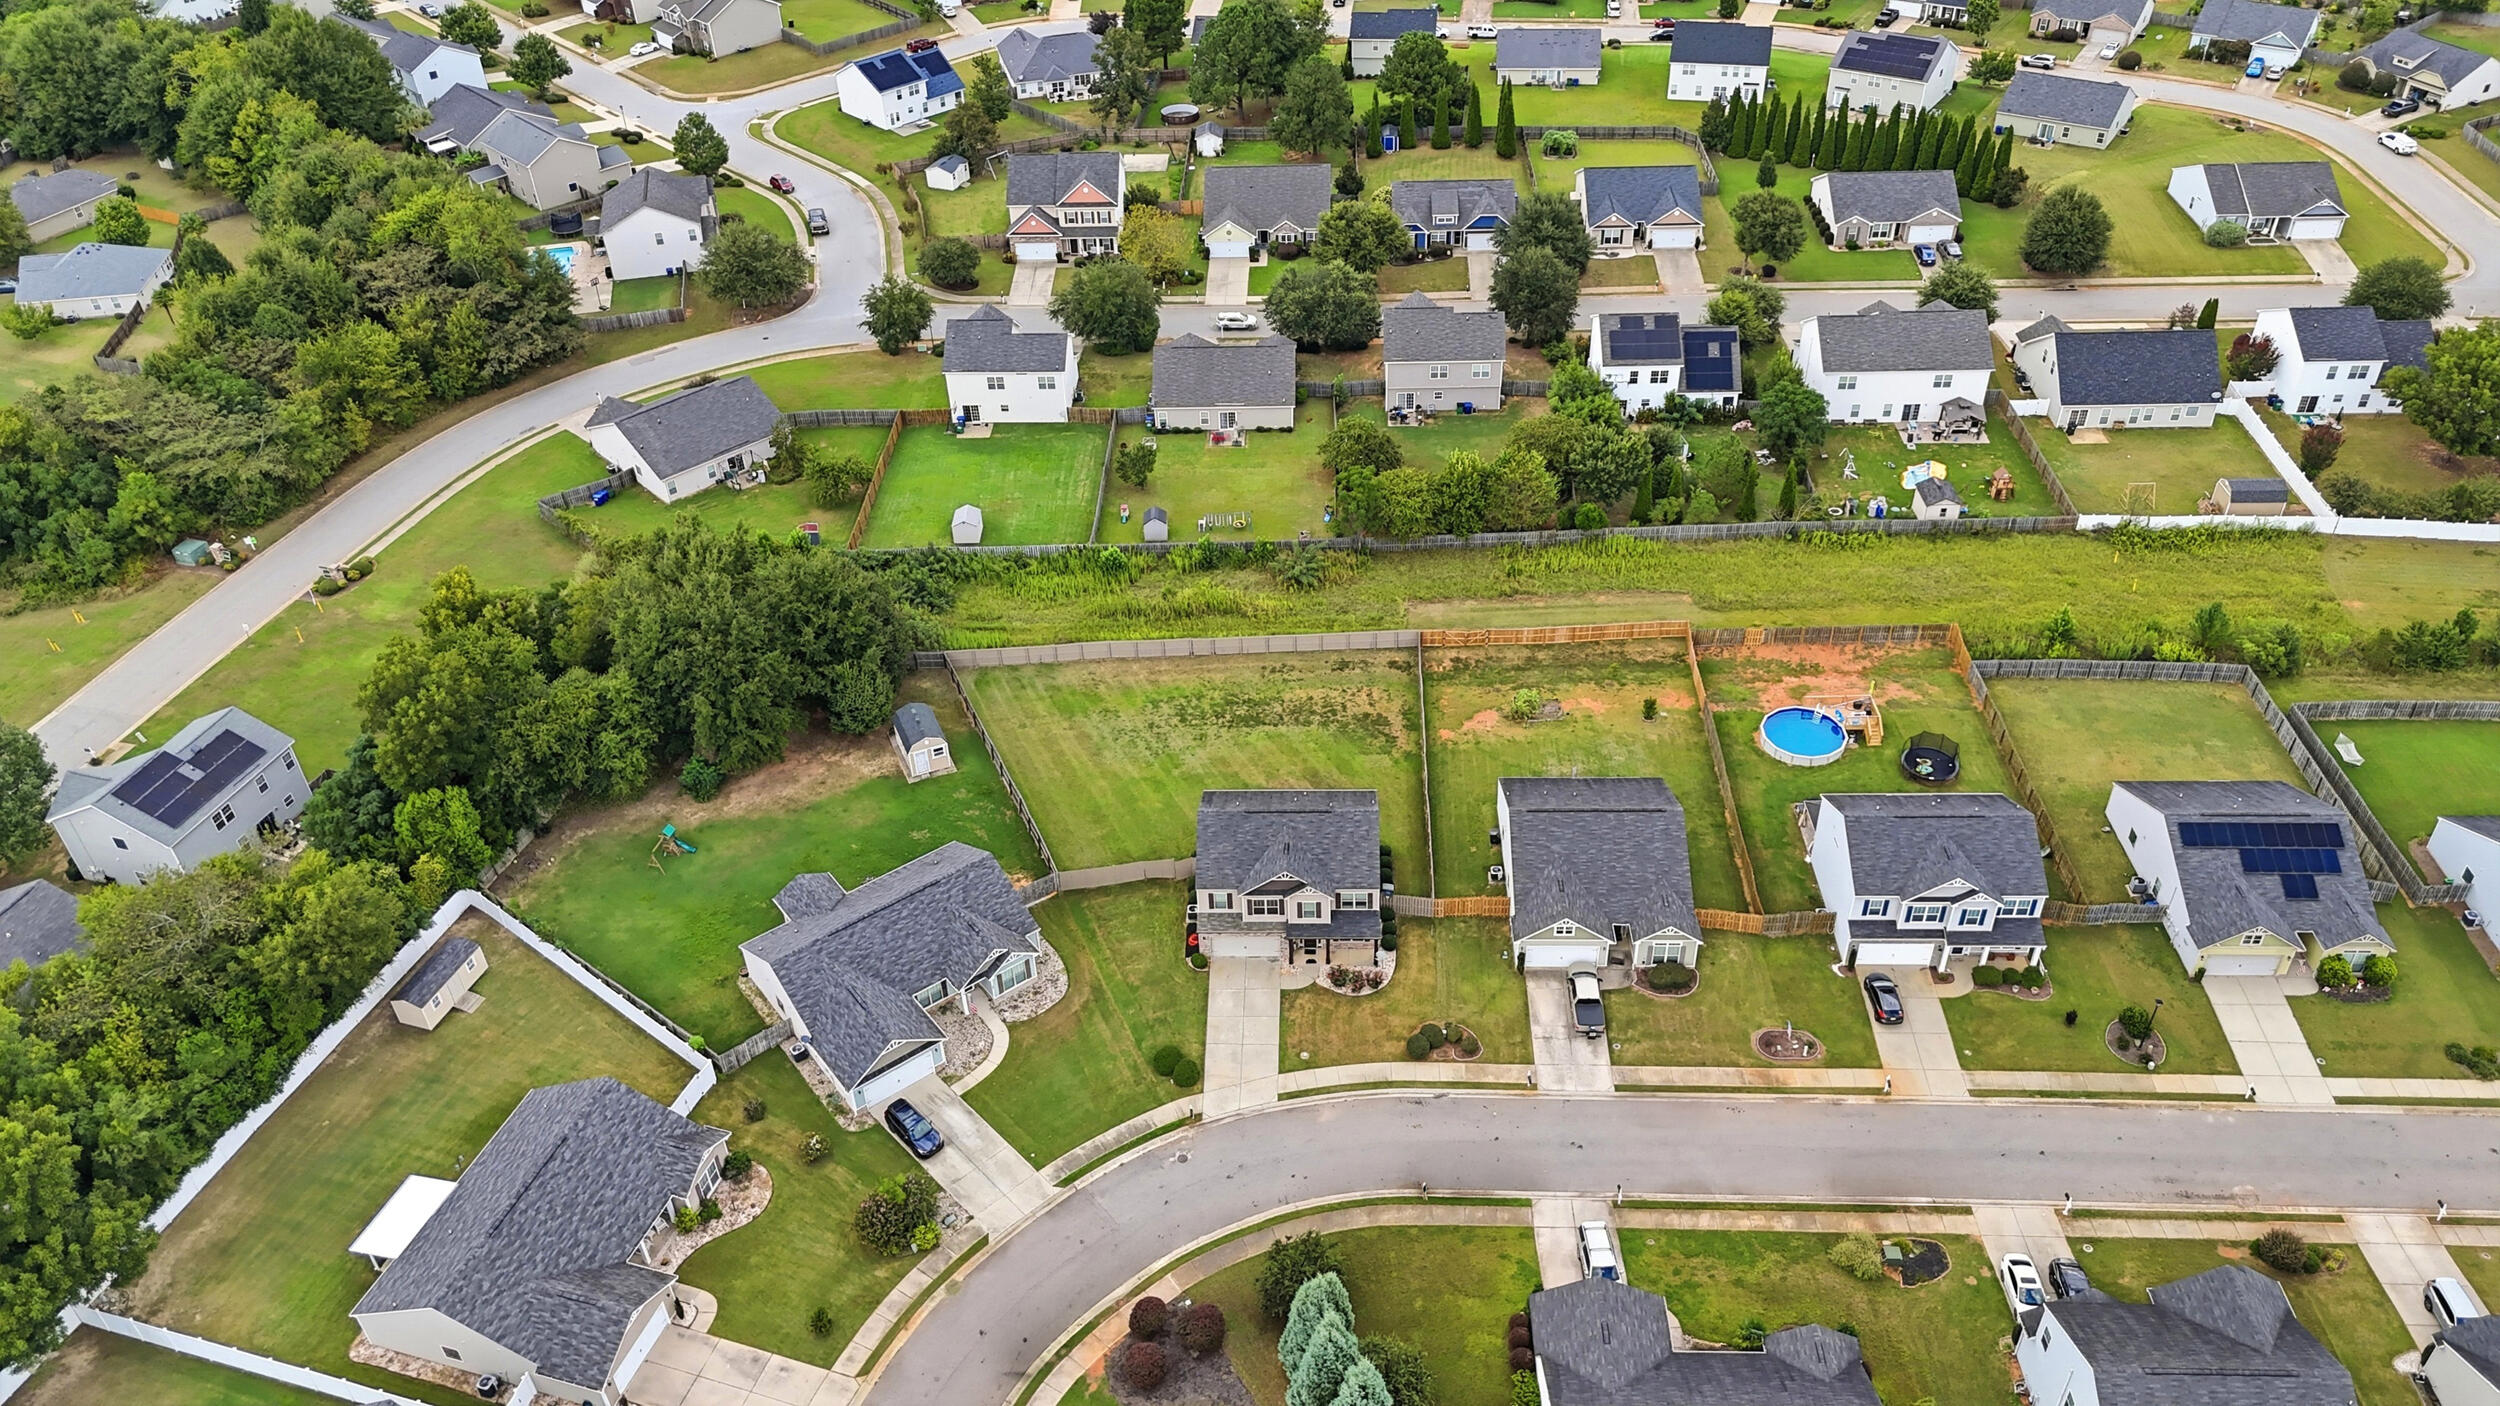
Aerial view of homes and fenced yards in a neighborhood, including a backyard with an above-ground pool.
Aerial view of a residential neighborhood with fenced yards, tree-lined streets, and an above-ground pool.
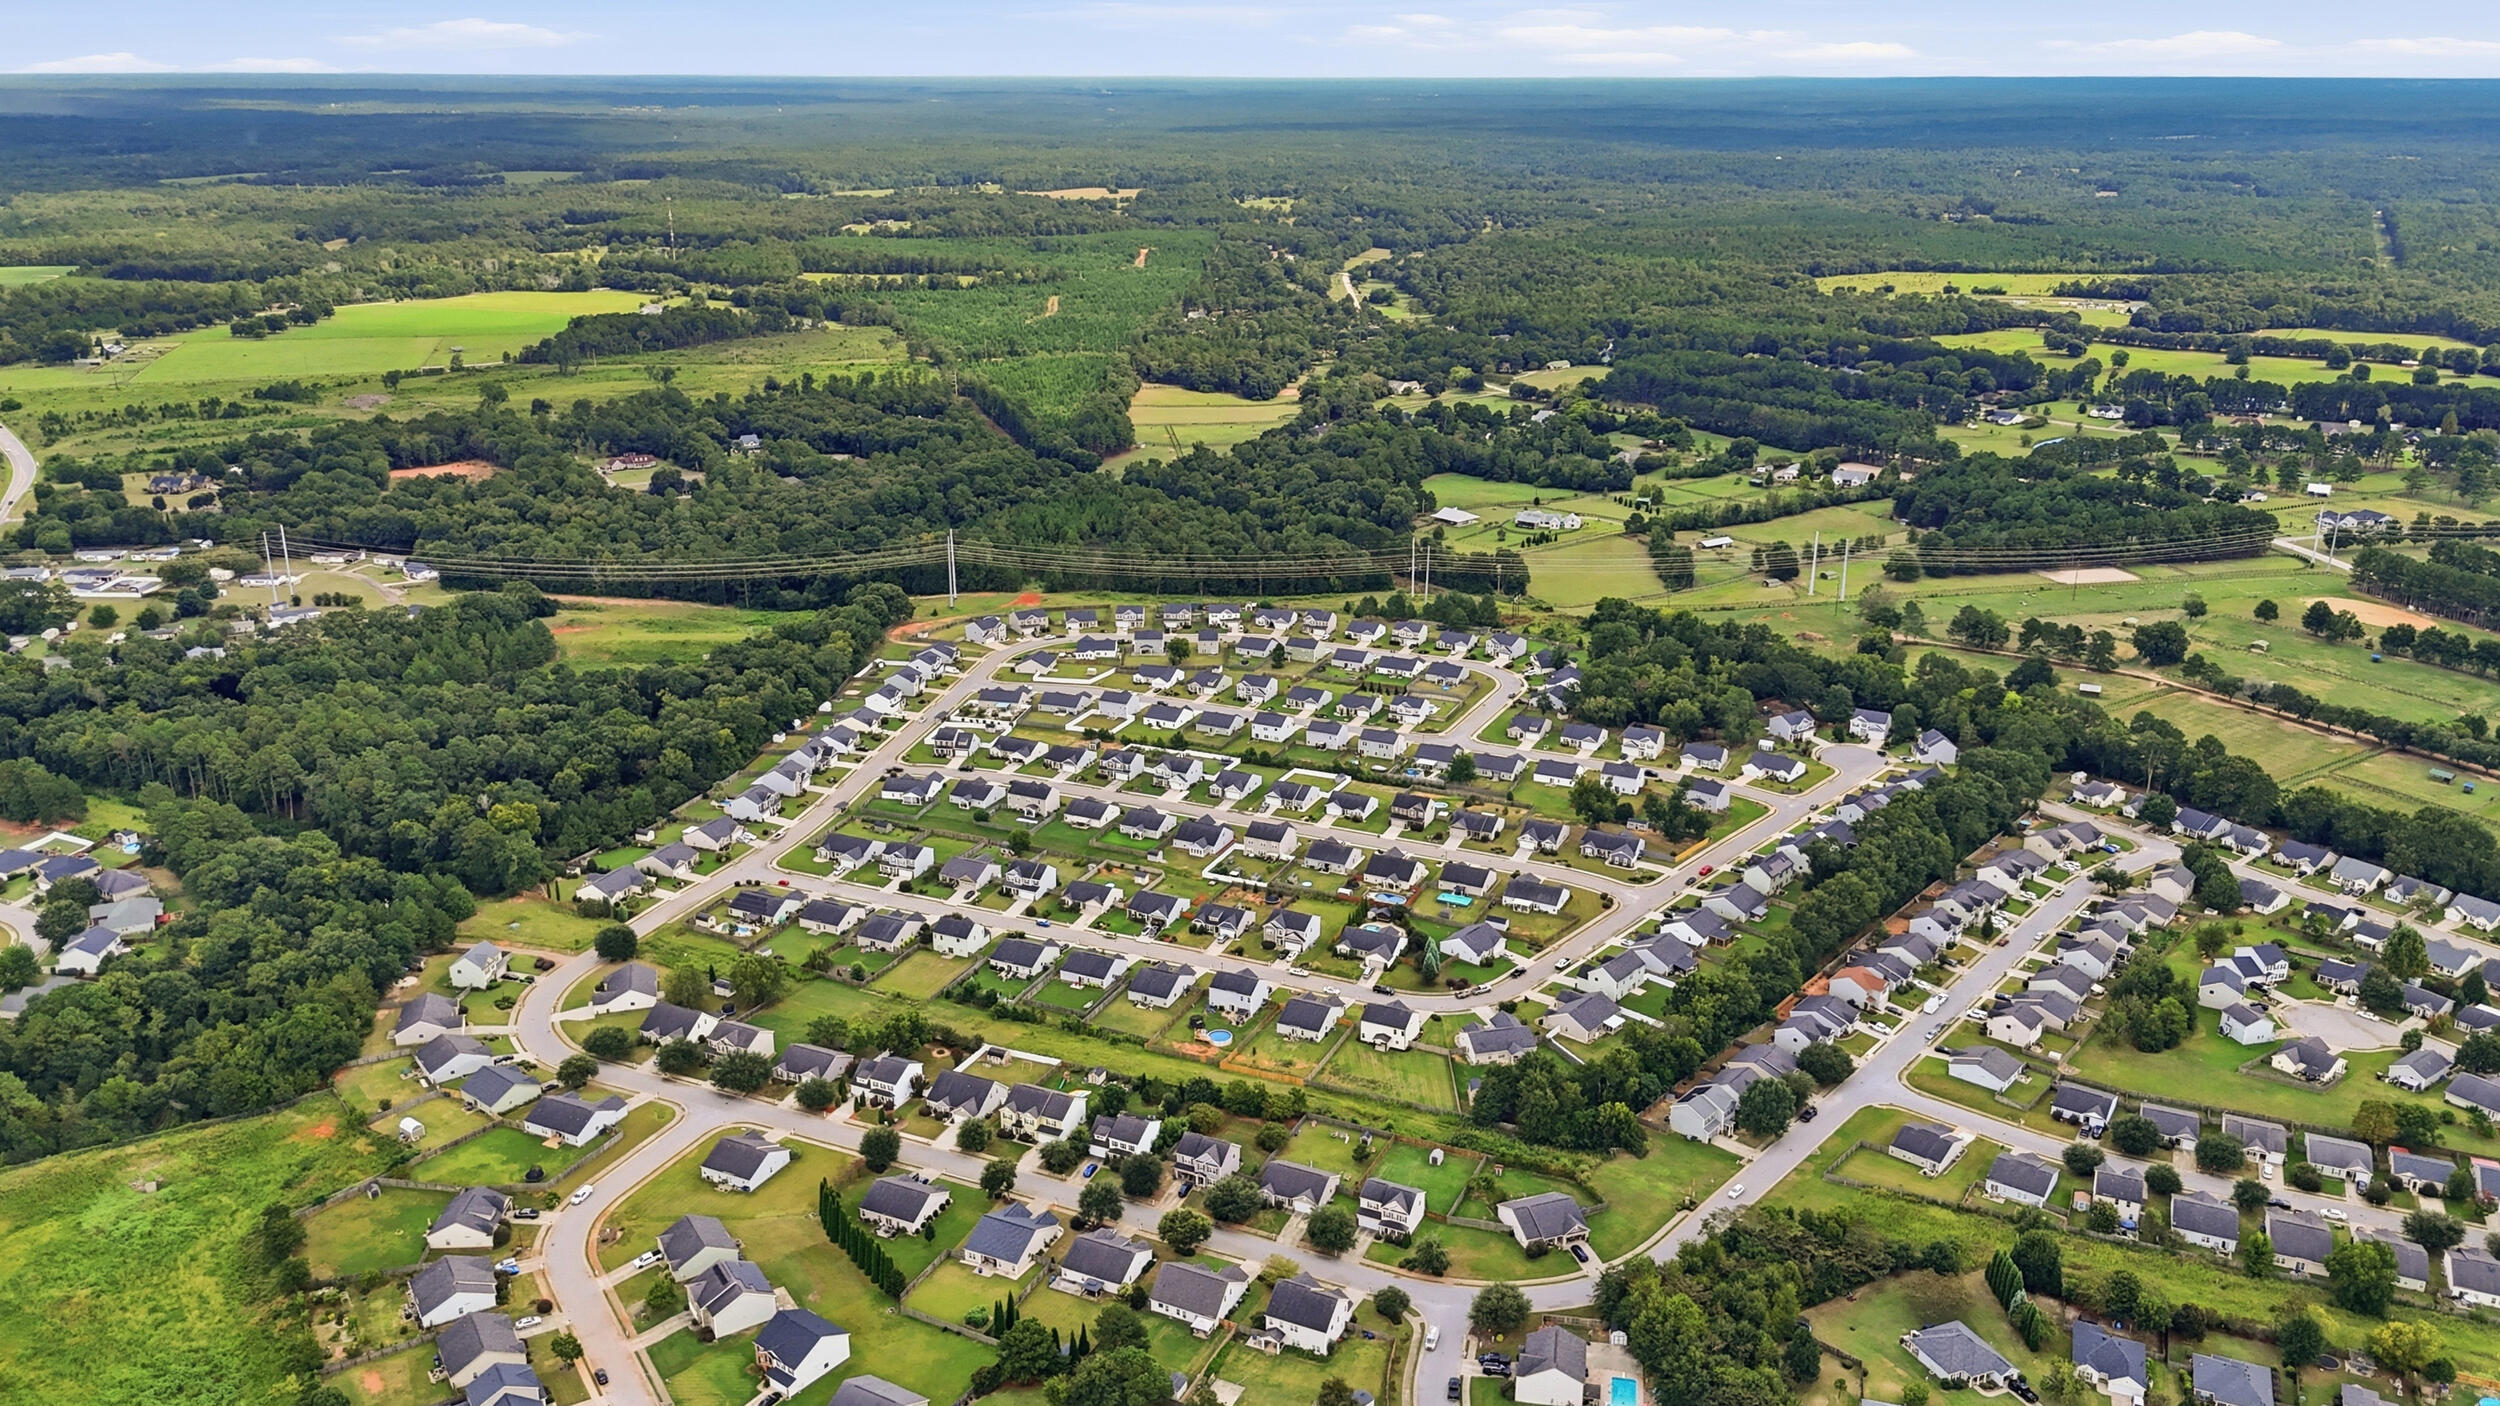
Aerial view of a neighborhood with winding streets, homes, and surrounding woodland and fields.
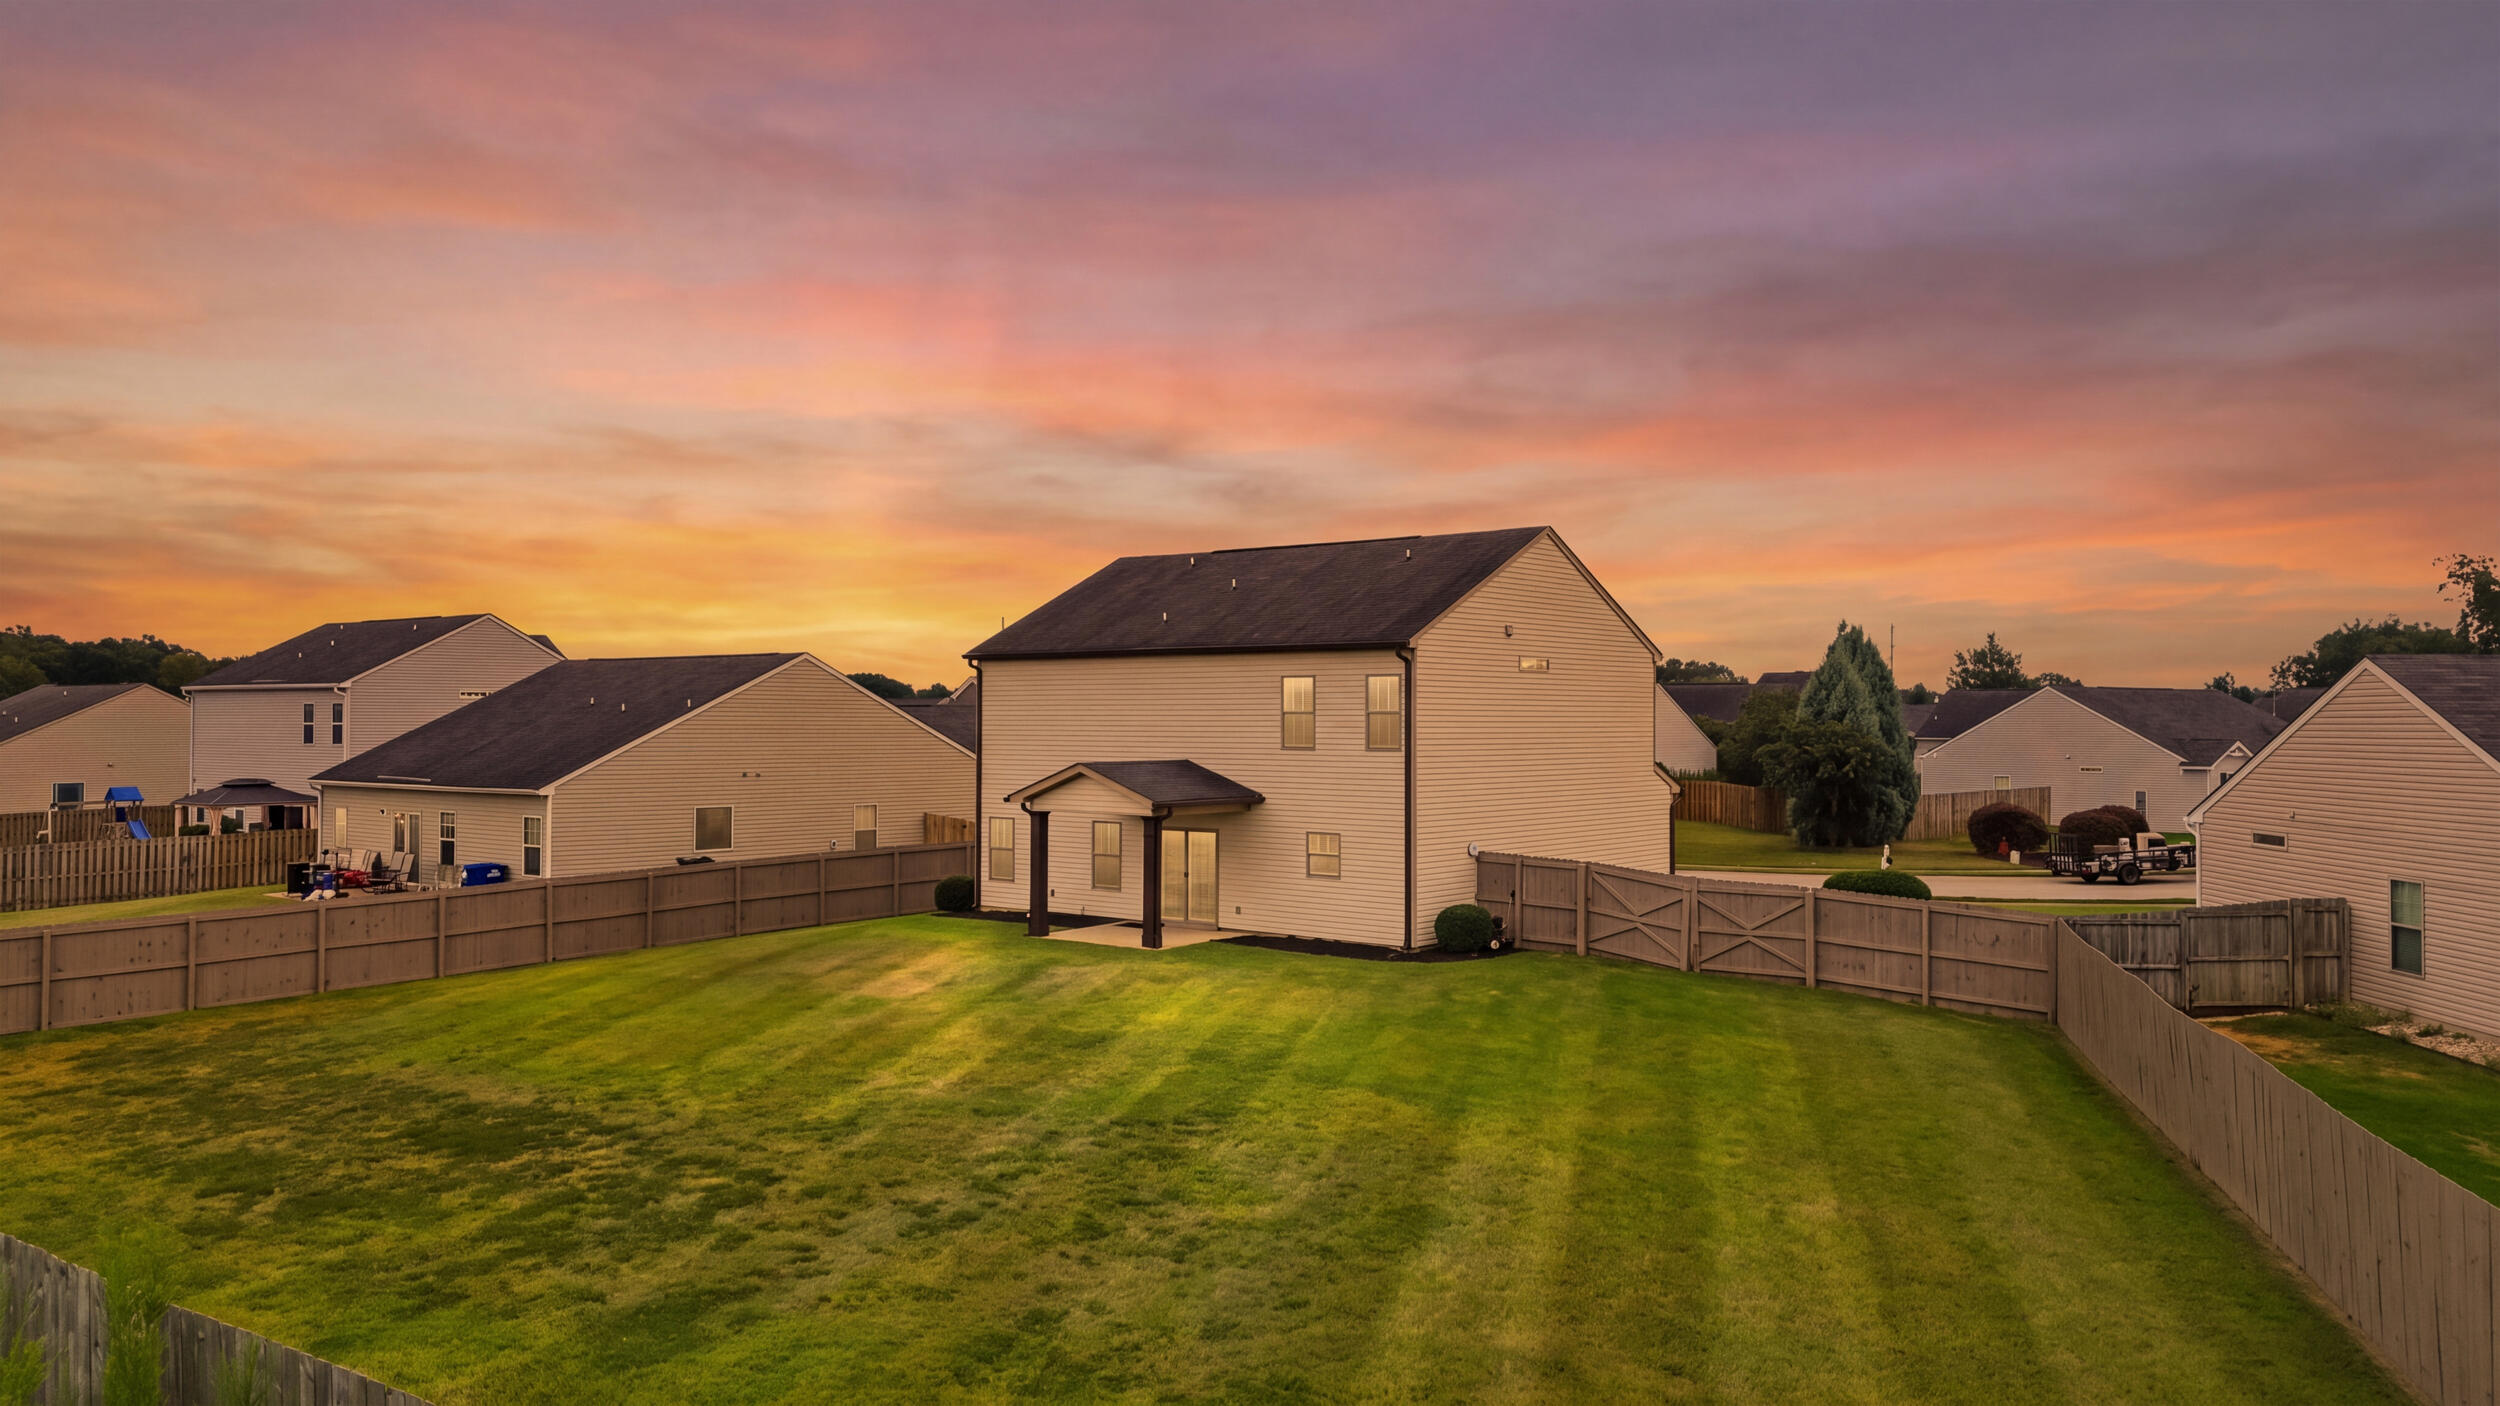
Two-story beige home behind a fenced lawn under a vivid sunset sky.
Two-story home with a stone-faced garage and flowering shrubs at sunset.
VIEW PHOTOS
Listed by Lea McCullough with Keller Williams Realty Aiken Partners Listing Contact:  
$379,999

174 Cryptomeria Way

4 Beds 3 Baths 2,242 Sq.Ft. 0.34 Acres

Description

Set on a spacious double lot in Deodar Plantation, this beautifully refreshed four-bedroom, two-and-a-half-bath home offers plenty of room to live, work and entertain--all just three minutes from downtown Aiken. The home has been completely repainted, the upstairs hardwood floors have been refinished, the landscaping has been refreshed, and the garage floor has been painted, making it truly move-in ready.

The main level features a generous kitchen with Whirlpool stainless-steel appliances, bar seating and an adjoining dining area that opens to the large family room. A separate flex room offers the versatility of a home office, formal dining room or additional living space. Upstairs, you'll find all four bedrooms, including a spacious primary suite with its own sitting area, along with a conveniently located laundry room.

Additional features include oil-rubbed bronze fixtures and lighting, hand-scraped hardwood flooring in the foyer, a Rain Bird irrigation system, radiant-barrier roof and two-car garage. The double lot provides extra outdoor space and added privacy, all within Aiken city limits and convenient to Citizens Park, shopping and dining.

Share Property

Location

174 Cryptomeria Way, Aiken, SC 29803

Status

For Sale
Lea McCullough

Lea McCullough

TITLE

Equestrian REALTOR®

Property Amenities

Interior
Fireplace Family Room
Appliances Microwave, Self Cleaning Oven, Dishwasher, Disposal, Electric Water Heater
Flooring Hardwood, Tile, Vinyl
Total Bedrooms: 4
Half Bathrooms: 1
Full Bathrooms: 2
Other Interior Features Solid Surface Counters, Walk-In Closet(s), Cable Available, Ceiling Fan(s), Pantry
Area & Lot
Total area 2,242 Sq.Ft.
Lot Area 0.34 Acres
Living area 2,242 Sq.Ft.
MLS® ID 225601
Year Built 2016
High School South Aiken
Middle School Kennedy
Elementary School East Aiken
Architecture Styles Cape Cod, Colonial, Contemporary
Type Residential
Status For Sale
Exterior
Stories 2
Pool None
Air conditioning Central Air, Heat Pump
Heat type Electric, Heat Pump
Water Source Public
Garage Space 2.0
Sewer Other, Public Sewer
Parking Attached, Driveway, Garage Door Opener, Paved
Lot Features Landscaped, Level, Sprinklers In Front, Sprinklers In Rear
Roof Composition, Shingle
Utilities Underground Utilities
Finance
Sales Price $379,999
HOA Fees $120 yearly
Two-story beige house with stone veneer, a two-car garage, and a covered front entry.

360 Virtual Tour

Take a tour of this property
Two-story beige house with stone veneer, a two-car garage, and a covered front entry.

Schedule a Showing

I would love to show you my beautiful property. Please select your preferred date and time below. I will be in touch shortly to confirm your appointment.

Schedule a Showing

I would love to show you my beautiful property. Please select your preferred date and time below. I will be in touch shortly to confirm your appointment.

Thank you for your interest in 174 Cryptomeria Way, Aiken, SC 29803. We are reviewing your request and will be in touch shortly!

Mortgage Calculator

Estimate your monthly mortgage payment, including the principal and interest, property taxes, and HOA. Adjust the values to generate a more accurate rate.

All estimates are provided for informational purposes only. Actual amounts may vary.
$0,000 Your Payment 20 15 65
$0,000 Your Payment

Work With Lea

As the founder of Distinctive Horse Properties and Operating Principal and co-owner of Keller Williams Aiken Partners, Lea combines high-level leadership, refined marketing, local insight, and concierge-level service to help buyers and sellers navigate equestrian real estate with confidence, clarity, and care.