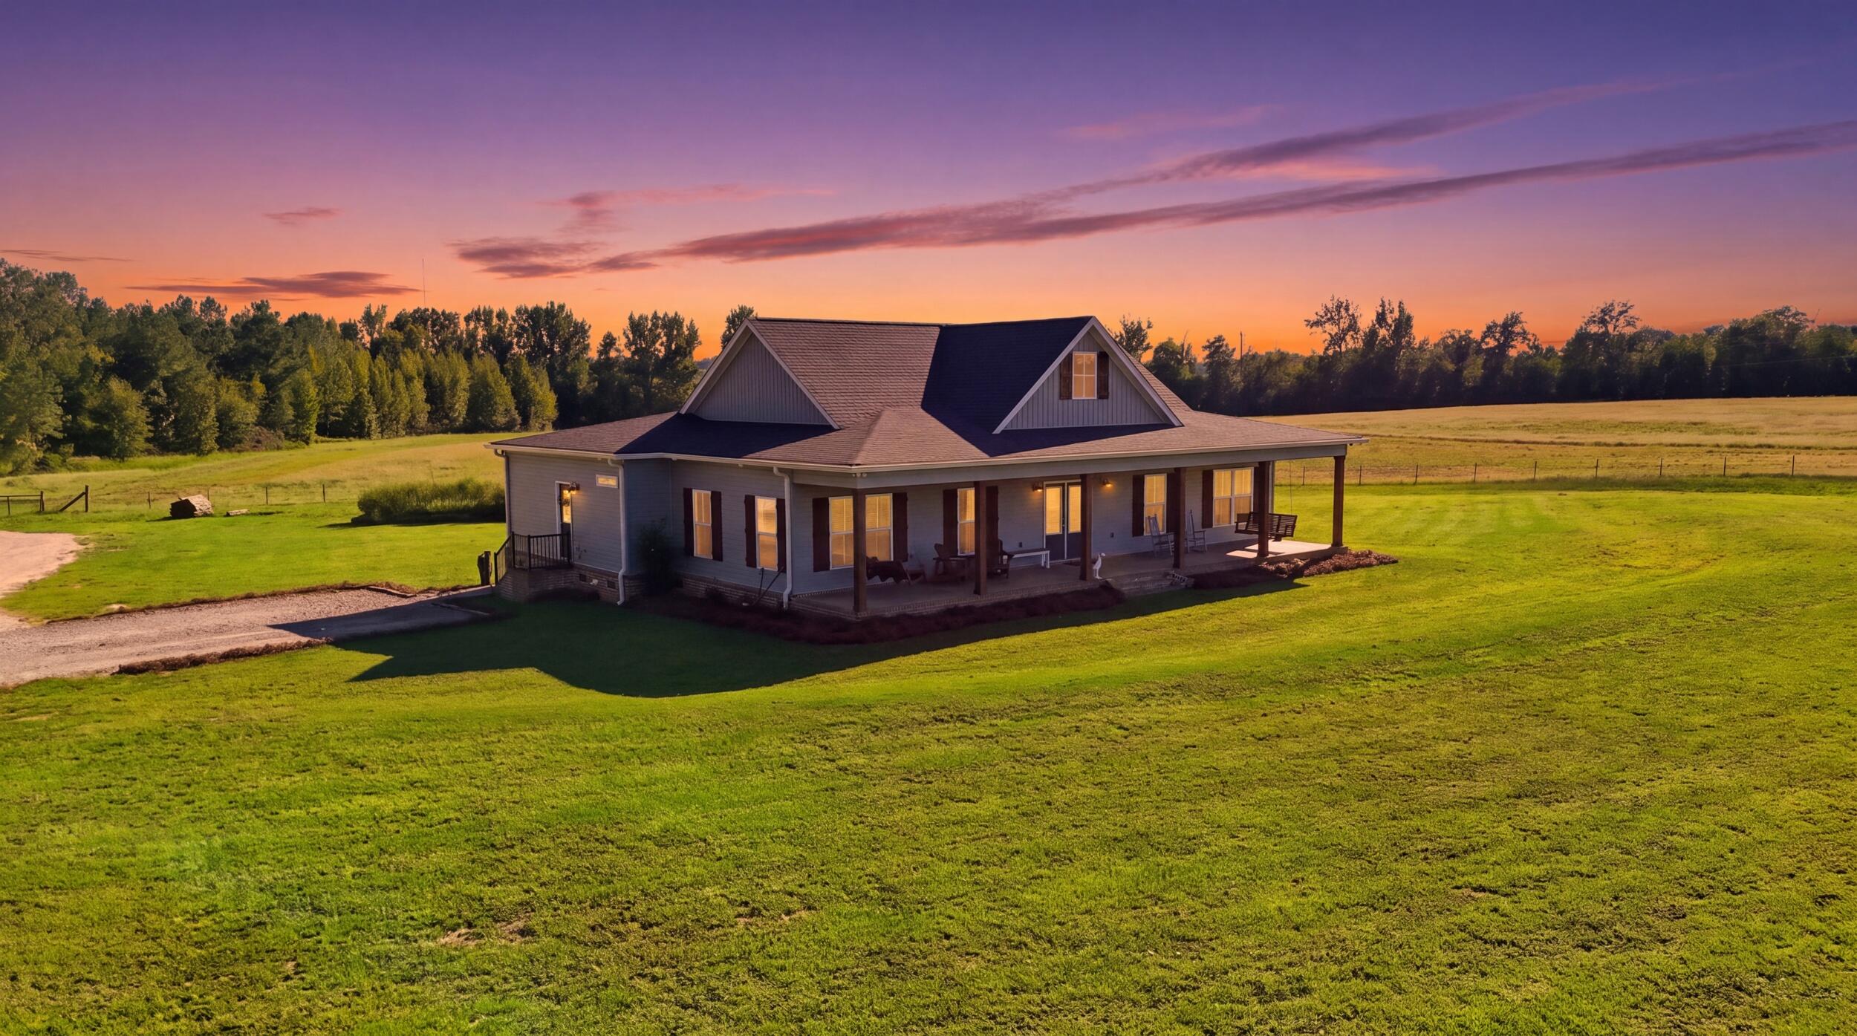


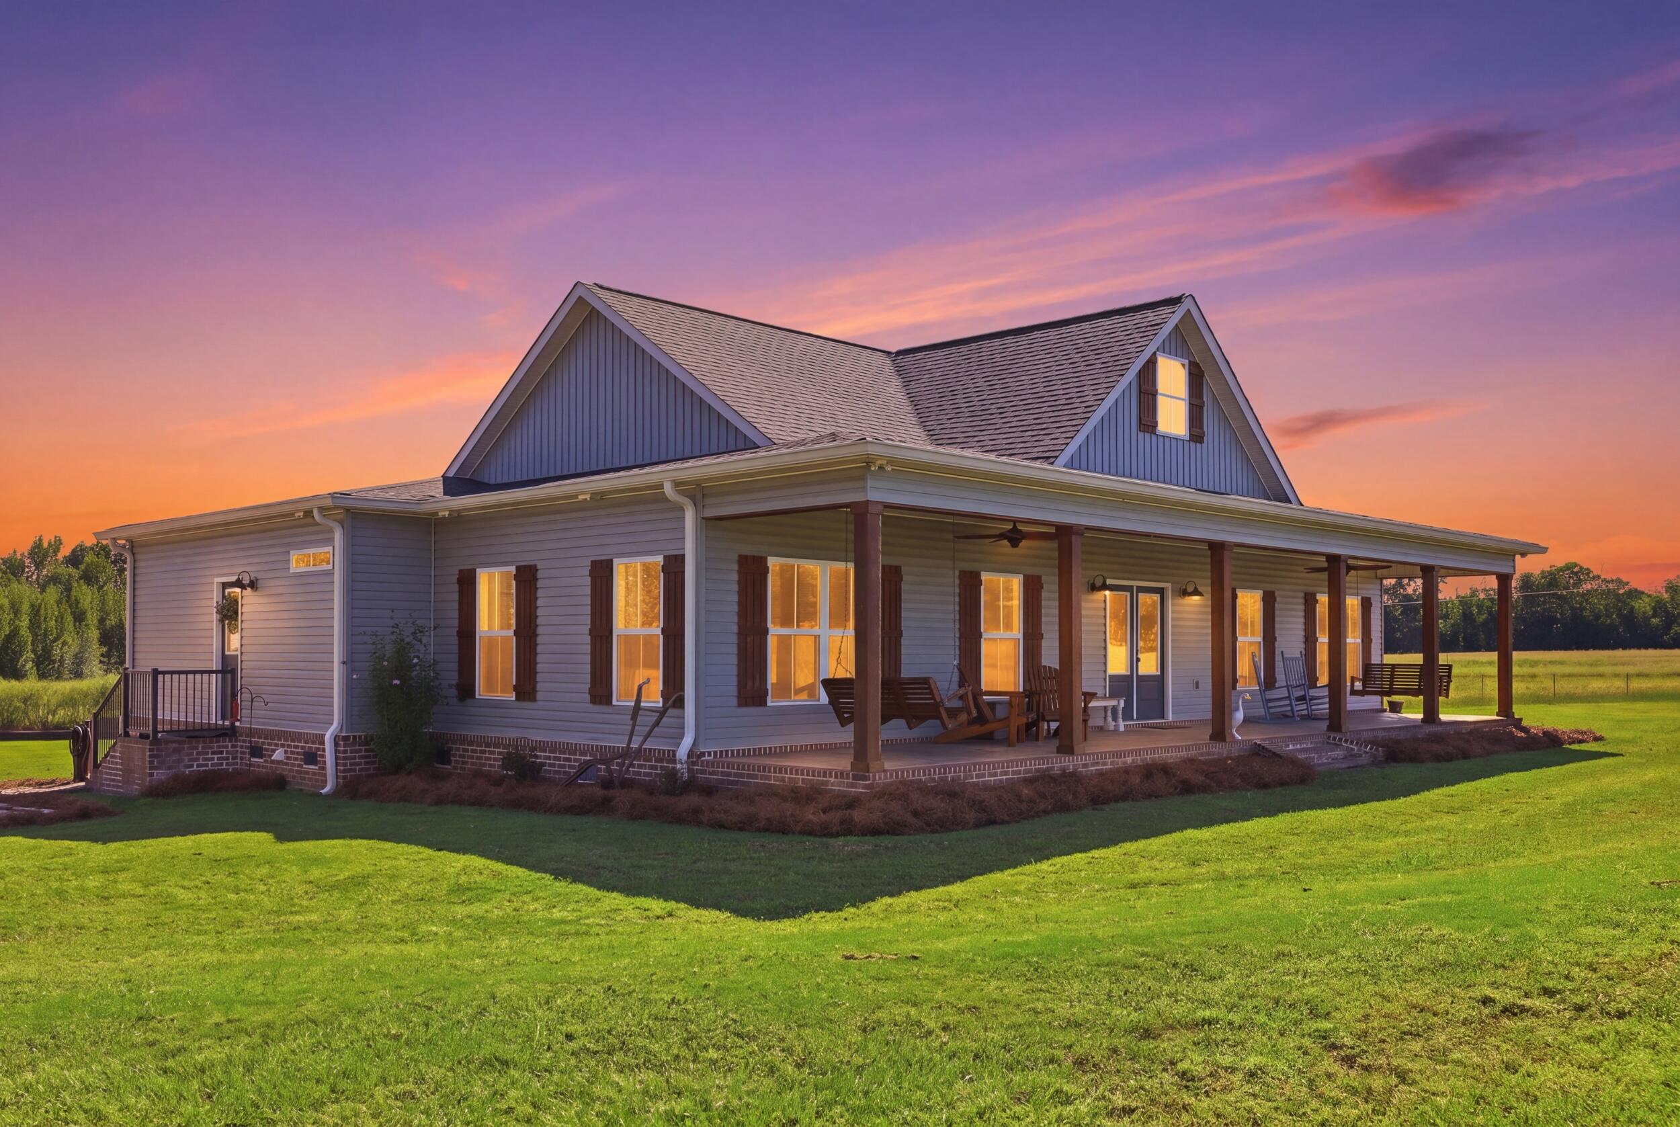

House with a covered porch in an open grassy field at sunset.
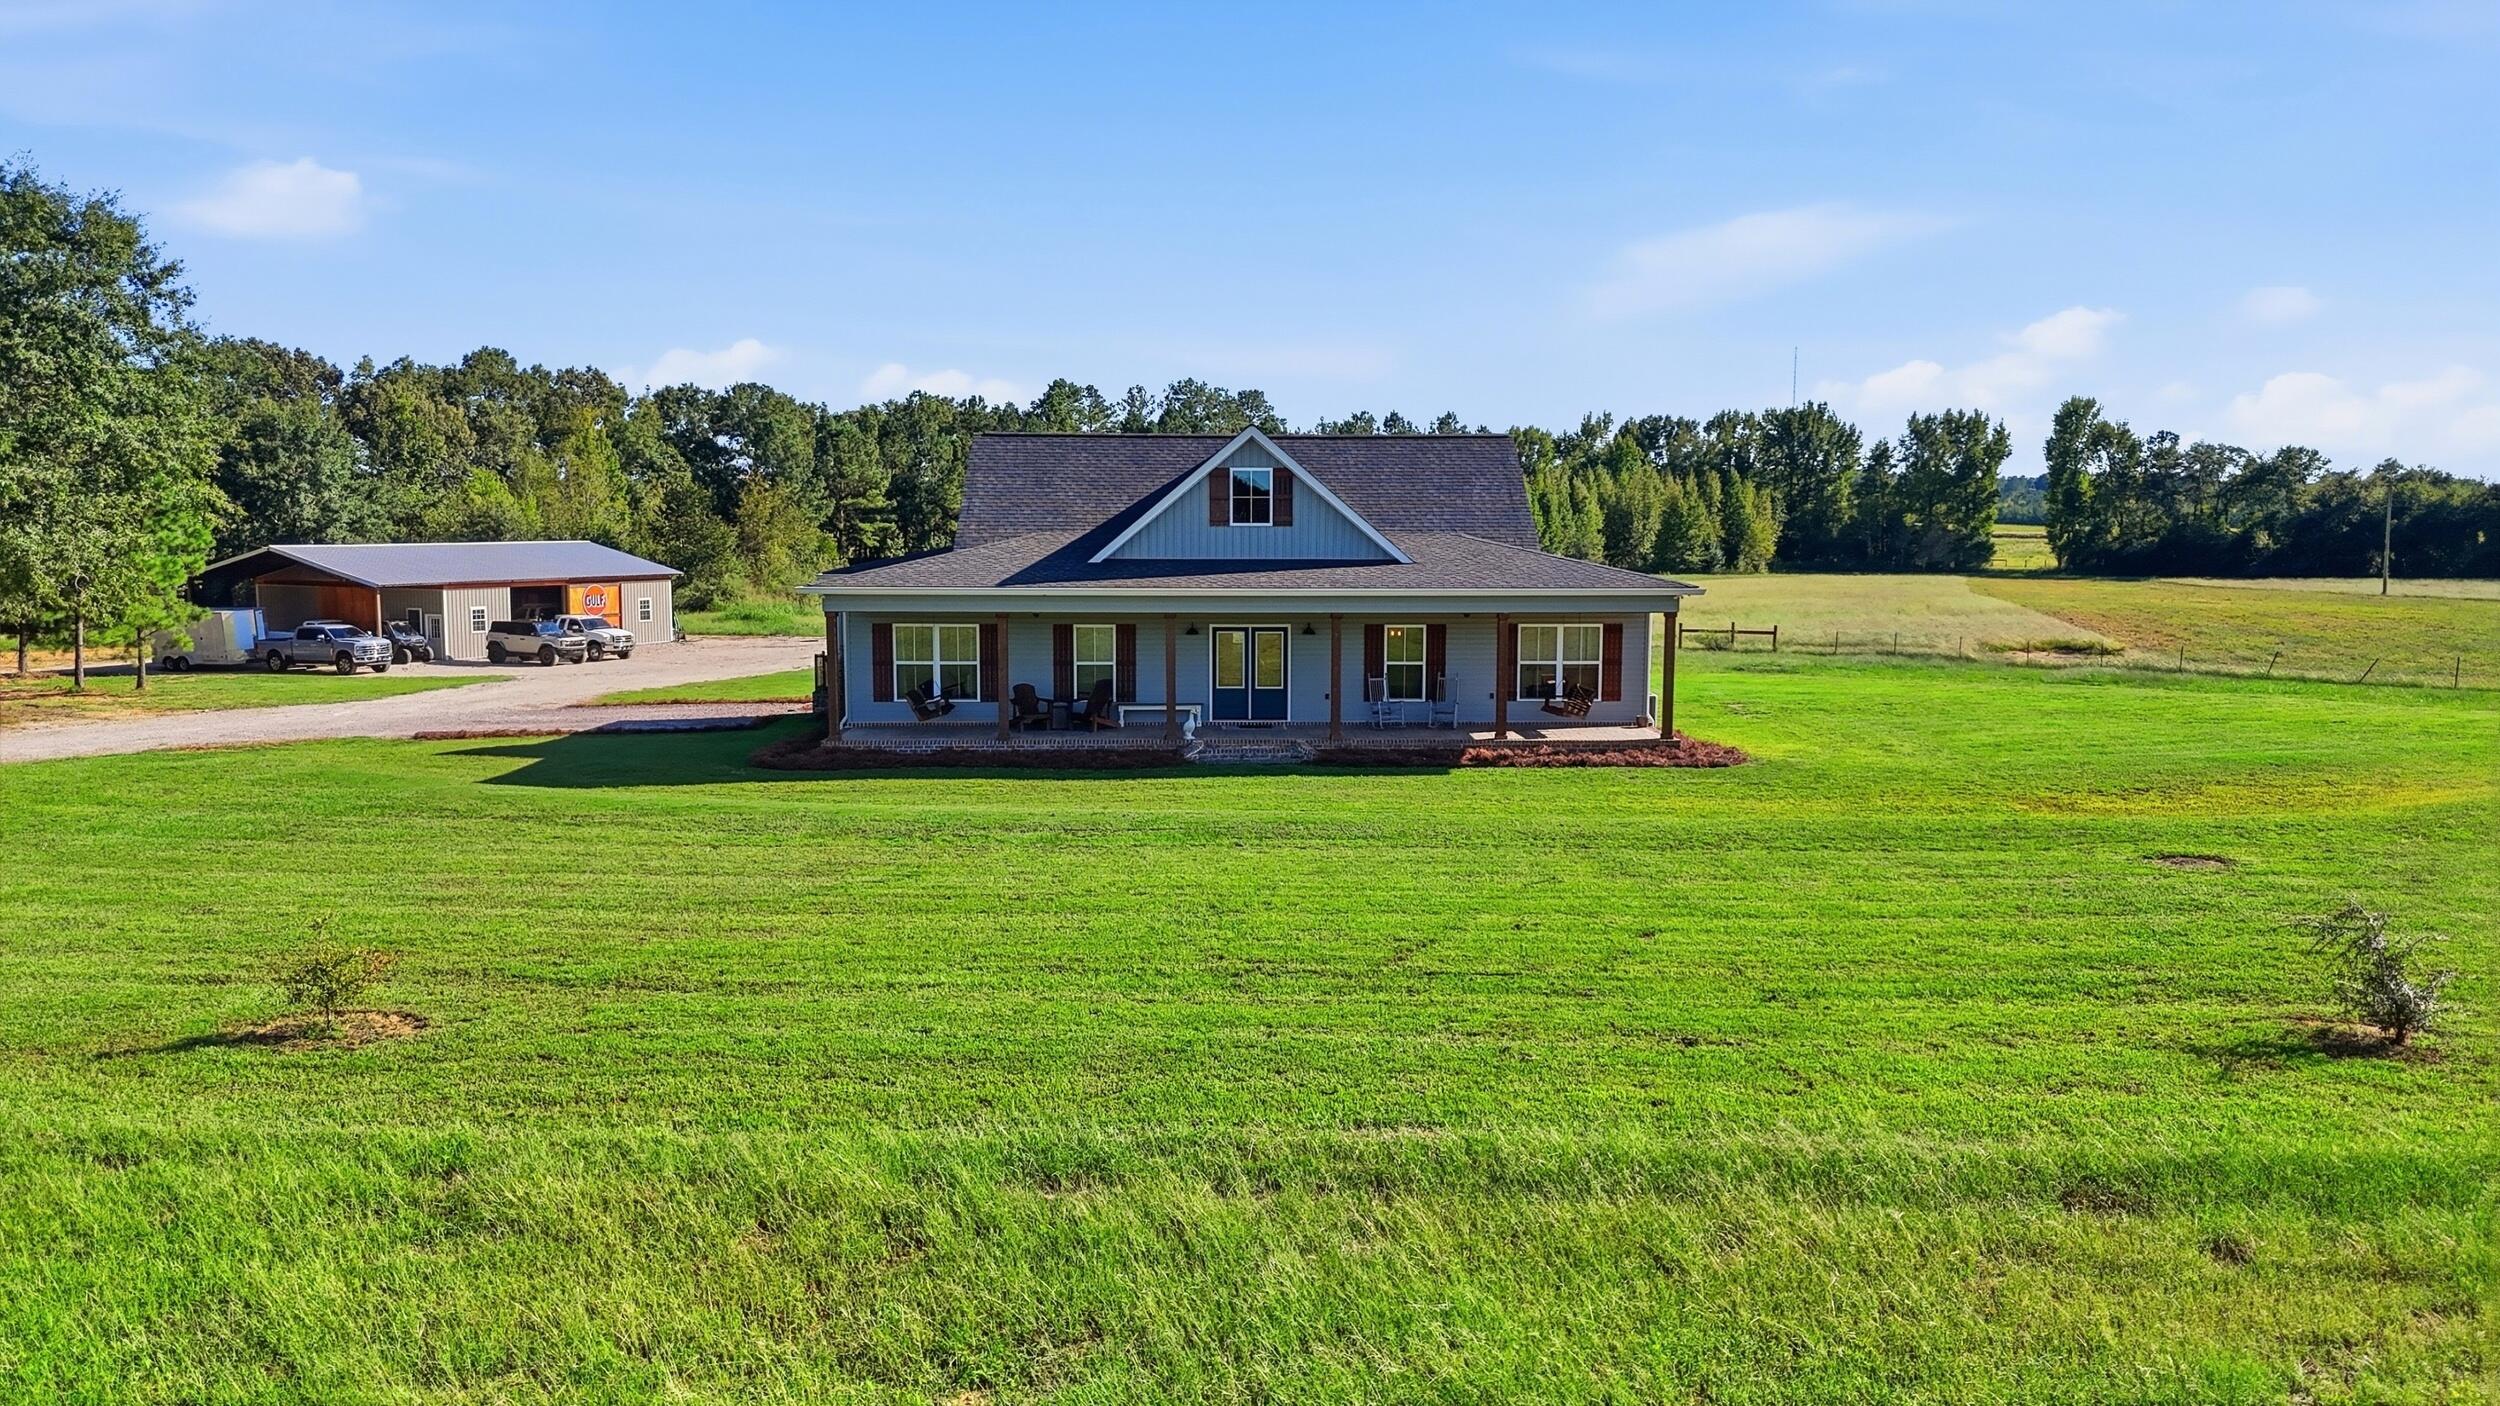
Blue-gray house with a covered porch, broad lawn, and detached outbuilding.
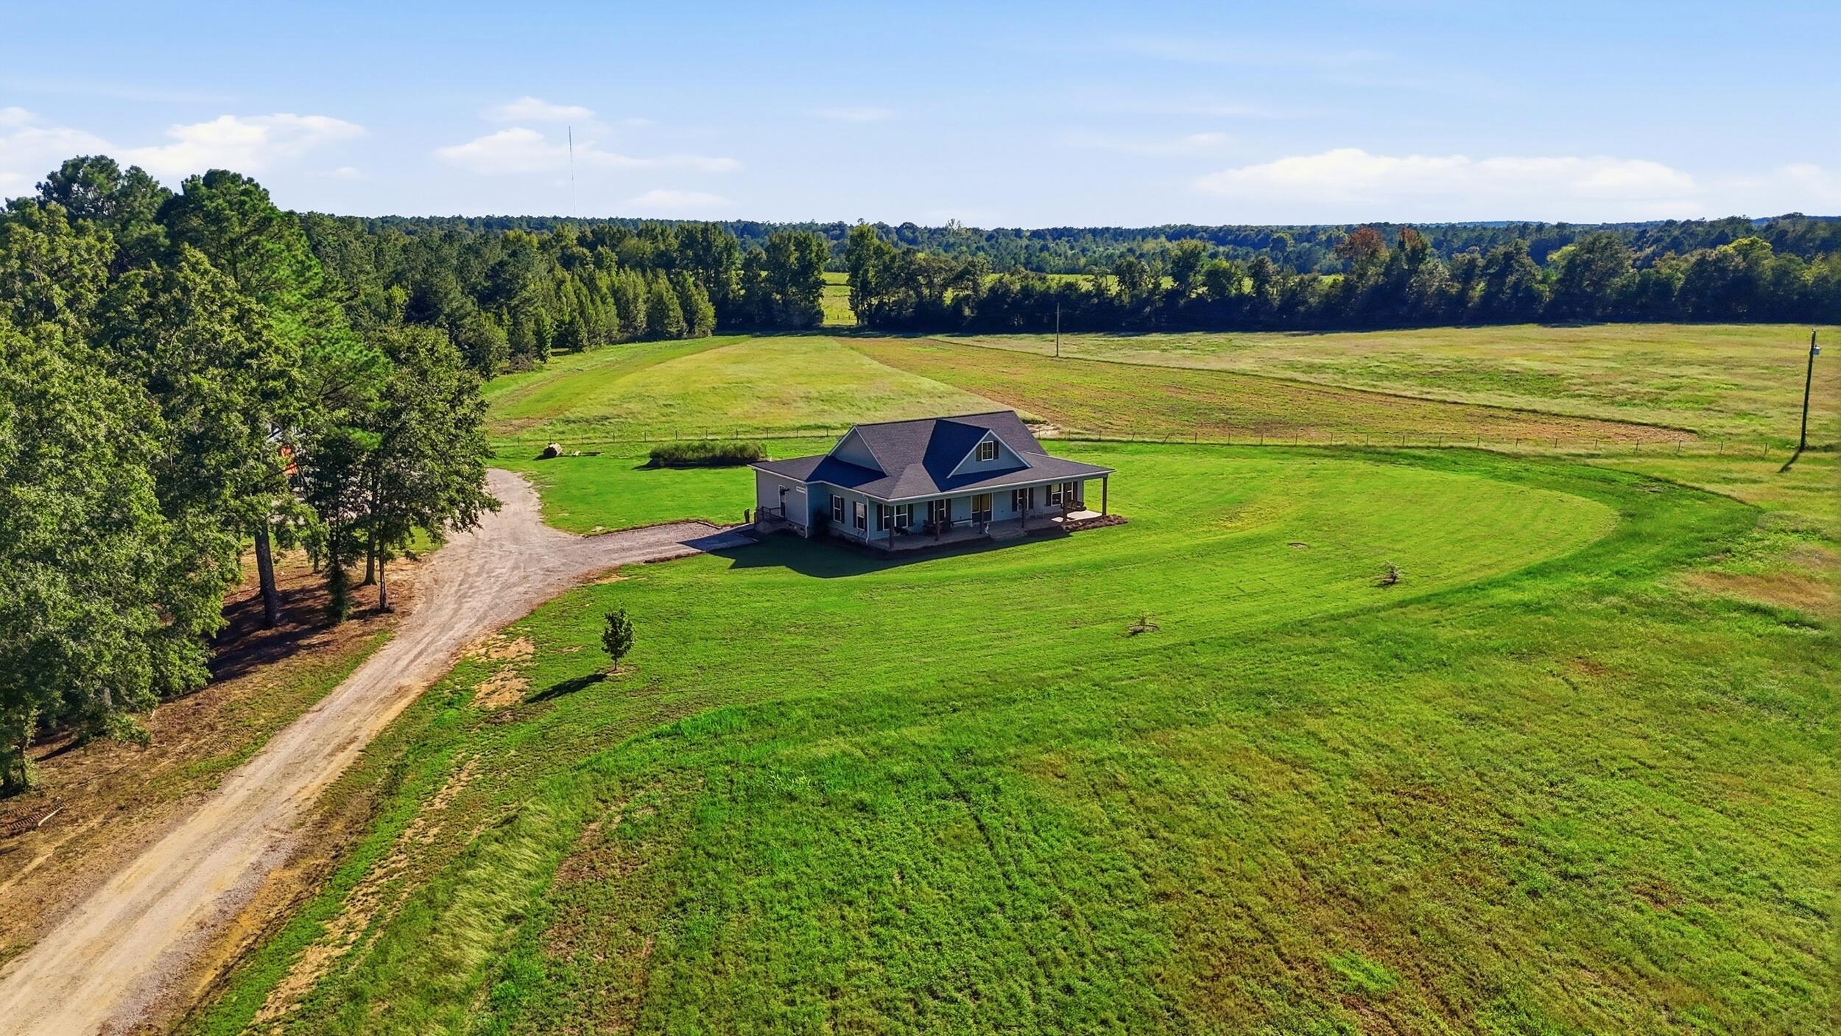
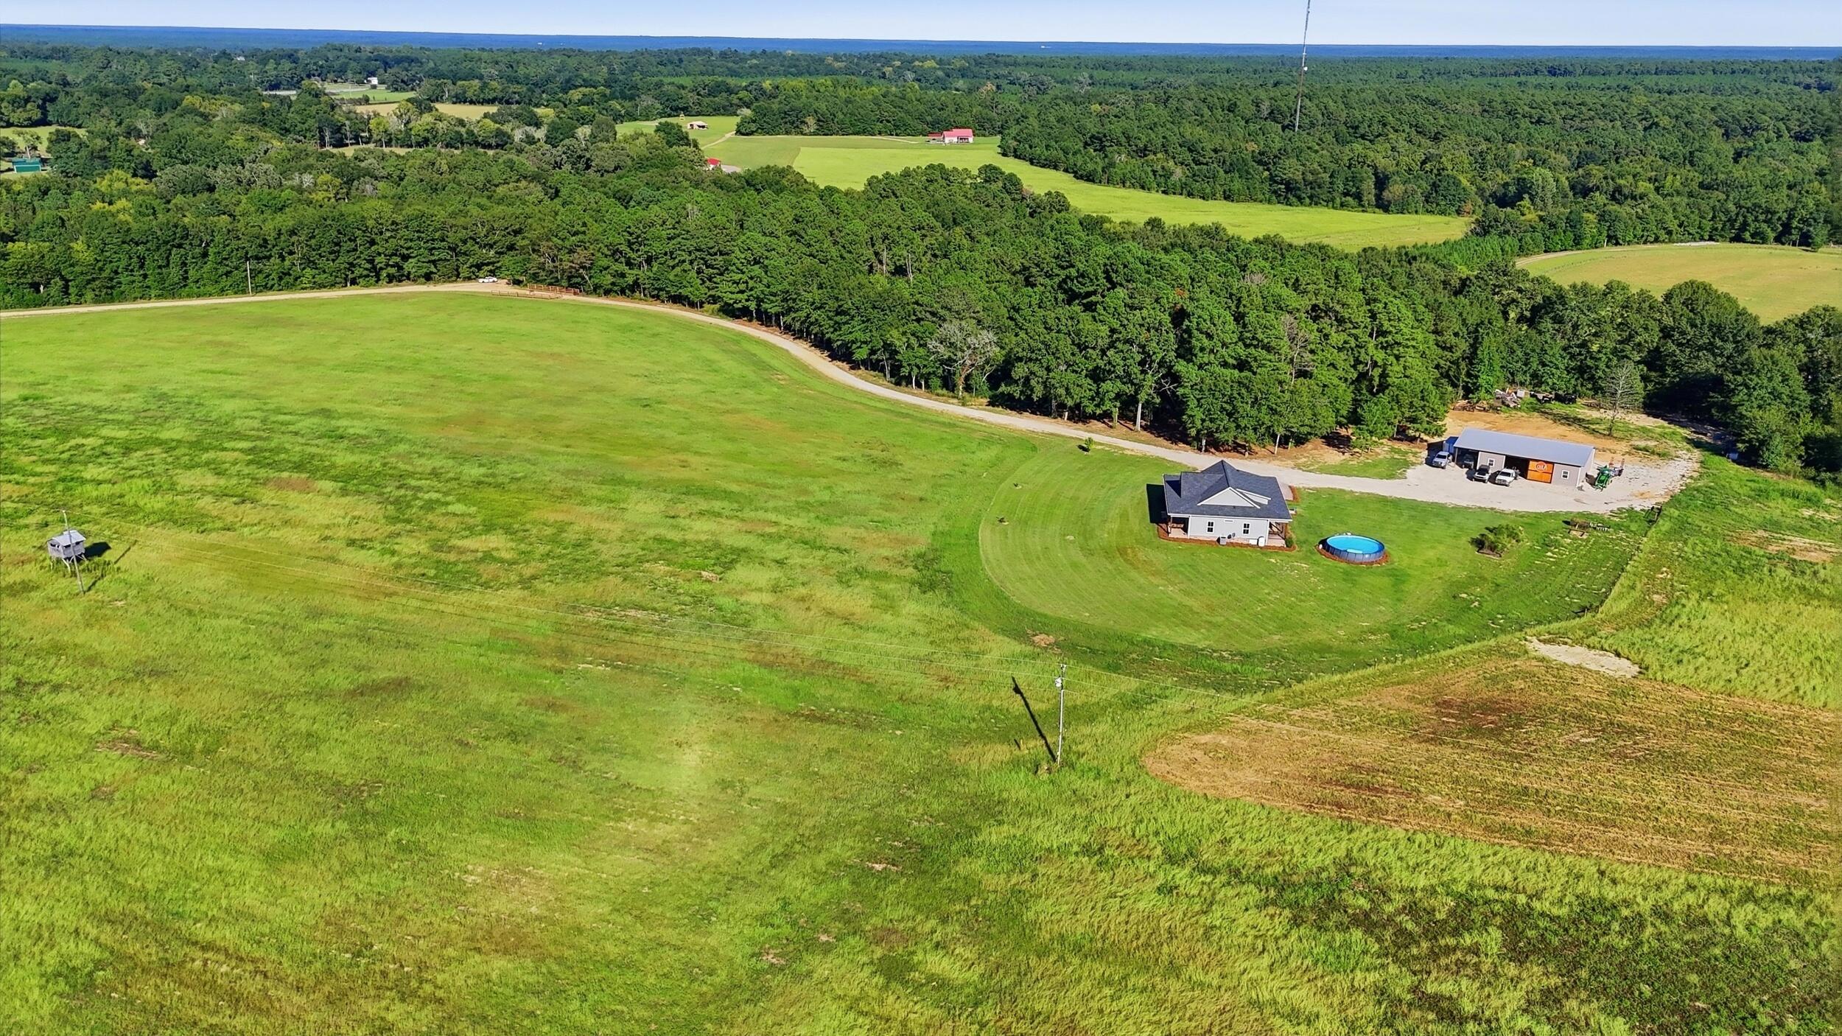
Aerial view of a country home beside expansive green fields and a curving gravel driveway.
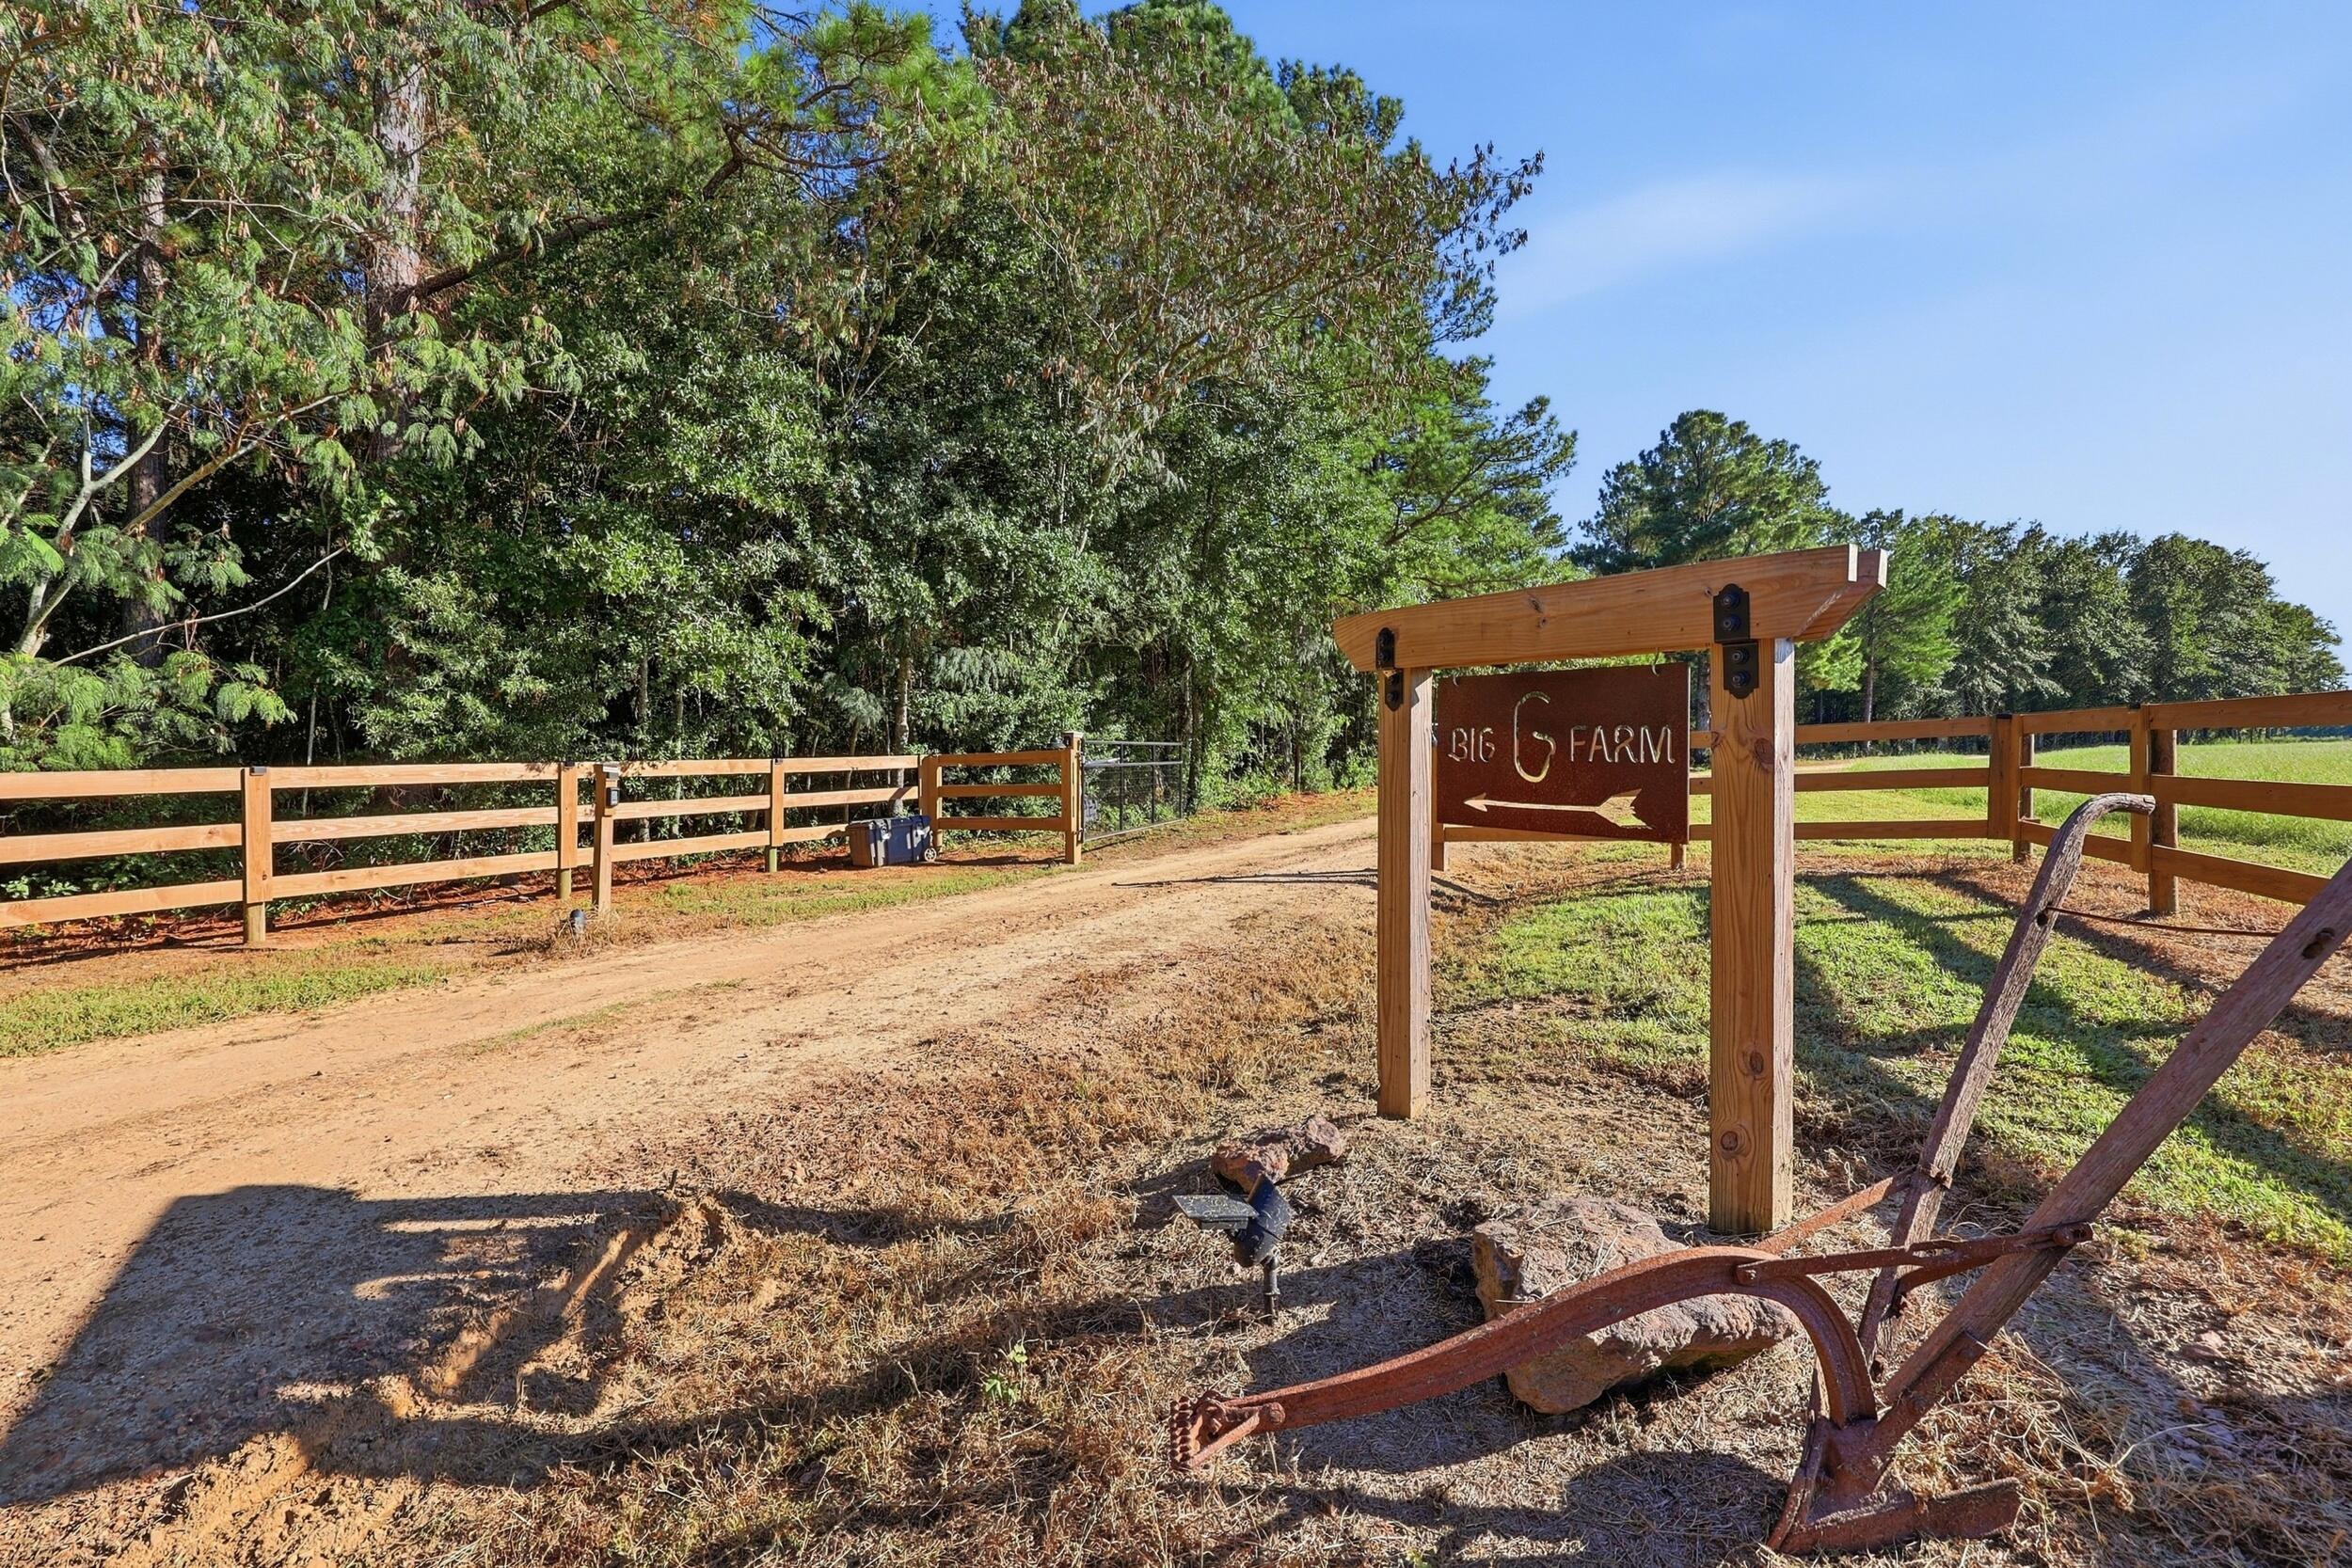
Farm entrance with a wooden Big C Farm sign, split-rail fencing, and a dirt driveway.
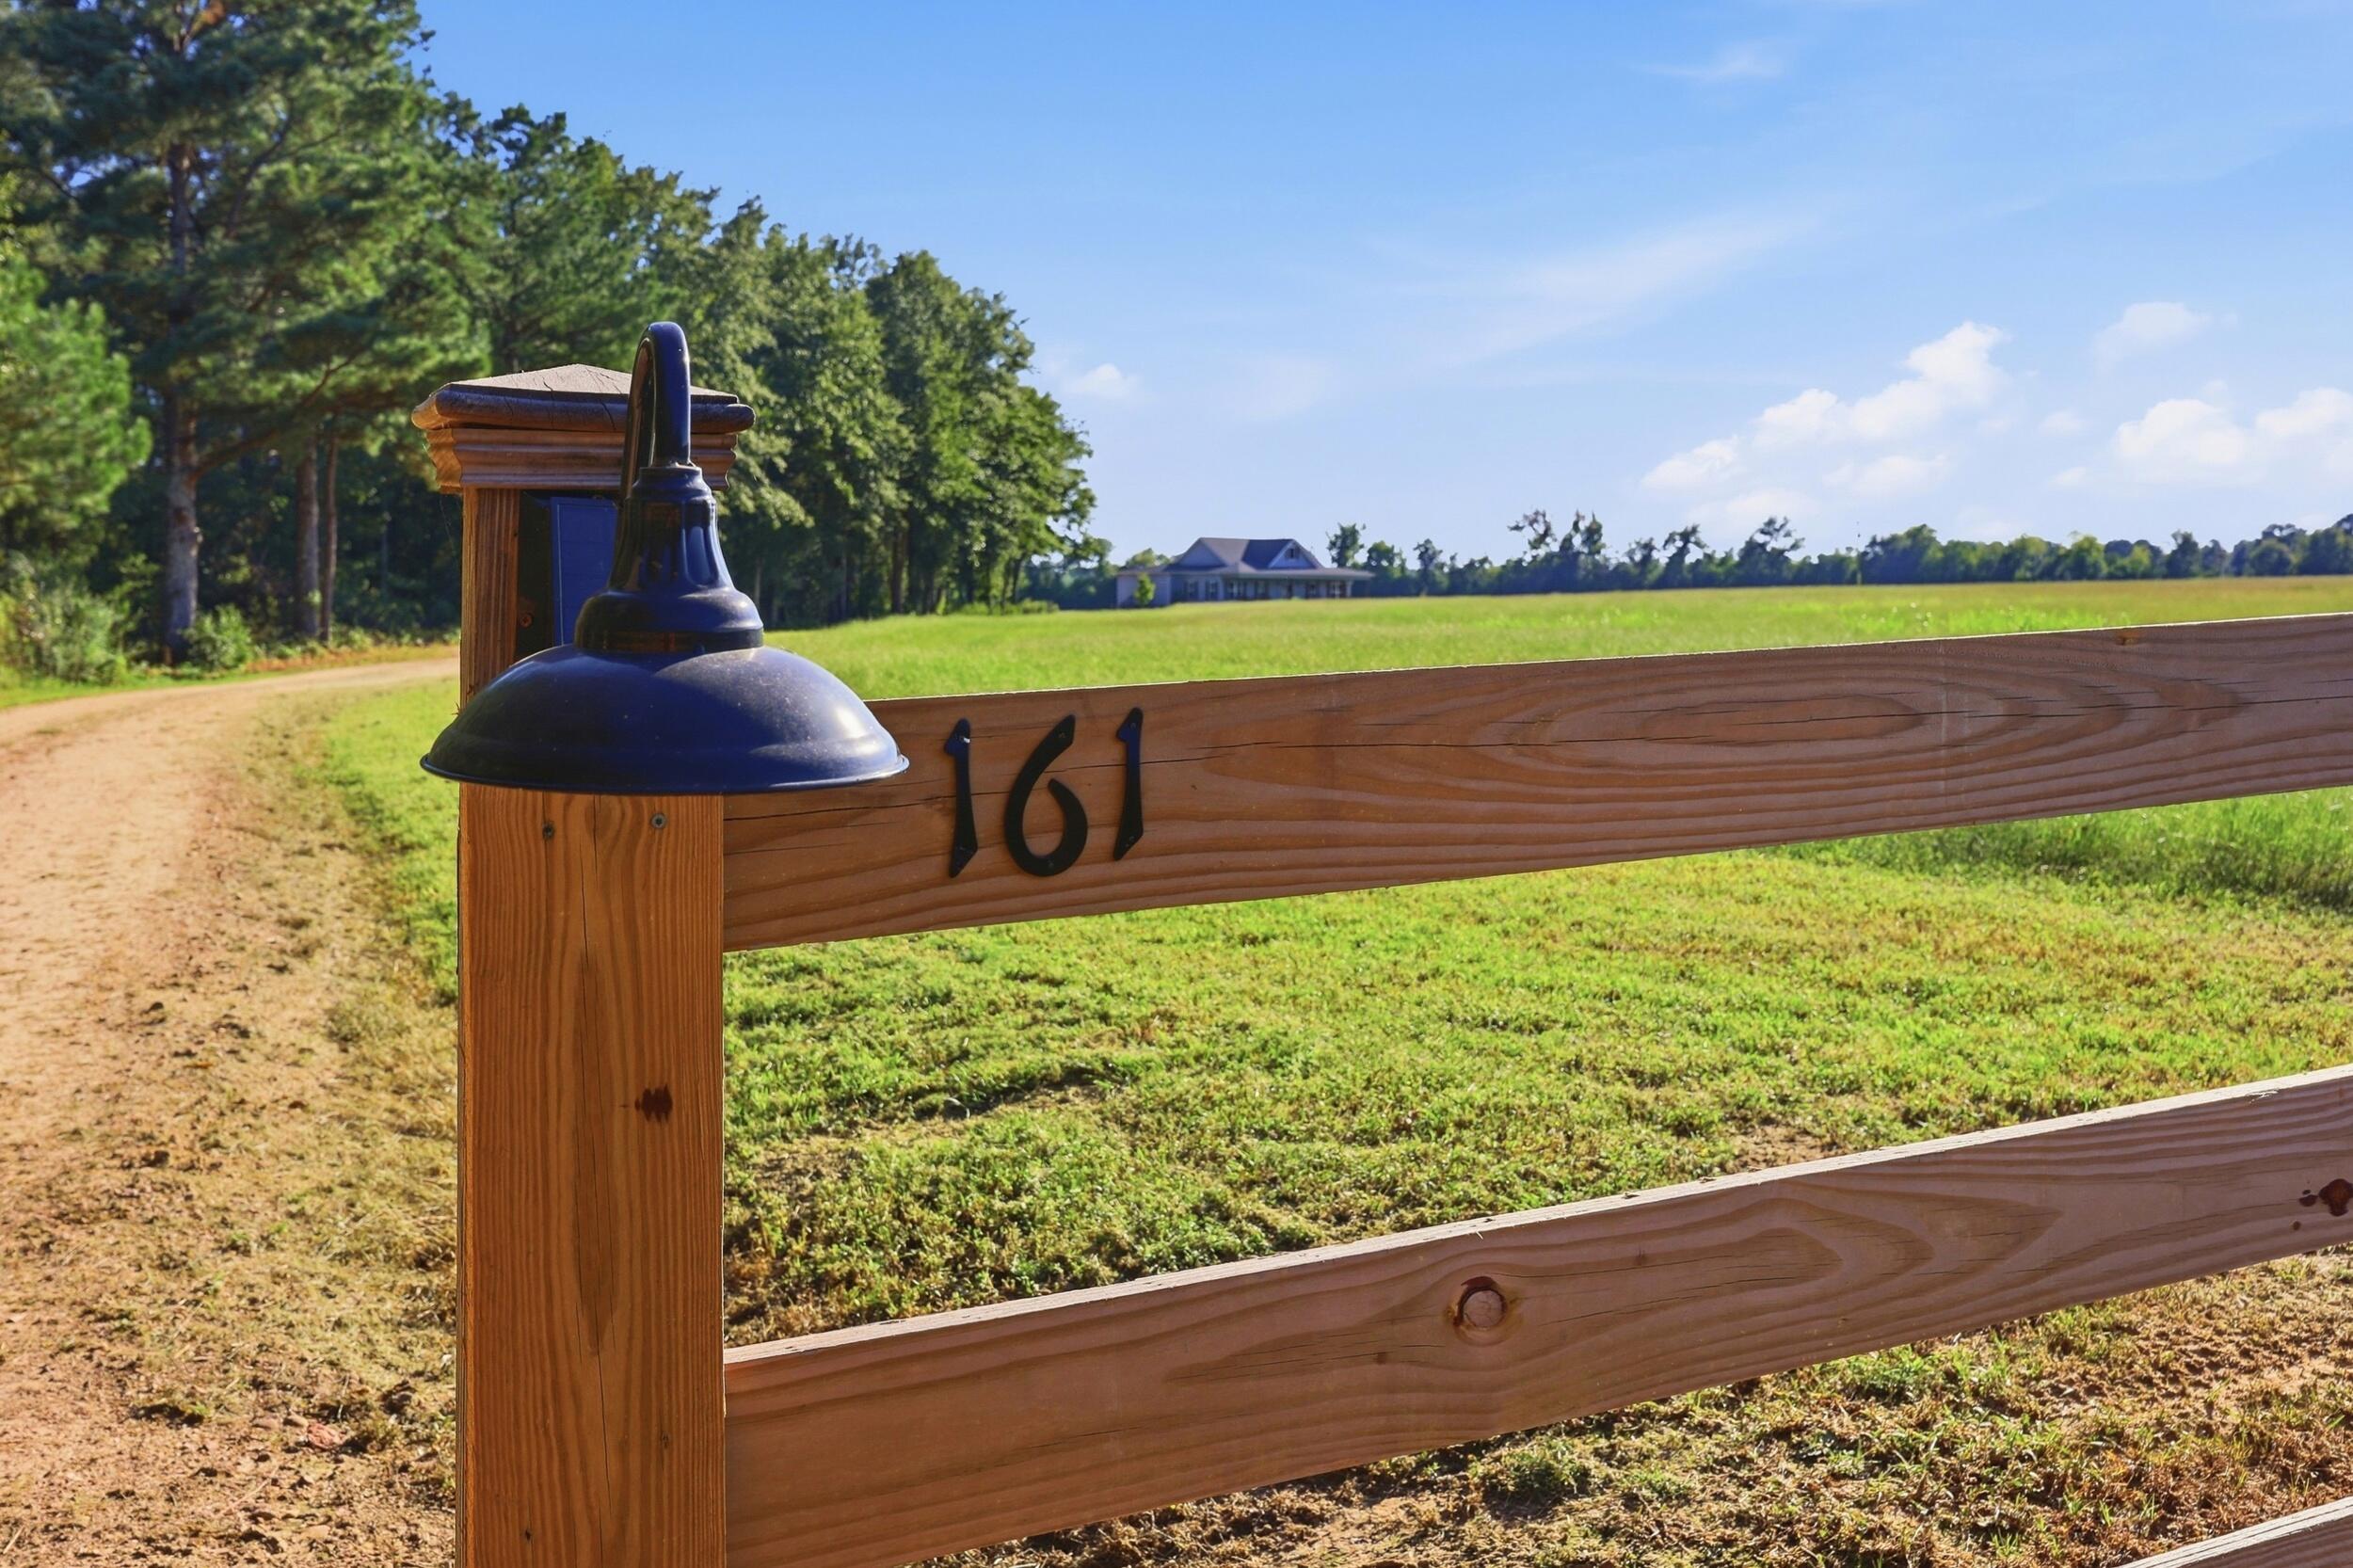
Wooden entrance fence marked 161, with a lantern, gravel drive, green field, and distant house.
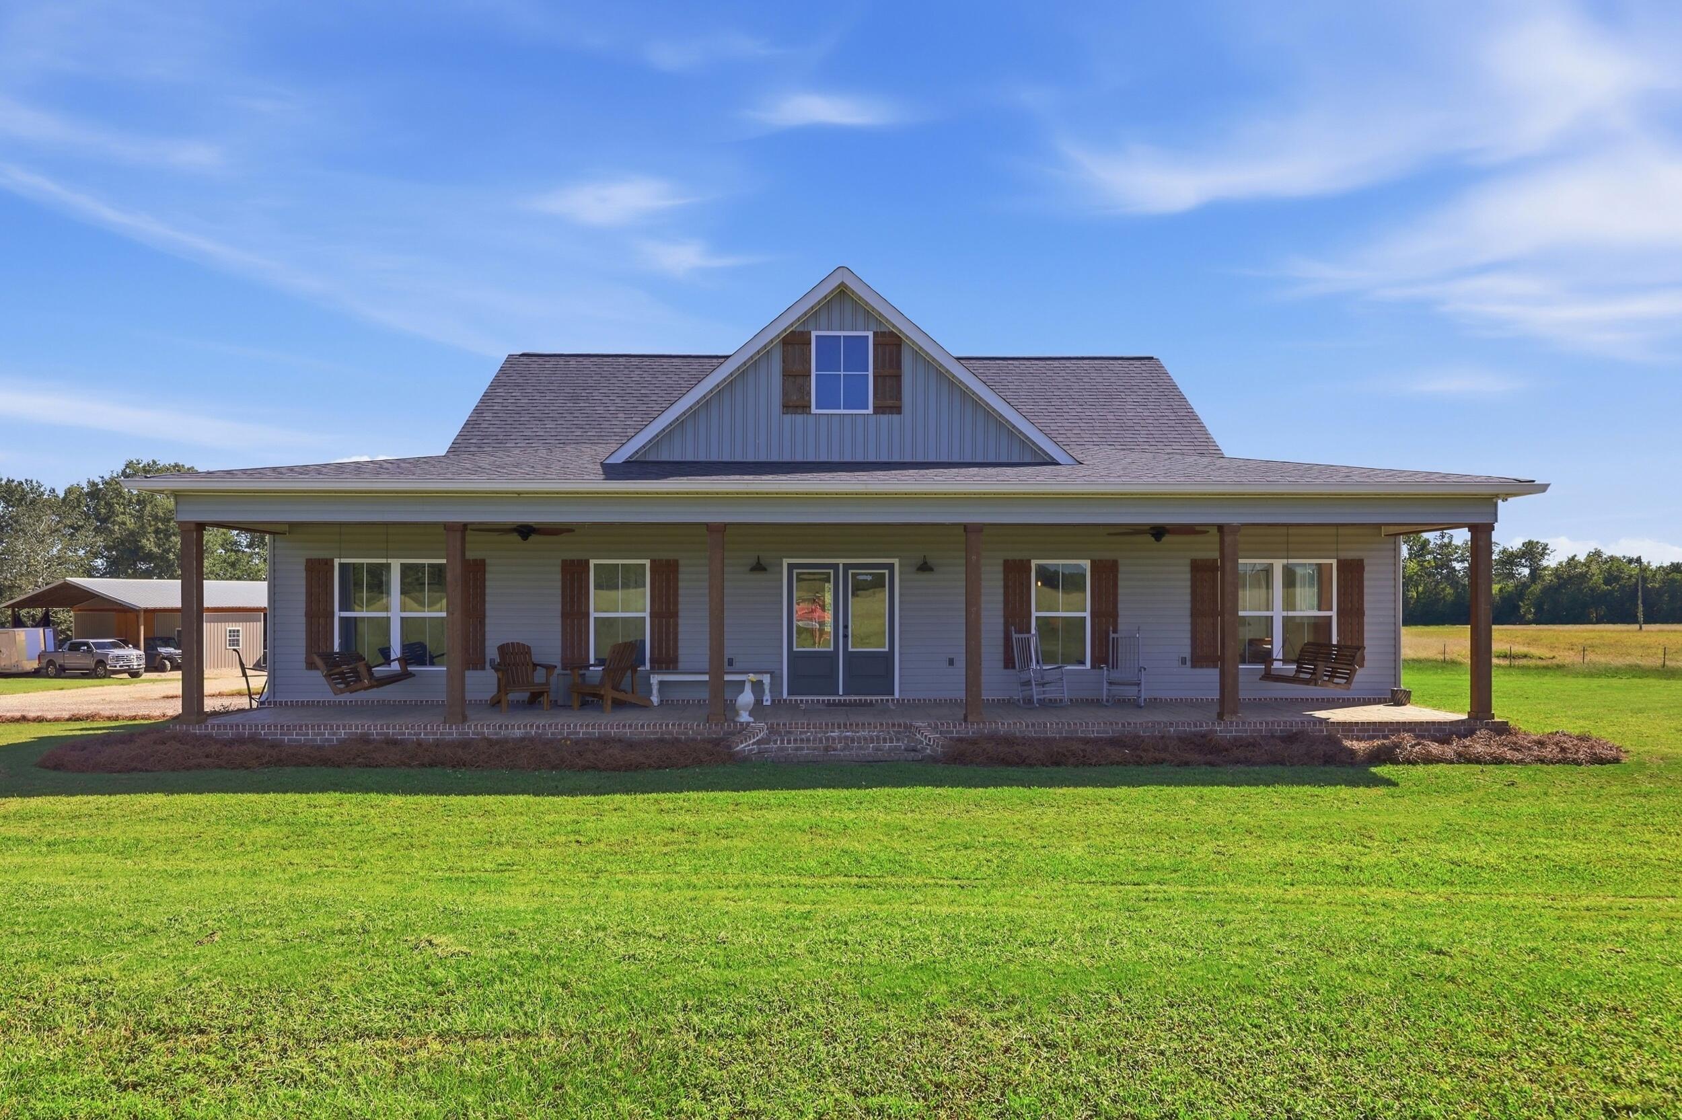
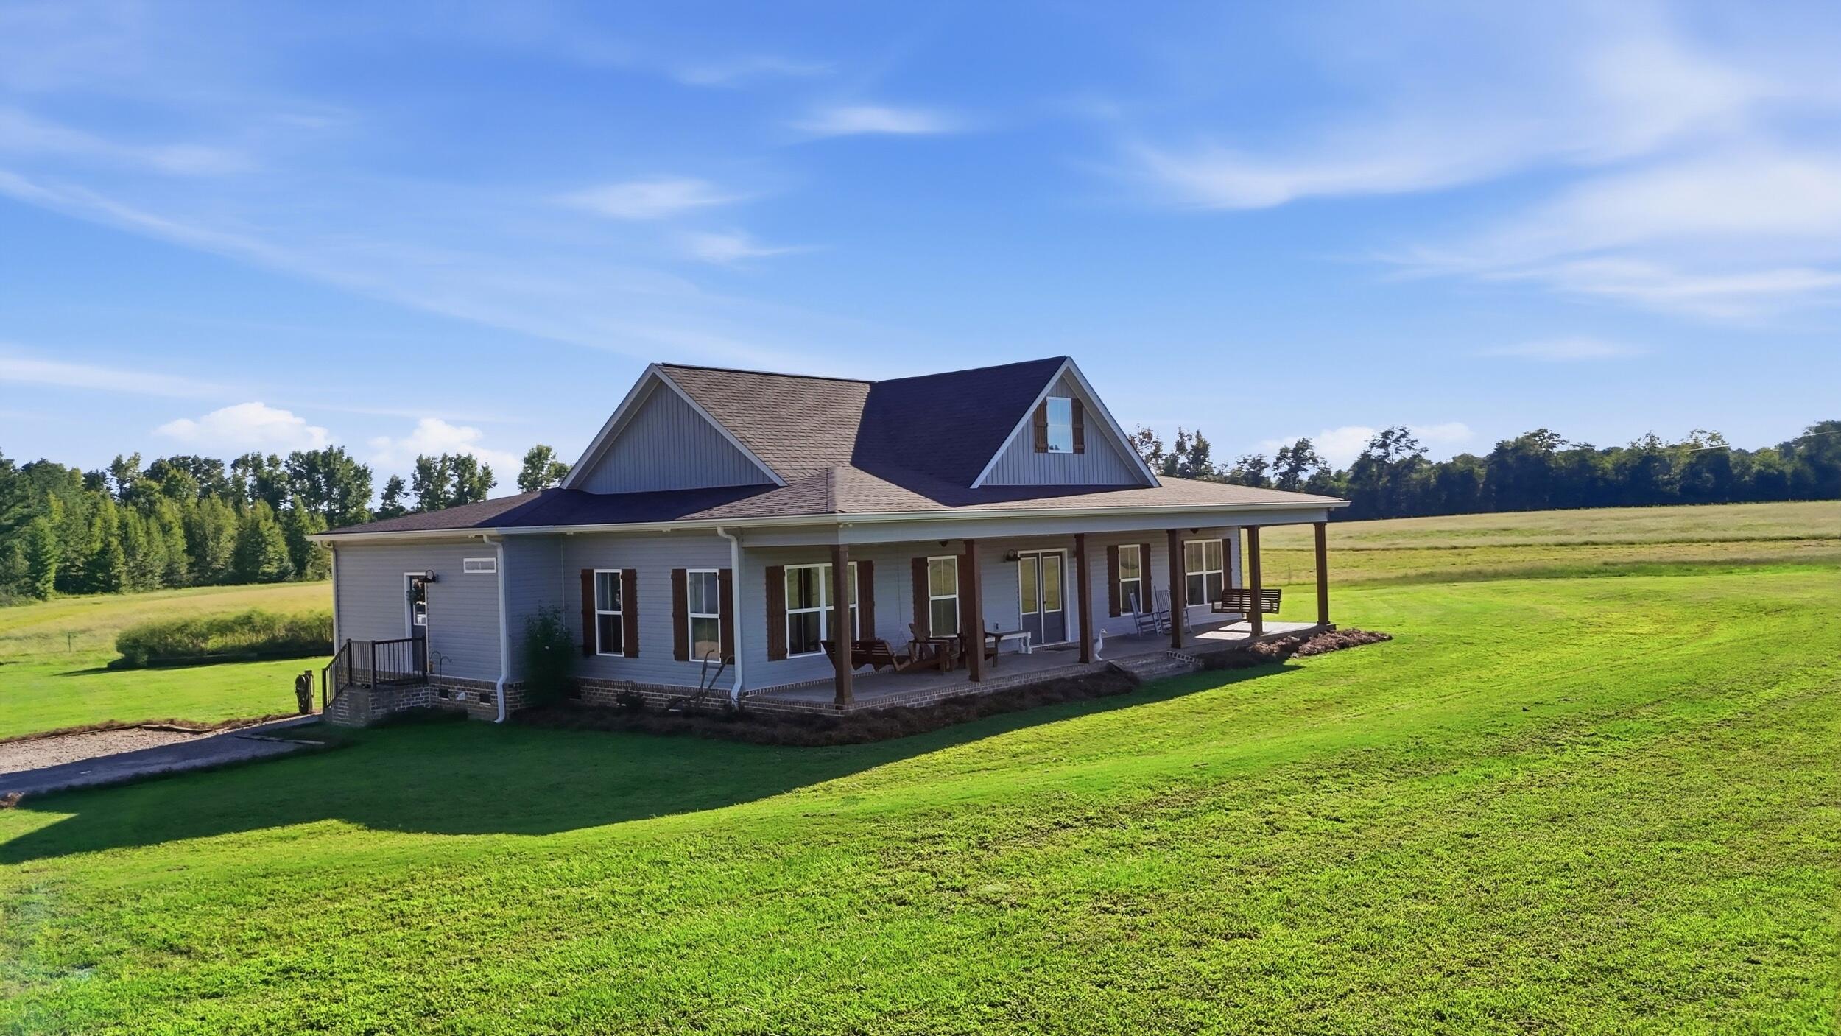
Gray home with a wide covered porch, porch swings, and rocking chairs overlooking a broad lawn.
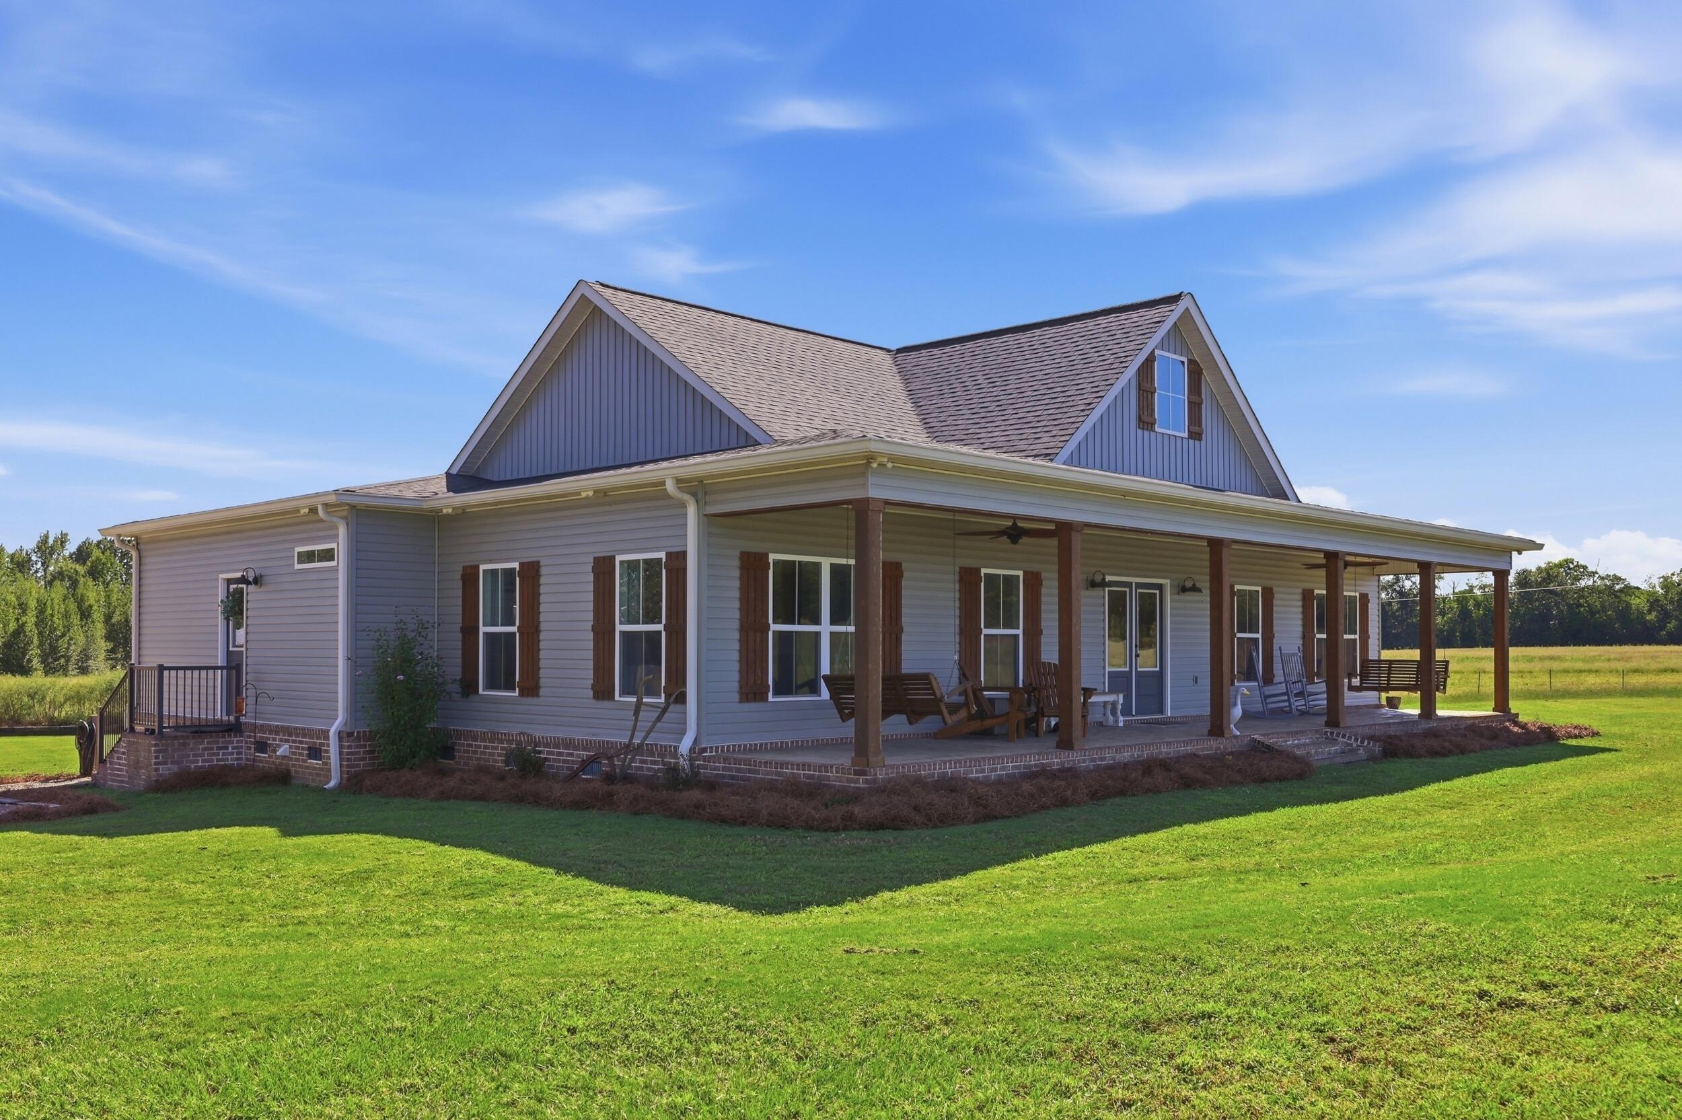
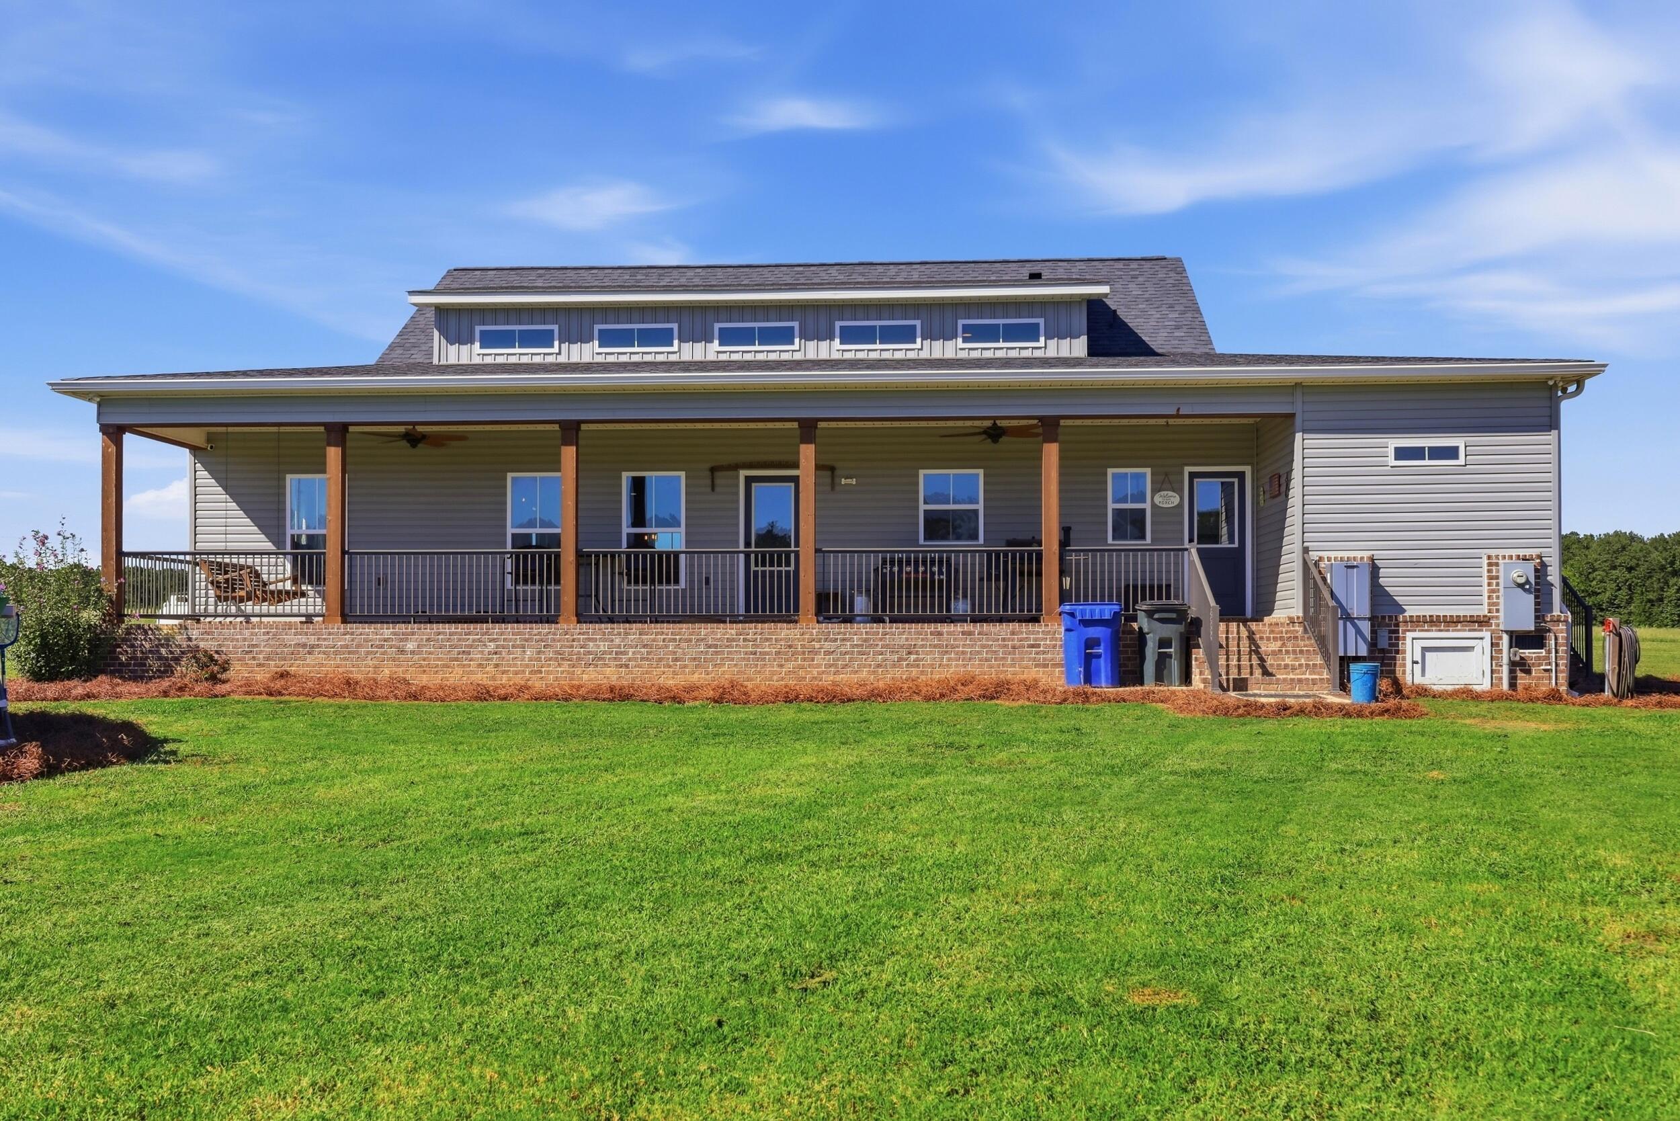
Gray country home with a long covered porch, wooden posts, and a broad green lawn.
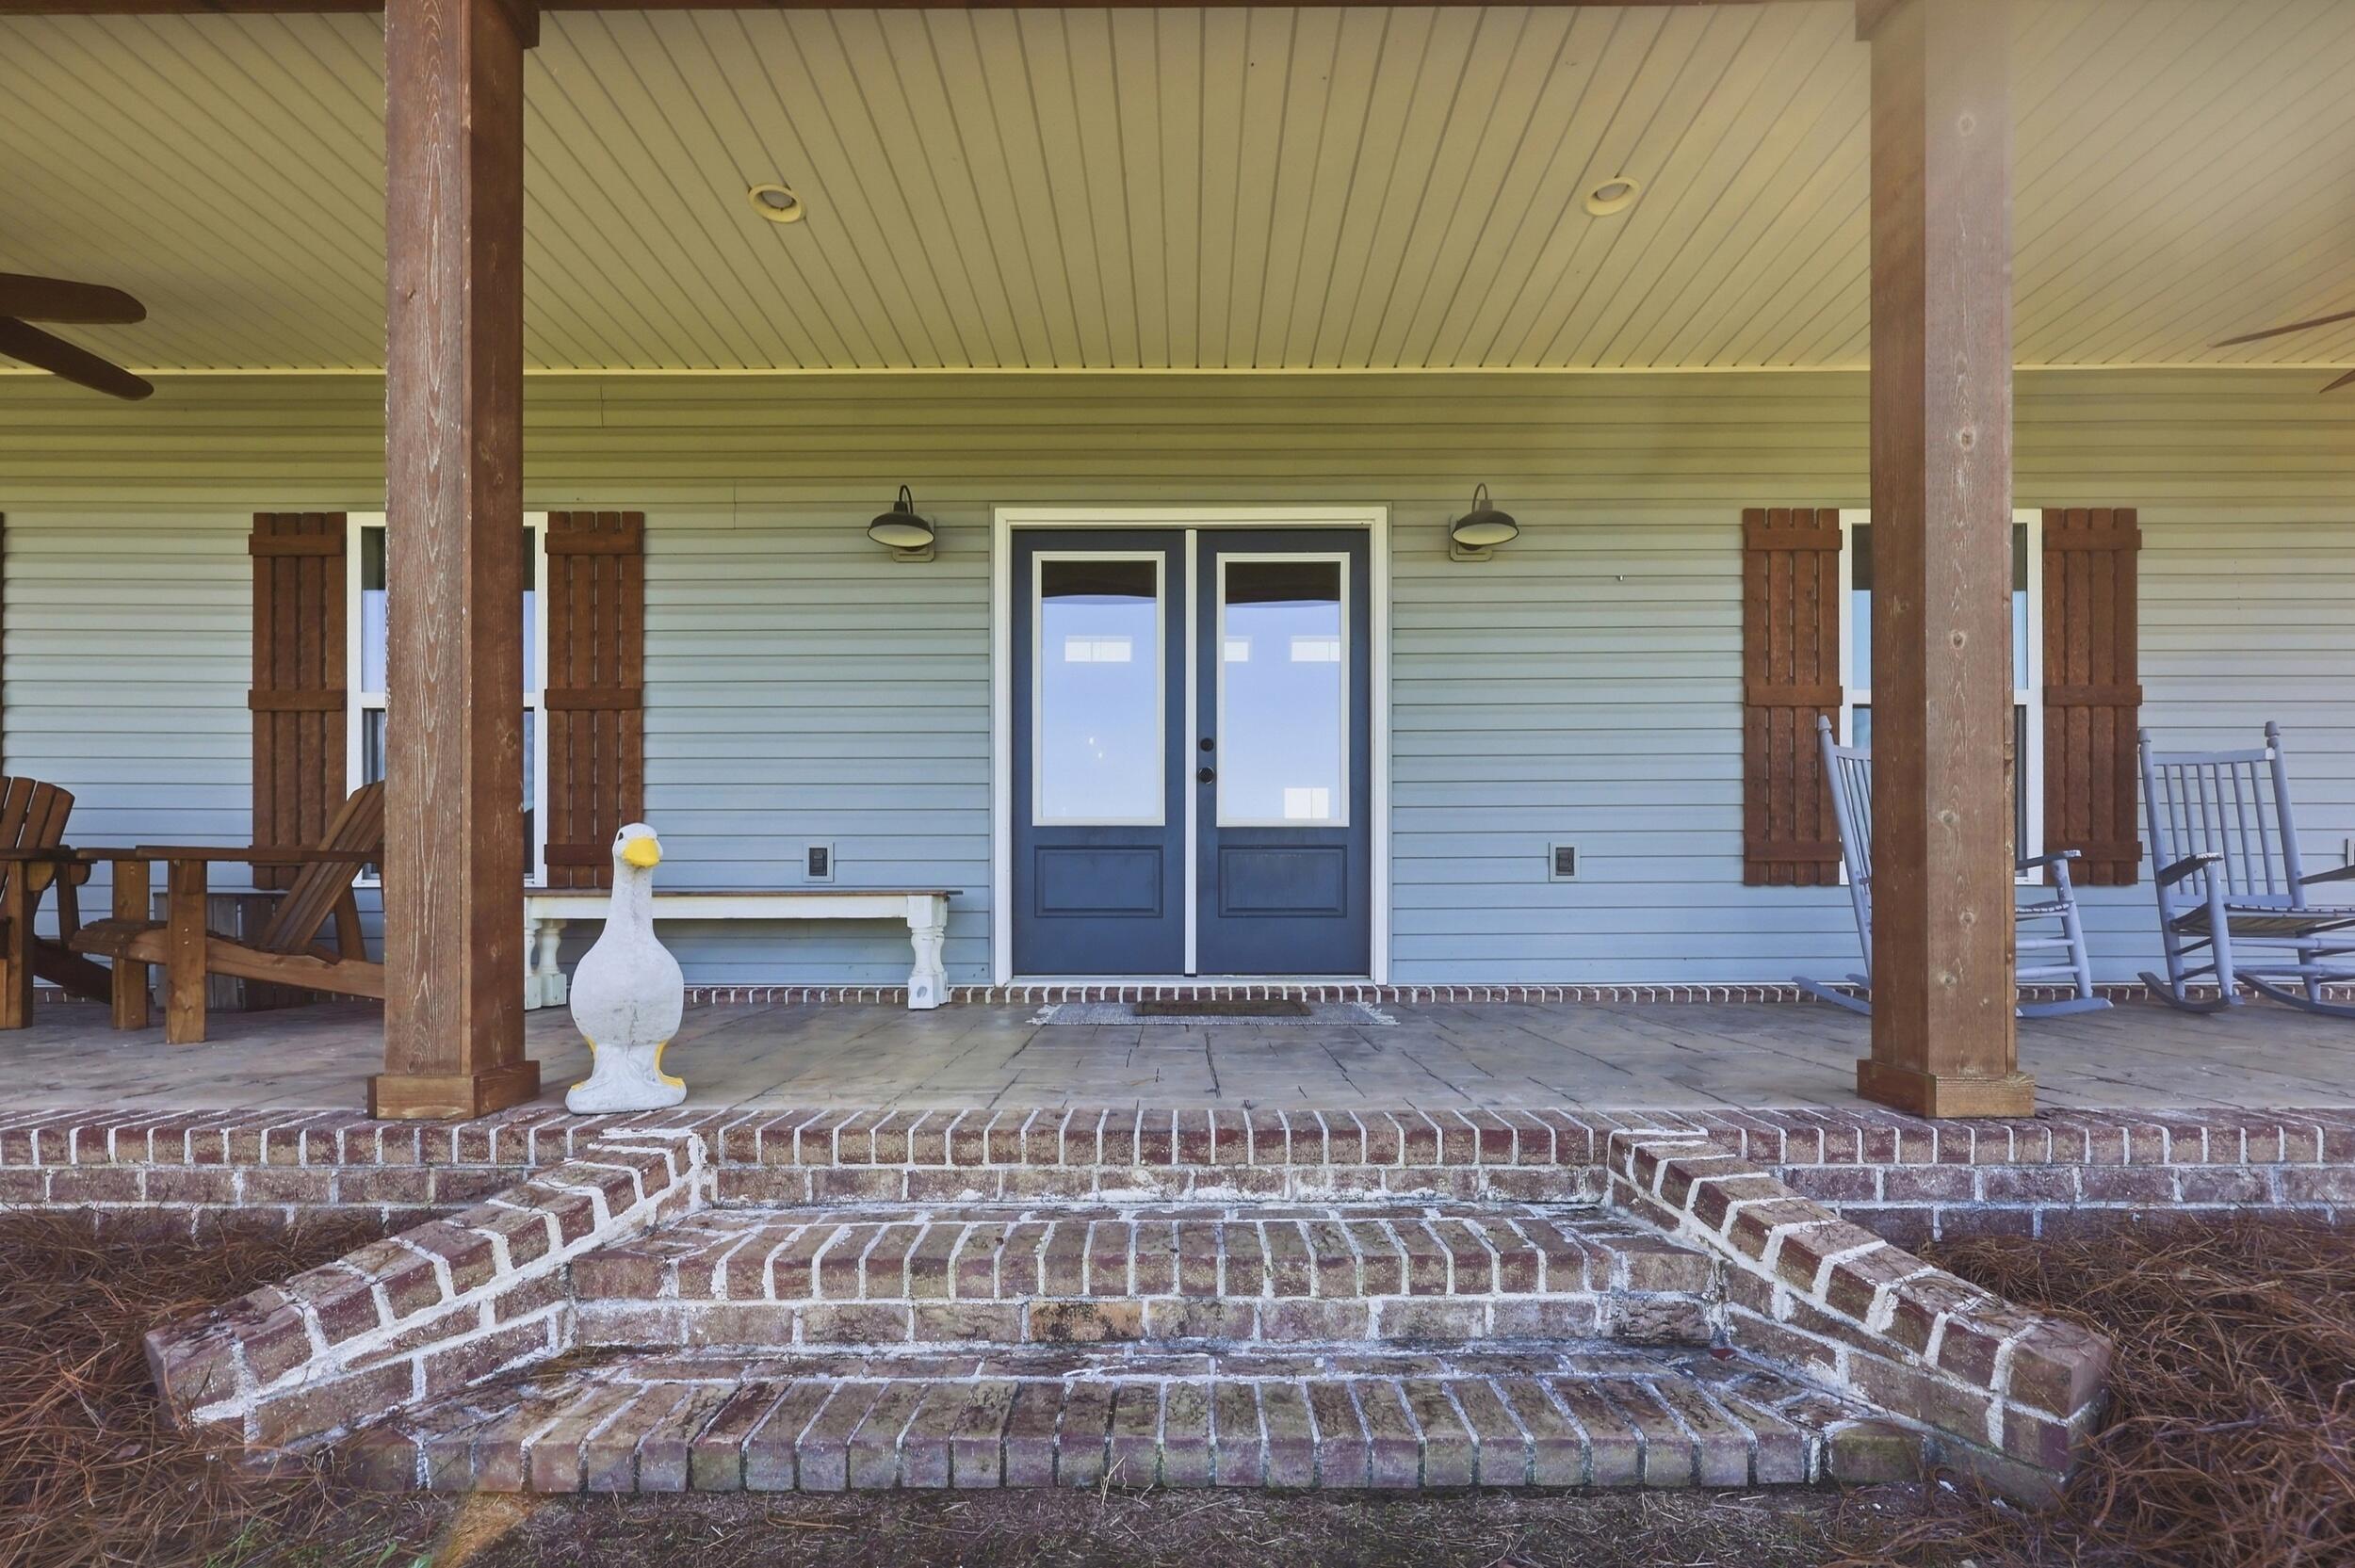
Covered front porch with blue double doors, brick steps, rocking chairs, and a white duck ornament.
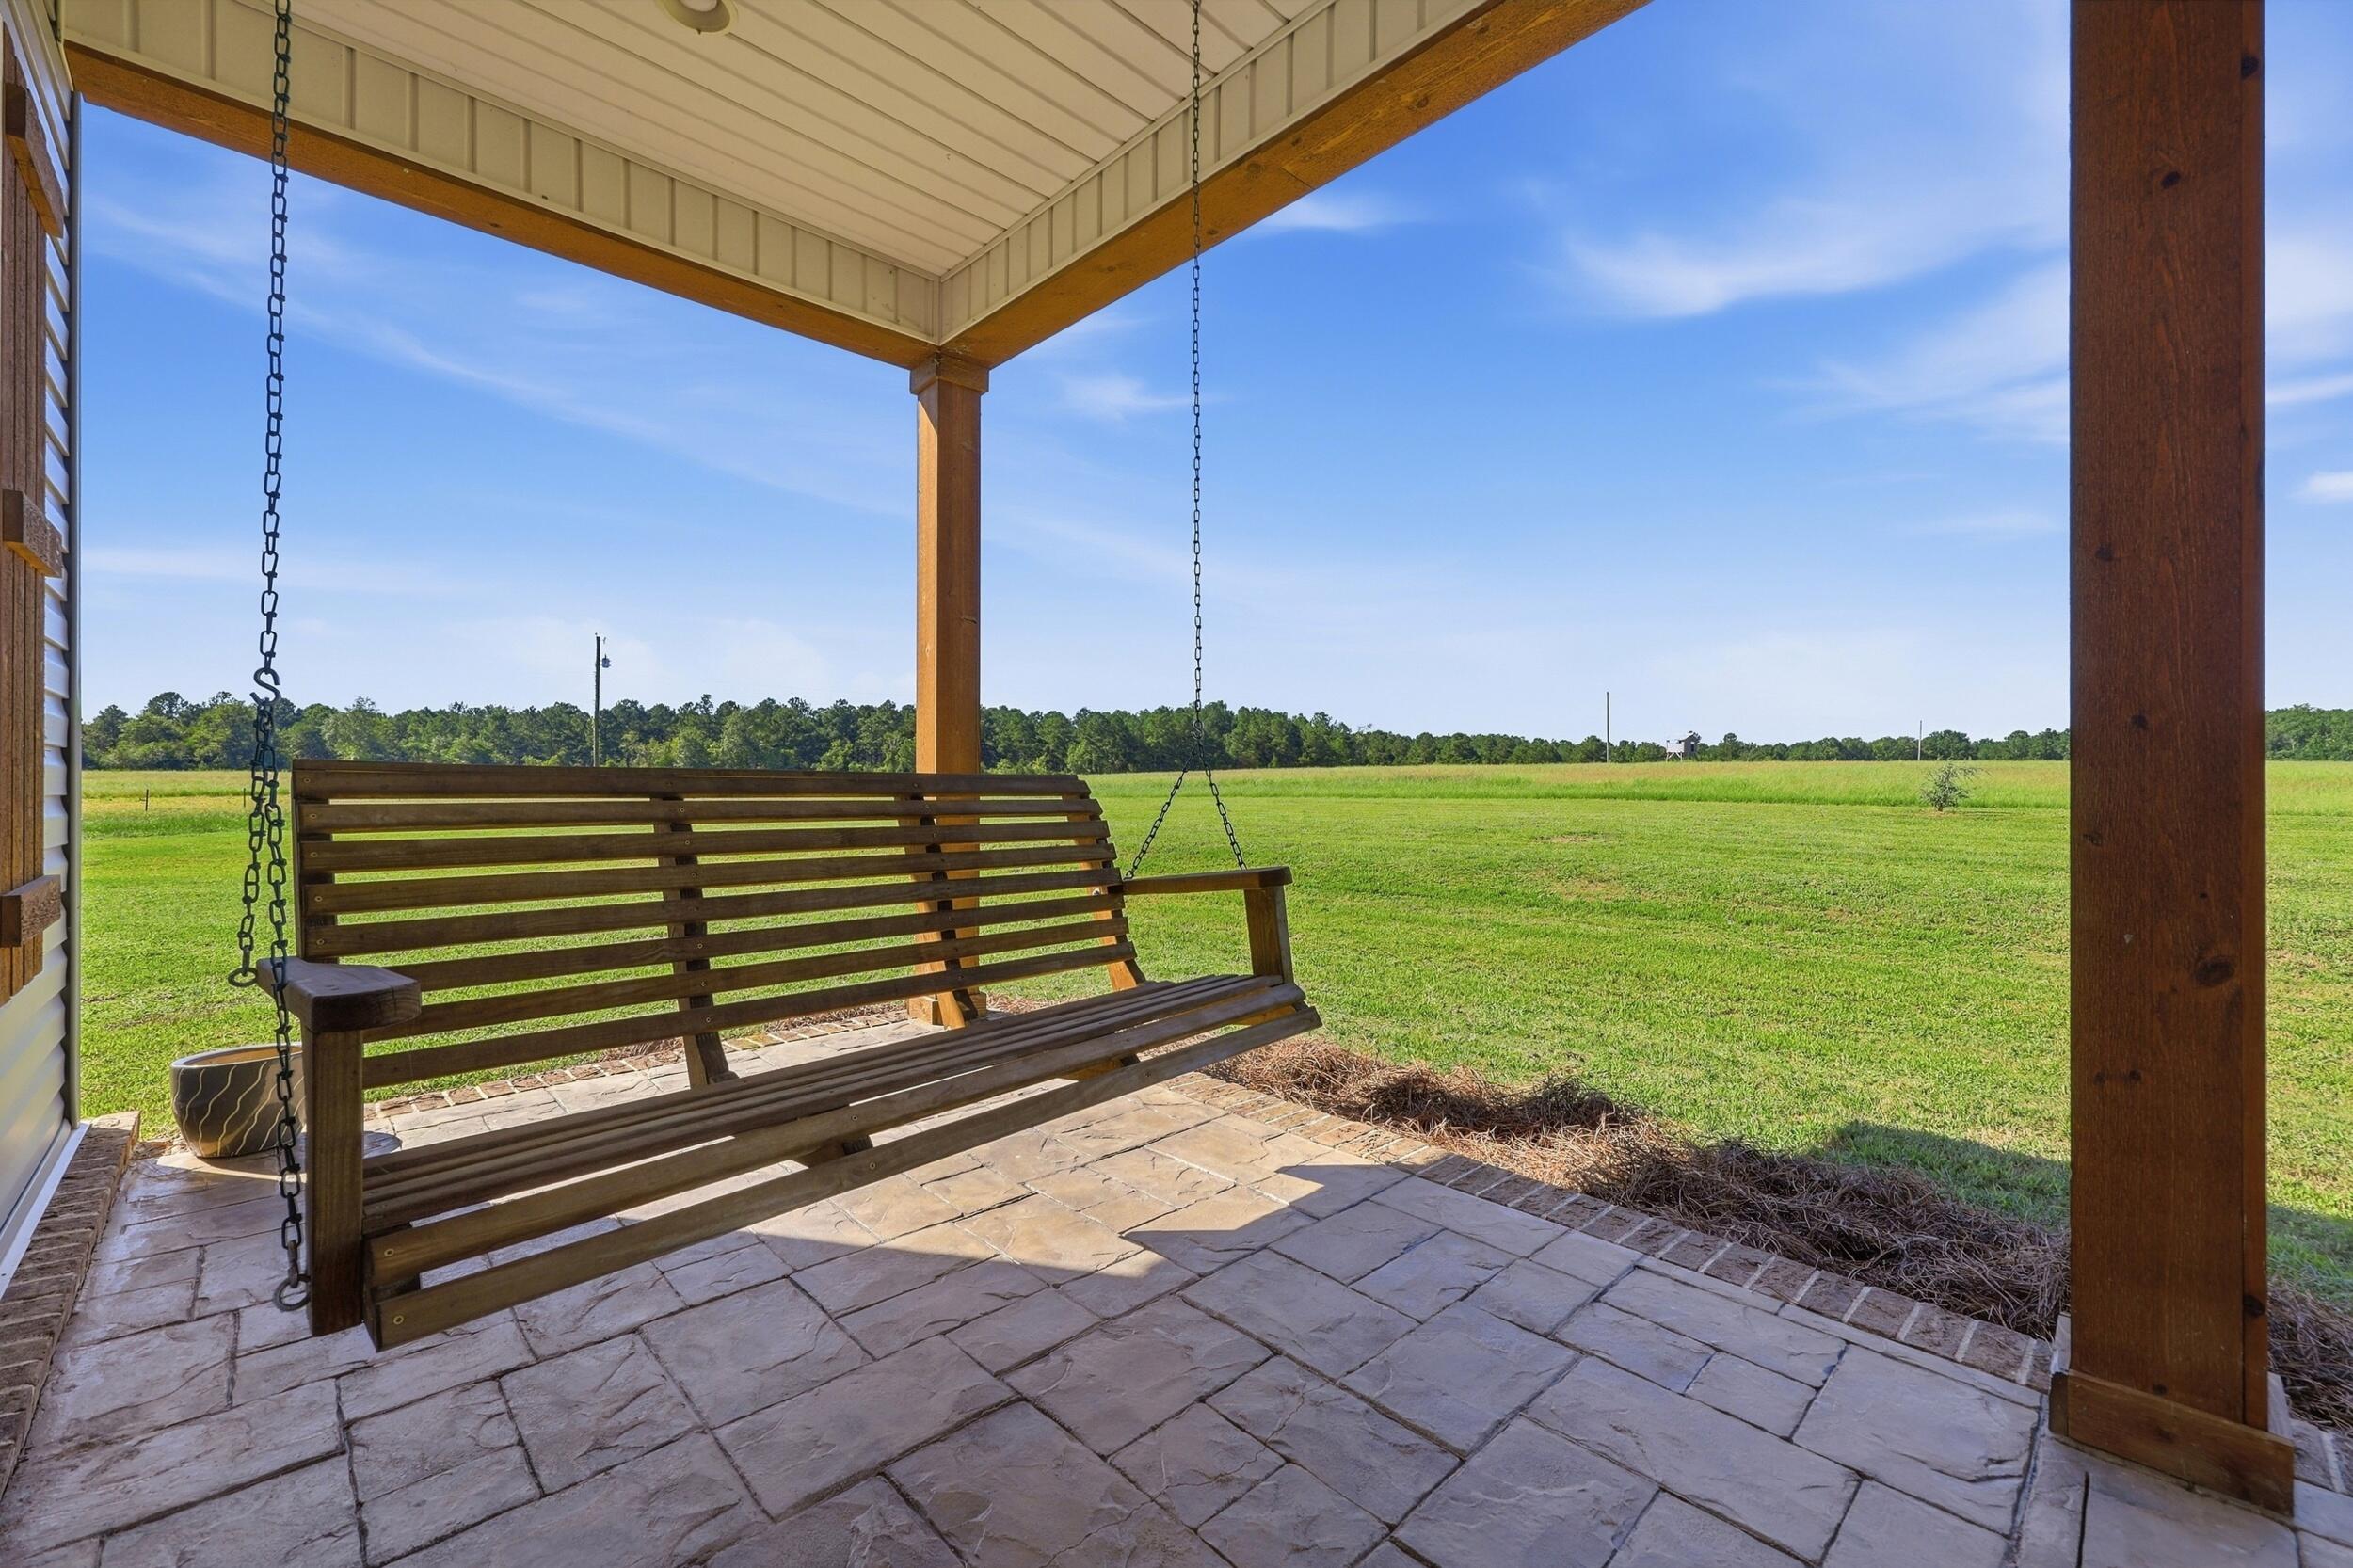
Covered patio with a hanging wooden swing overlooking a broad green lawn.
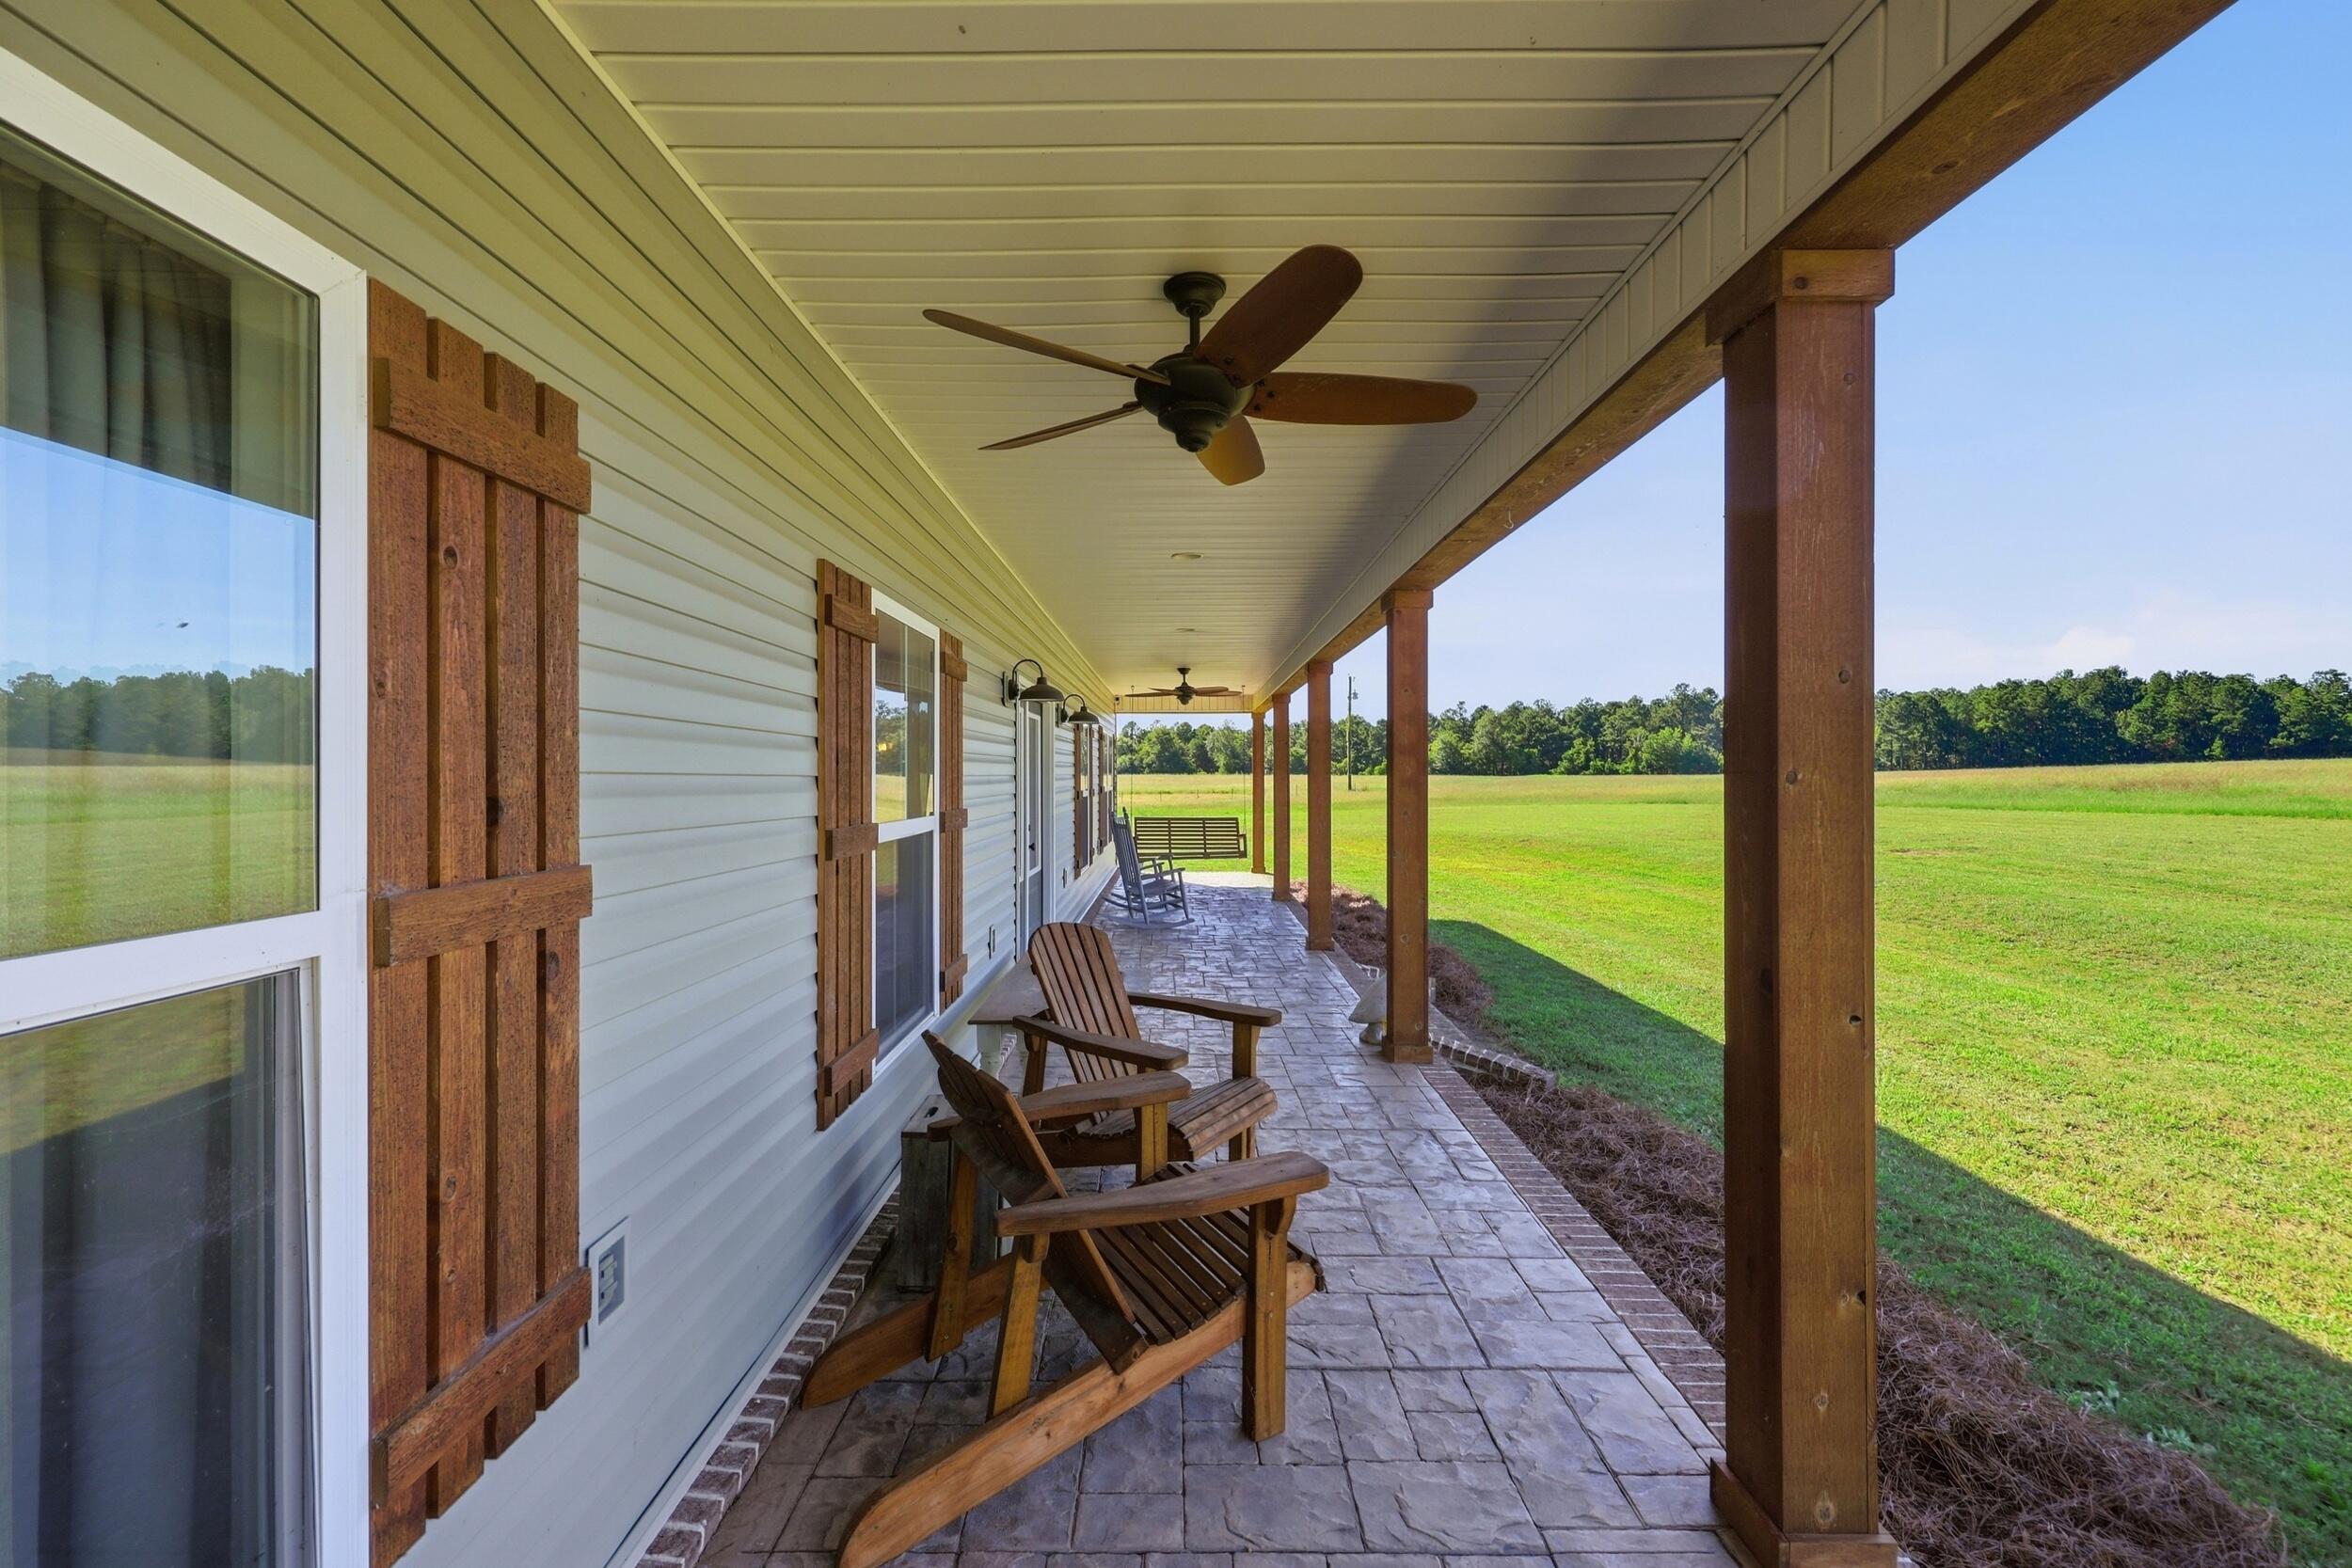
Covered porch with wooden chairs and ceiling fans overlooking a green lawn.
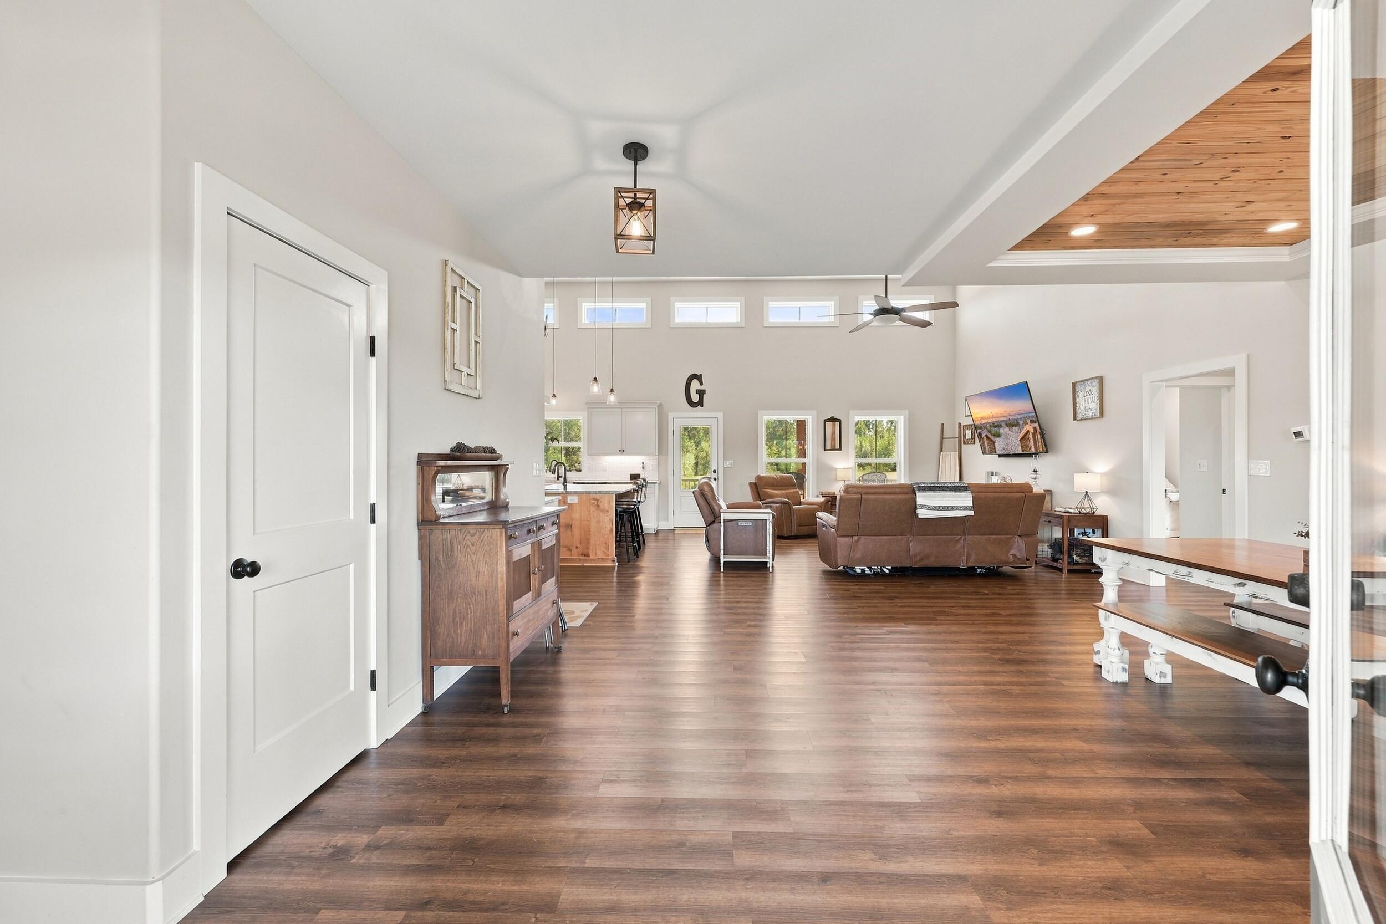
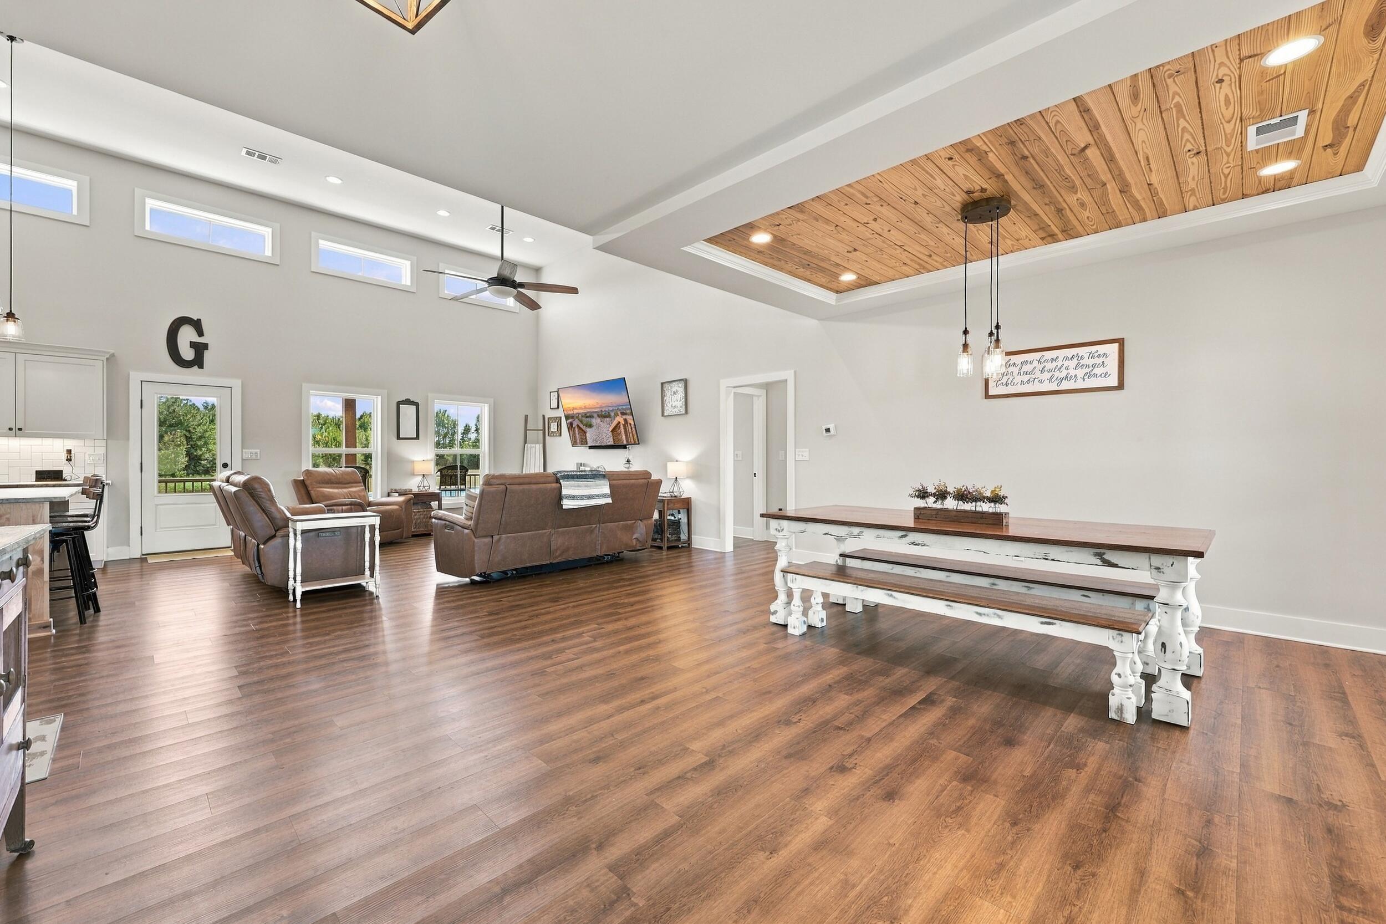
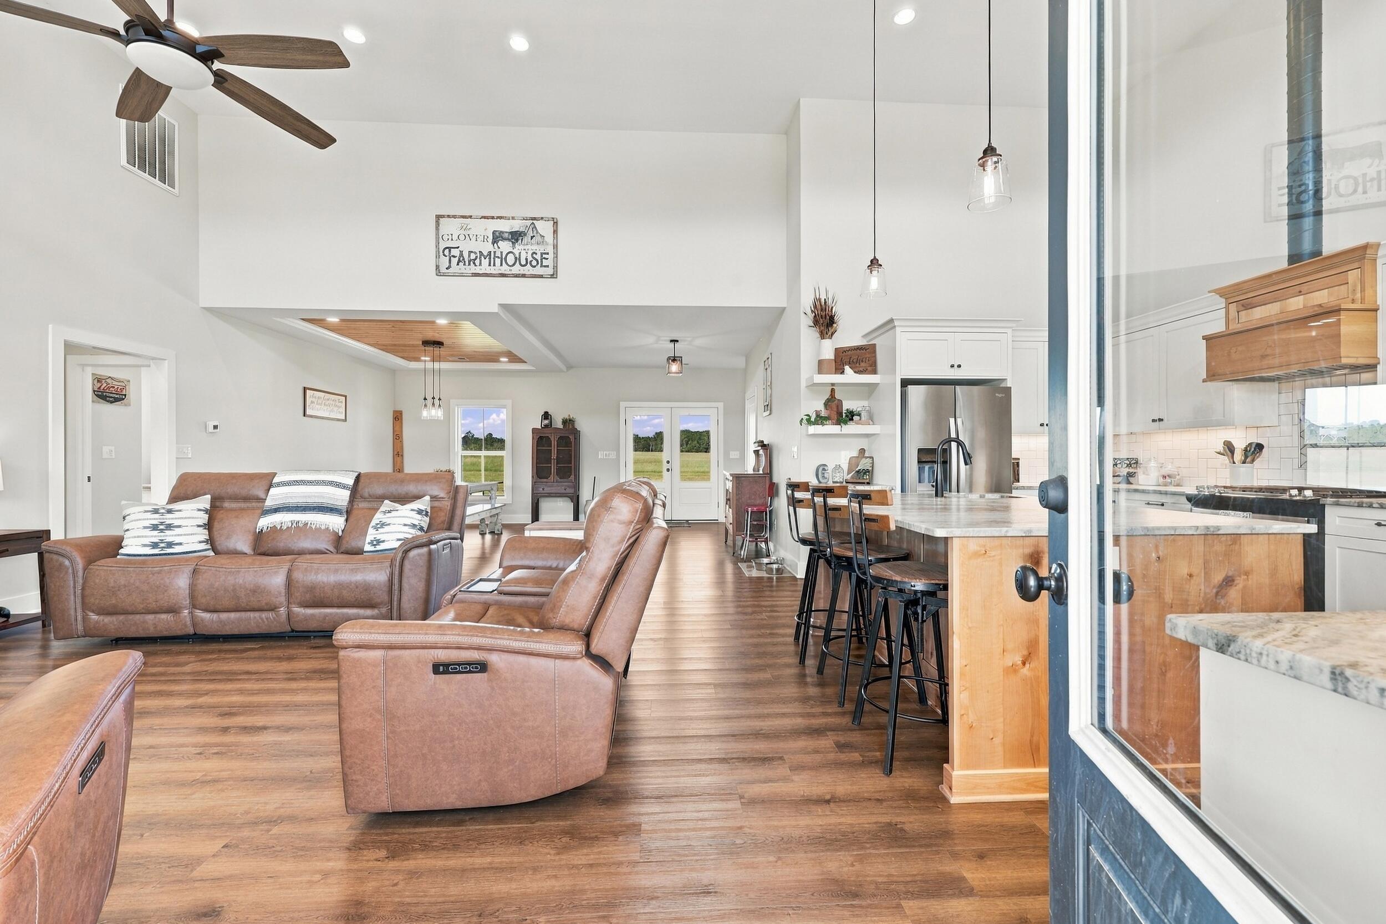
Open-plan living room with brown leather seating, dark wood floors, and a vaulted wood-paneled ceiling.
Open living room with brown leather seating, wood floors, and a vaulted wood-plank ceiling.
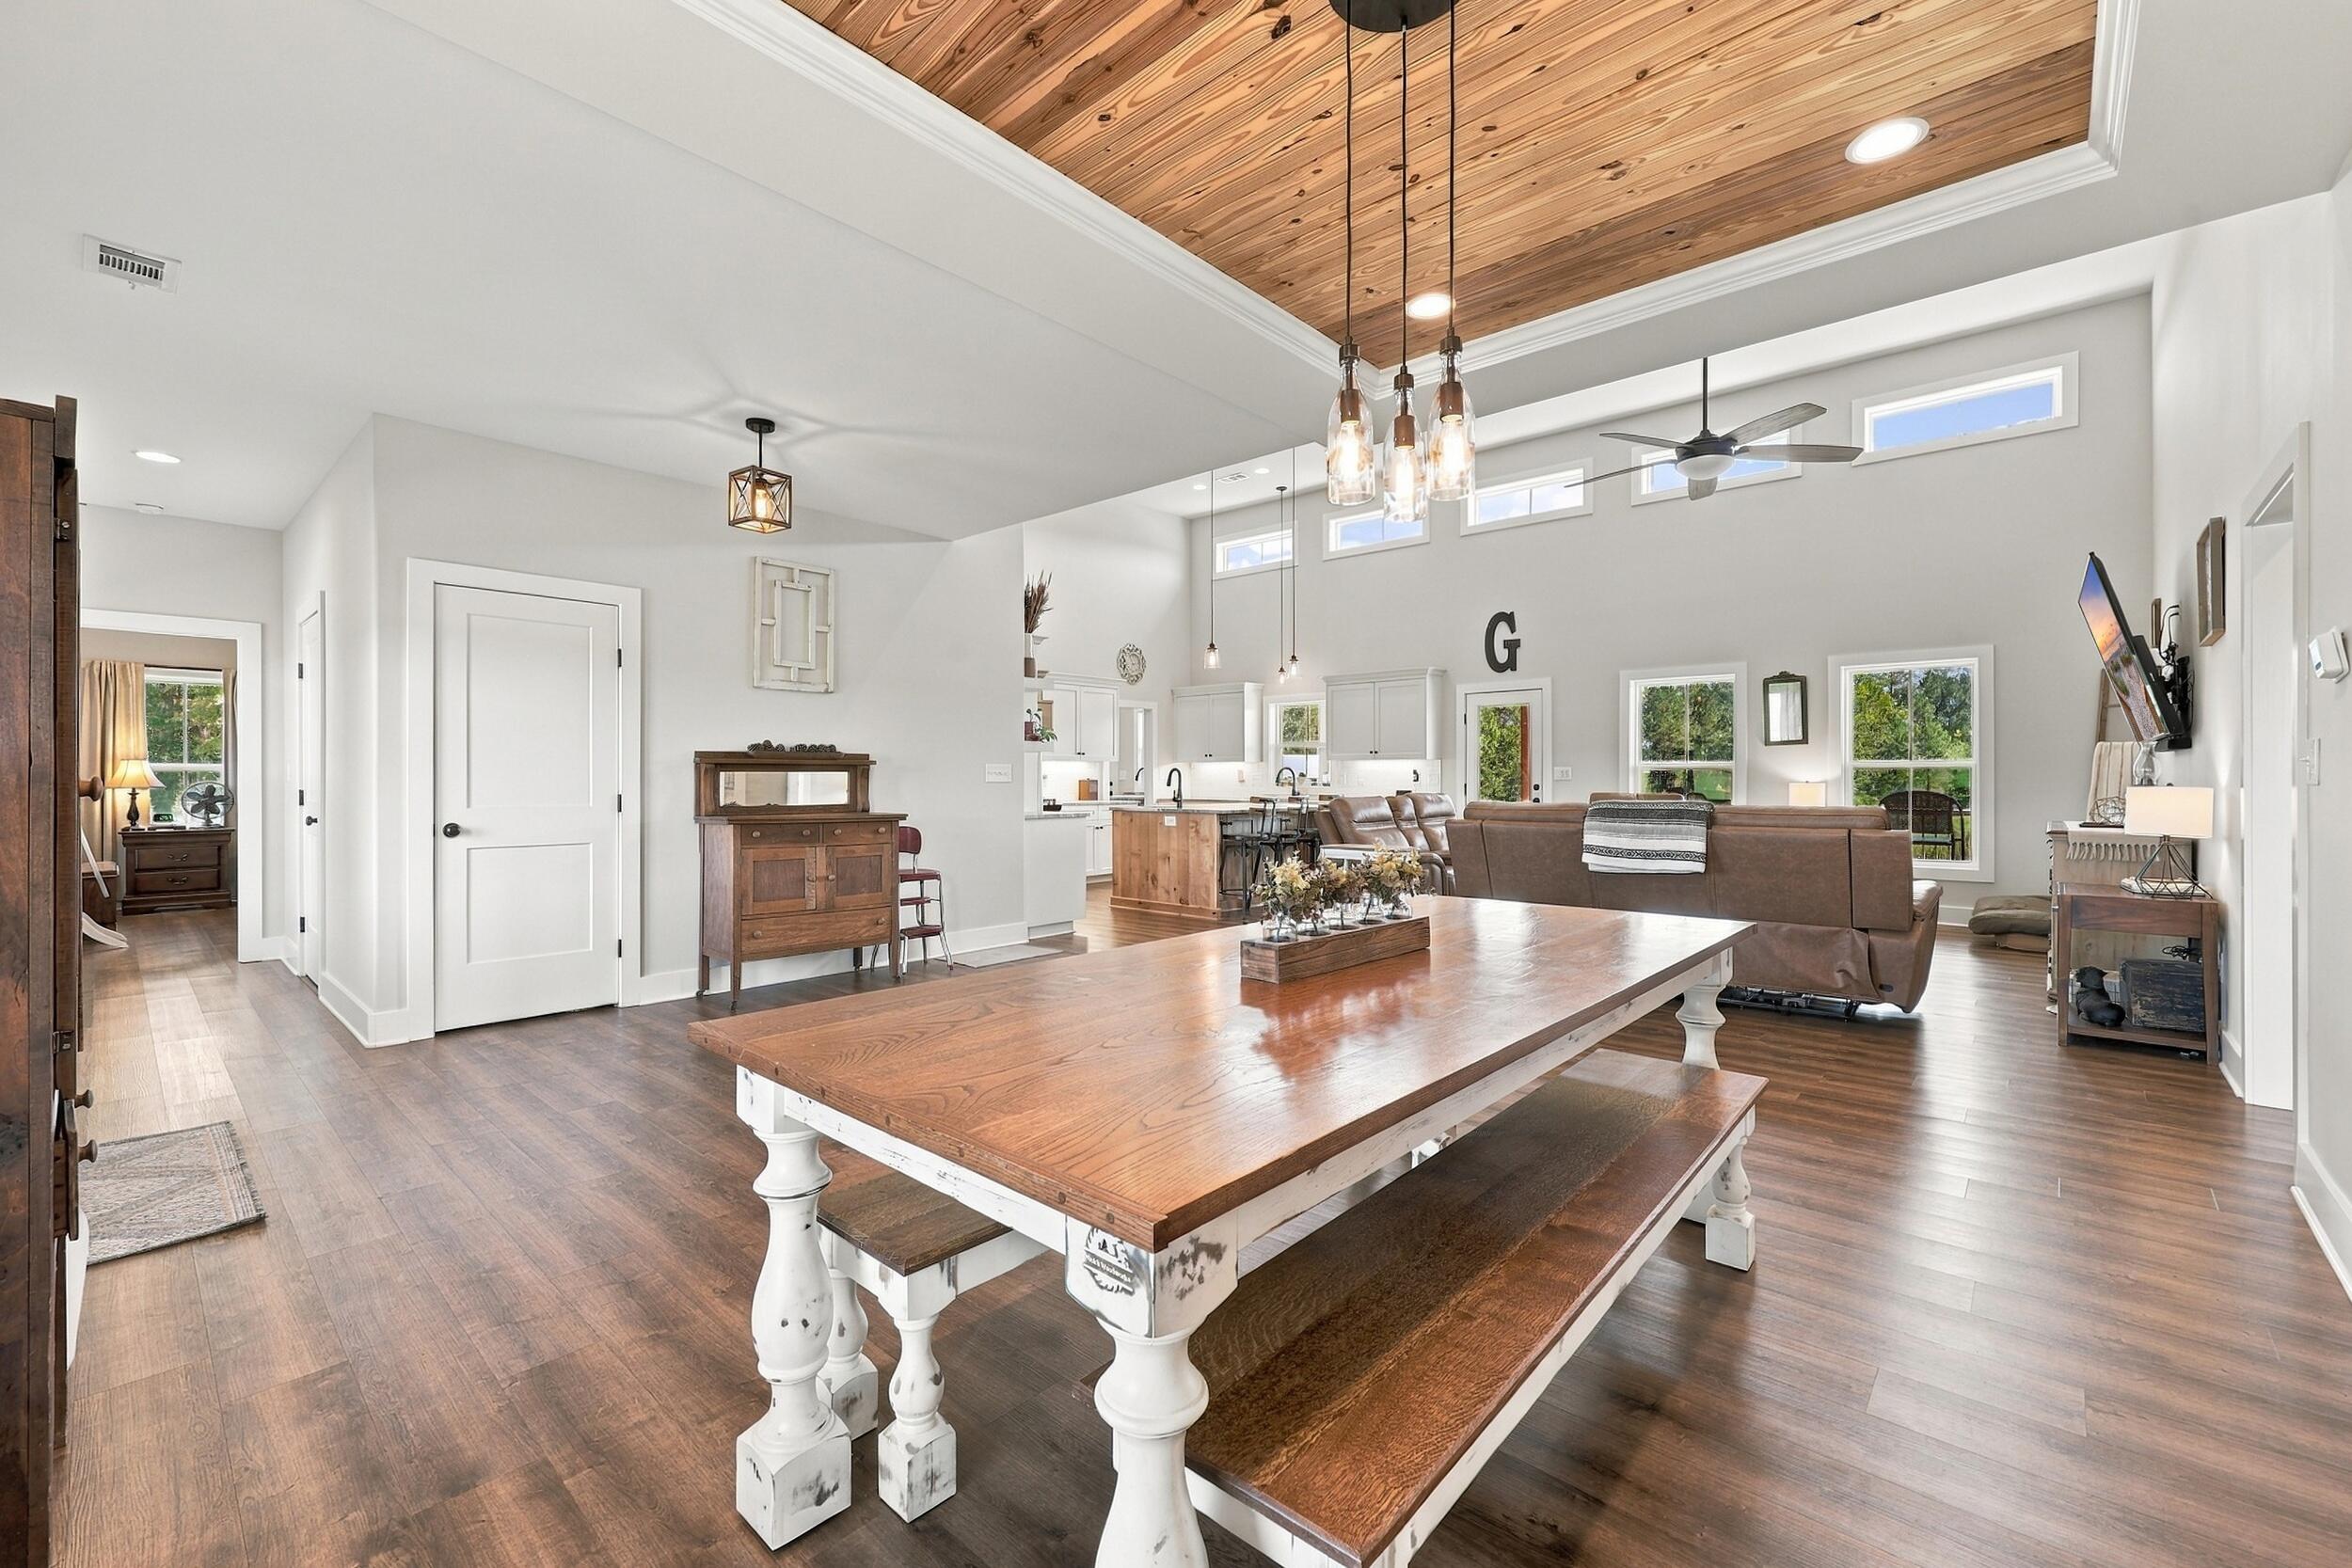
Open-plan dining and living area with a farmhouse table beneath a wood-plank ceiling.
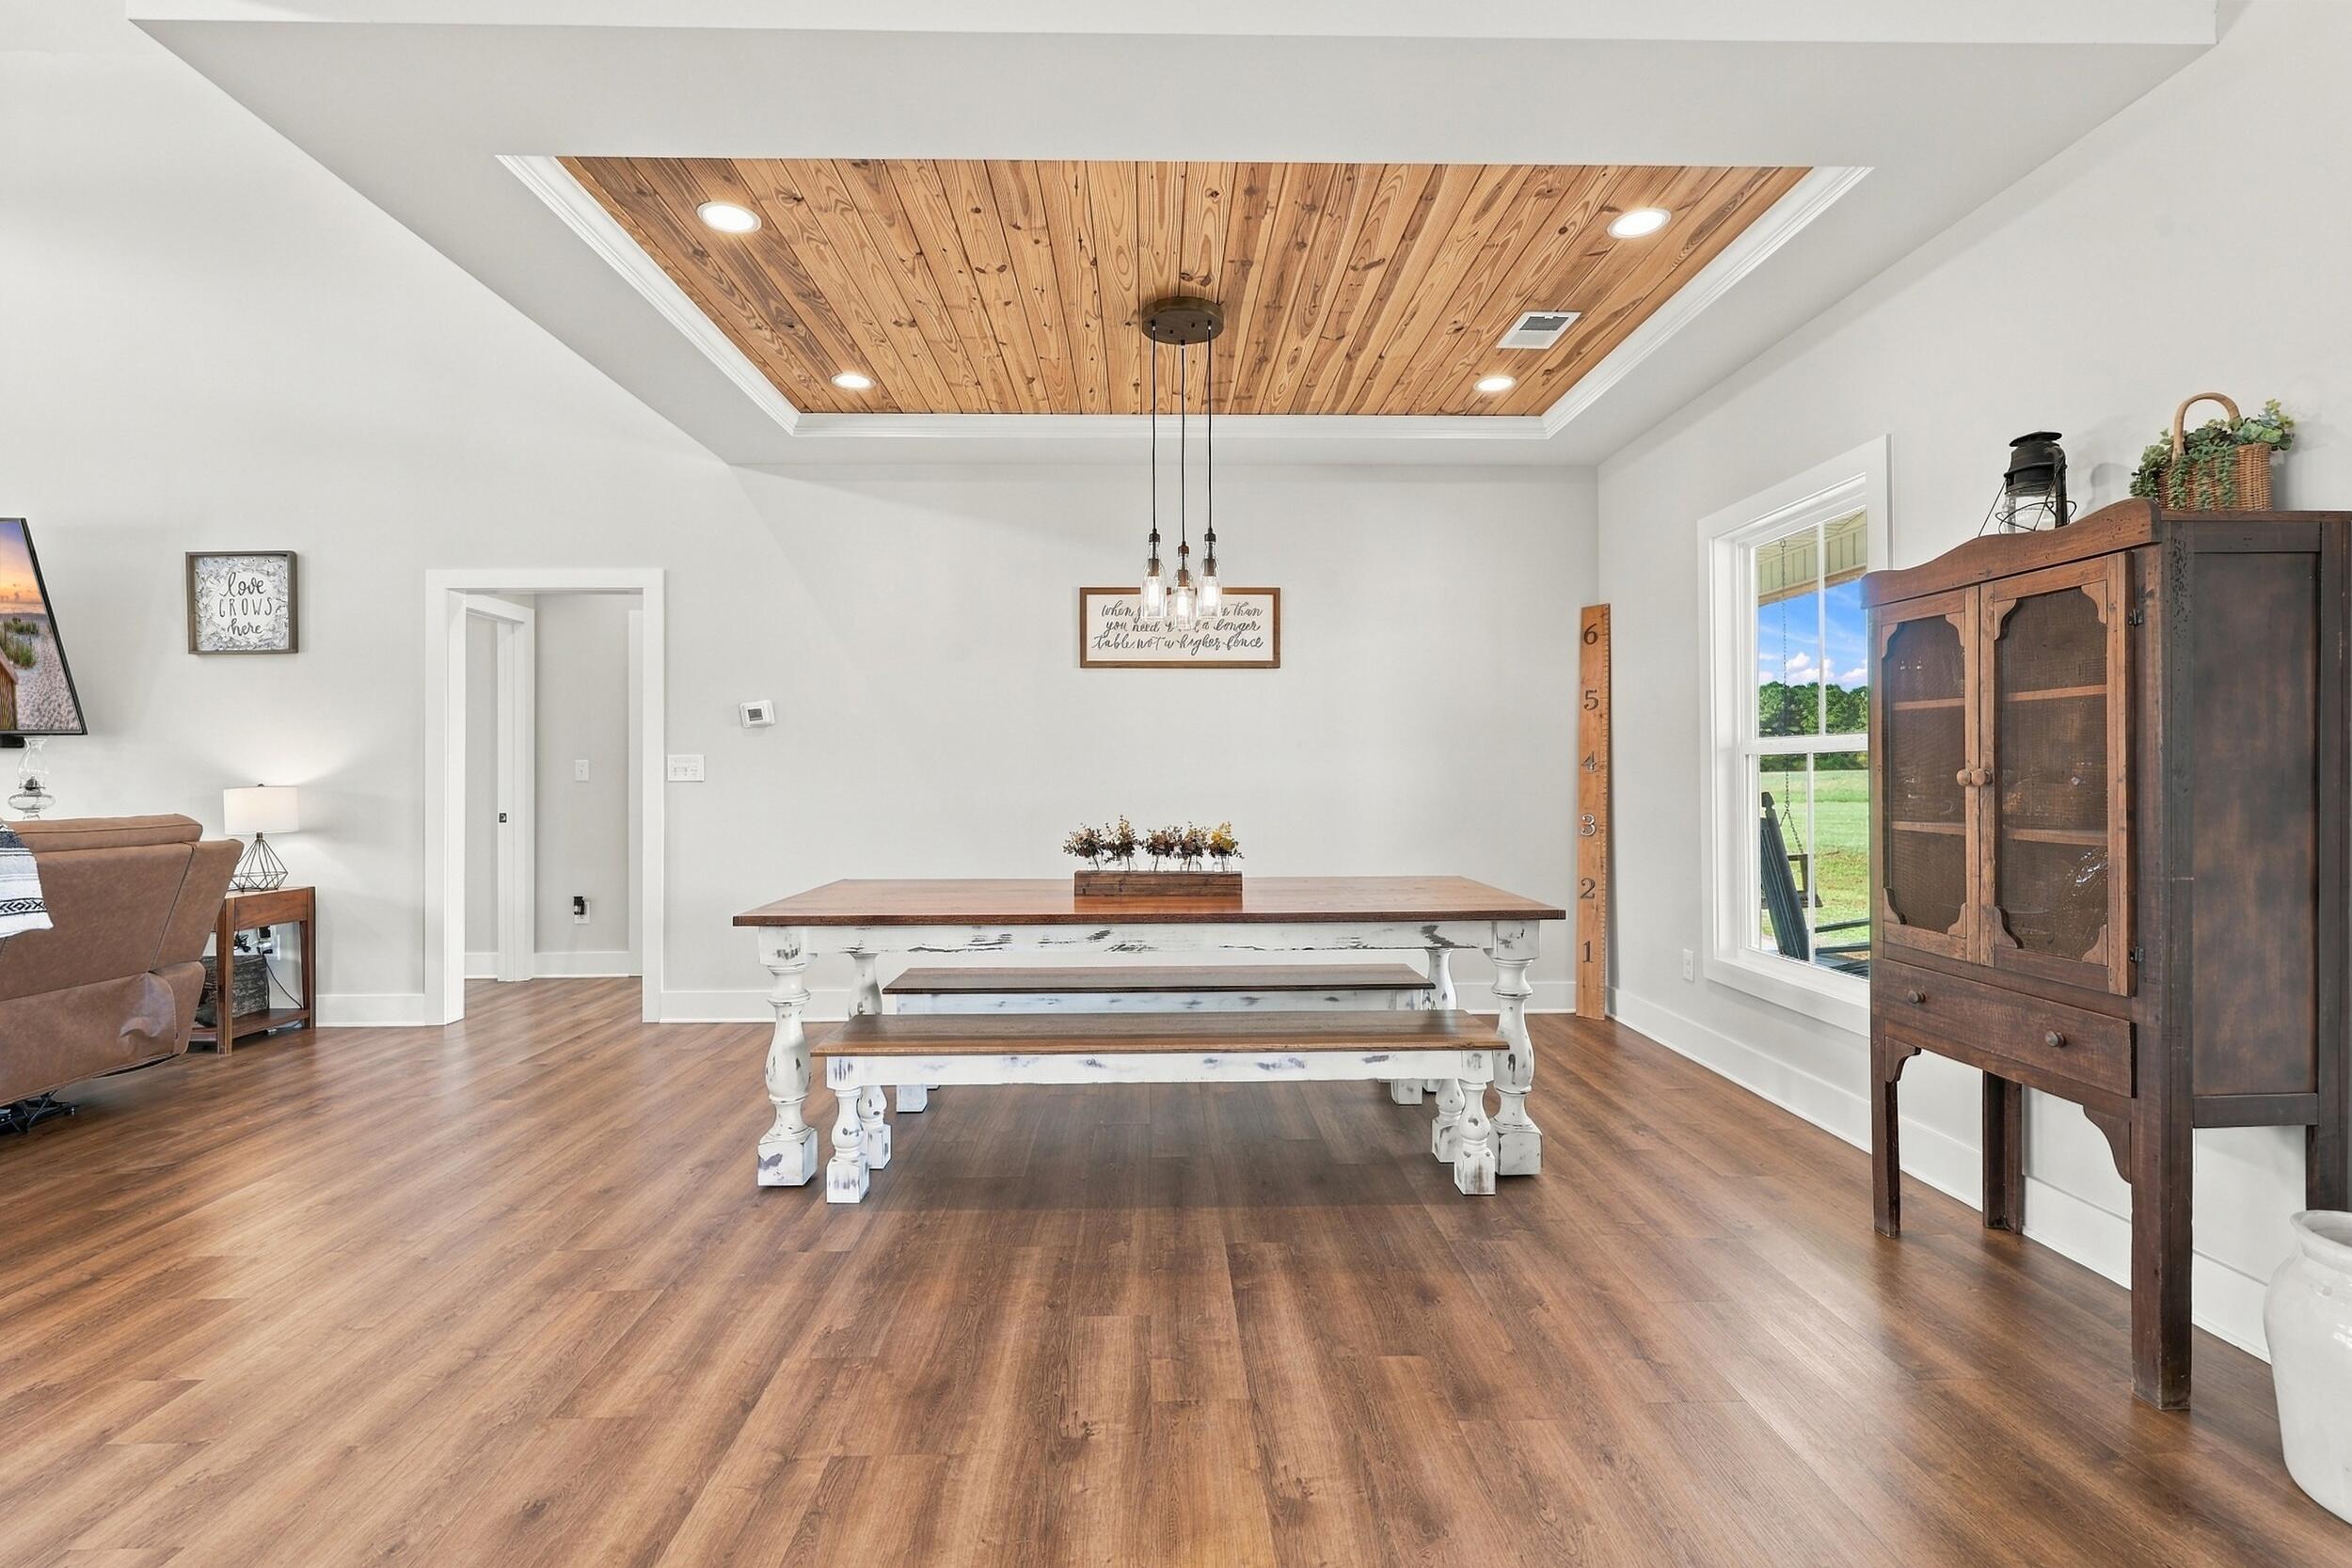
Dining area with a farmhouse table, wood-plank ceiling, and cabinet beside a window overlooking a lawn.
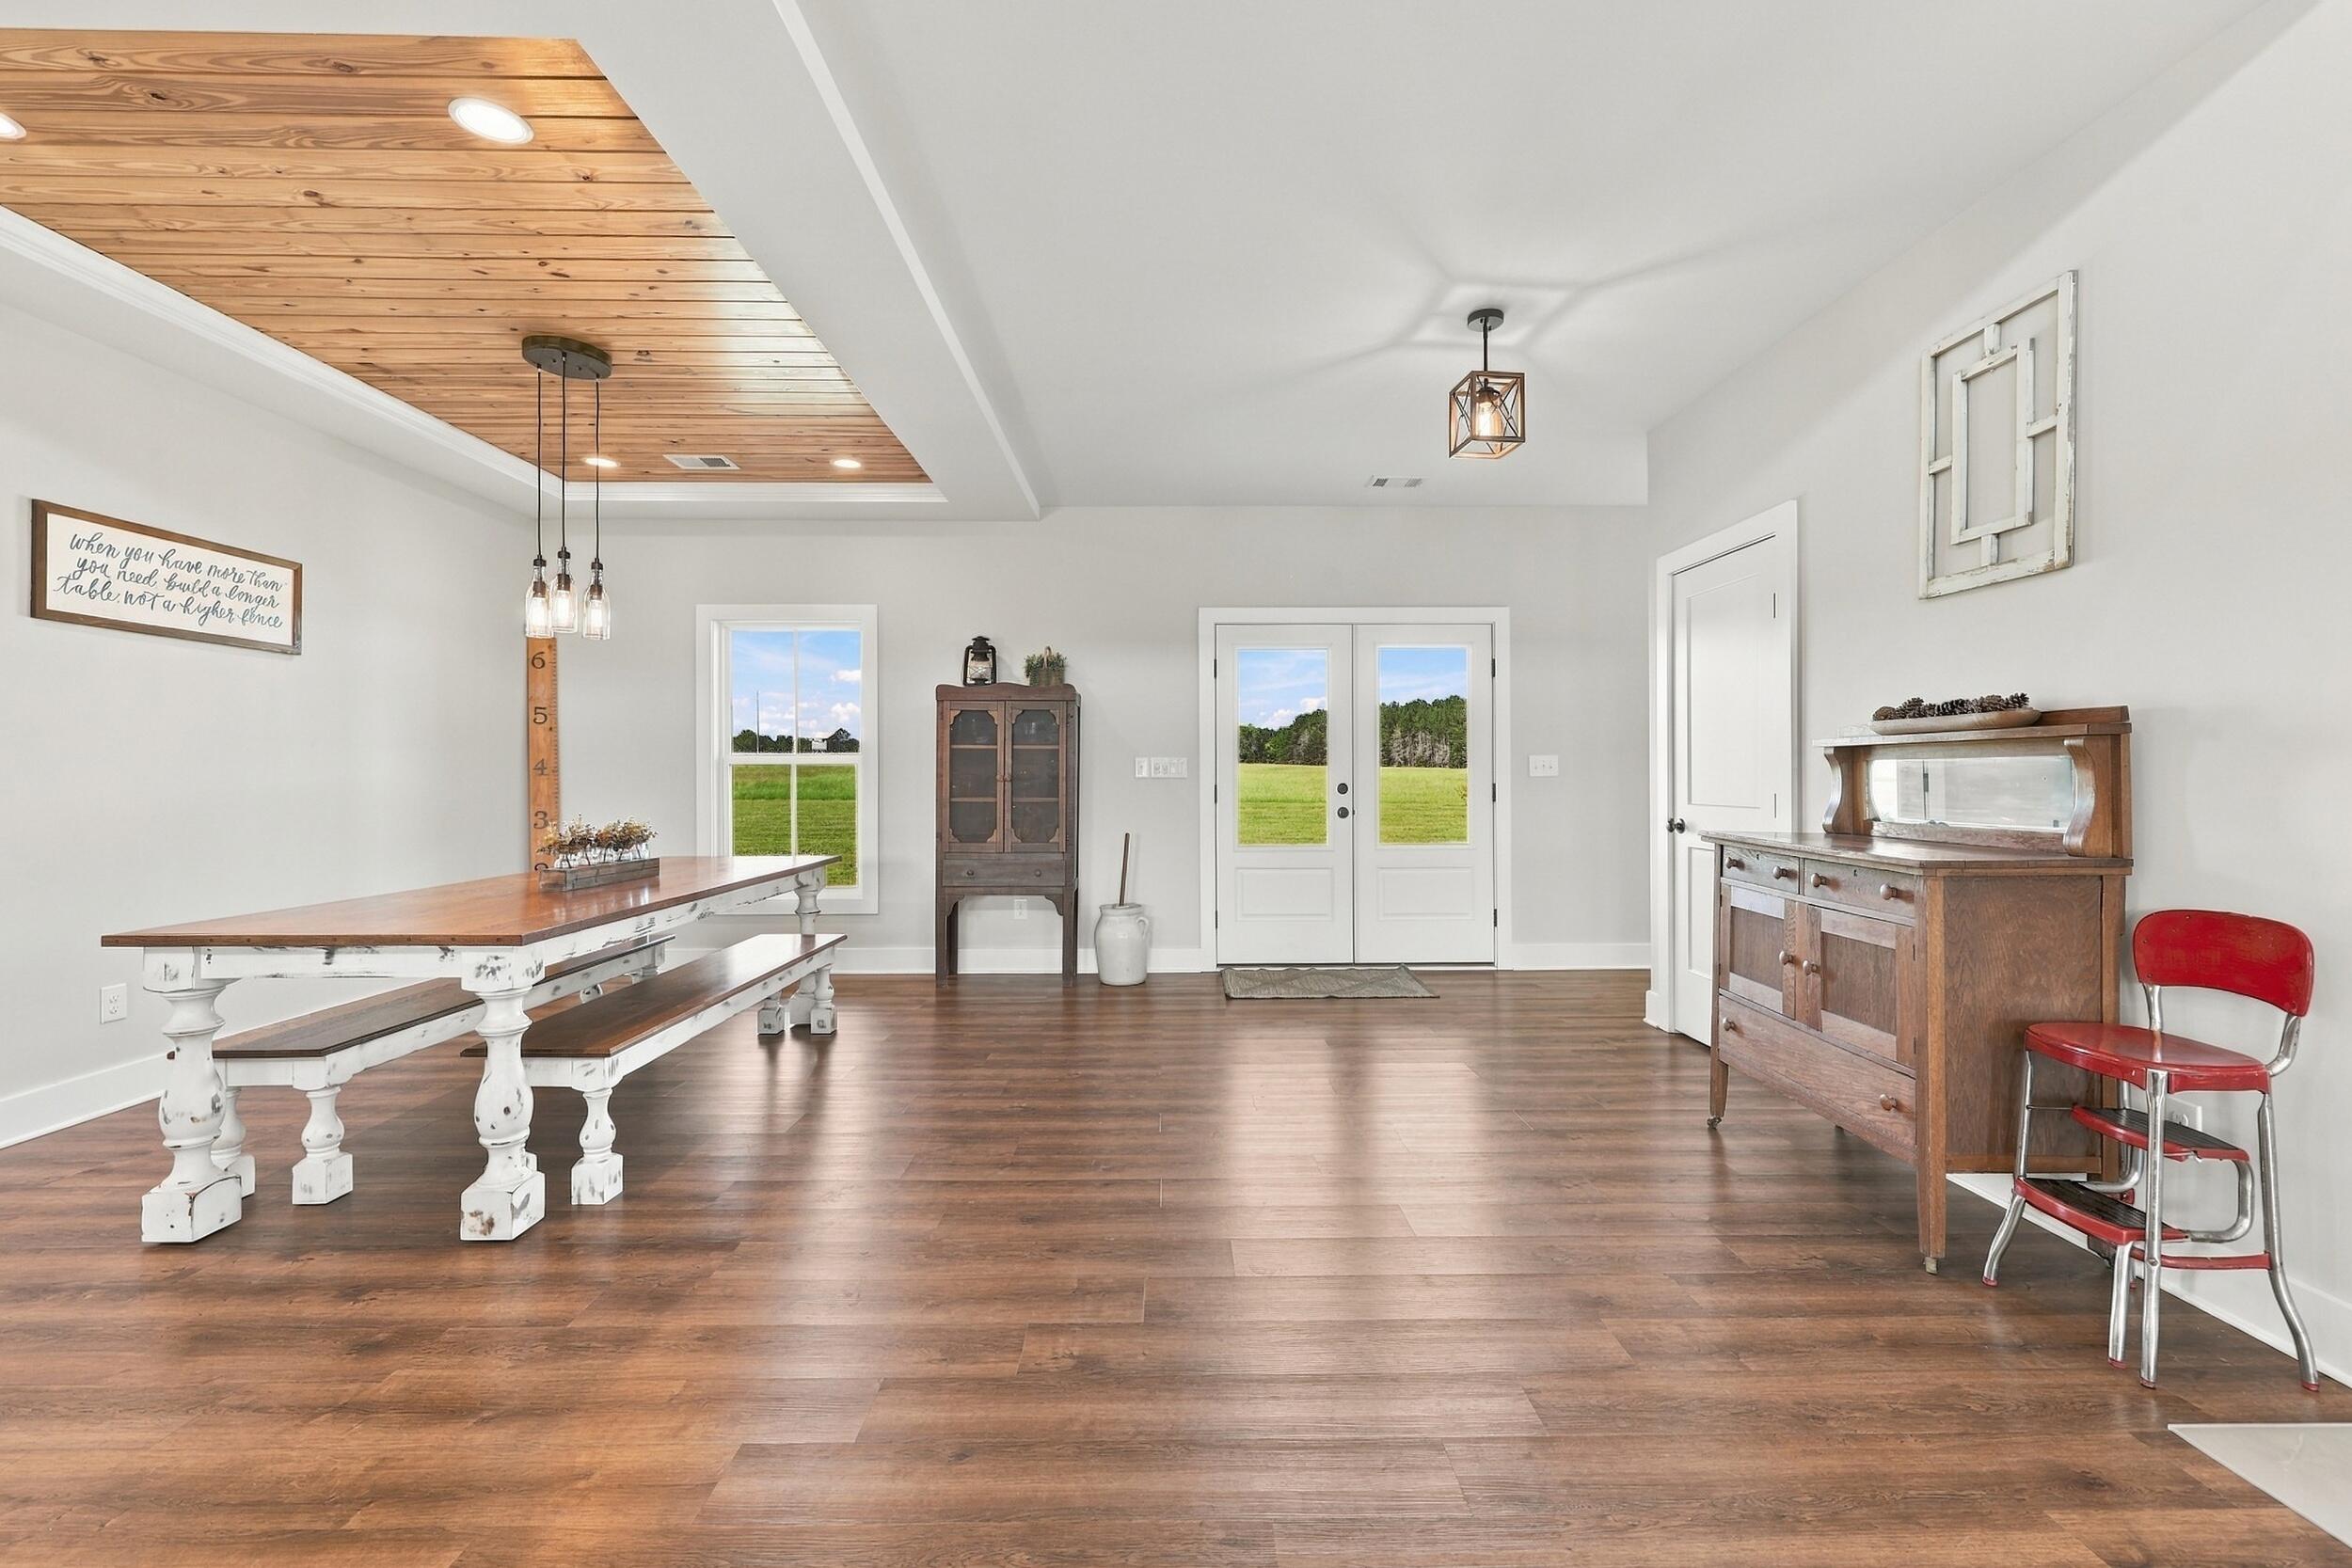
Dining room with a long farmhouse table, wood-plank ceiling inset, and double doors overlooking a field.
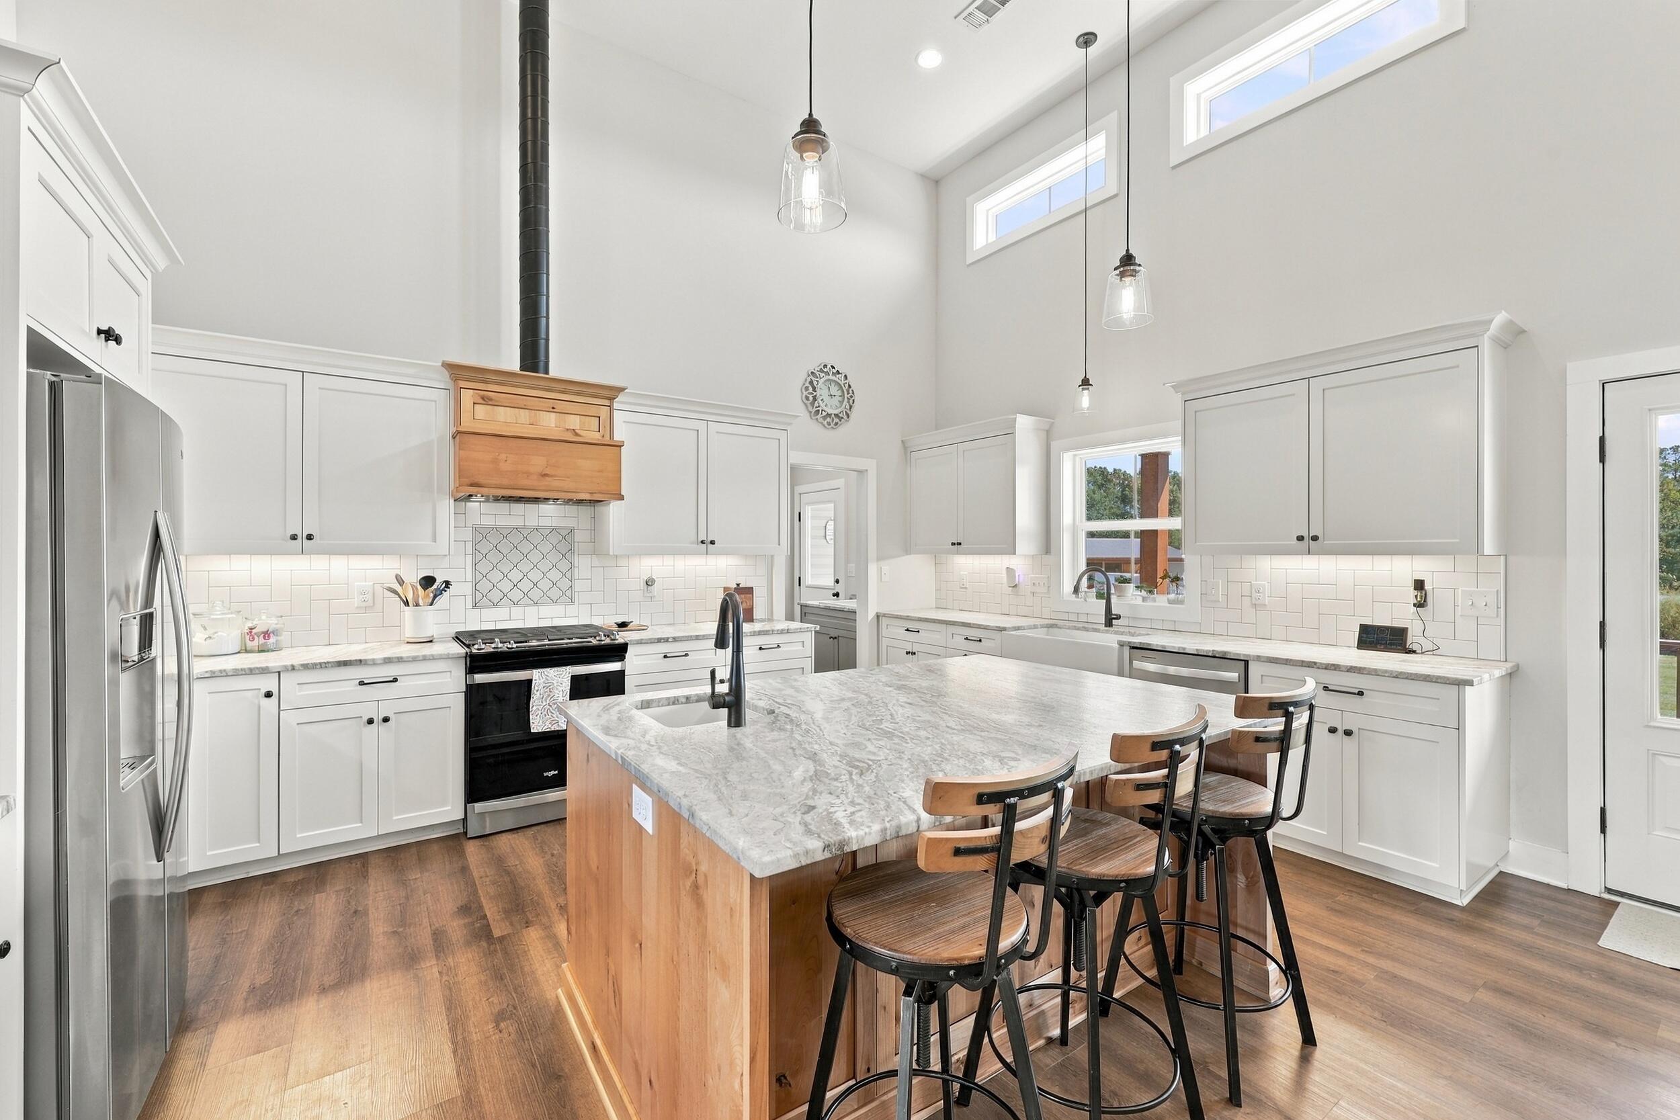
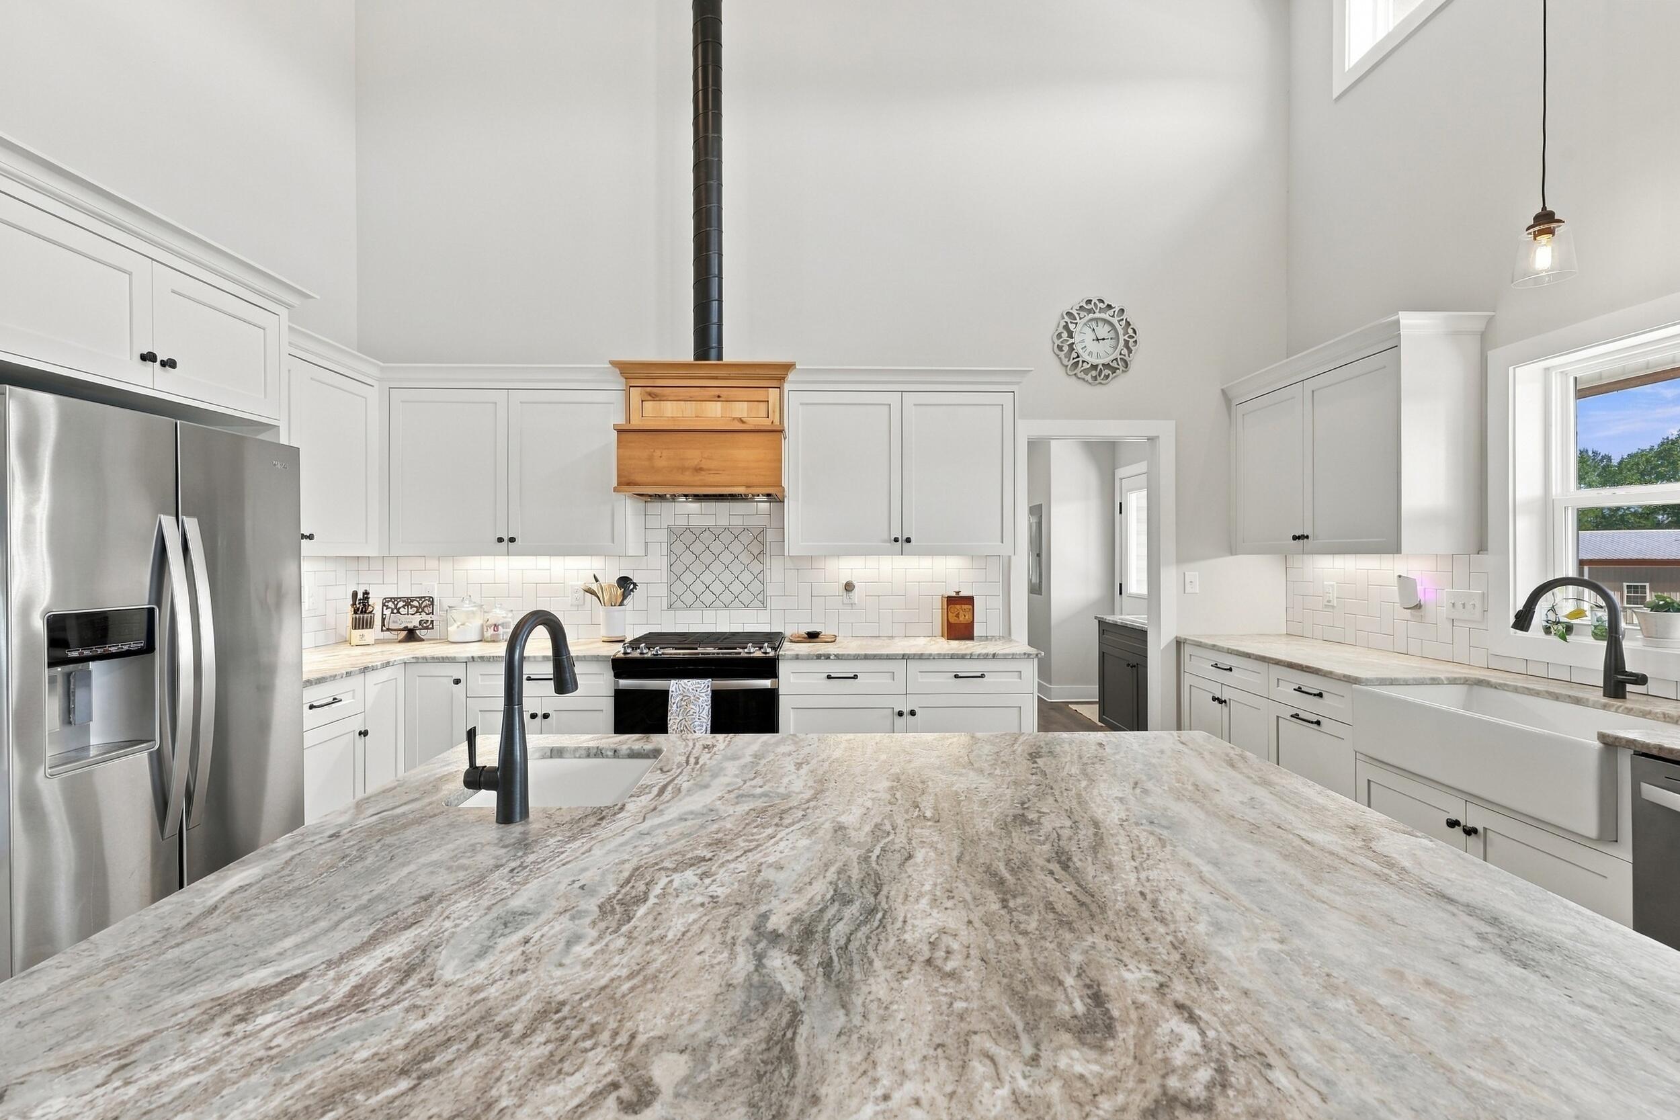
Bright kitchen with a large marble-look island, bar seating, white cabinets, and vaulted ceiling.
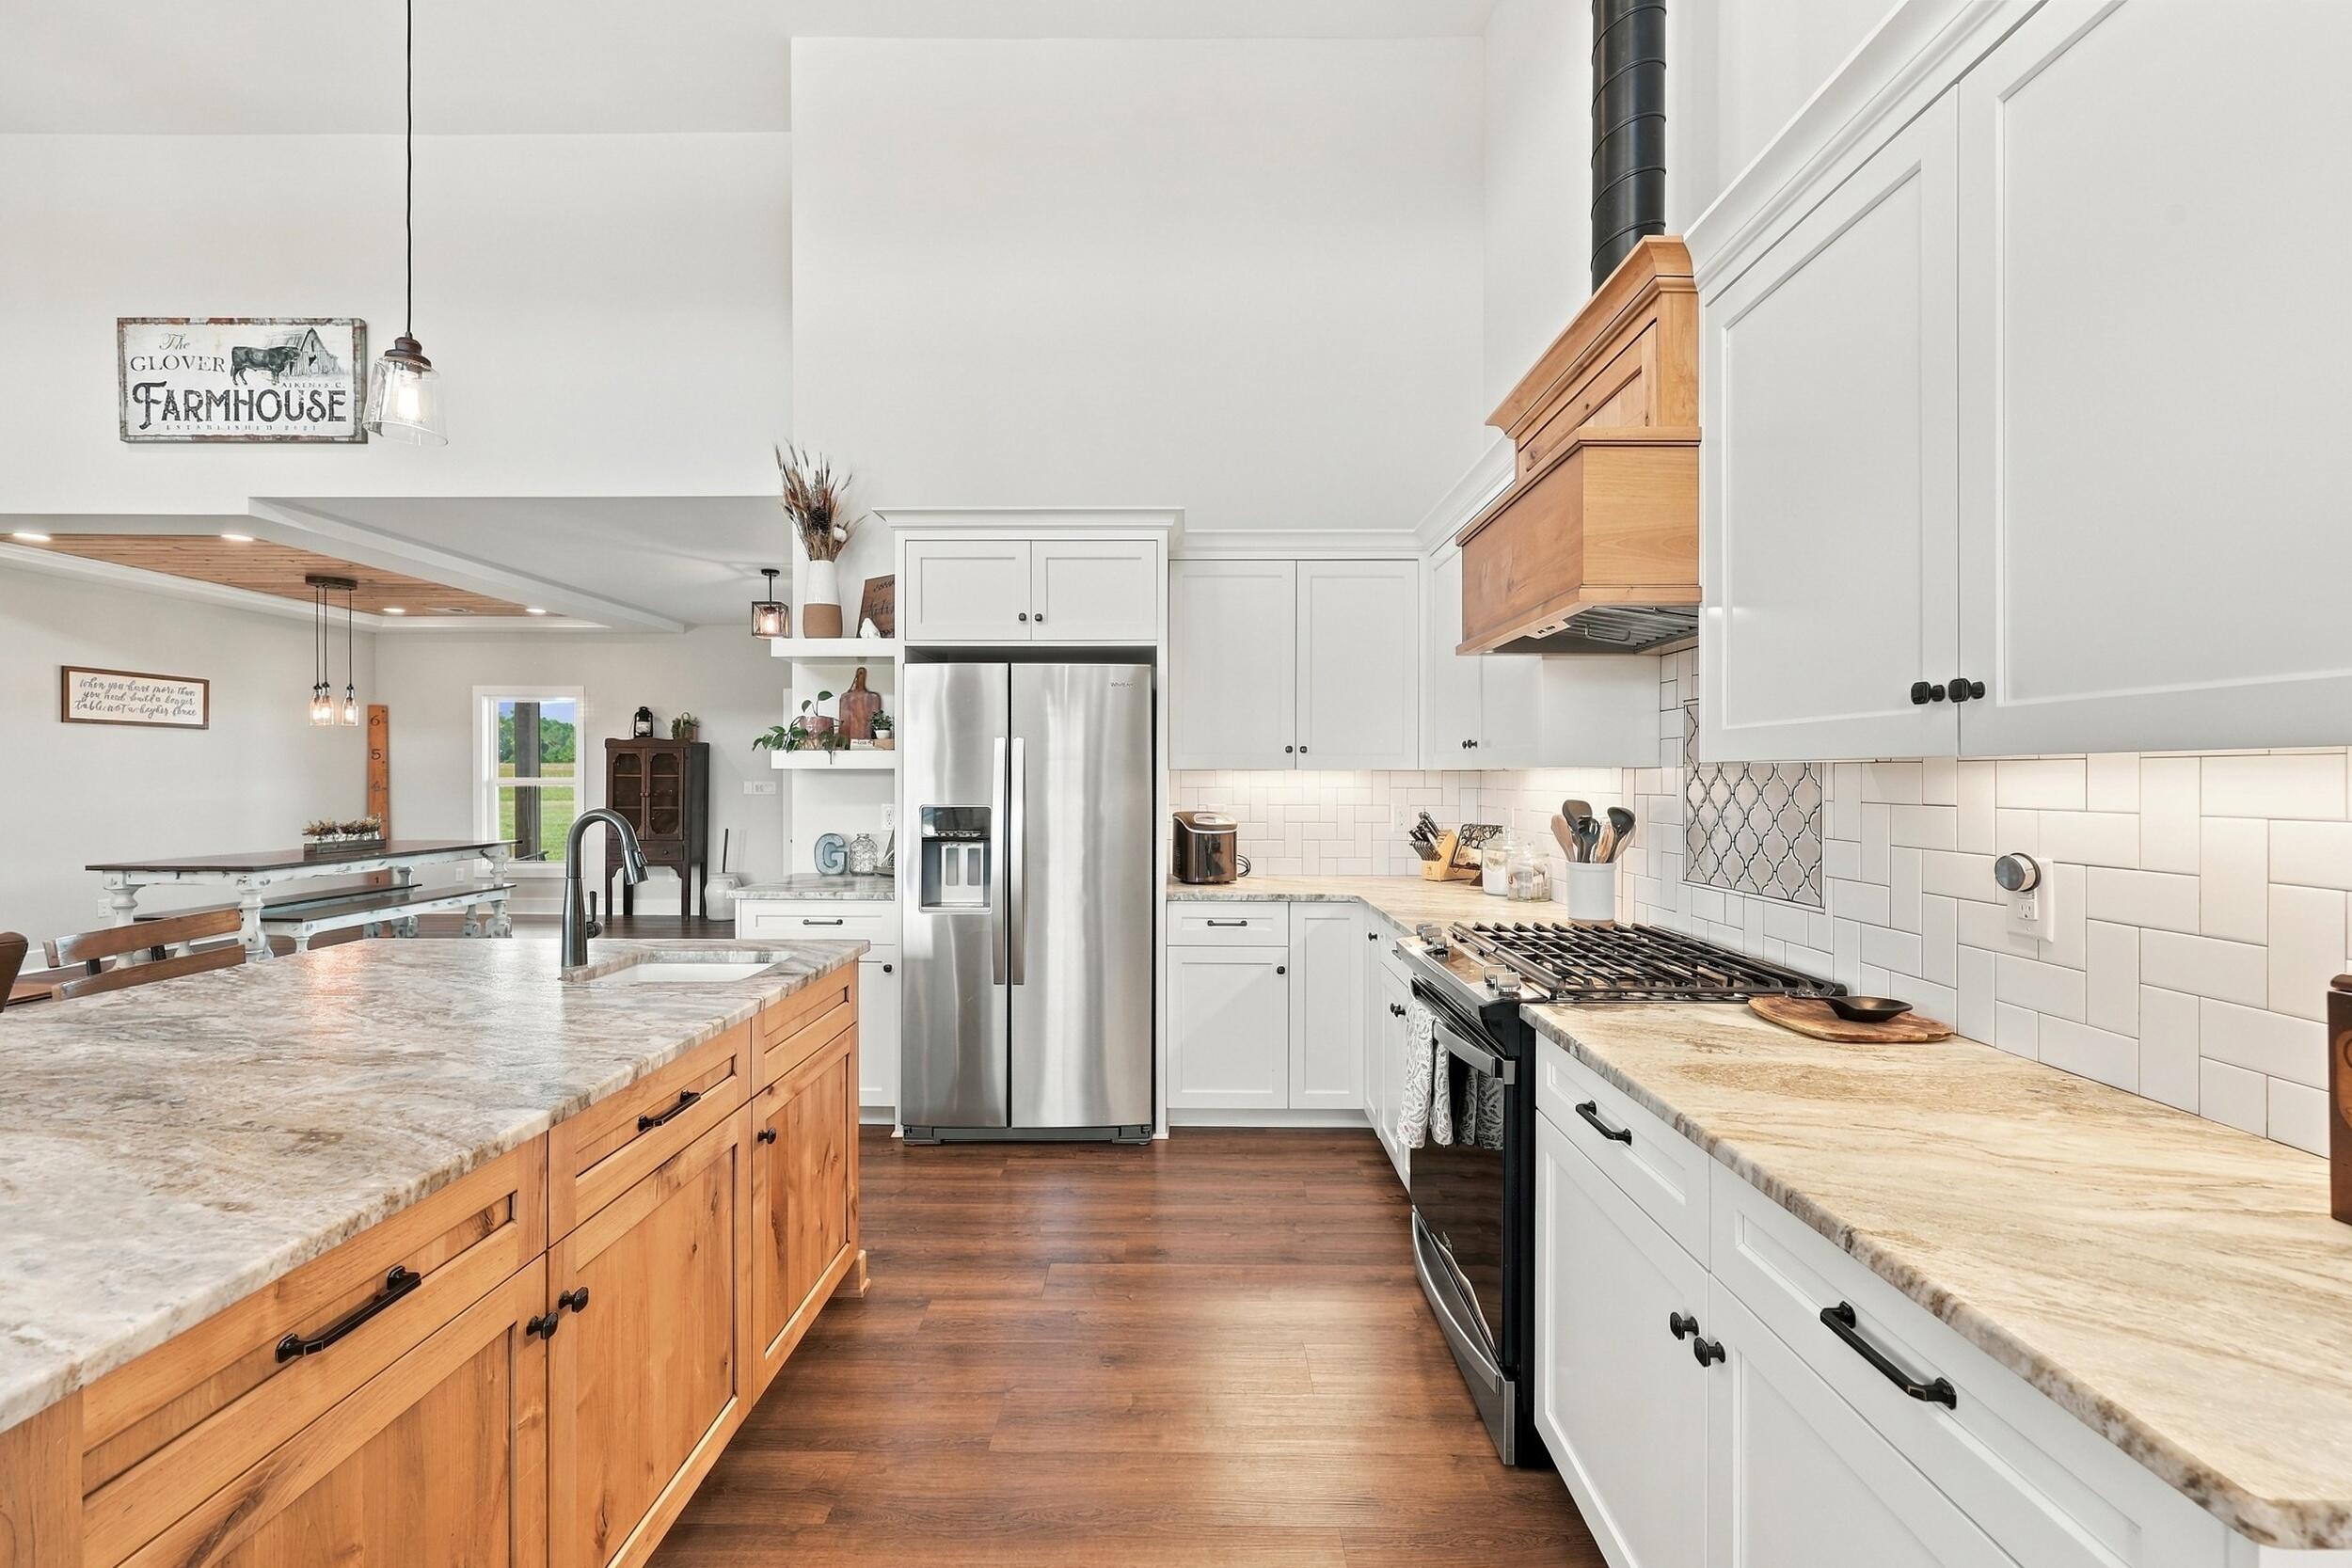
Bright kitchen with a large stone island, white cabinets, stainless refrigerator, and wood range hood.
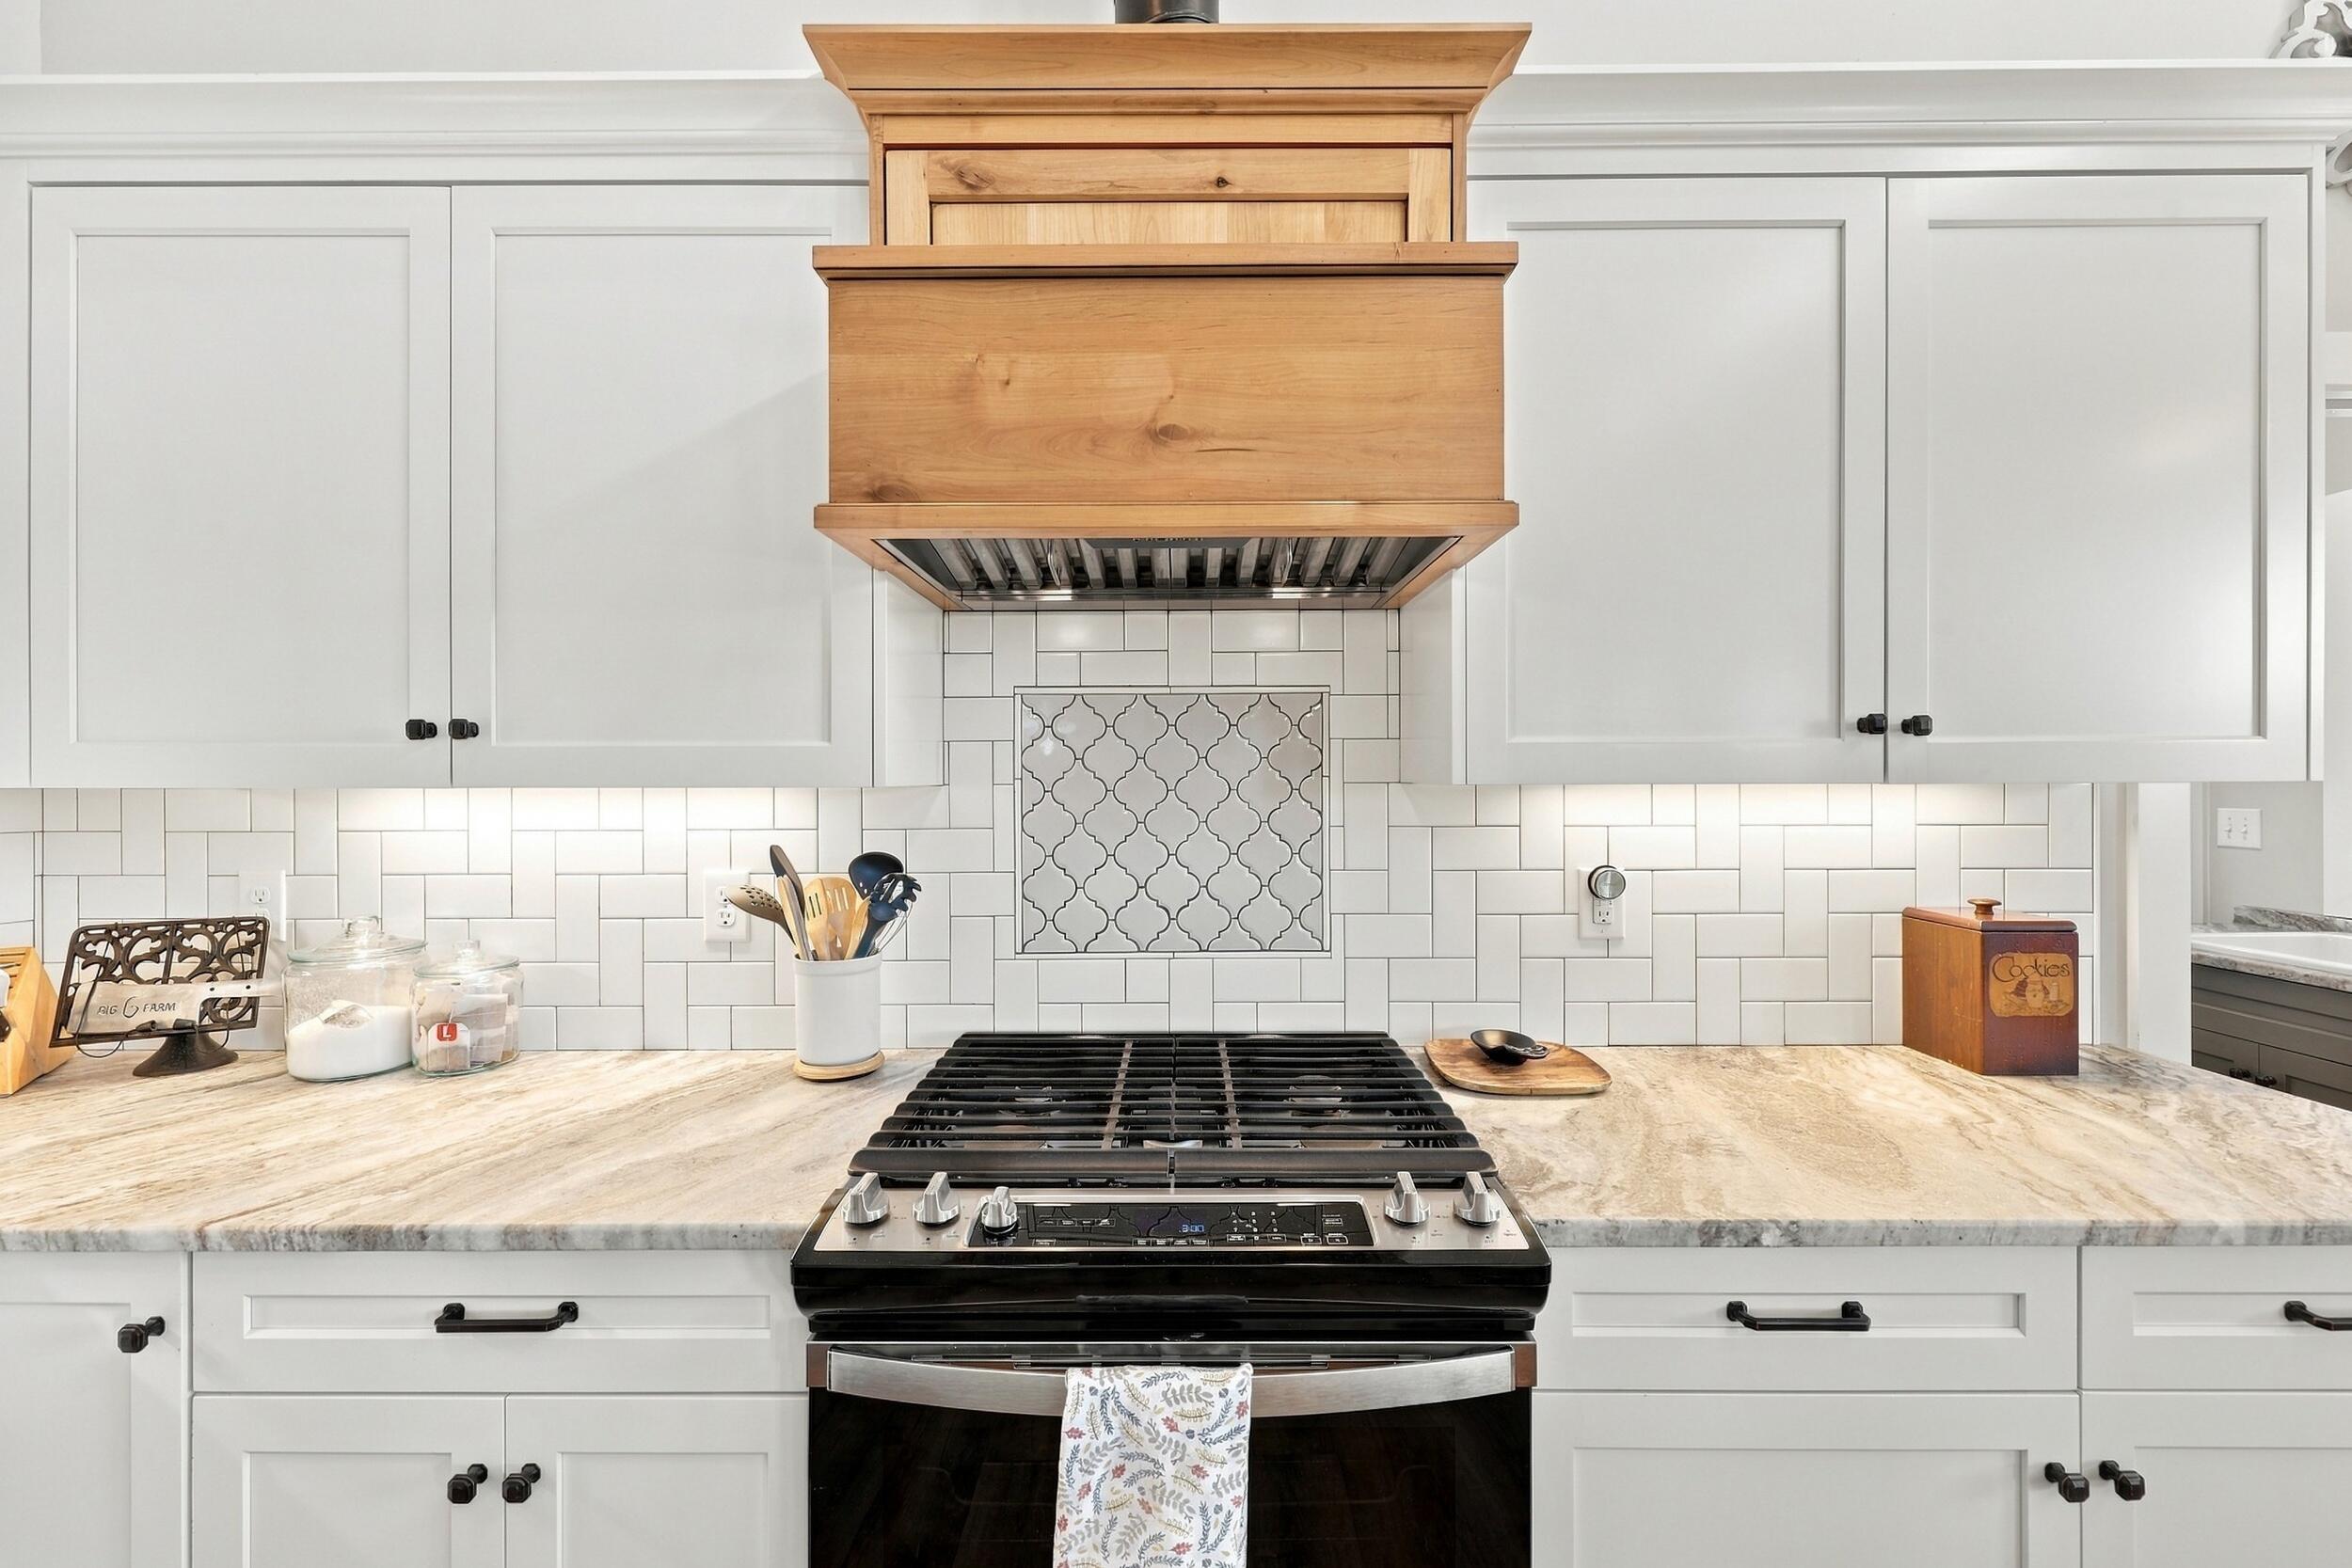
Kitchen with a black range, custom wood hood, white cabinets, and patterned tile backsplash.
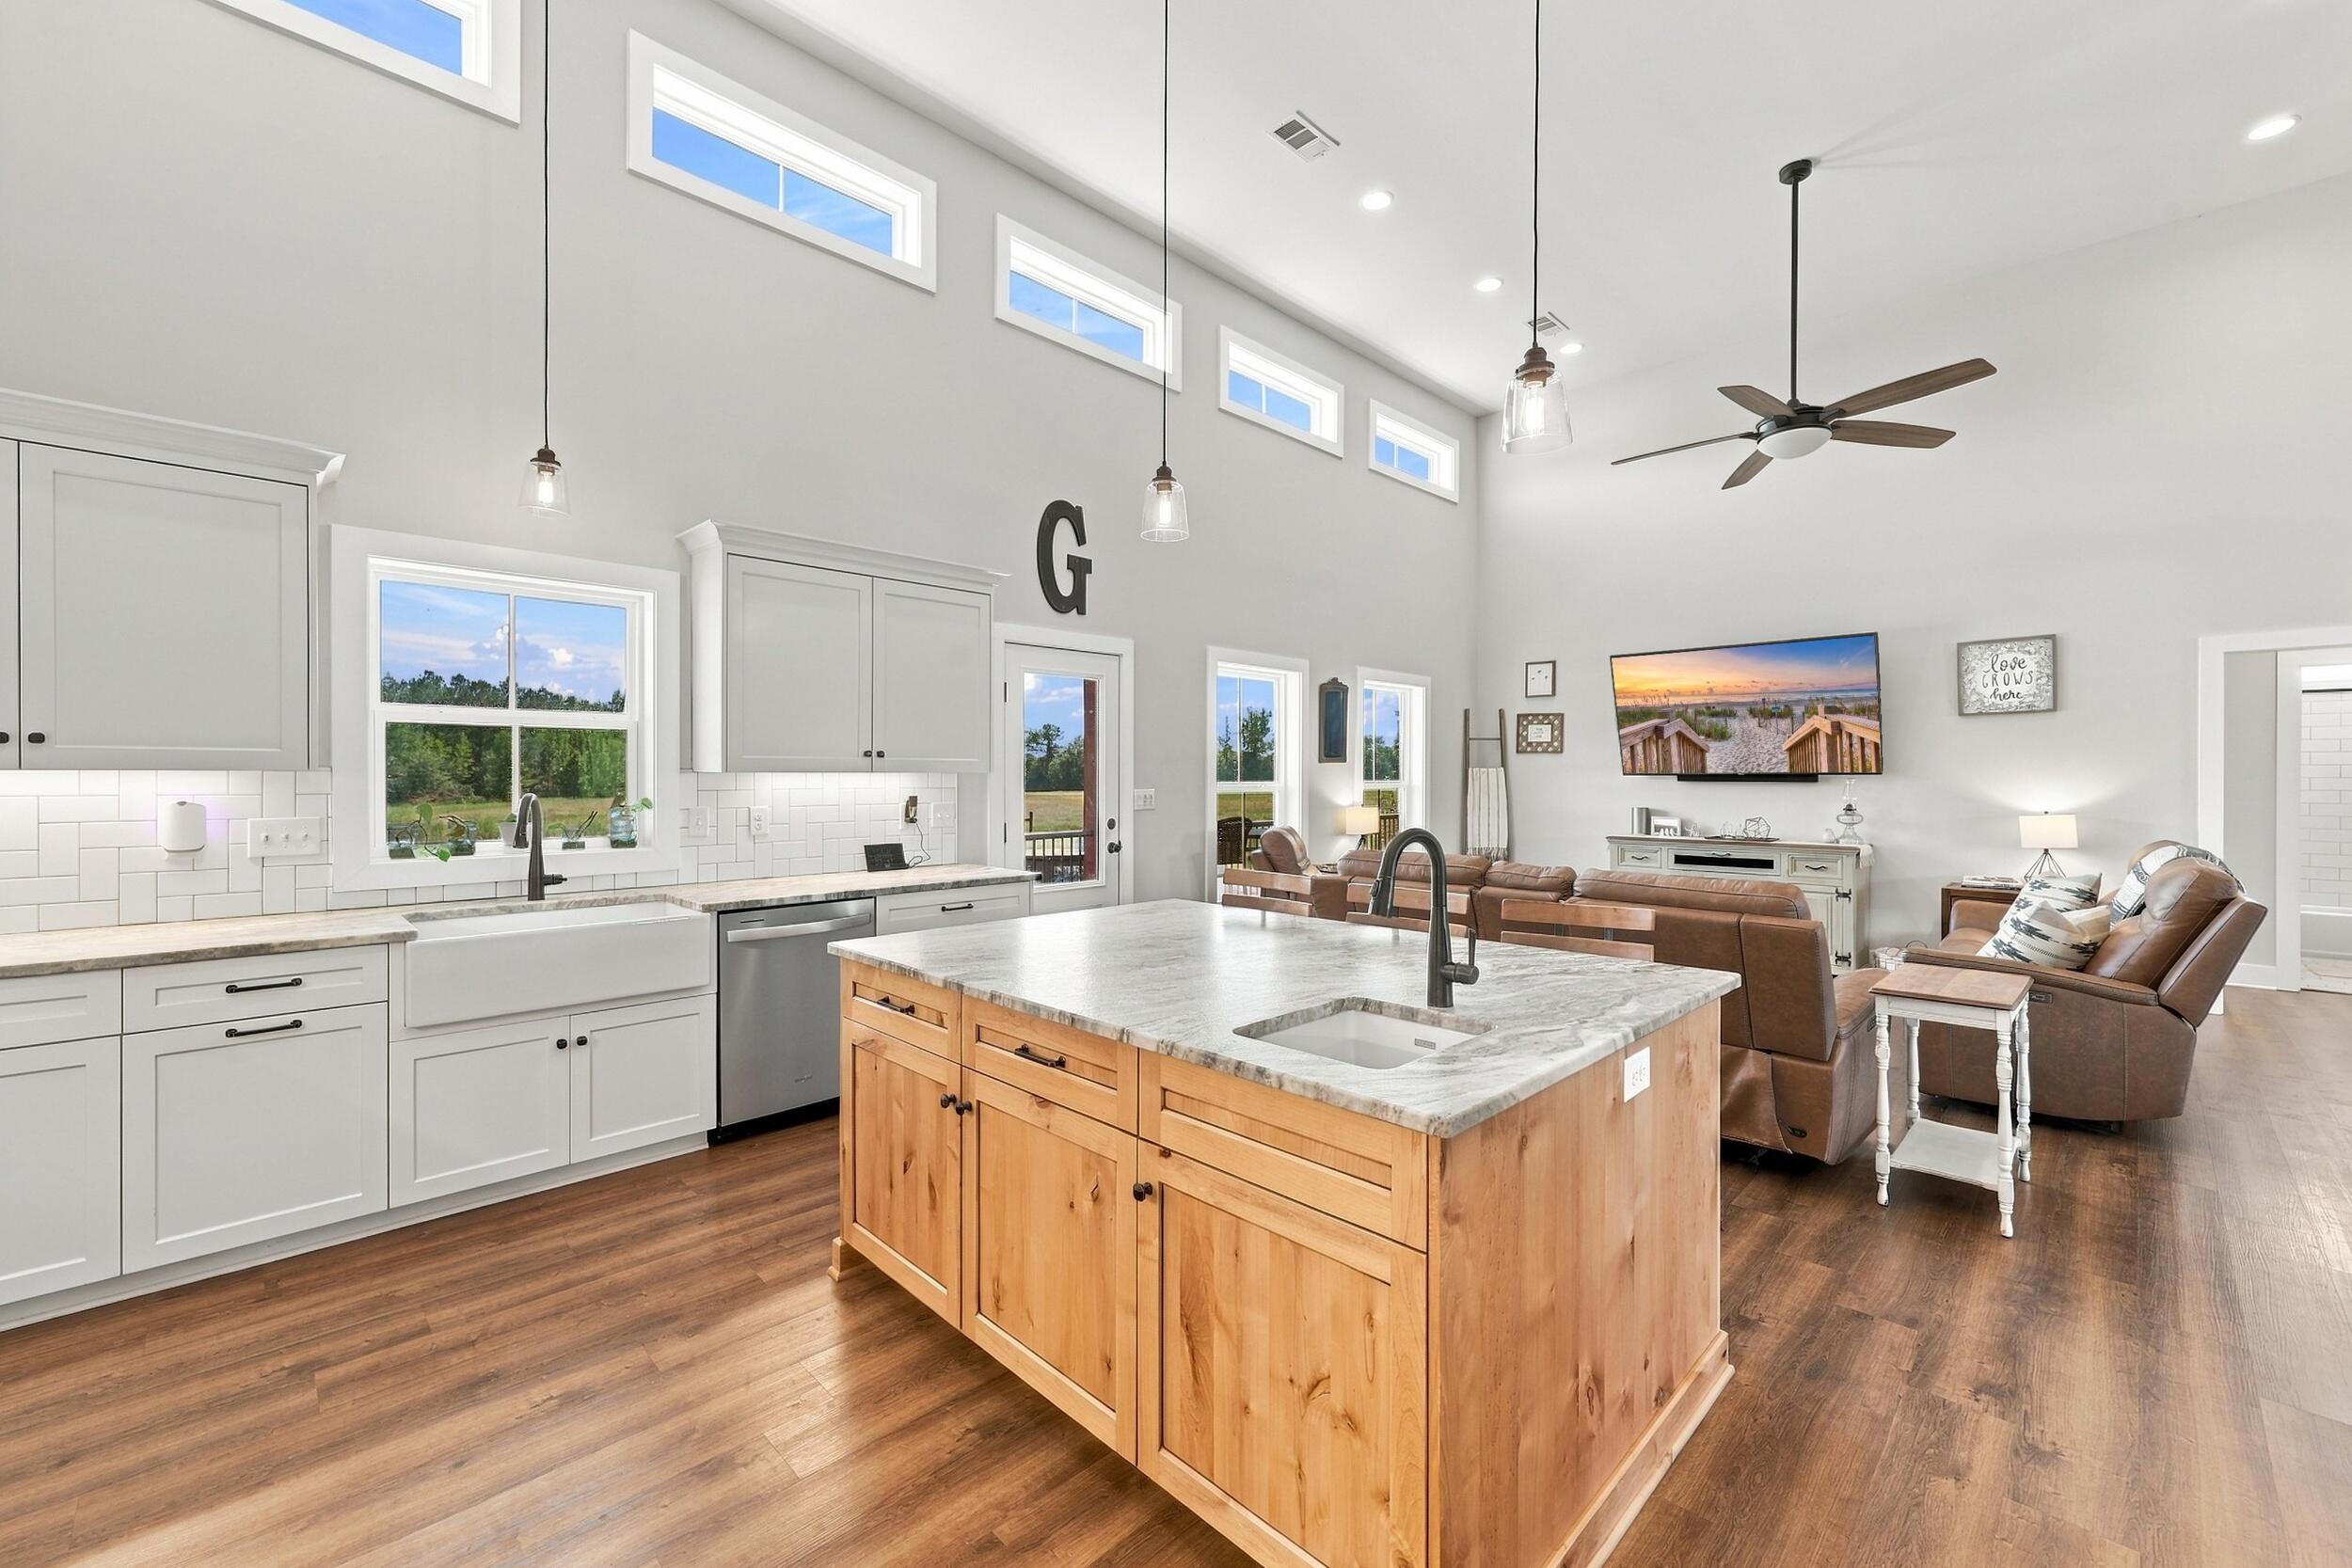
Open-plan kitchen and living room with a wood-paneled island, vaulted ceiling, and brown leather seating.
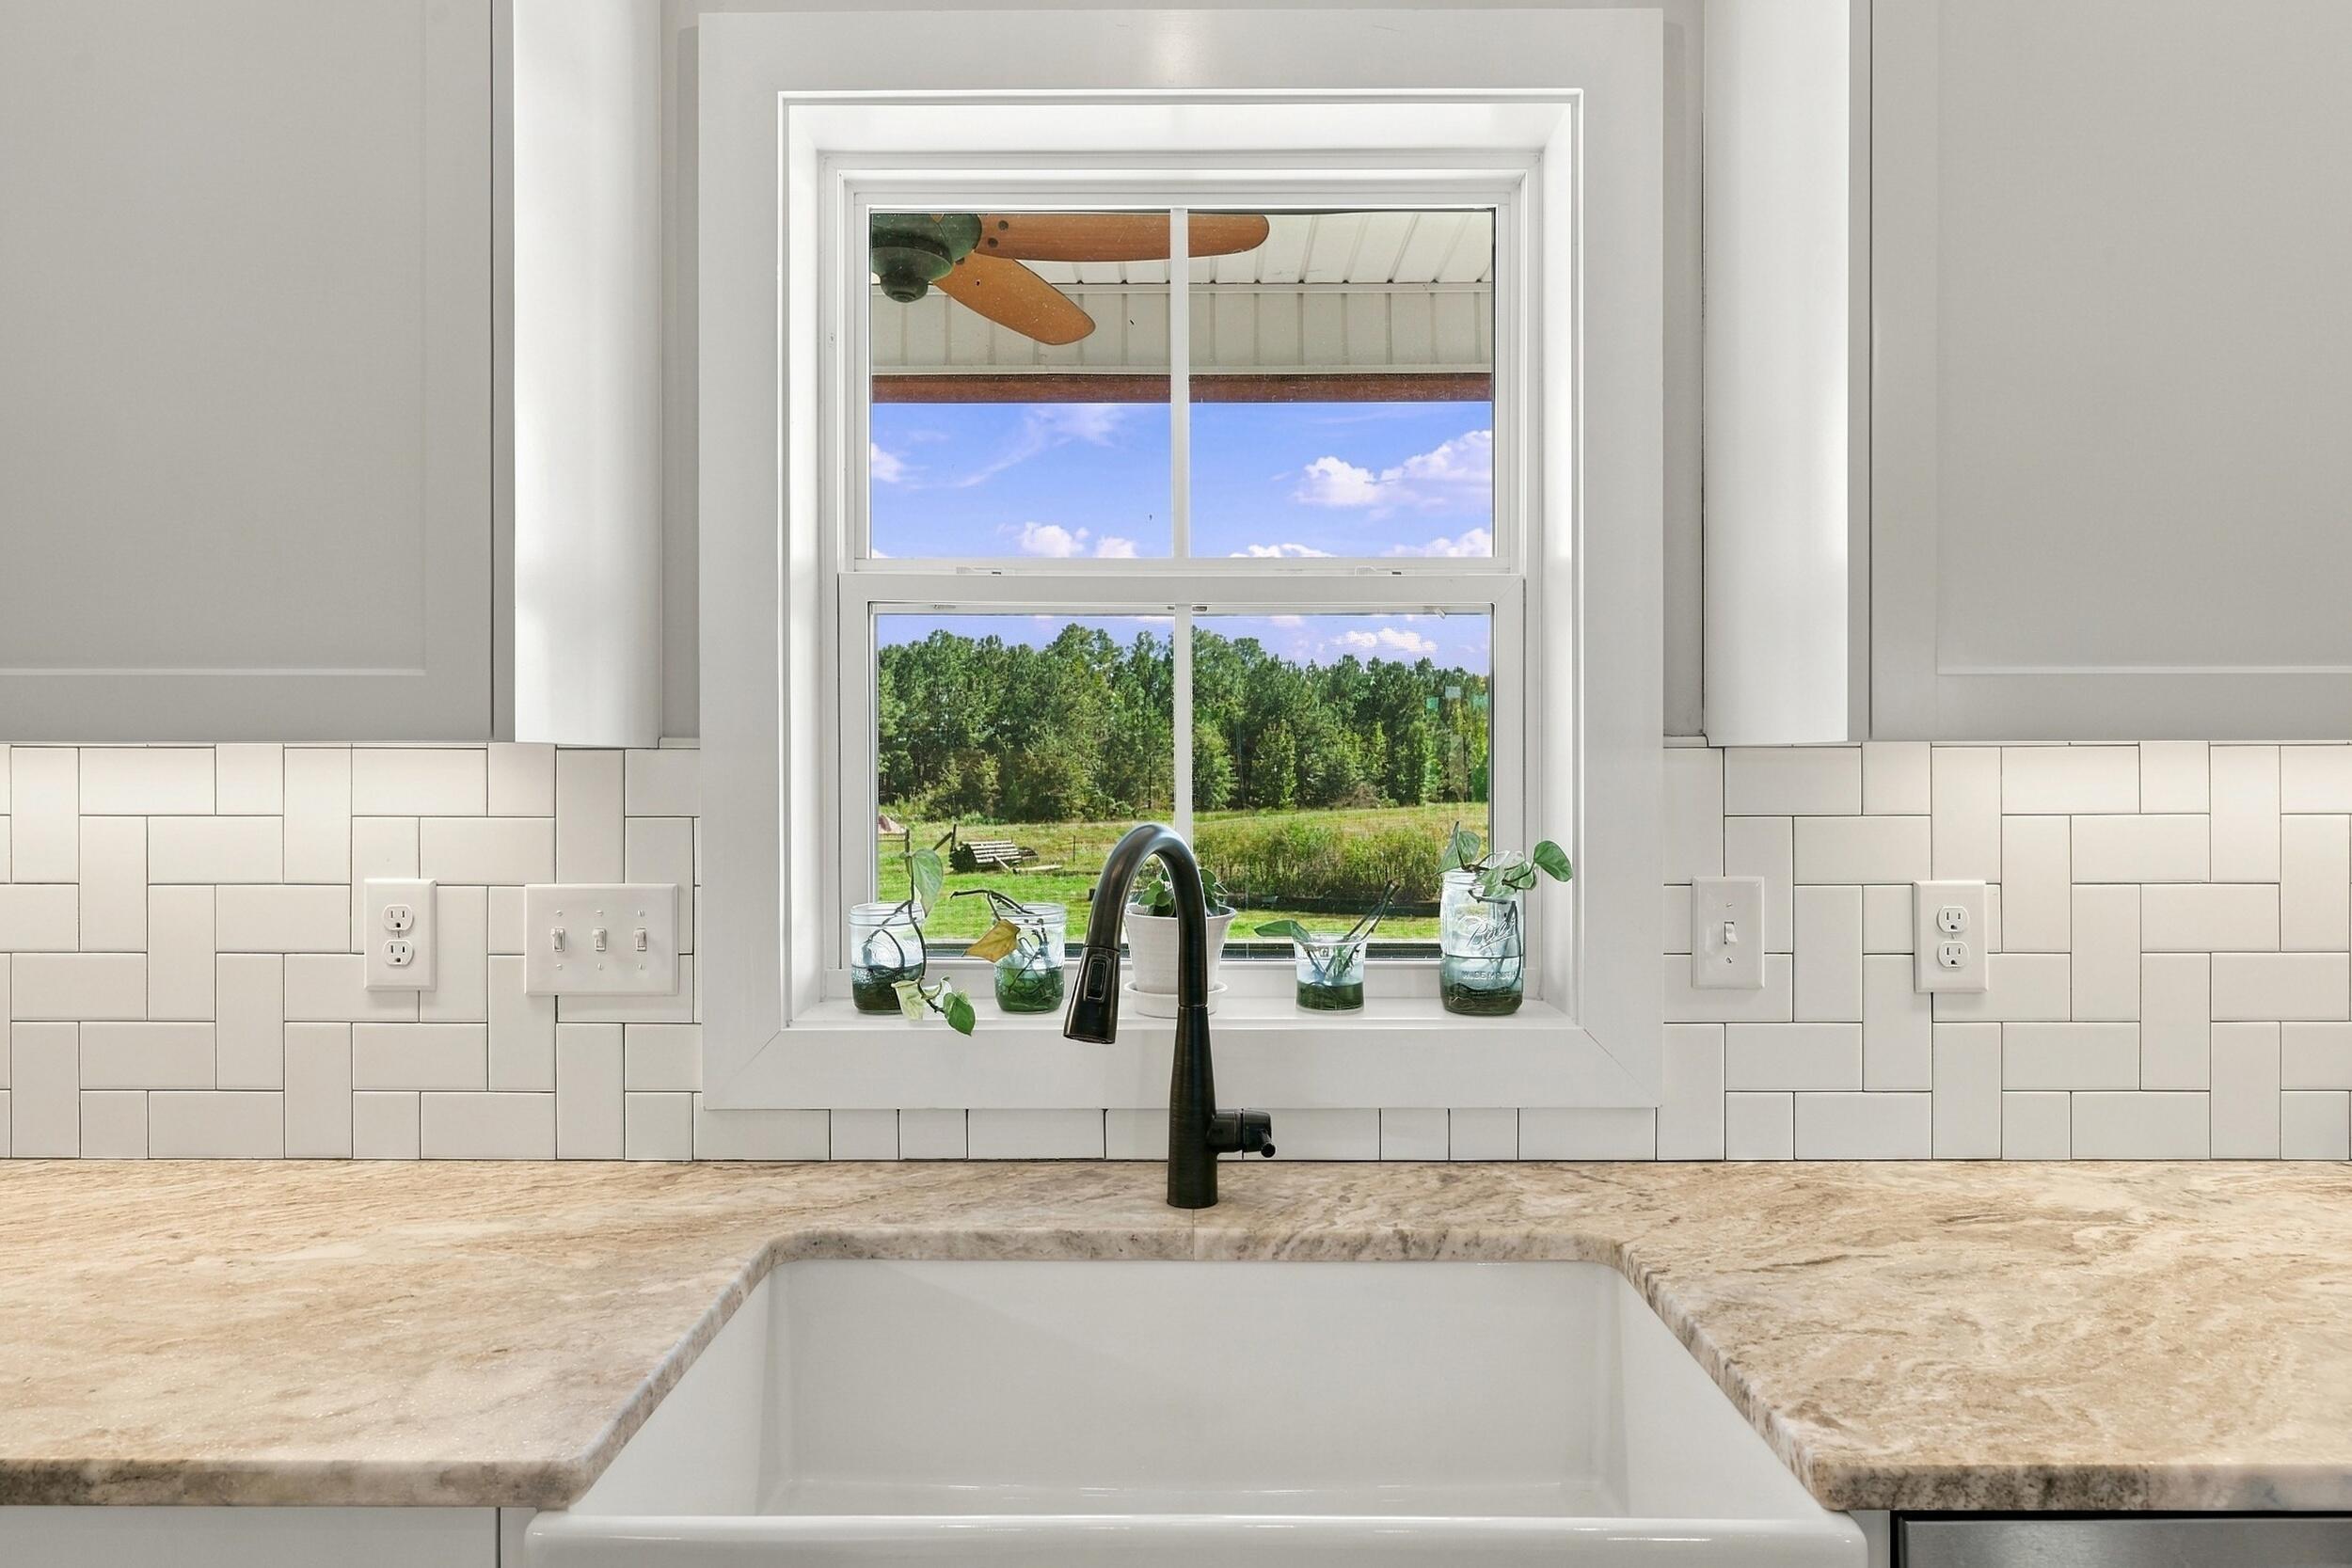
Kitchen farmhouse sink and dark faucet beneath a window overlooking a green lawn and trees.
Farmhouse kitchen with a large wood-paneled island, white cabinets, and a wood range hood.
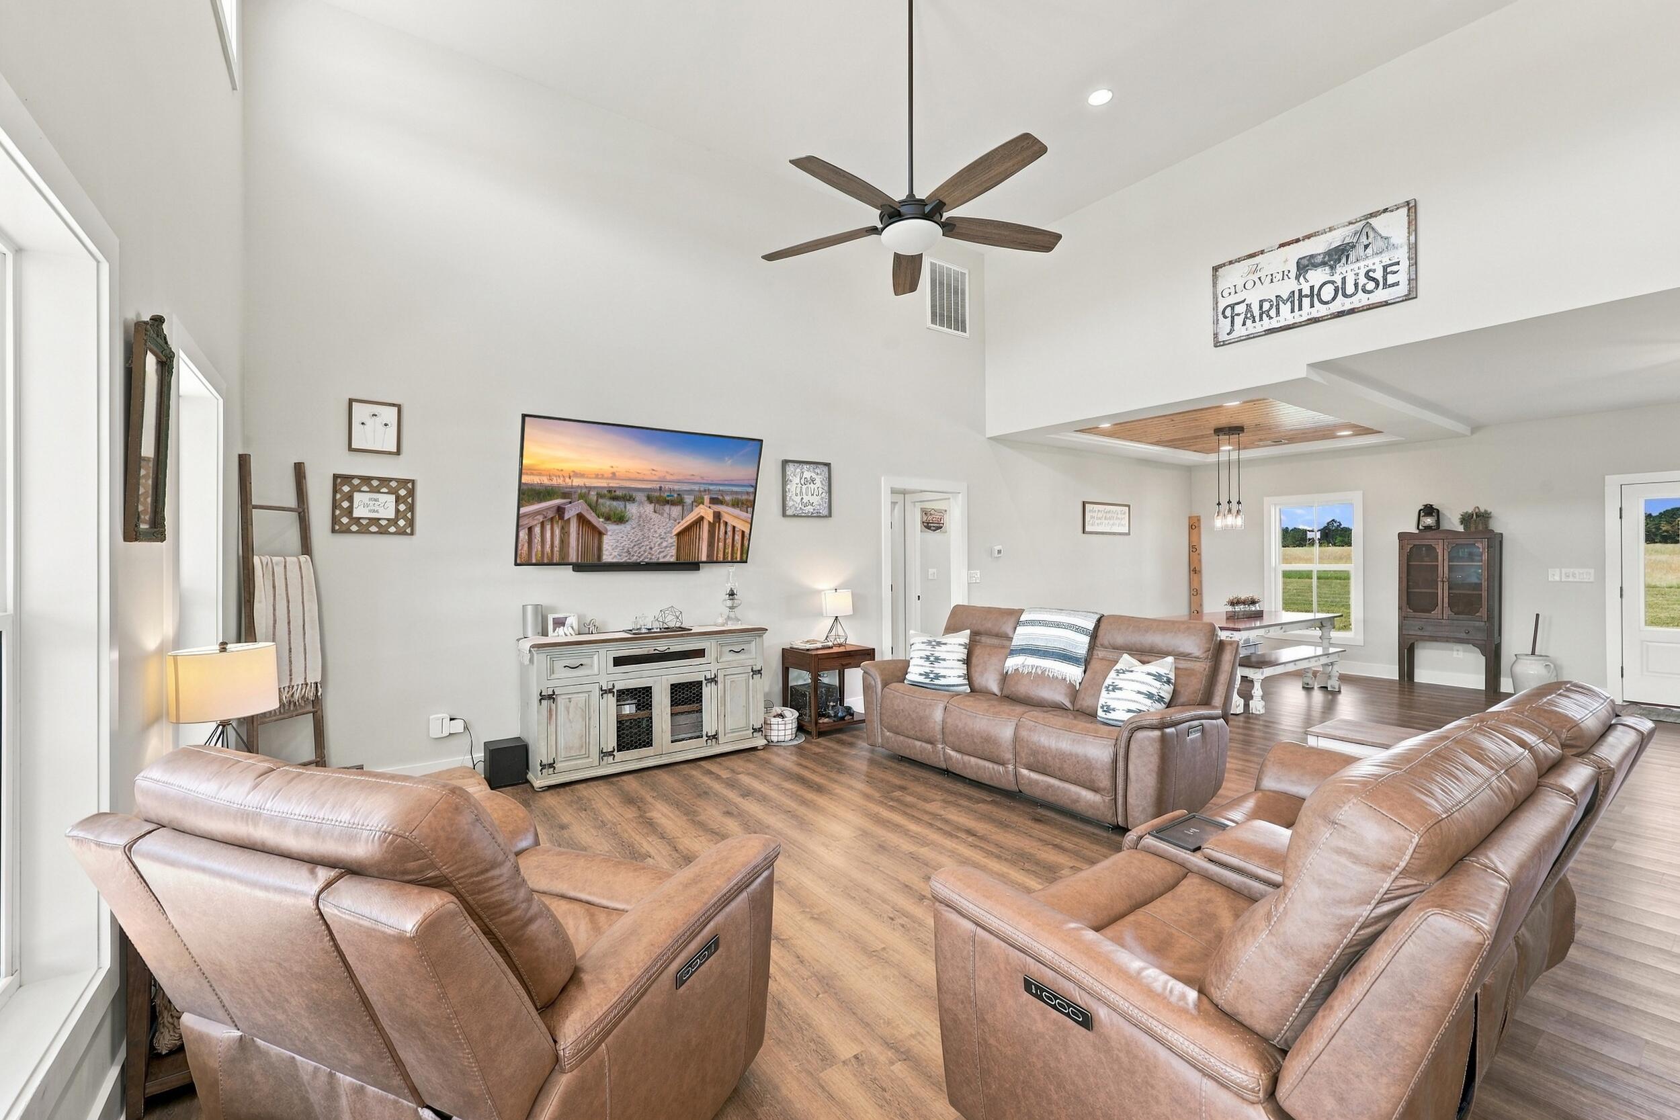
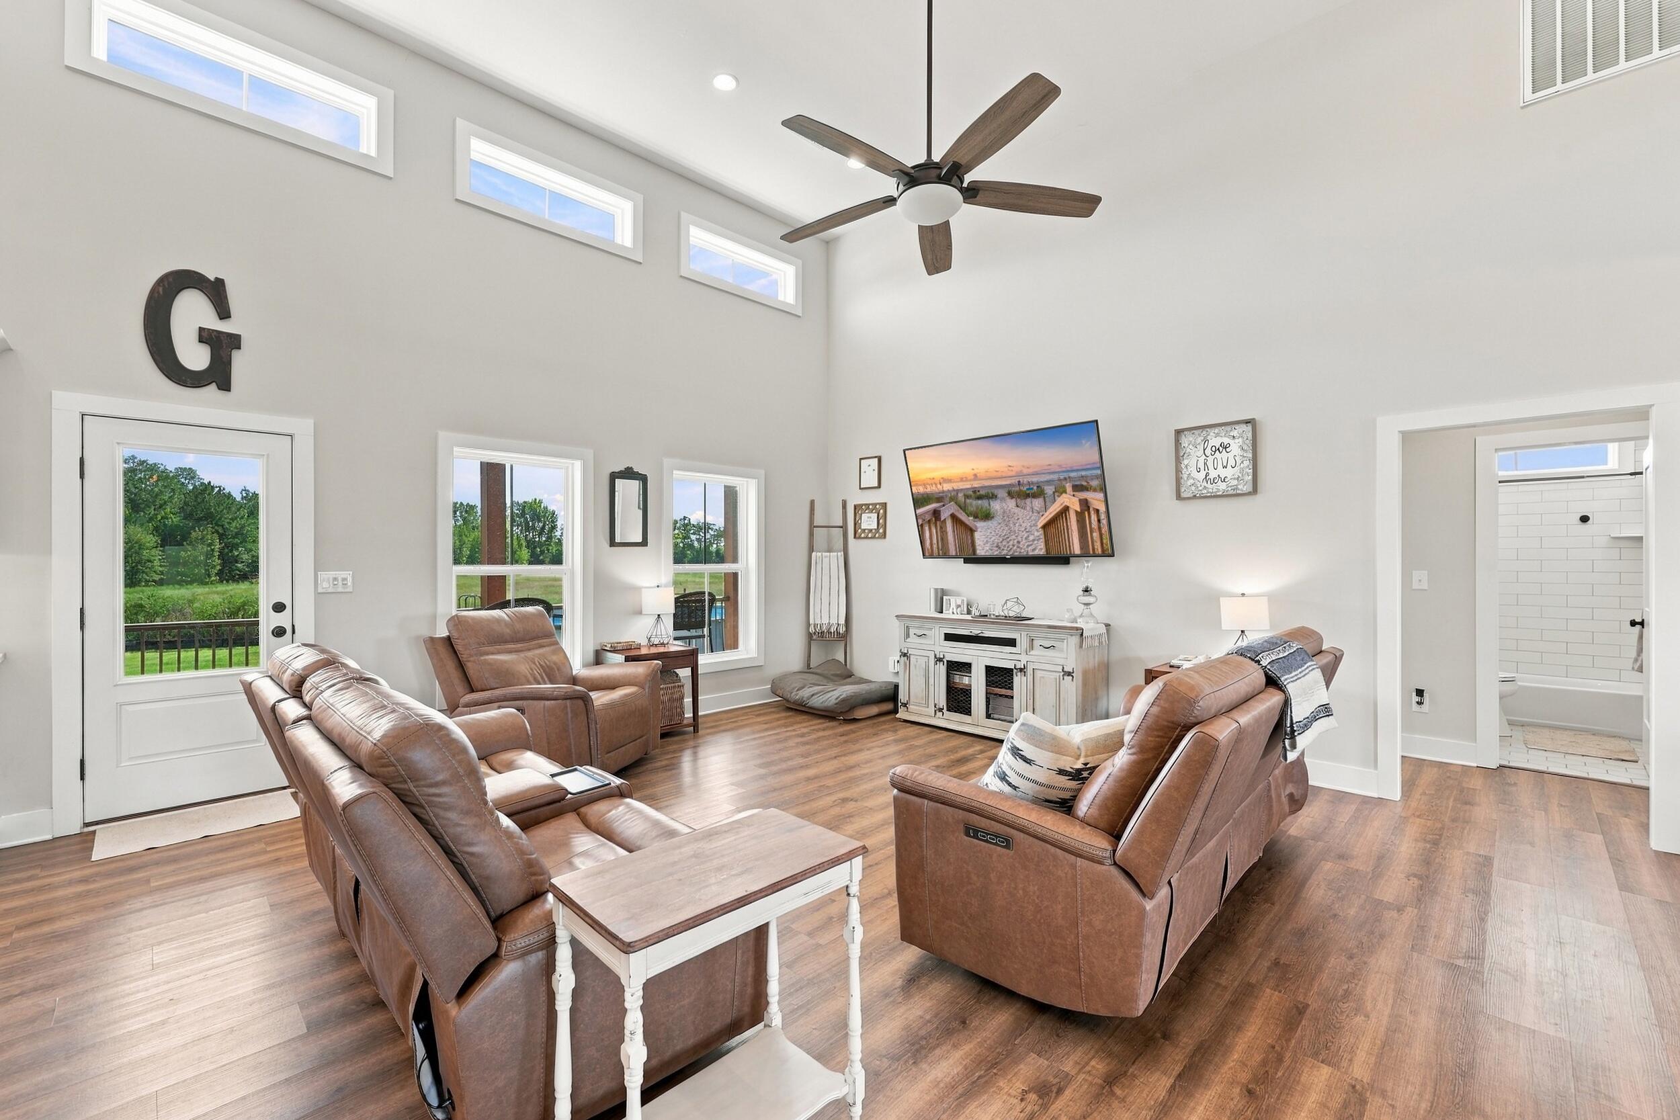
Furnished living room with vaulted ceiling, leather sofas, and wood-look floors.
Furnished living room with brown leather reclining sofas, vaulted ceiling, and open dining area.
Open-plan living room and kitchen with leather recliners, a wood island, and glass doors to a grassy field.
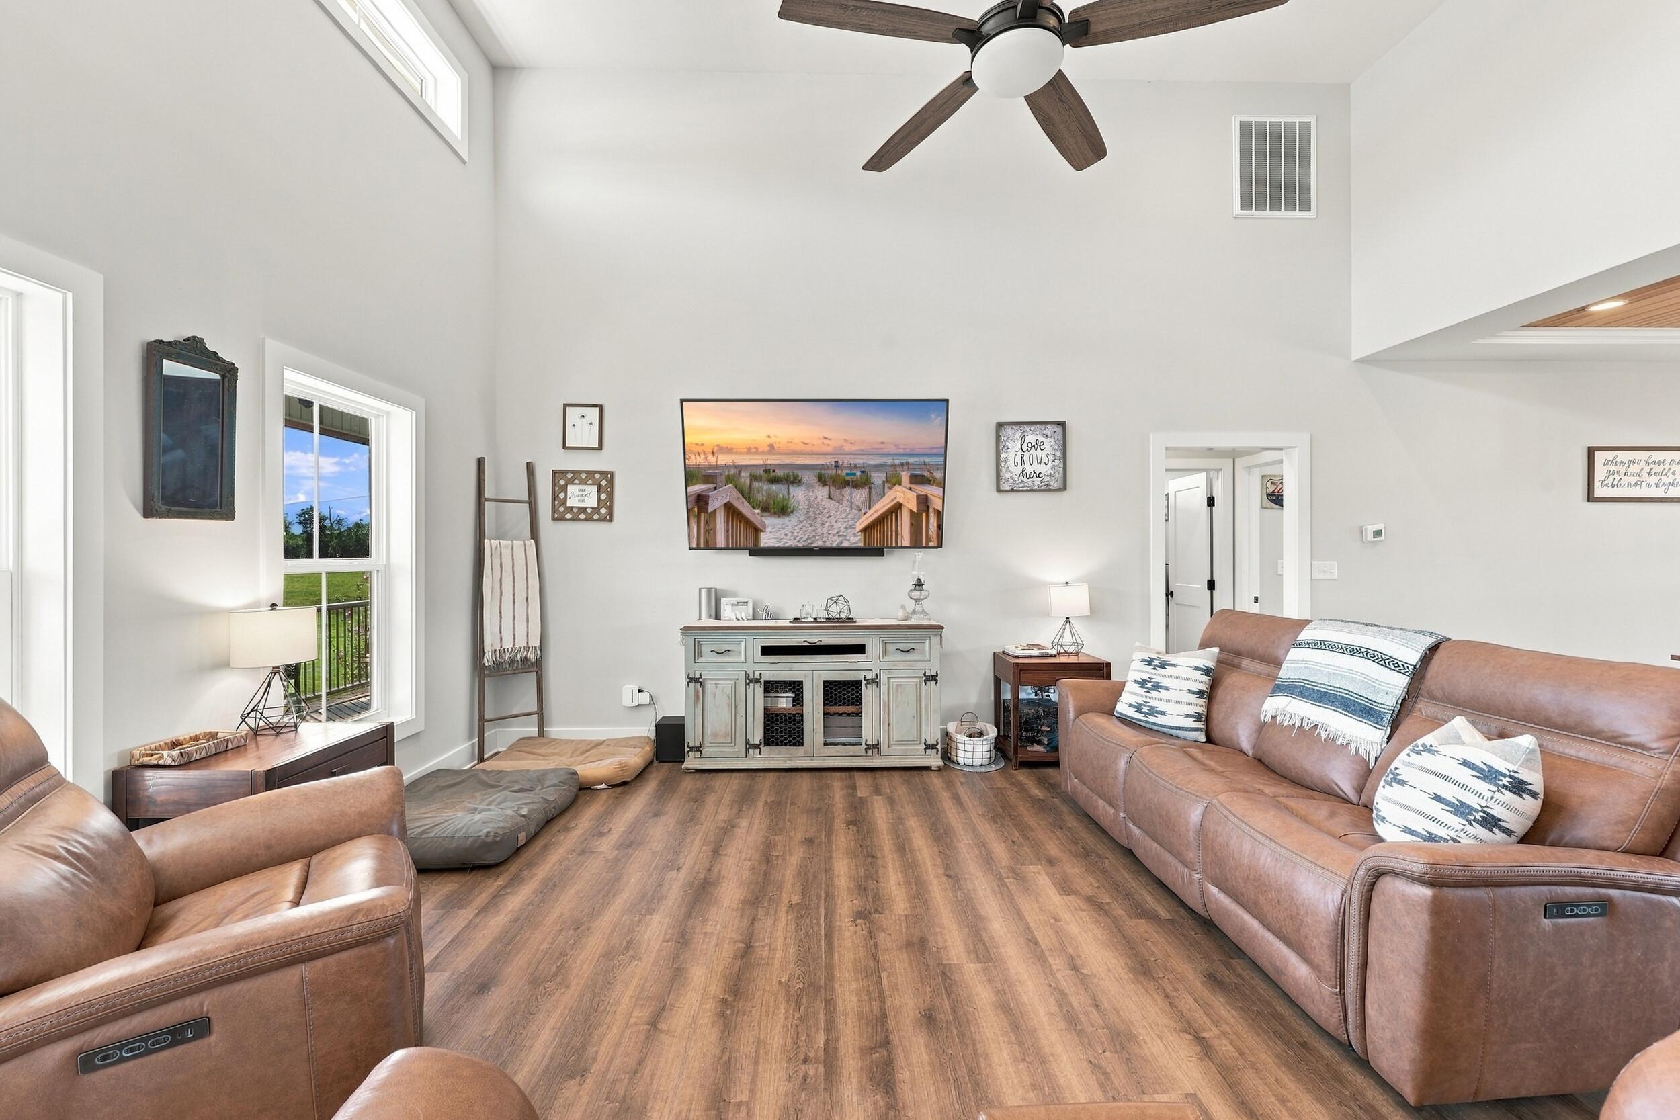
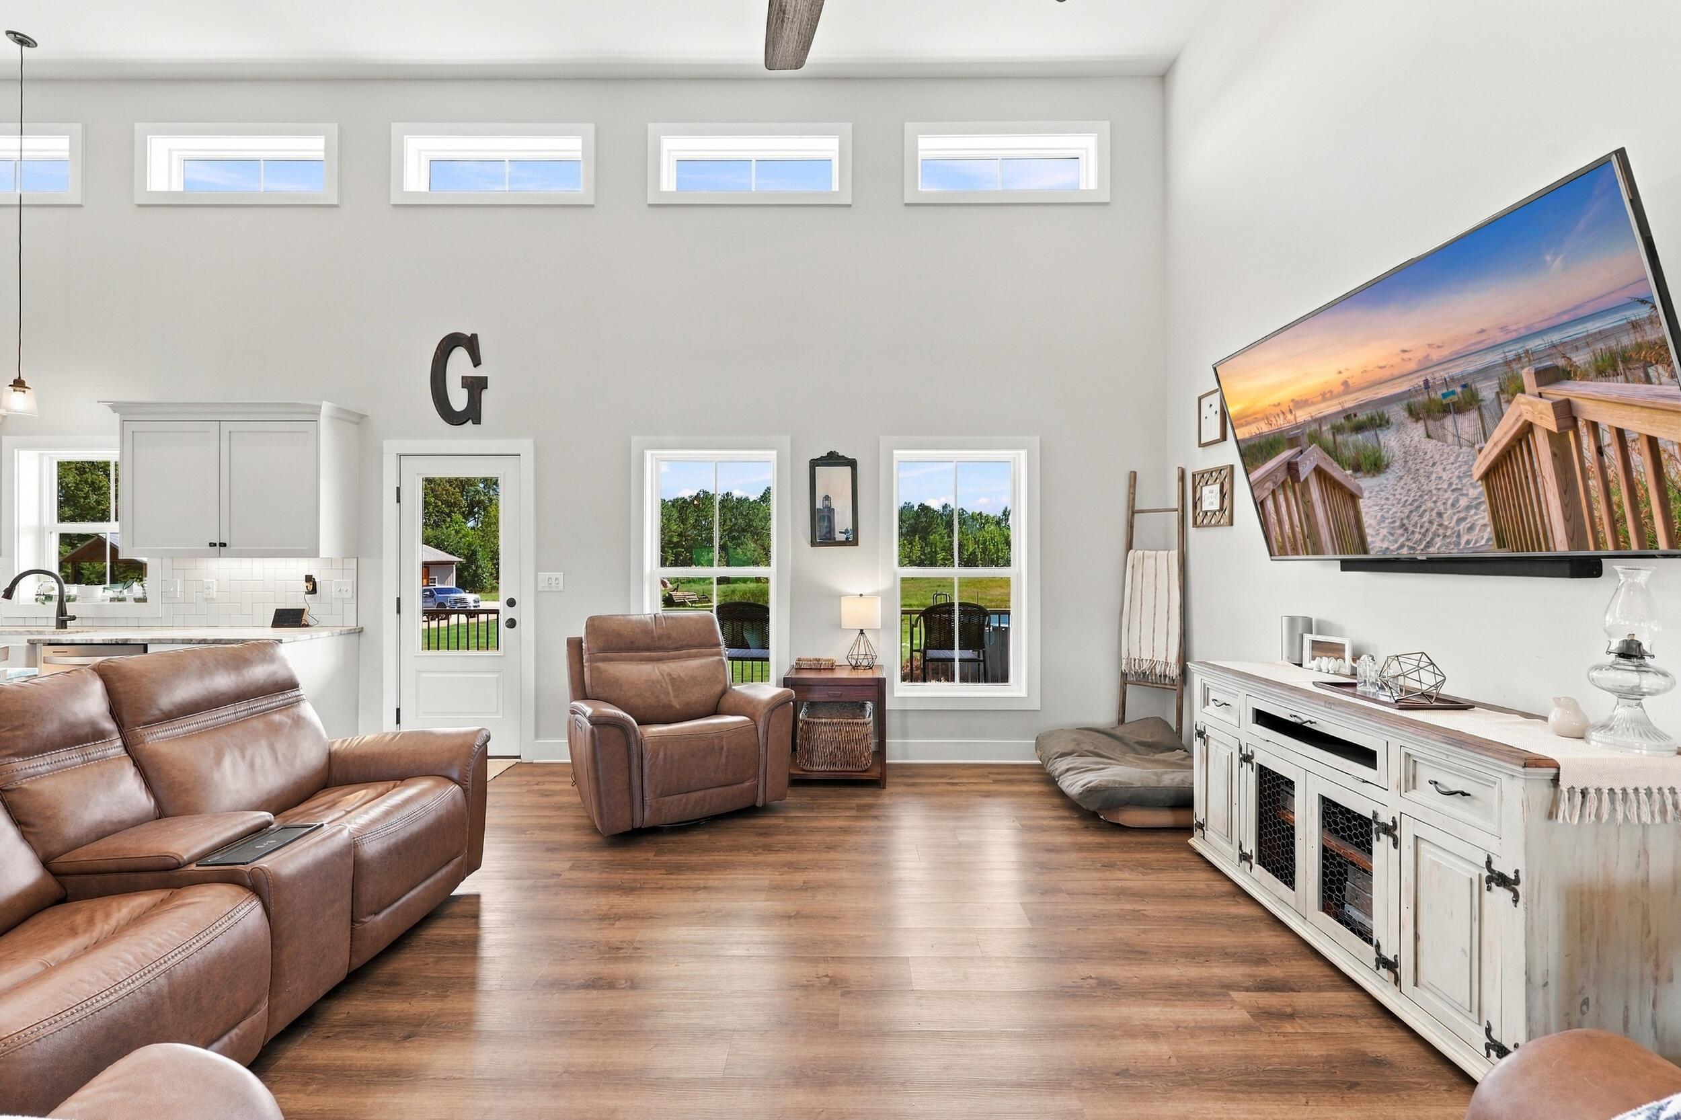
Living room with brown leather recliners, a high ceiling, and a television above a white media console.
Bright living room with brown leather recliners, high windows, and a television showing a beach sunset.
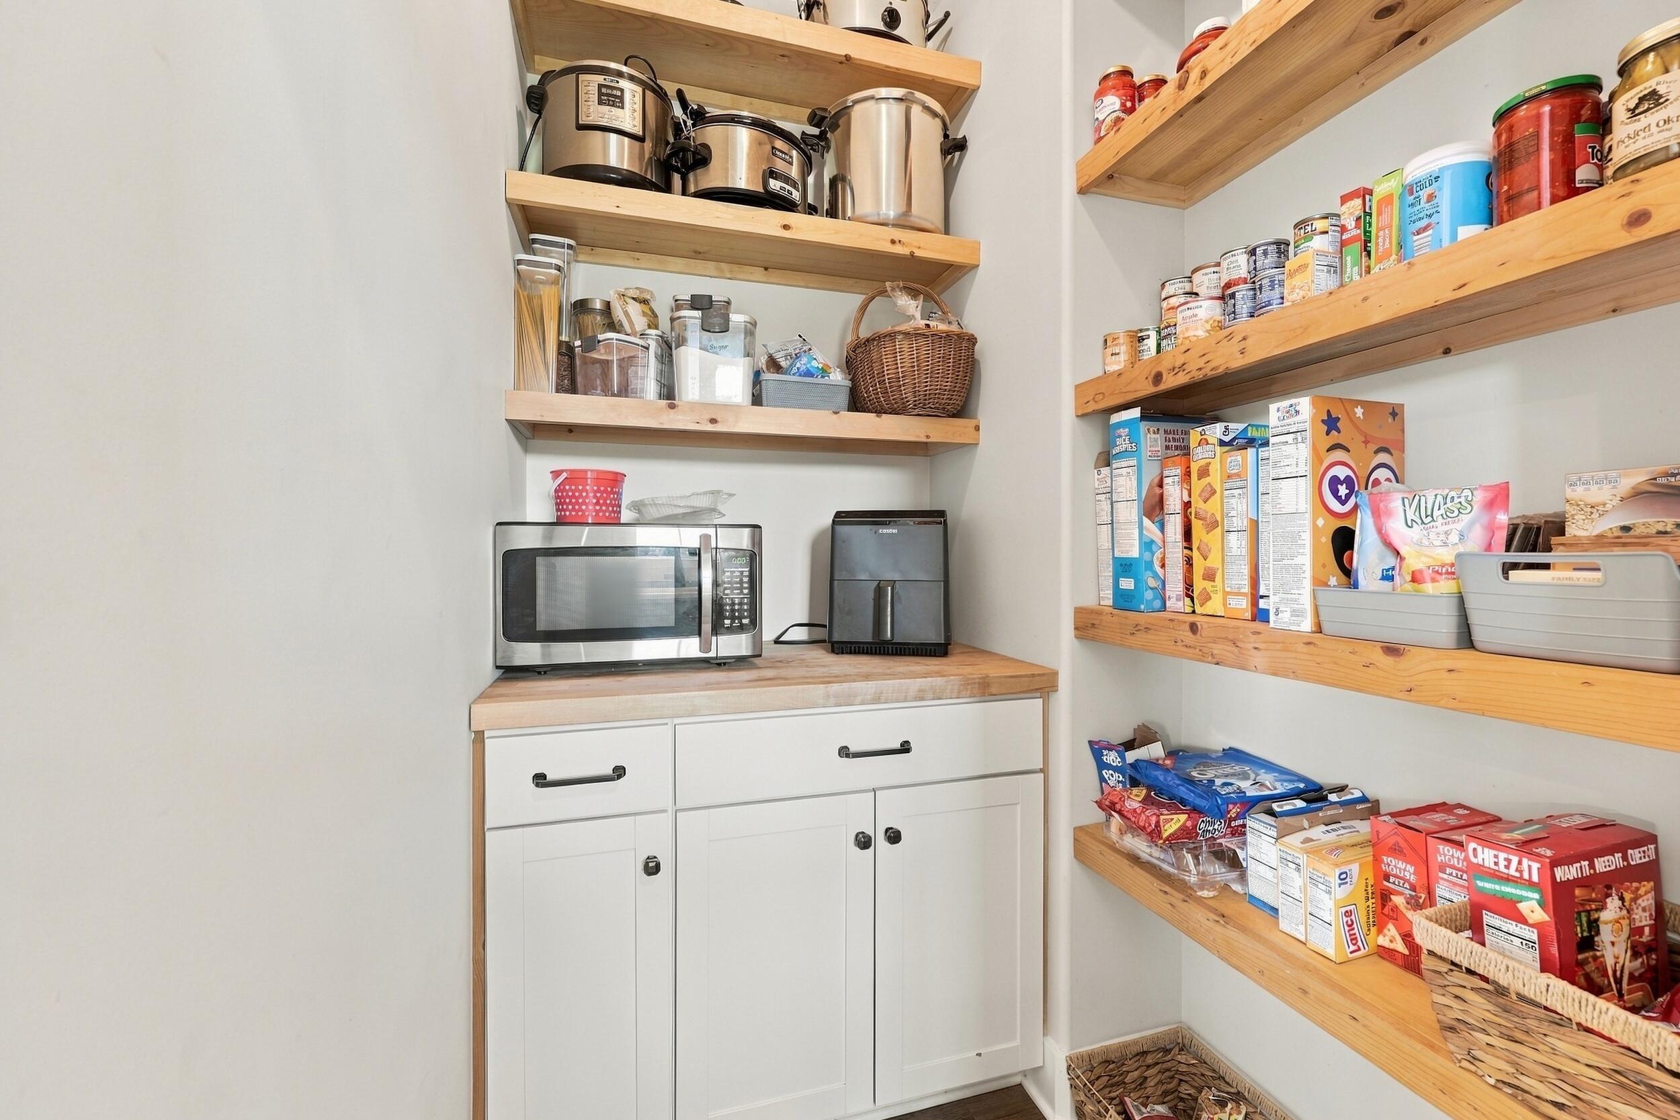
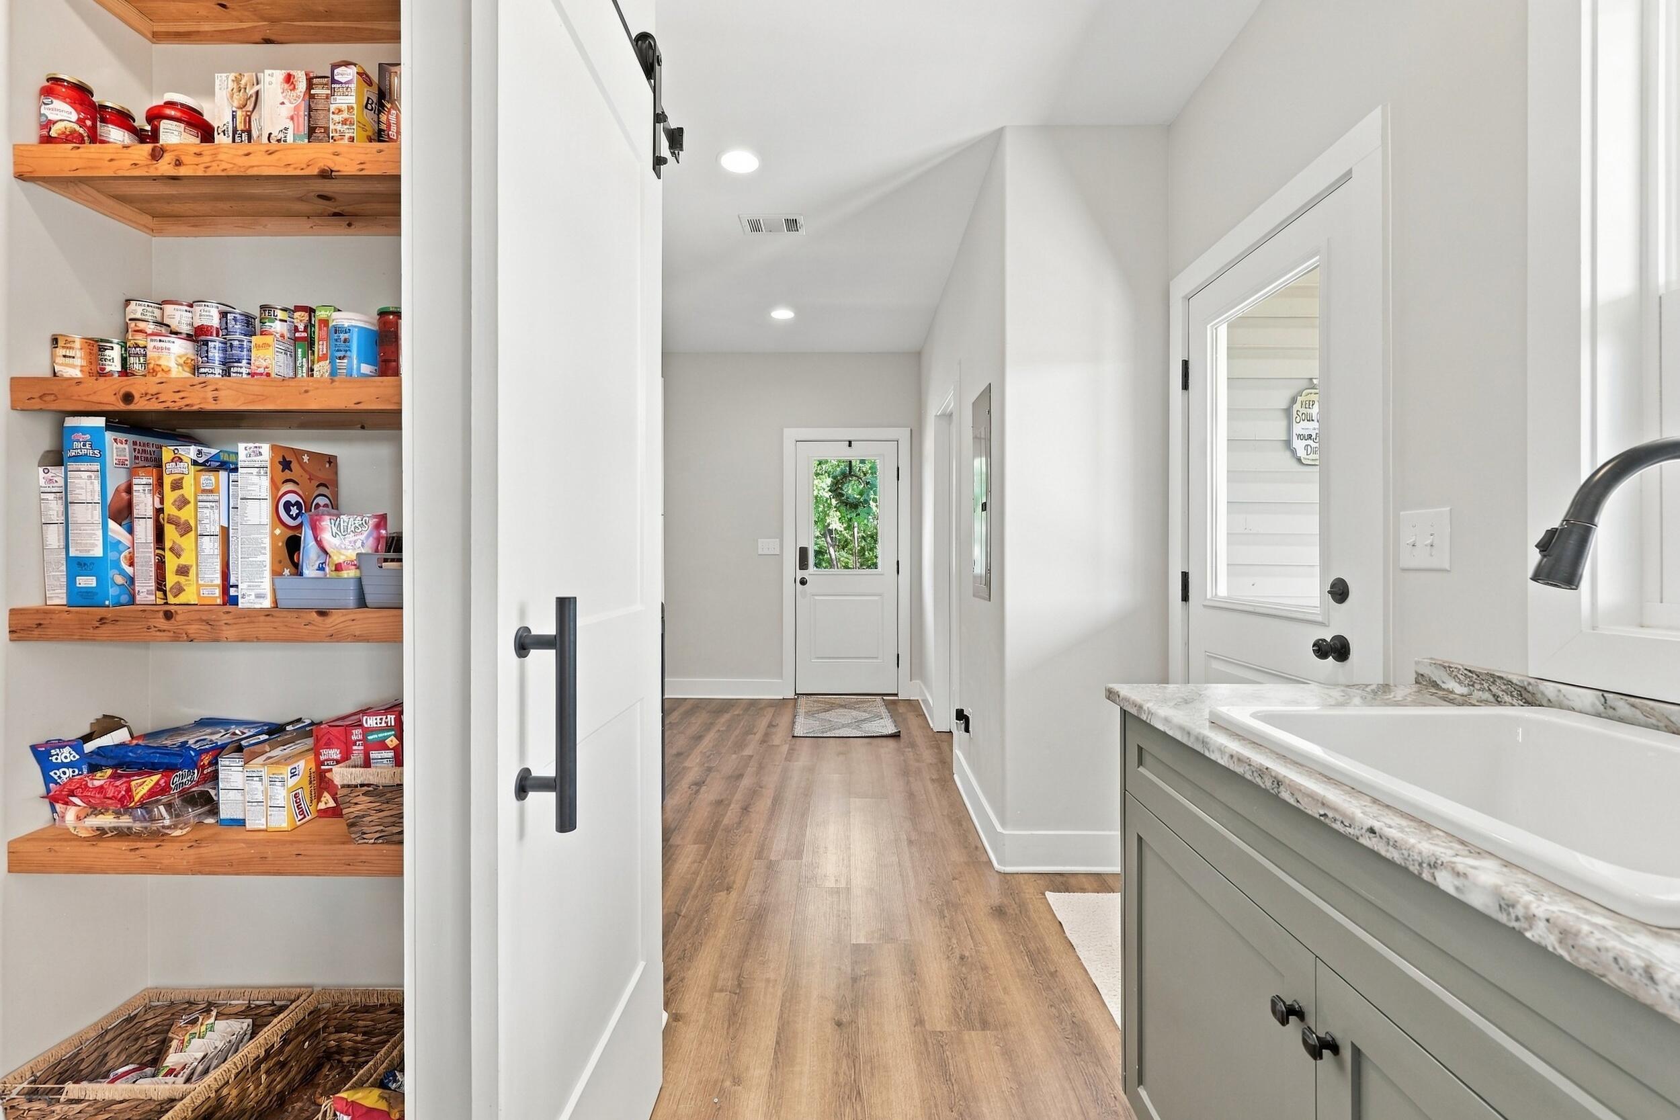
Walk-in pantry with stocked wooden shelves, white cabinets, a microwave, and an air fryer.
Walk-in pantry with stocked wooden shelves beside a bright hallway and gray-green sink cabinetry.
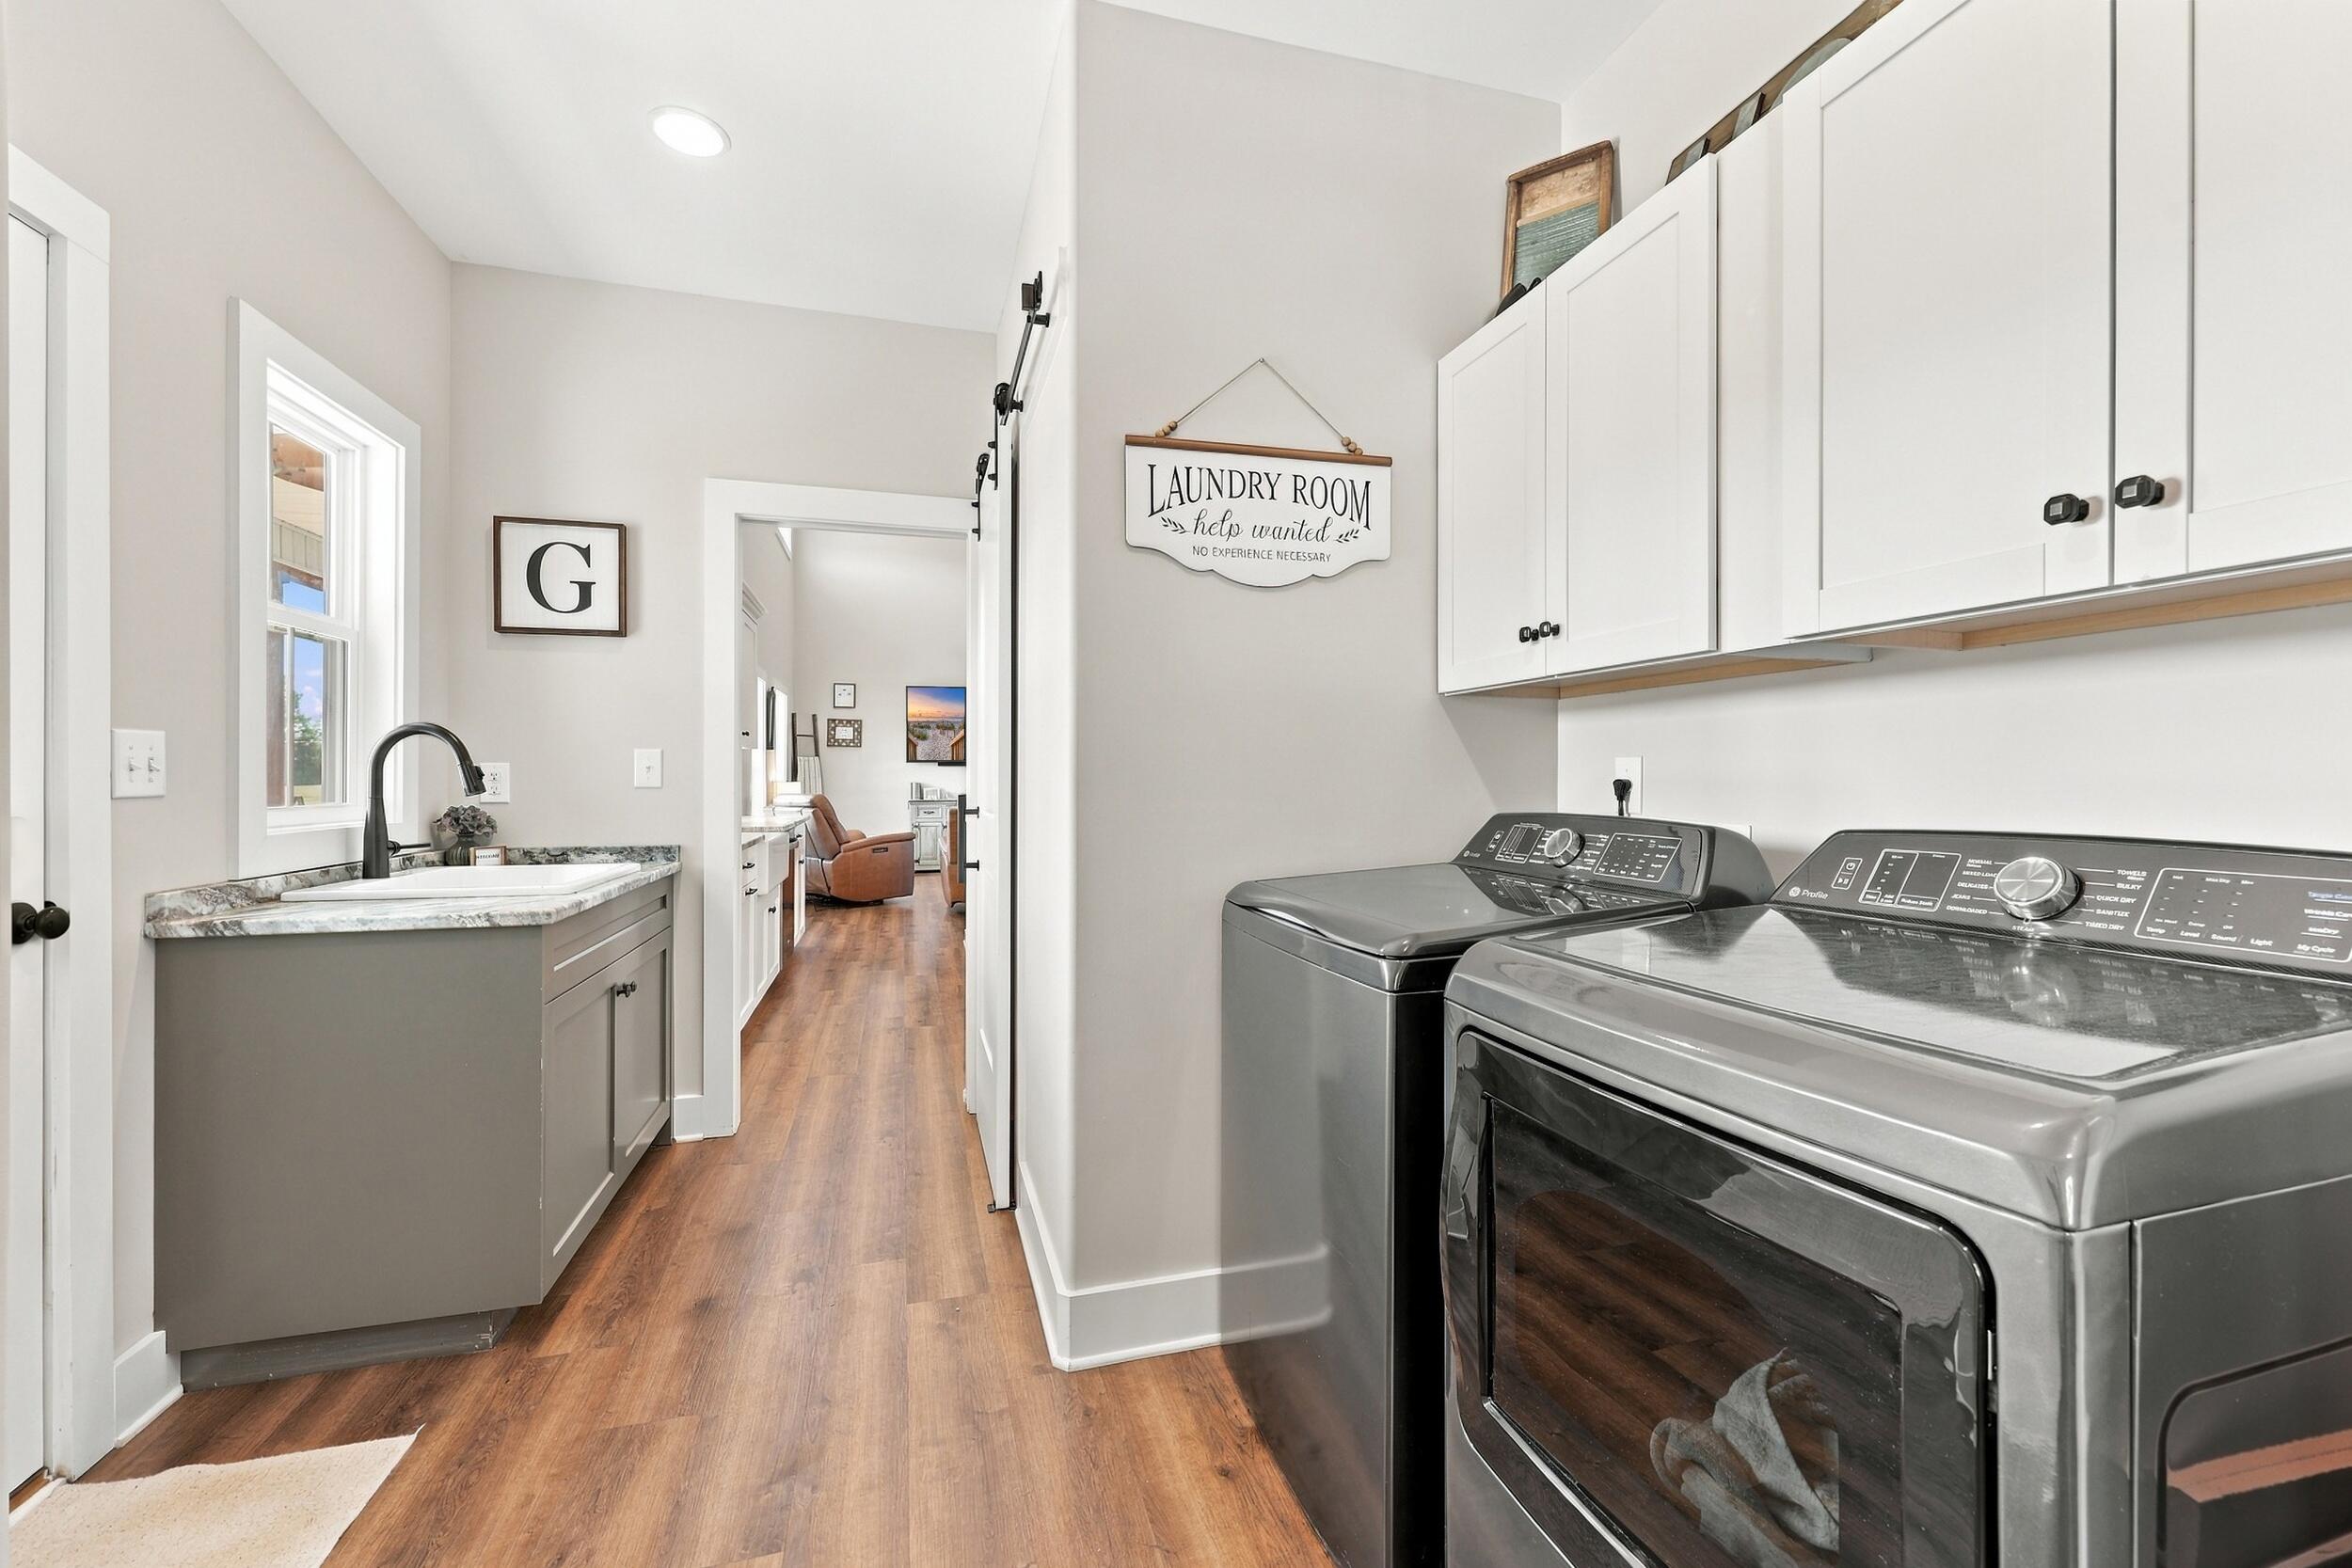
Laundry room with gray washer and dryer, white cabinets, and a utility sink beside the hallway.
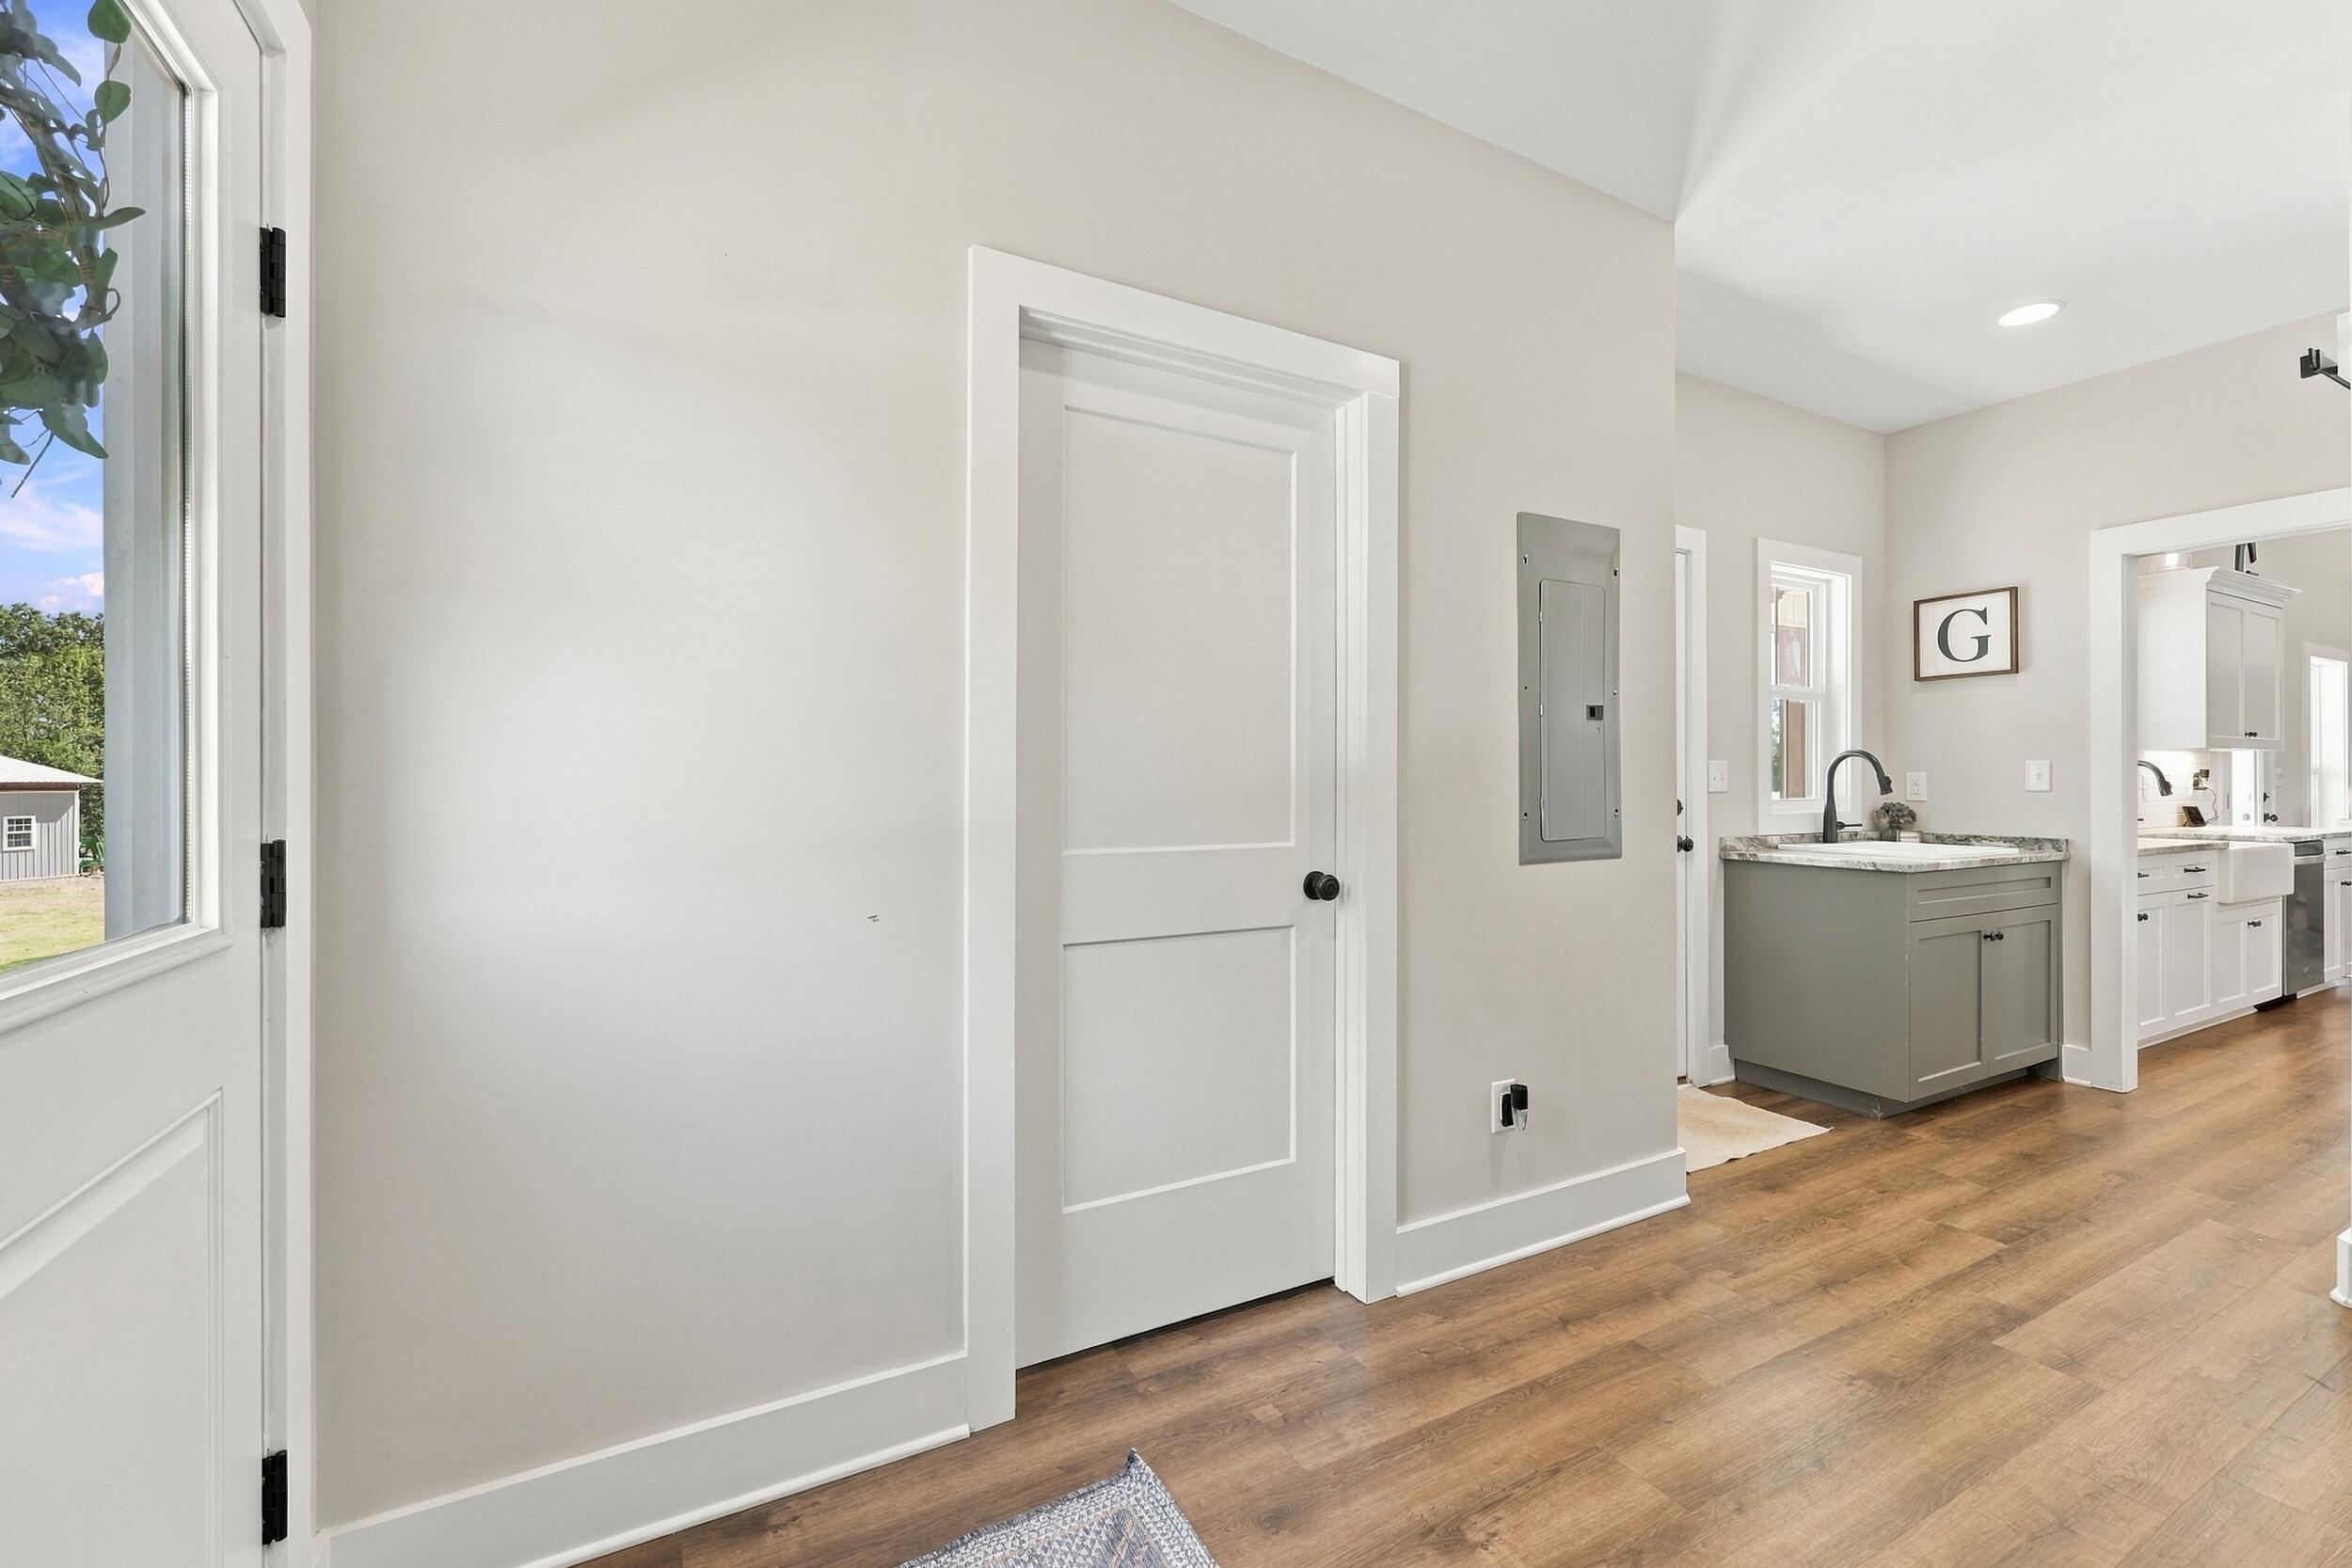
Bathroom vanity with gray cabinetry and stone counter beside a paneled door and kitchen opening.
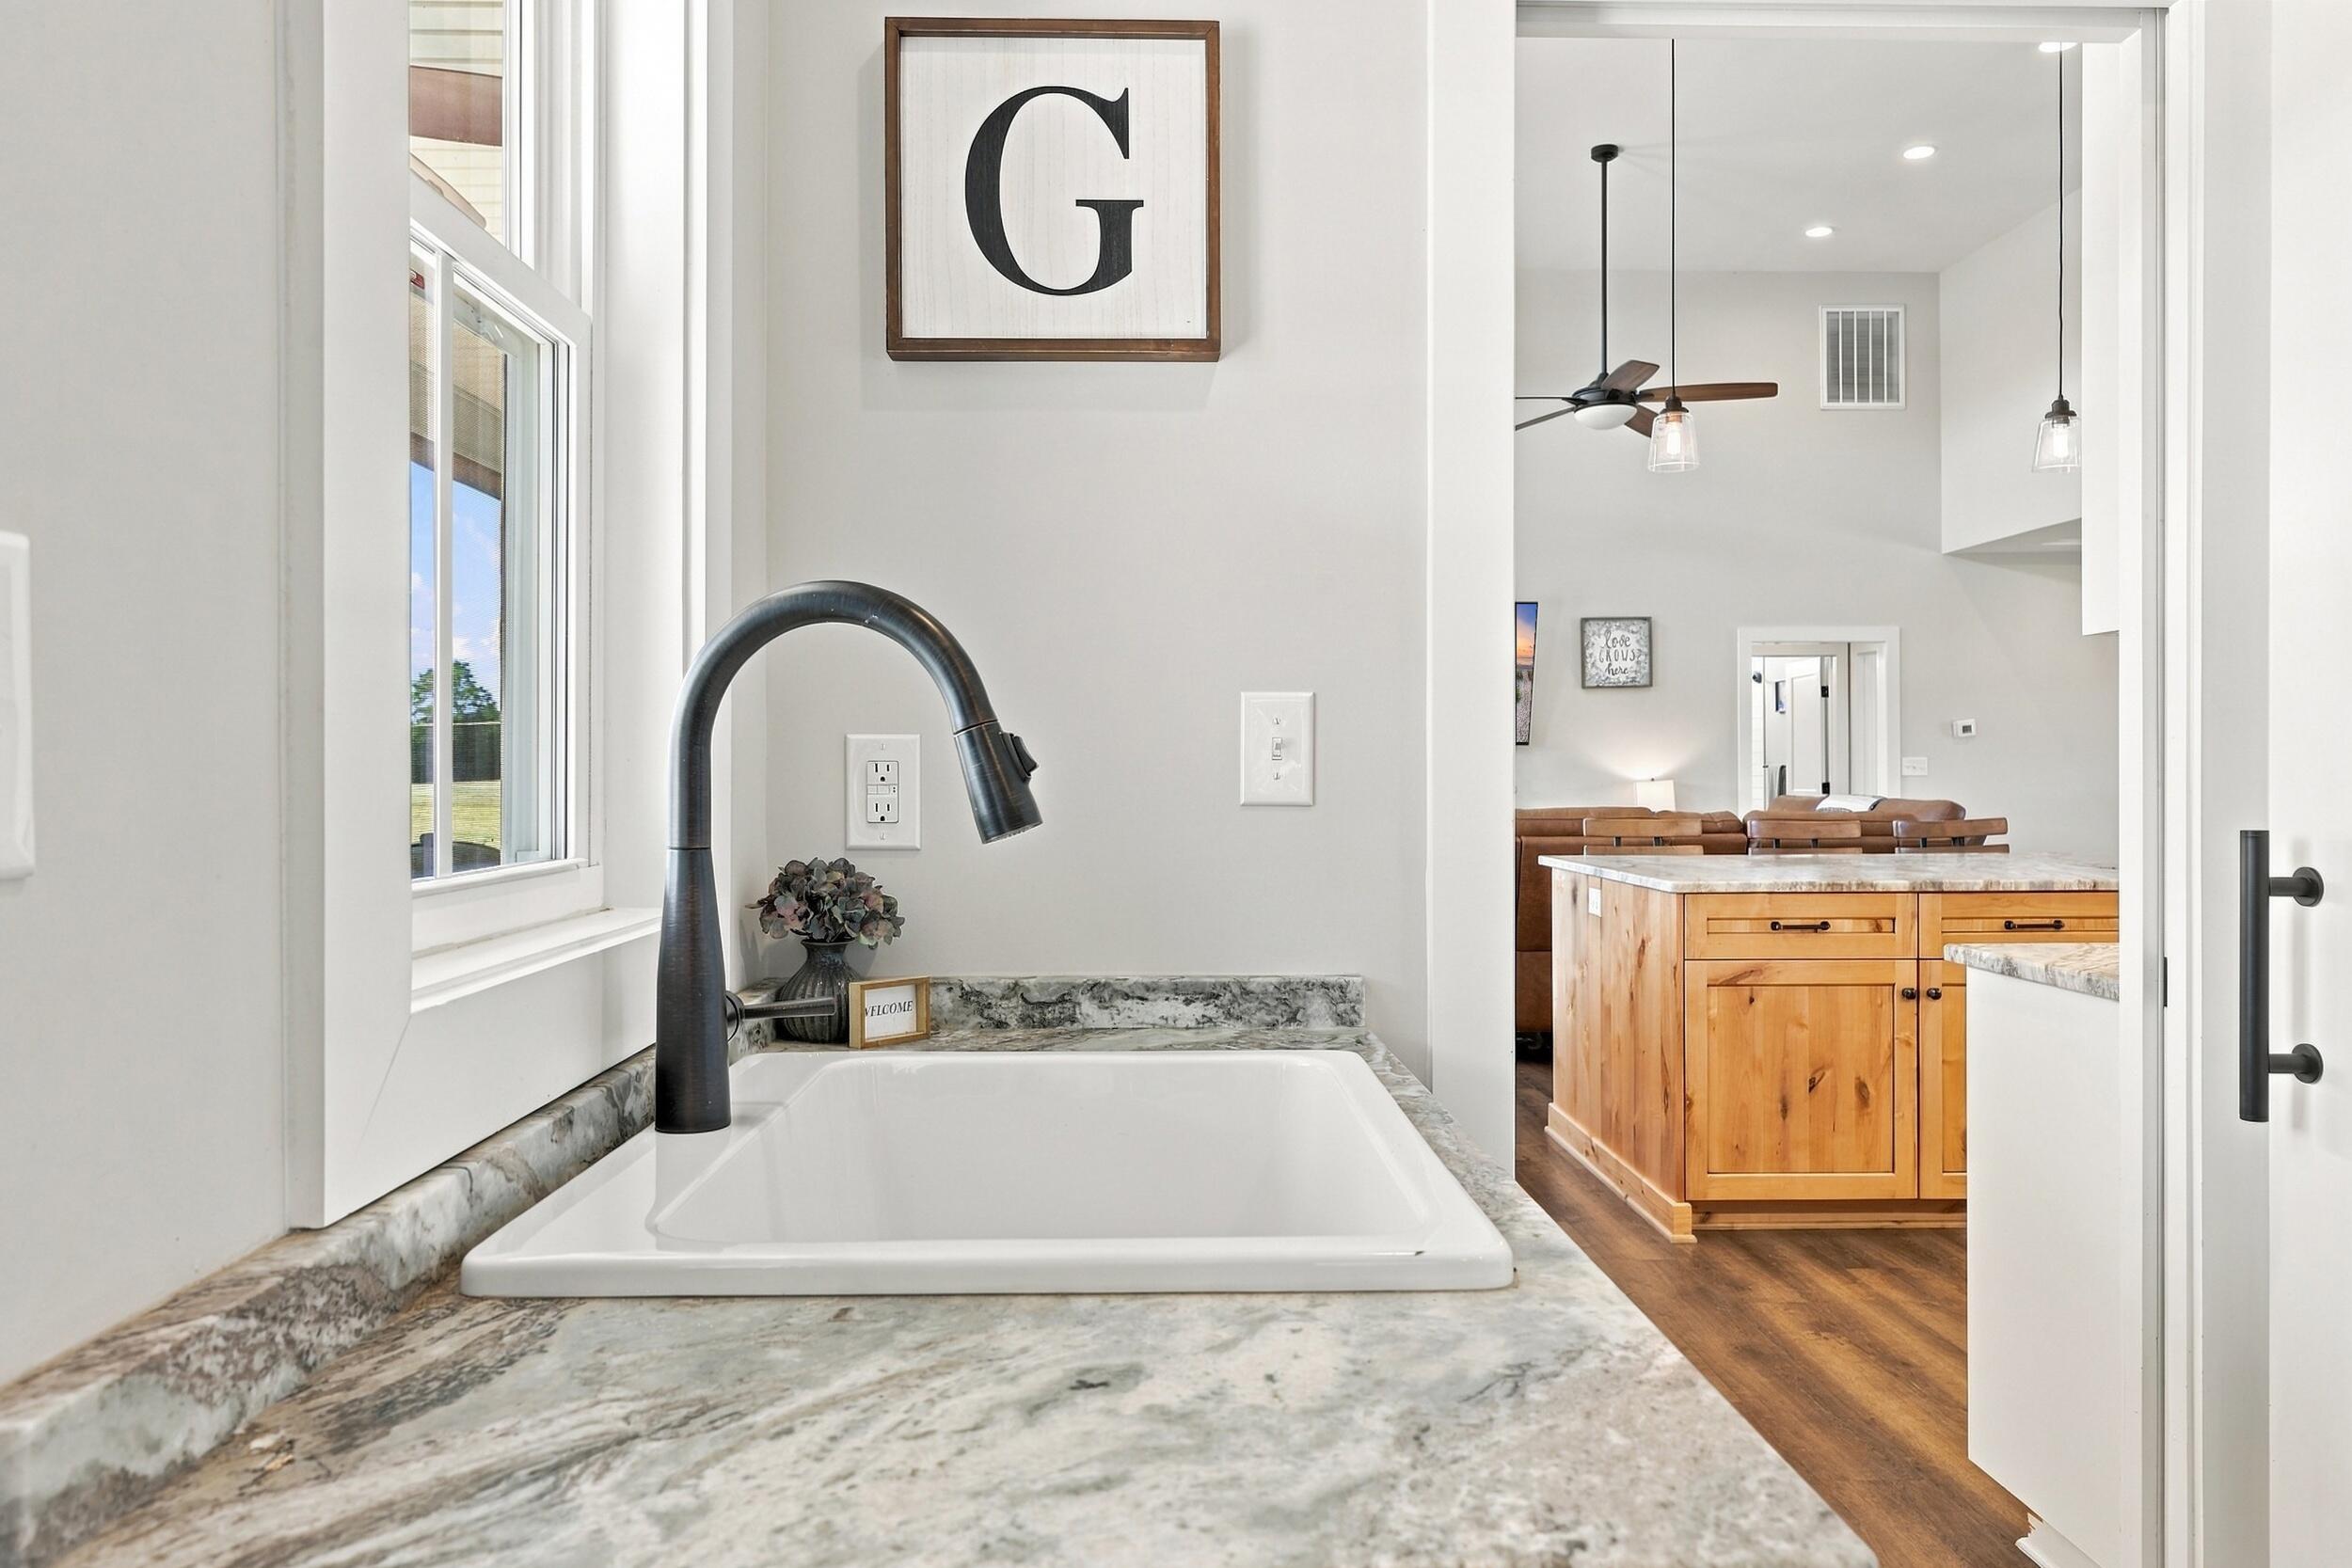
Kitchen sink with dark gooseneck faucet and stone counter, looking toward a wood island and living room.
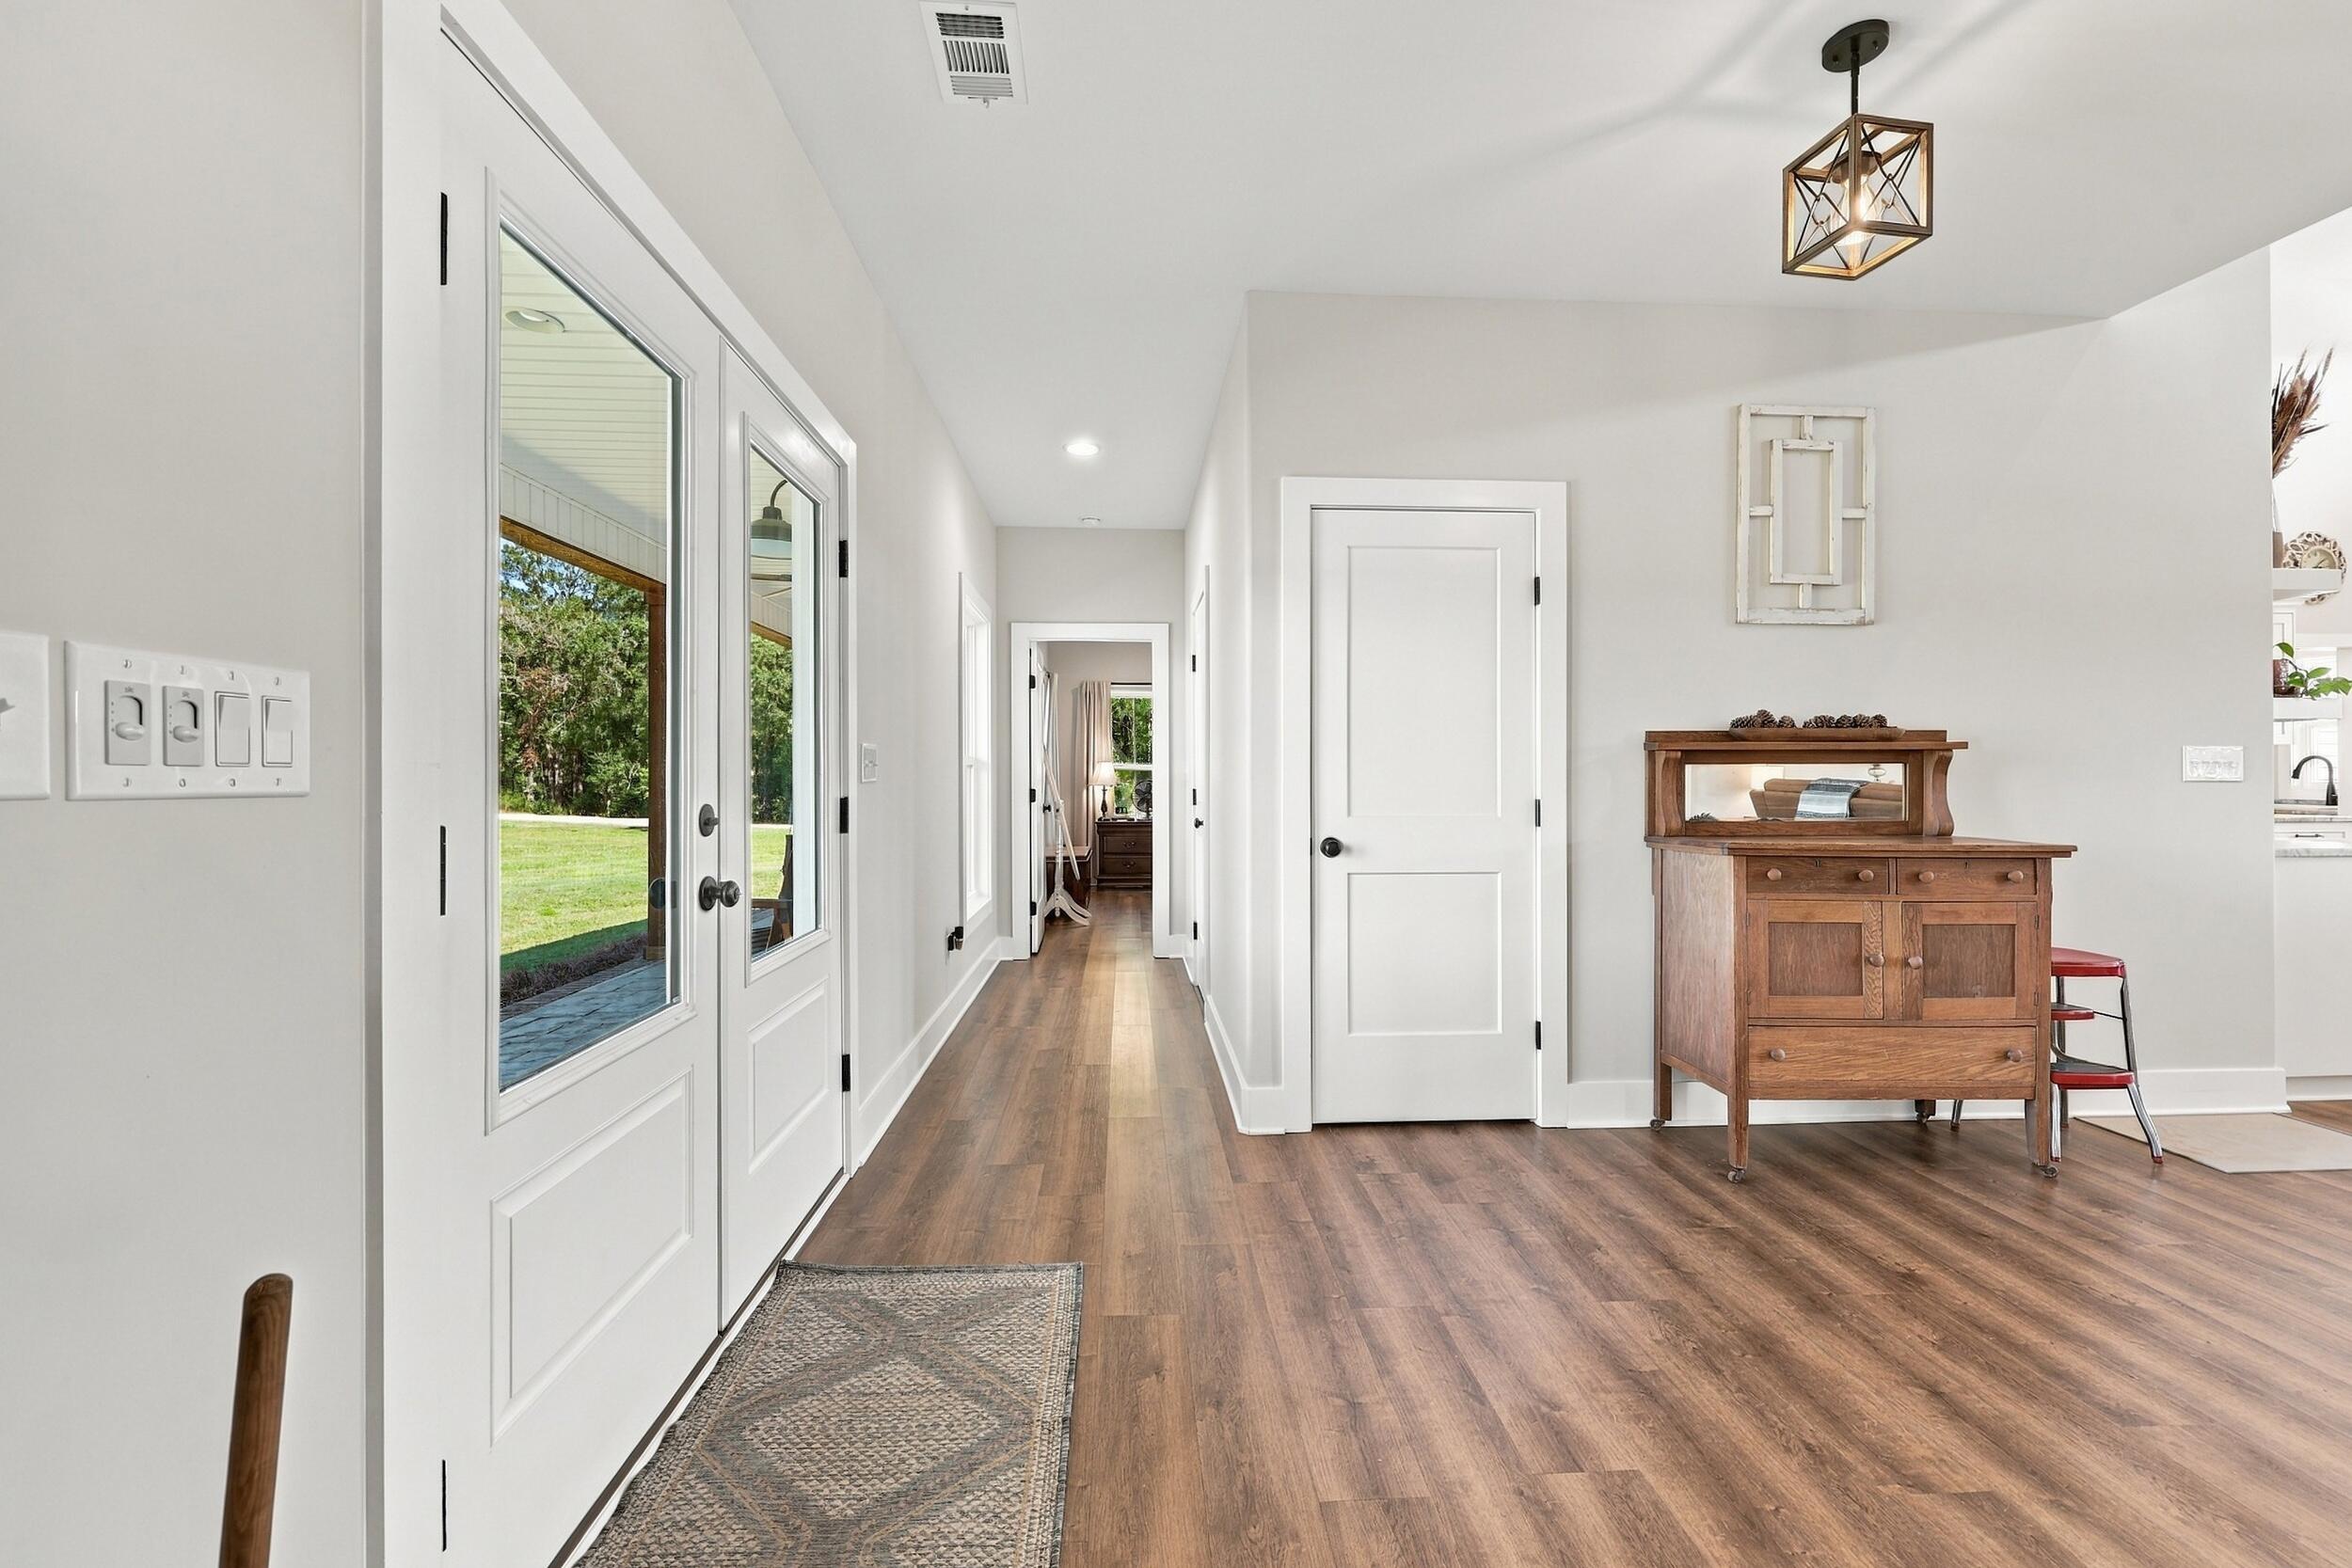
Bright entry hallway with glass doors, wood-look floors, and a rustic console cabinet.
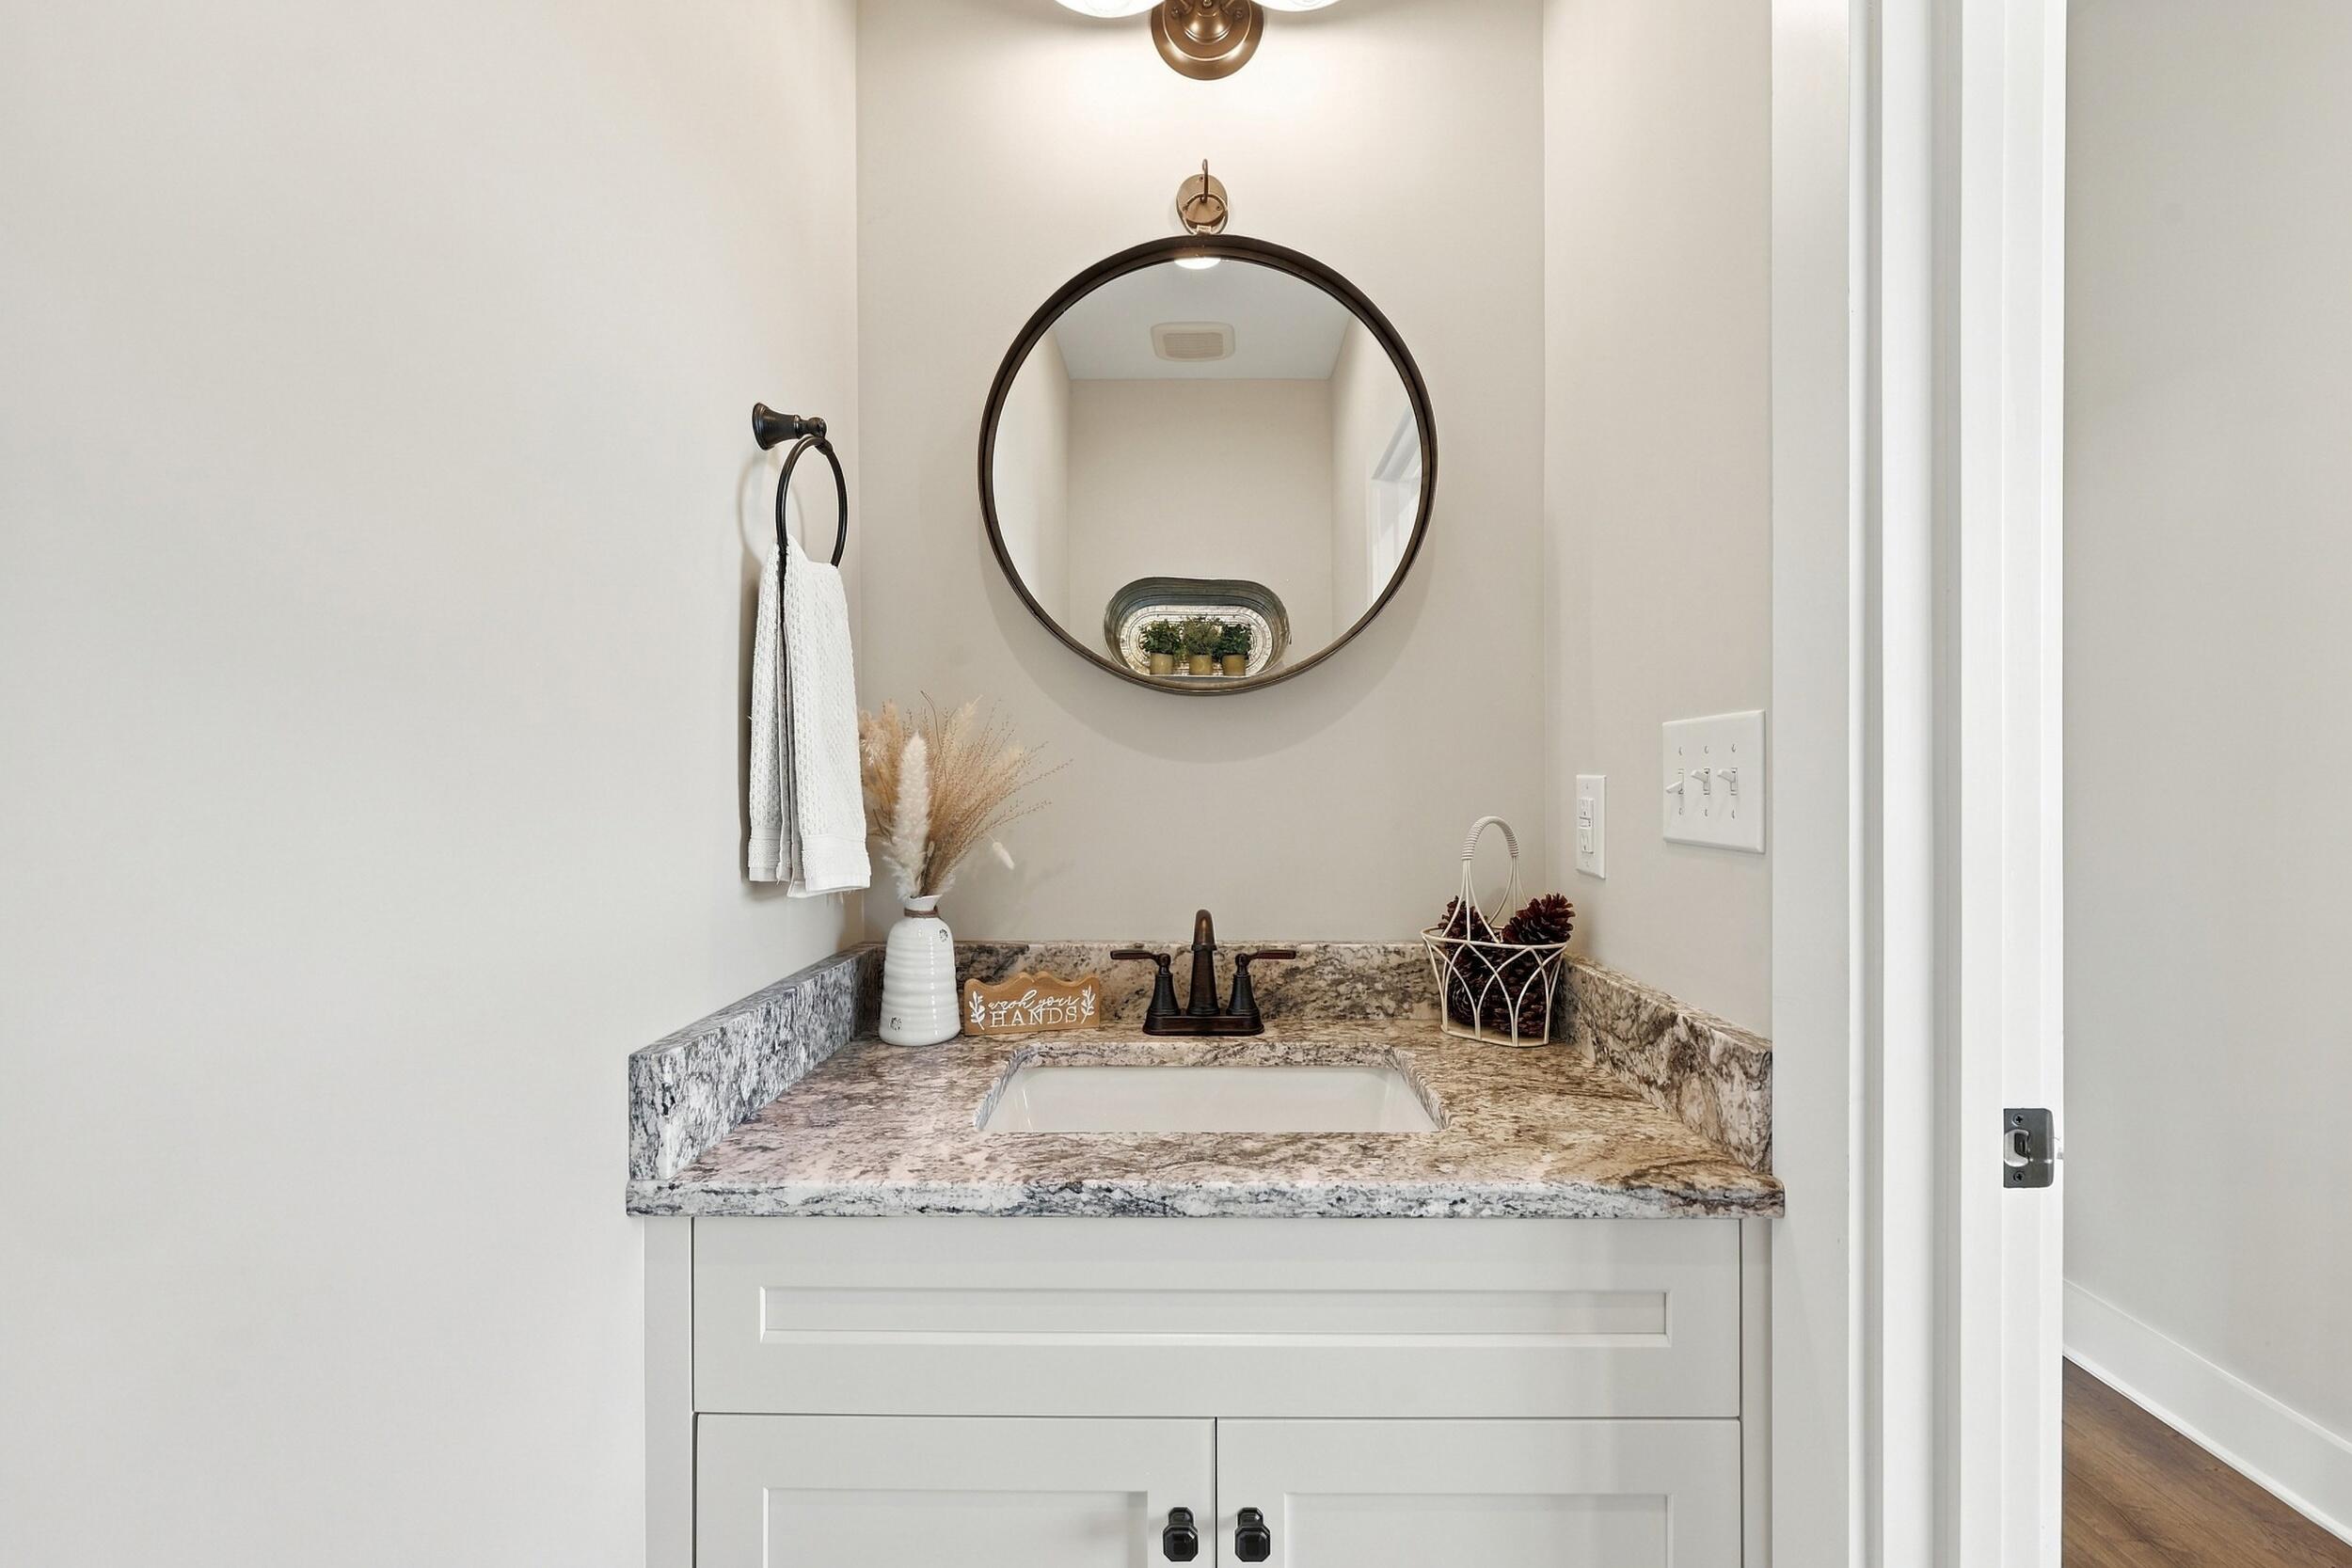
Bathroom vanity with marbled countertop, bronze faucet, and round mirror.
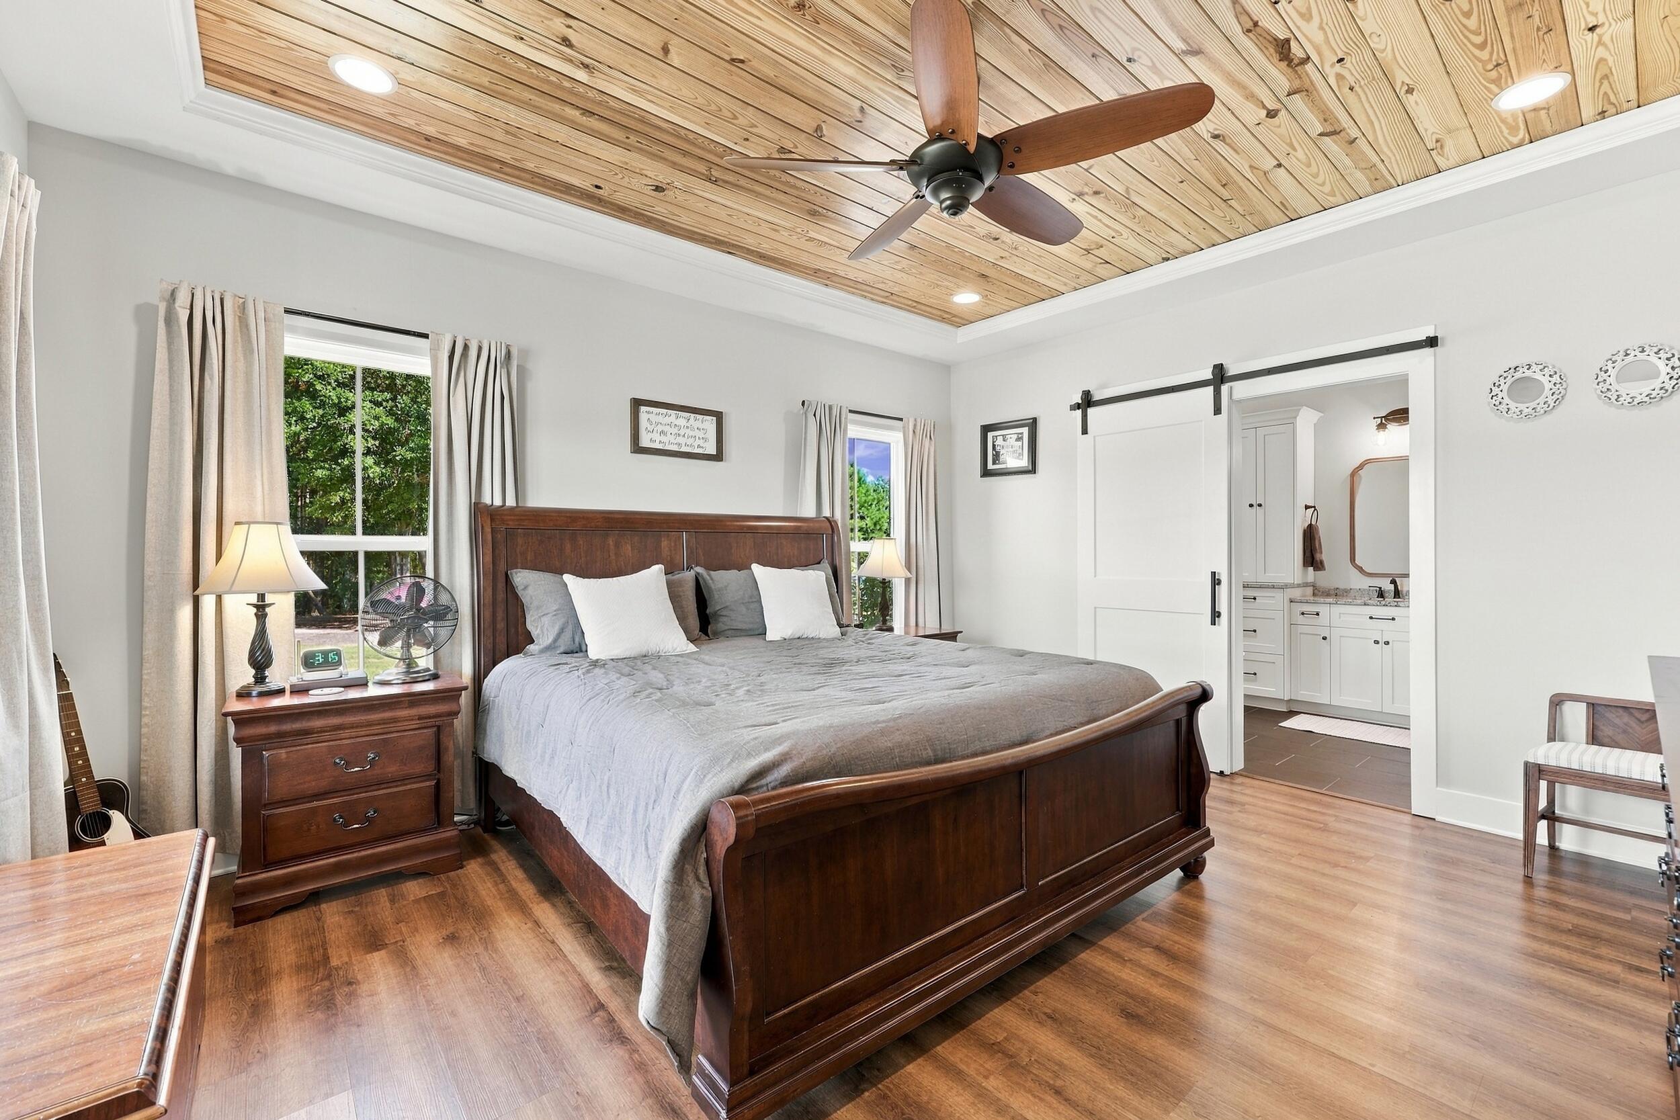
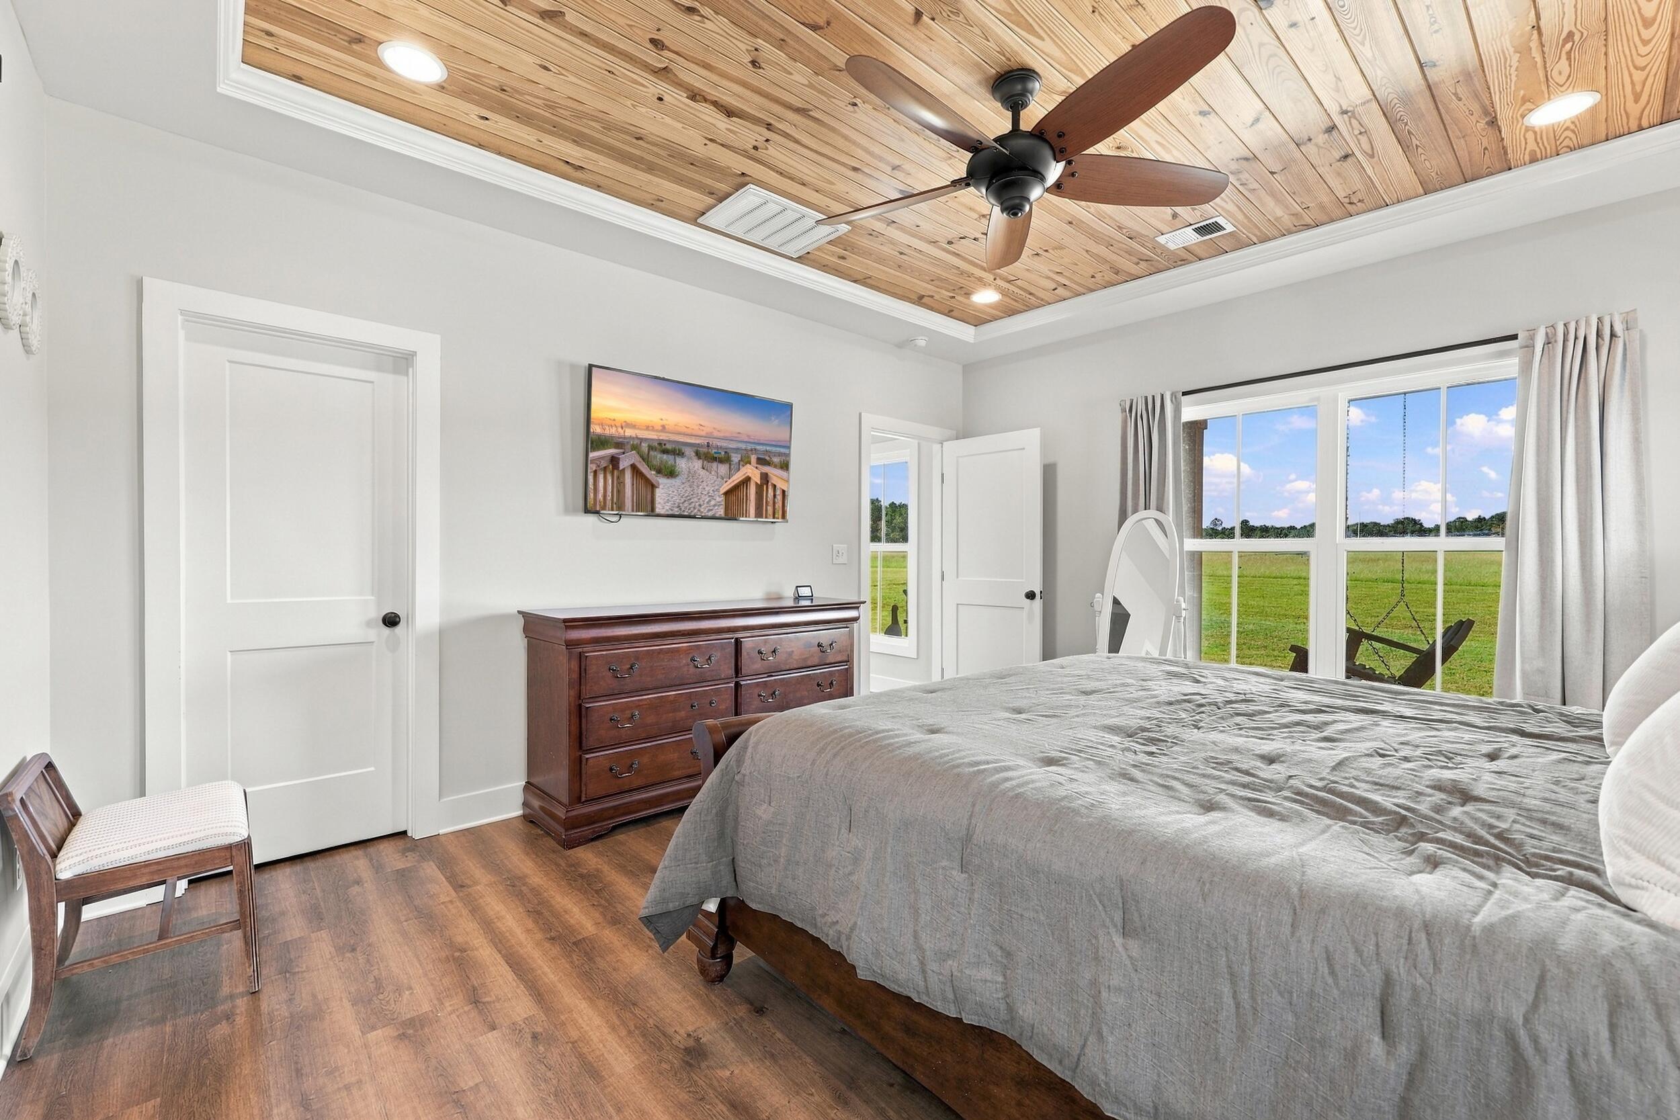
Bedroom with a dark wood bed beneath a plank ceiling, opening to an ensuite bathroom.
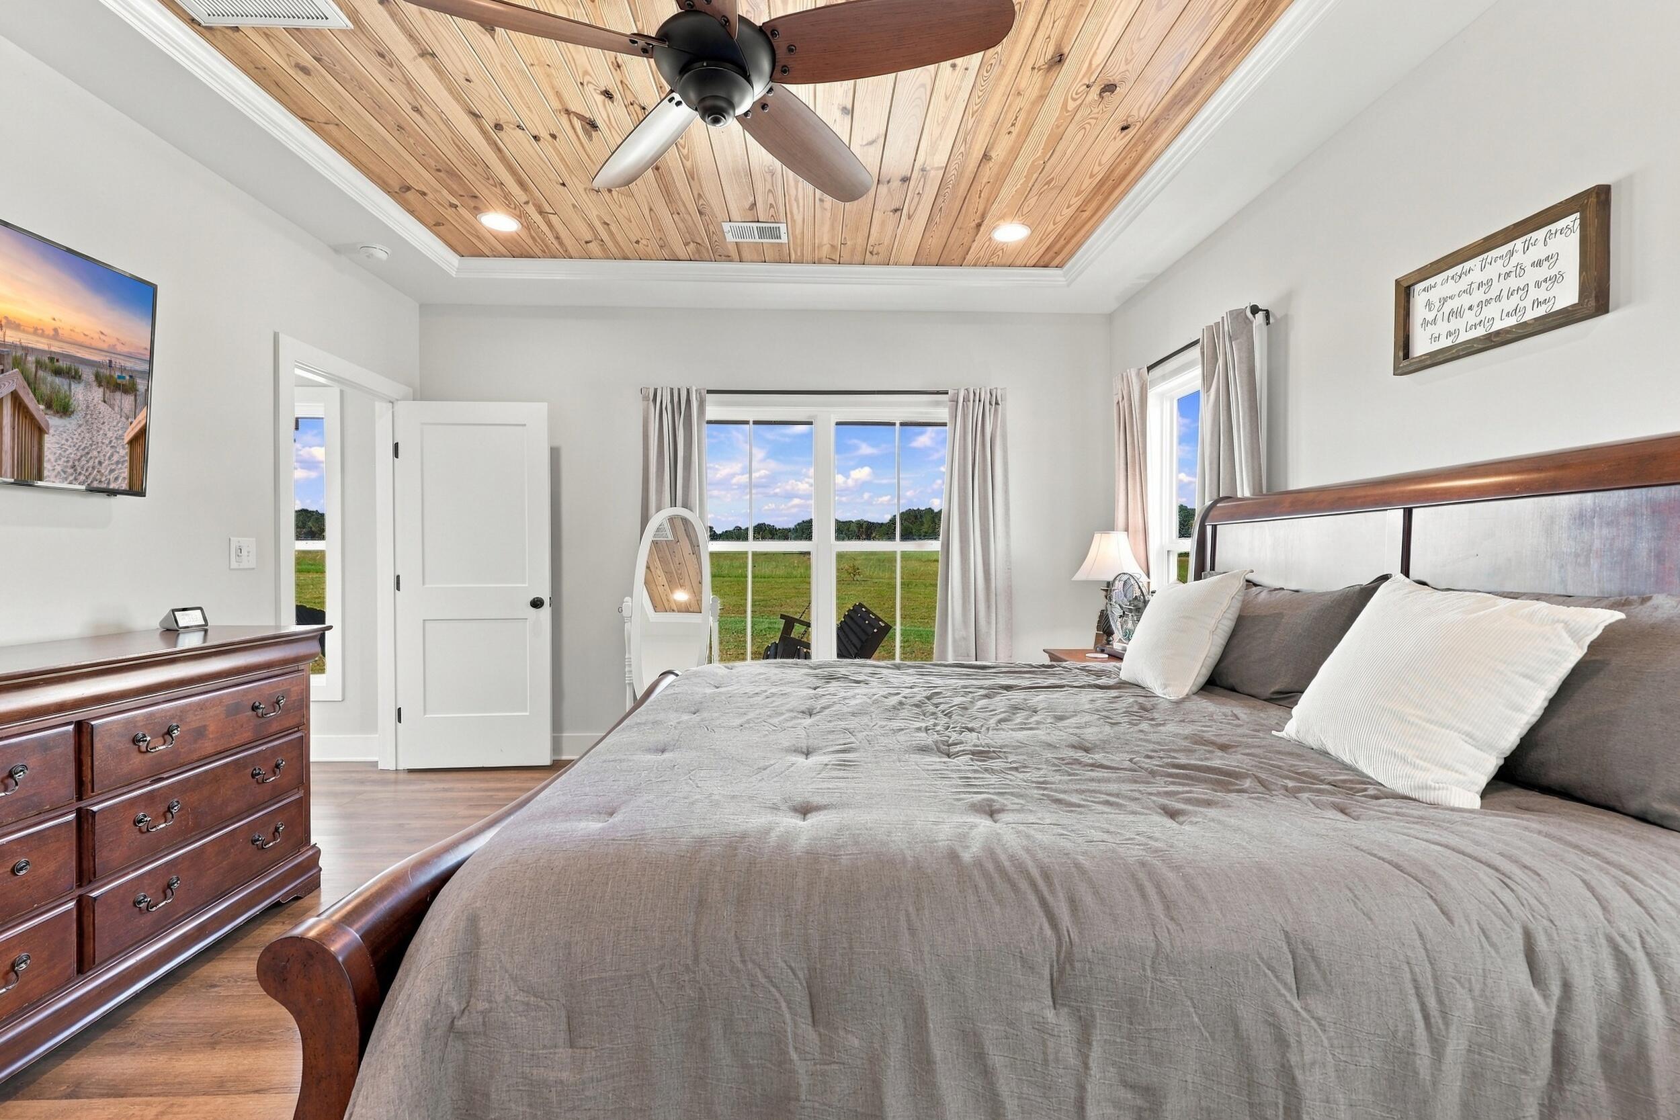
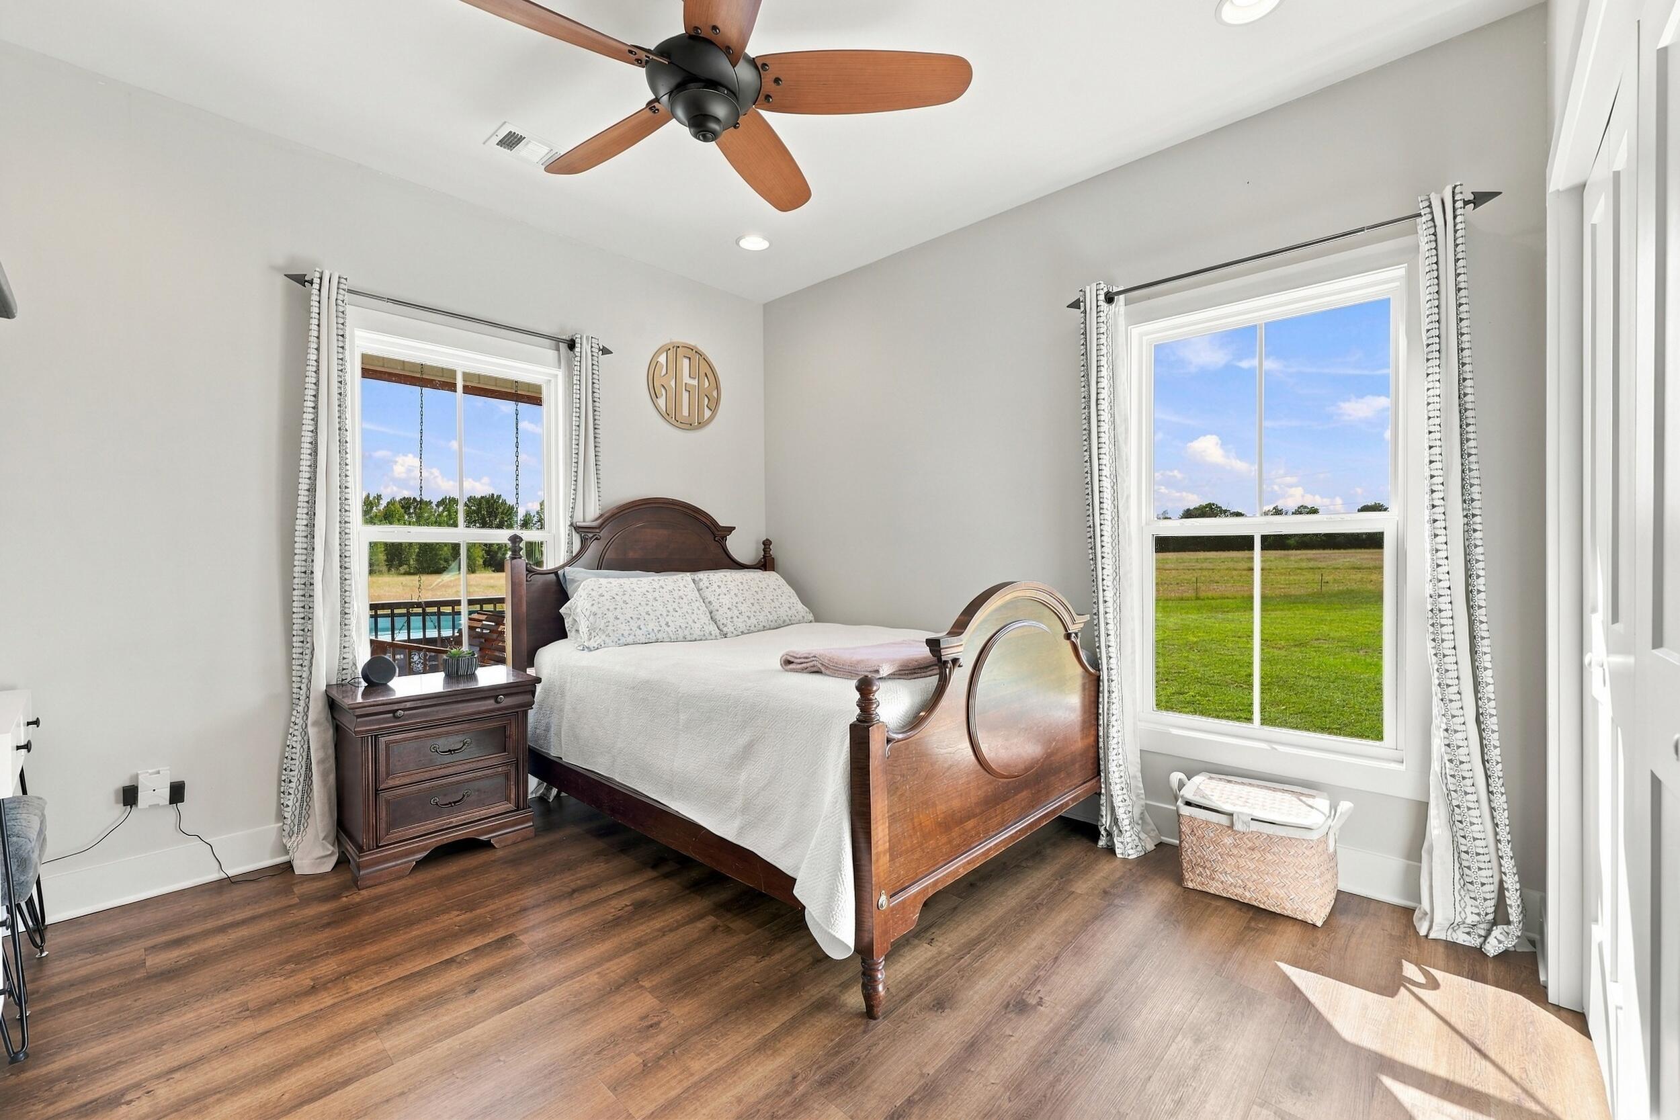
Bedroom with a wood-plank ceiling, large bed, and windows overlooking a green field.
Bedroom with a wood-plank tray ceiling, ceiling fan, and large windows overlooking a pasture.
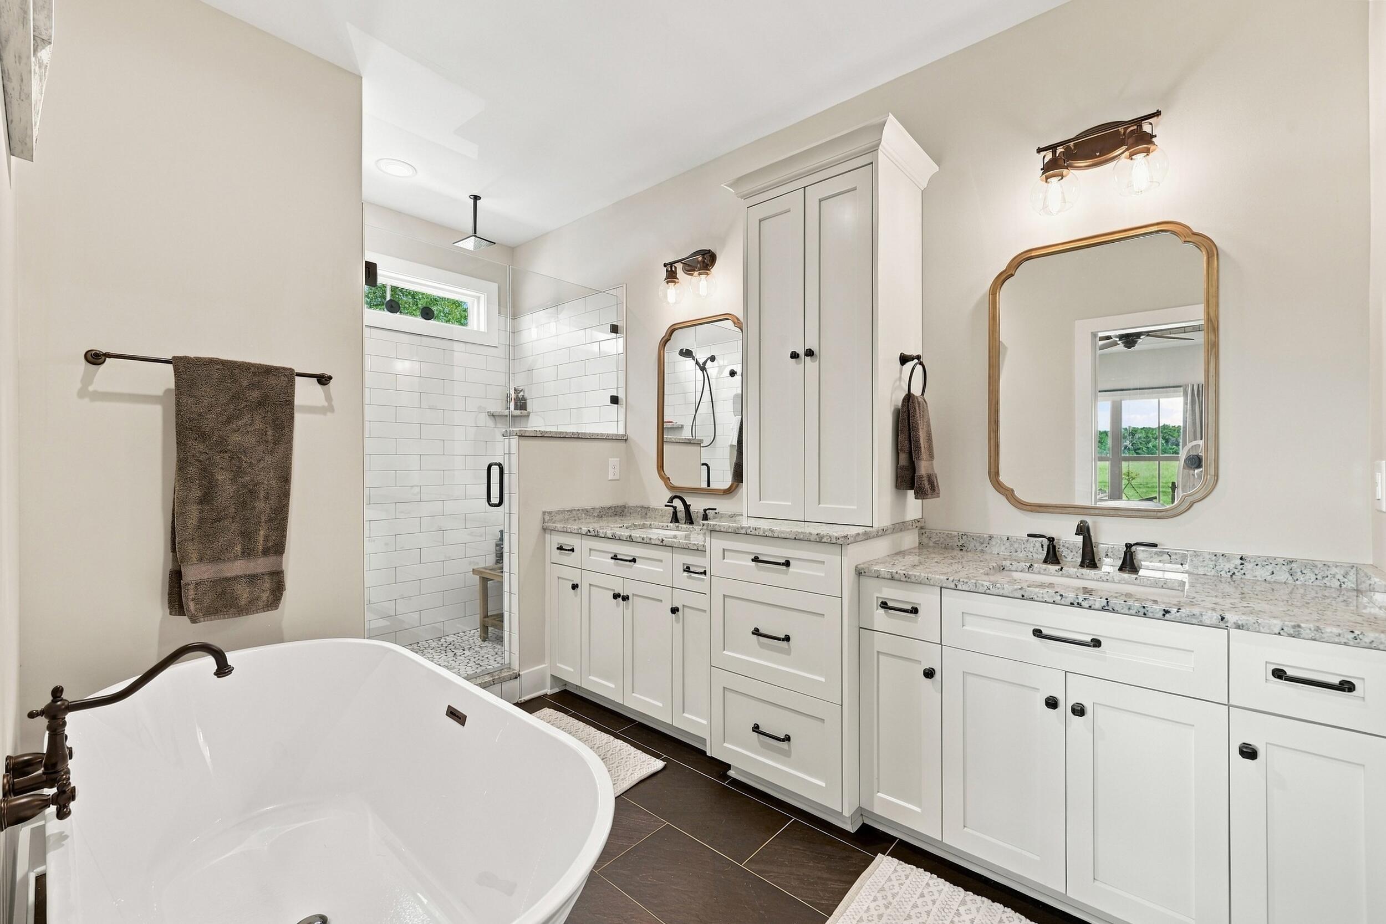
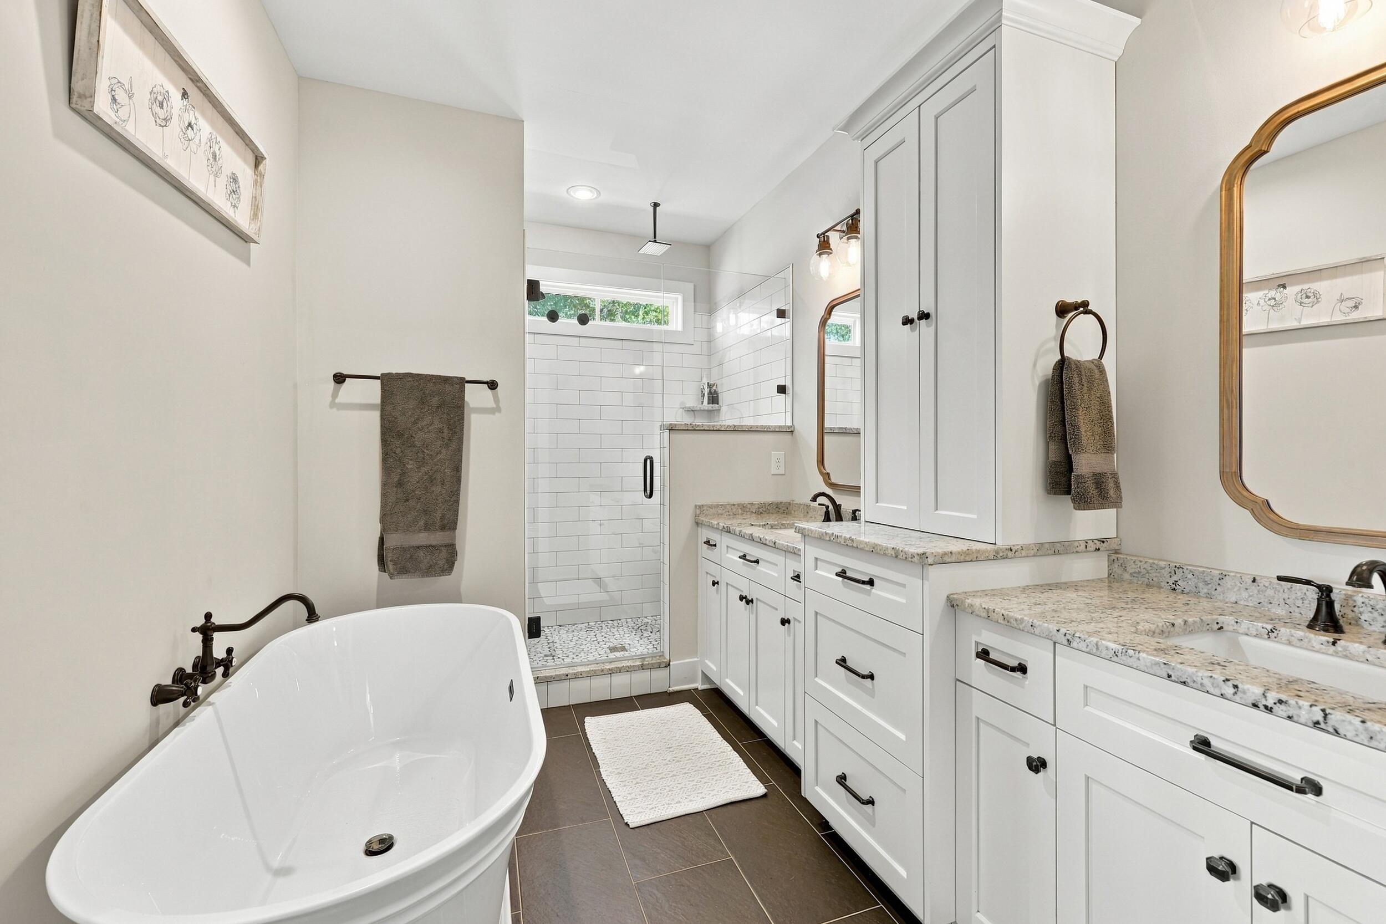
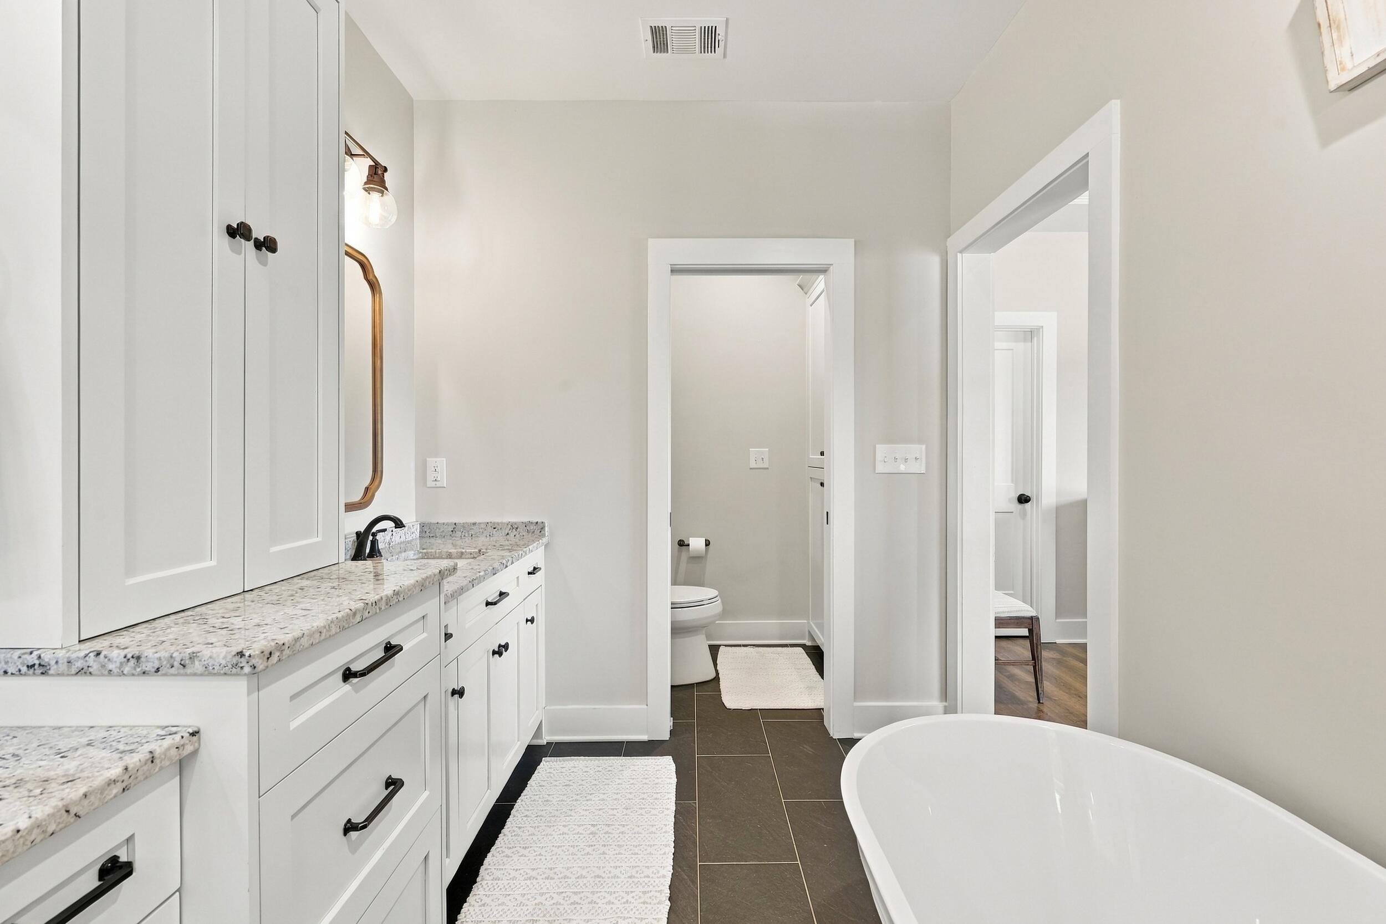
Primary bathroom with a freestanding soaking tub, tiled glass shower, and long double vanity.
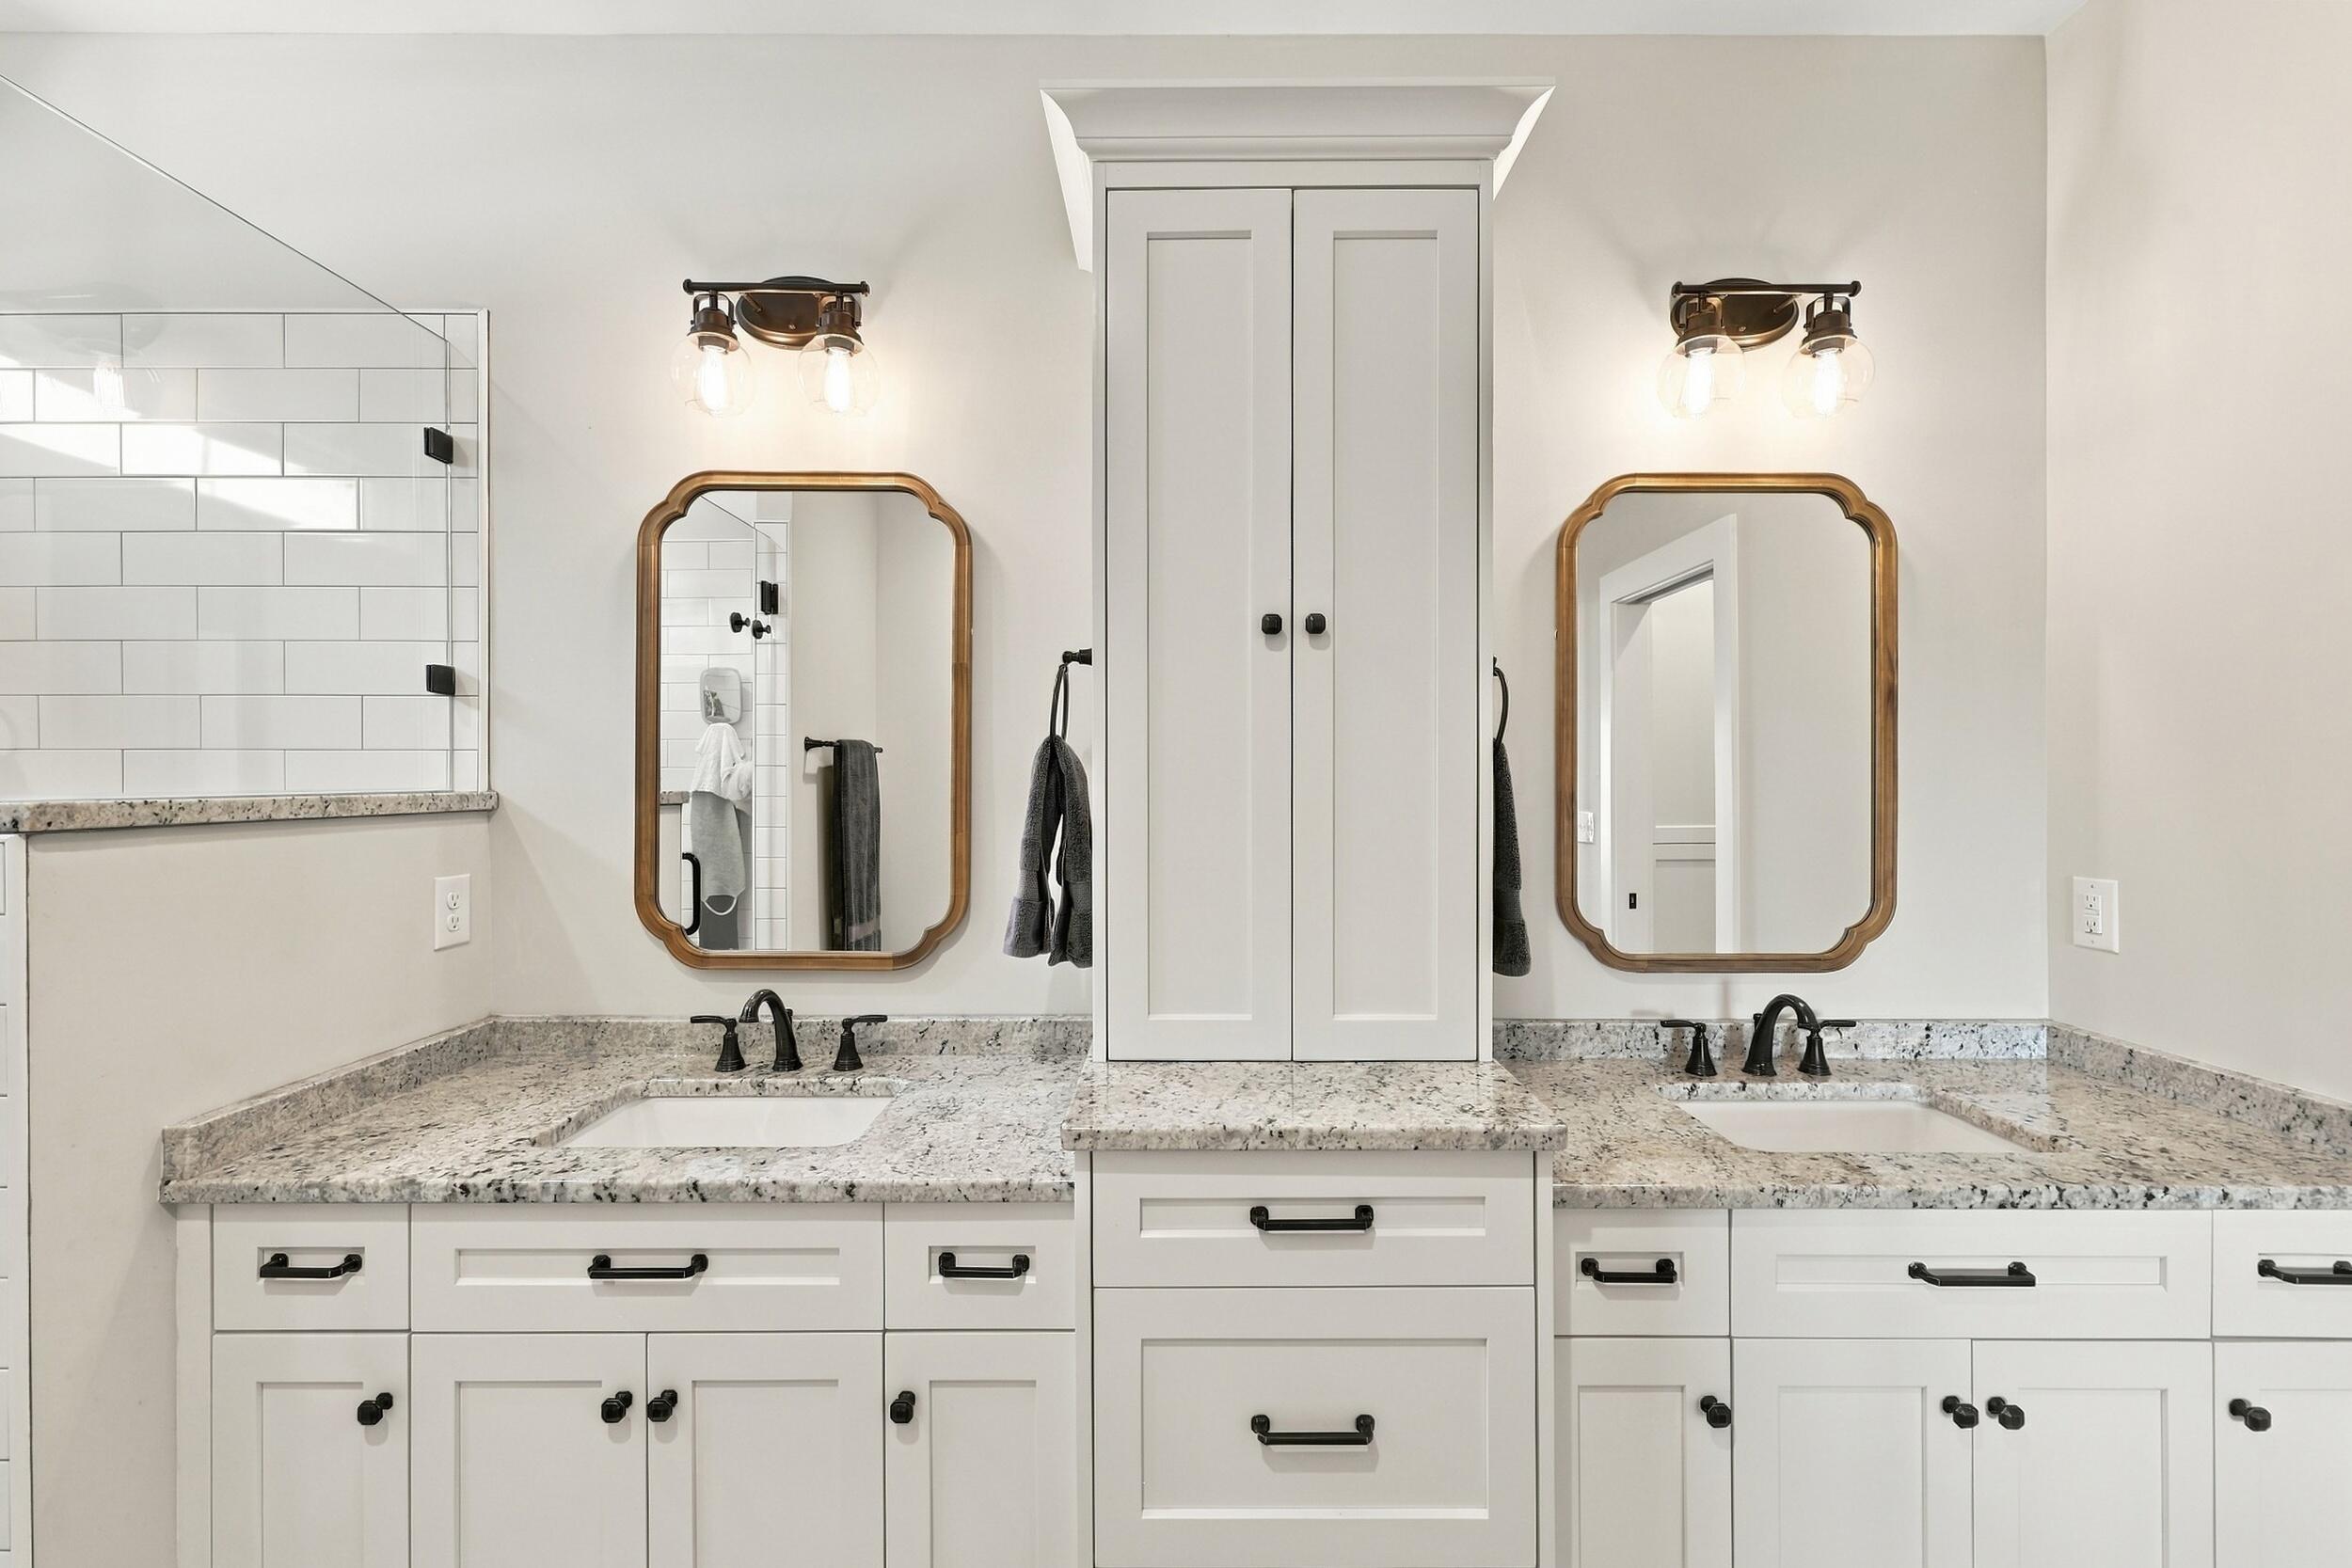
Bathroom with a double-sink granite vanity, white cabinetry, and bronze-framed mirrors.
Bathroom with a freestanding soaking tub, tiled glass shower, and long double-sink vanity.
Bathroom with a granite vanity, dark tile floor, and large freestanding soaking tub.
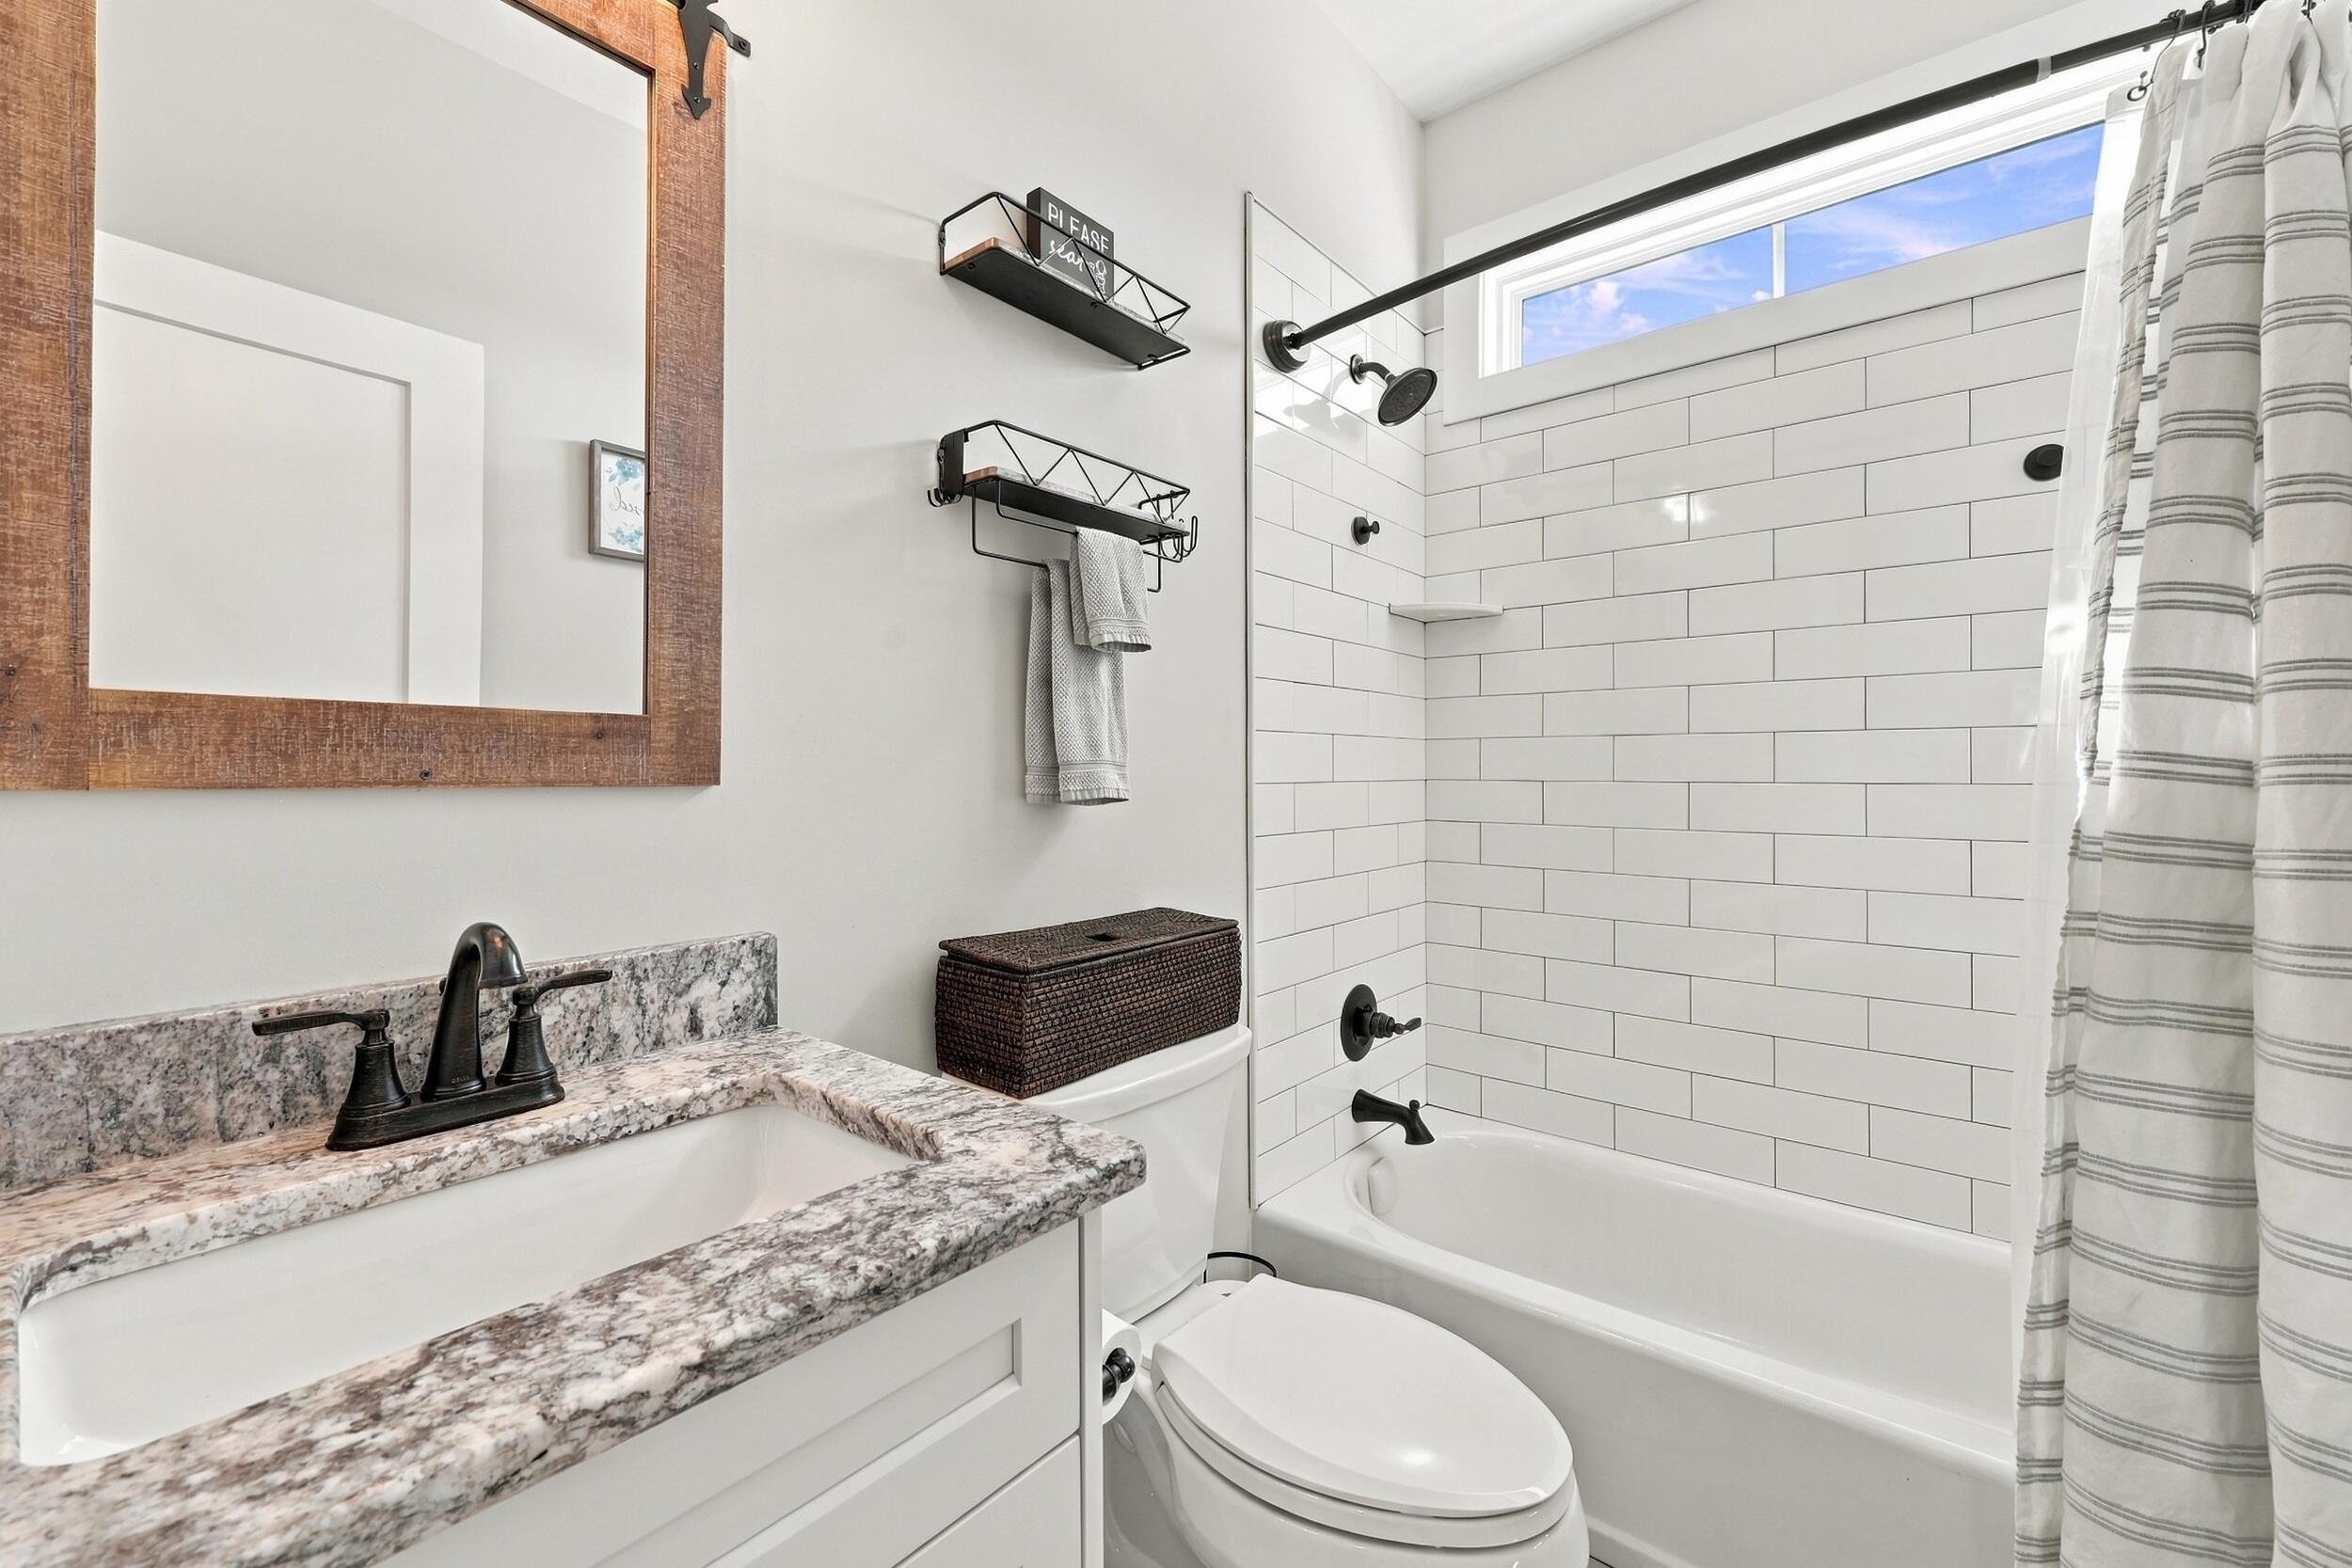
Bathroom with a granite vanity, rustic wood-framed mirror, and white subway-tile tub surround.
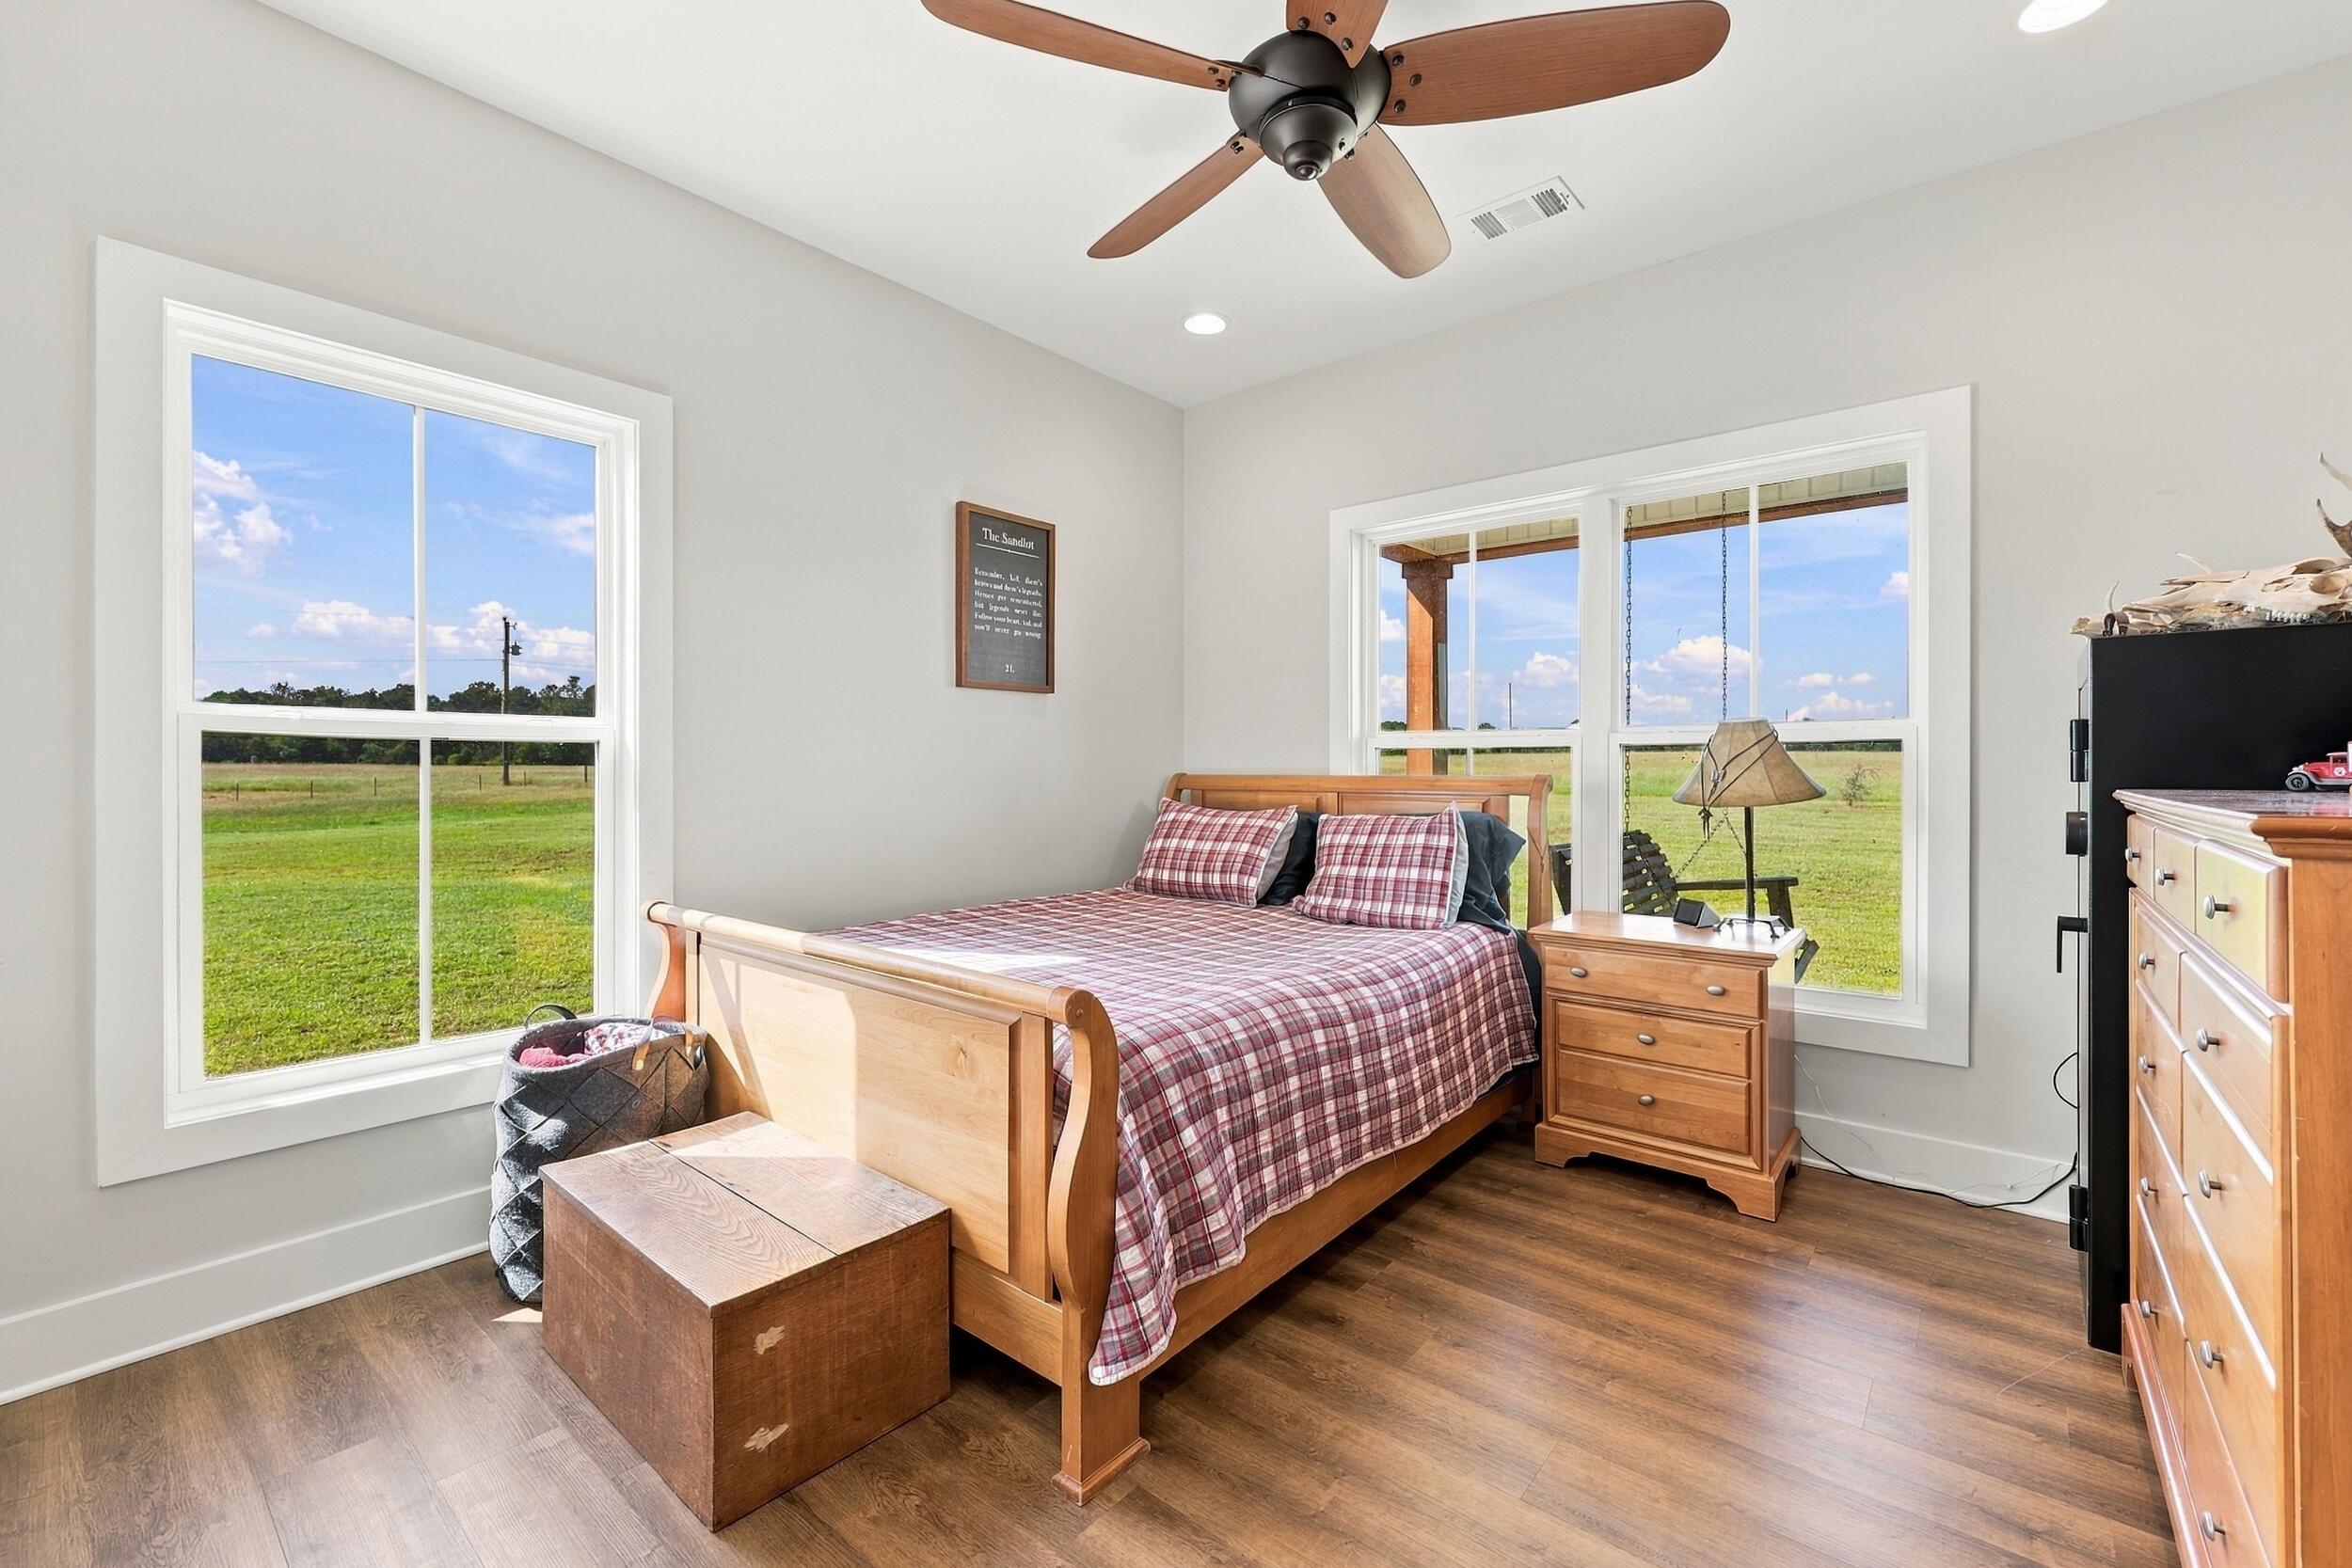
Bedroom with a wooden bed, plaid bedding, and large windows overlooking a grassy pasture.
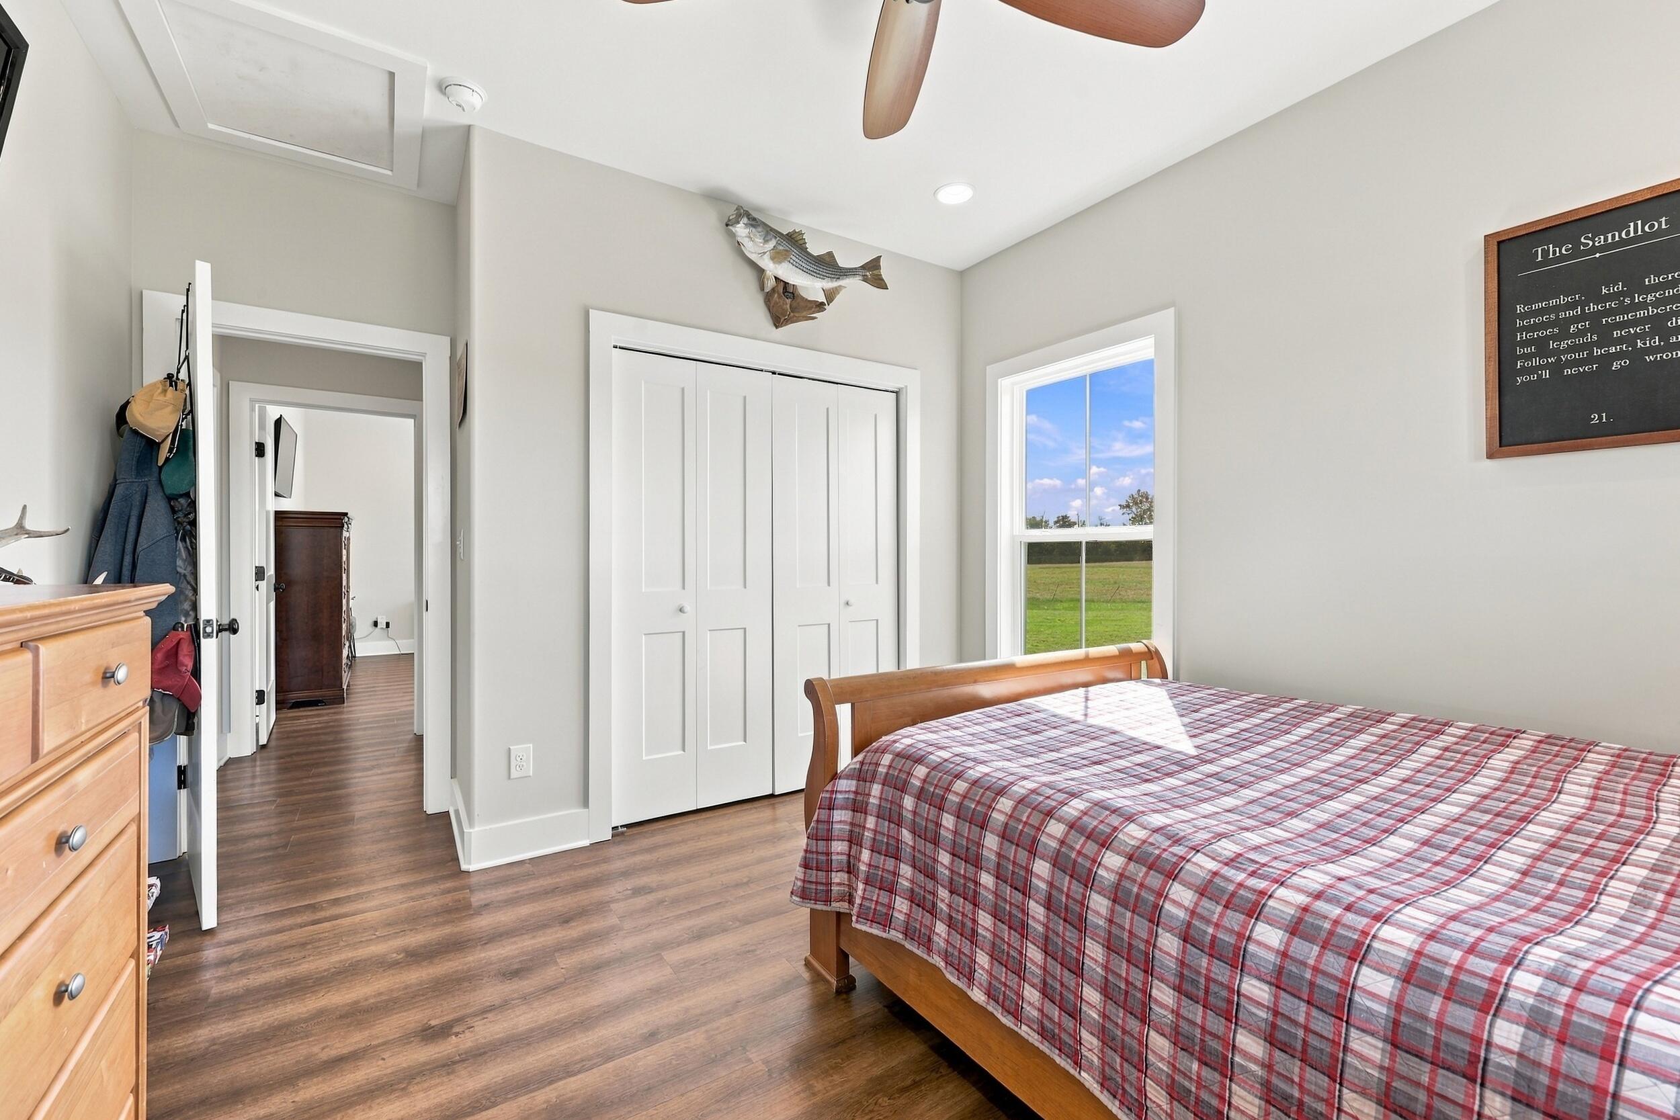
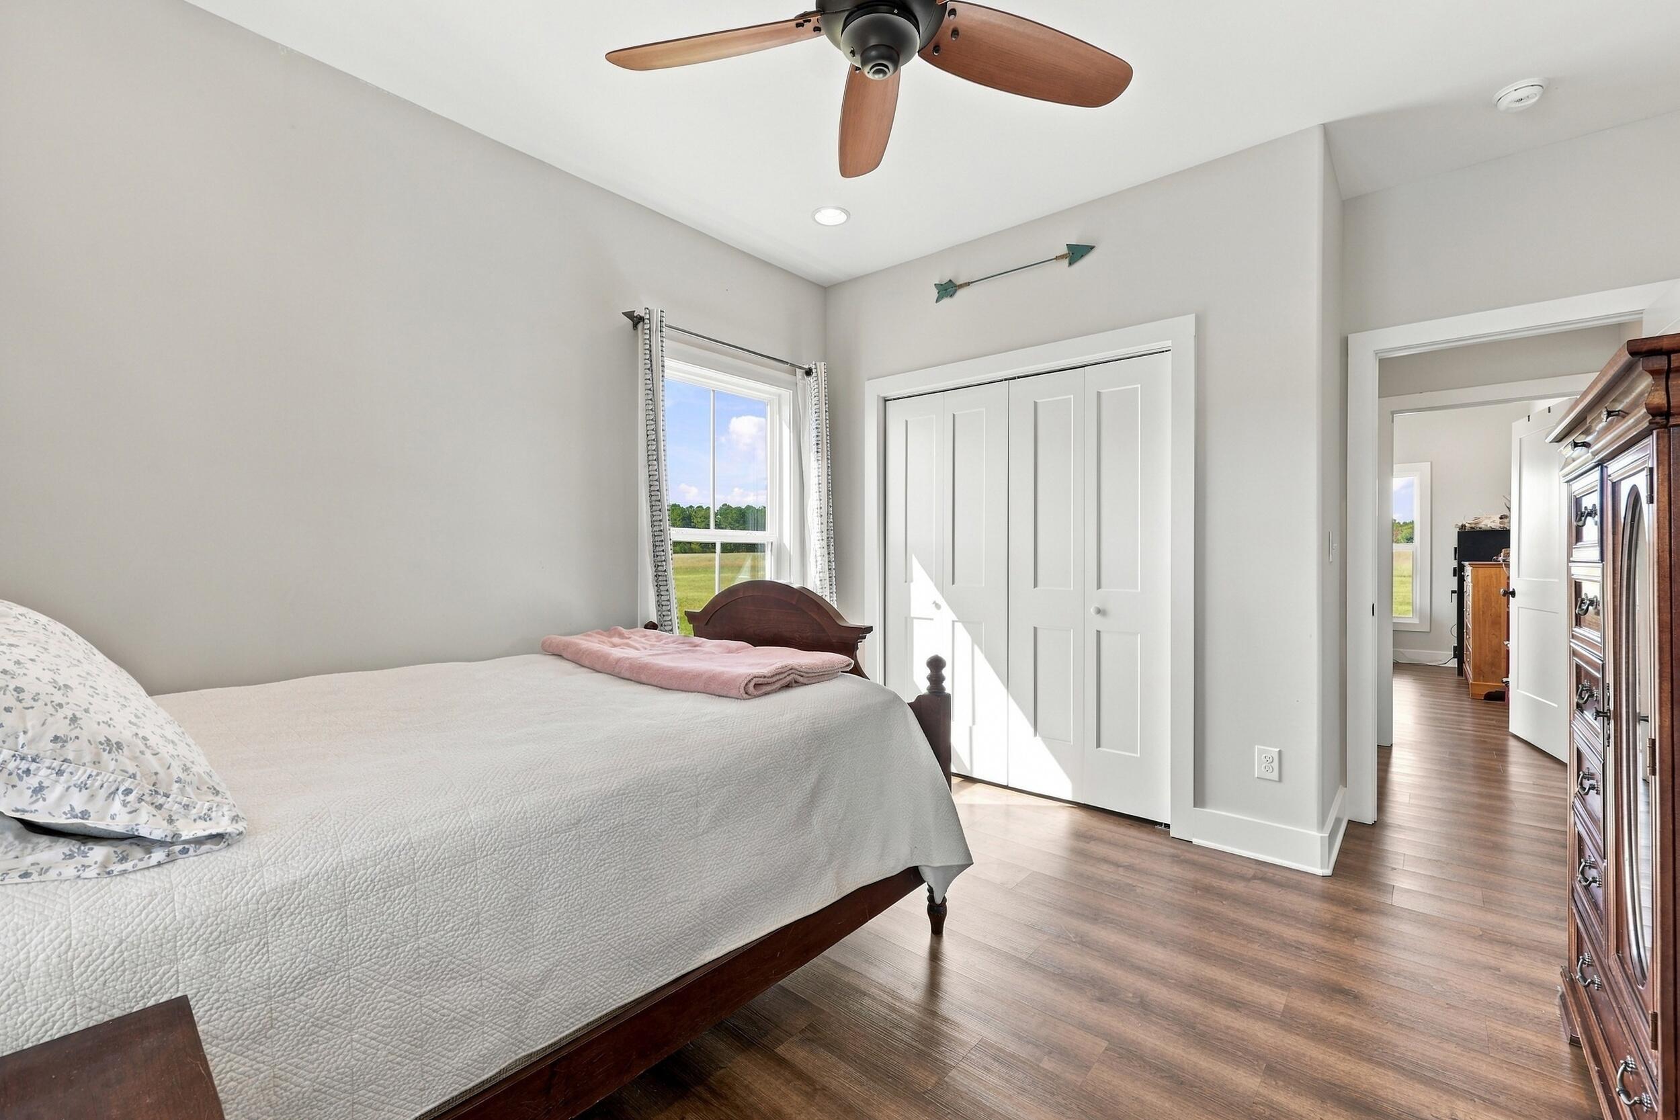
Bedroom with a plaid-covered wooden bed, white closet doors, and a window overlooking a lawn.
Bedroom with a dark wood bed, wood floors, and windows overlooking a green field.
Bedroom with a dark wood bed, white quilt, and window overlooking a lawn.
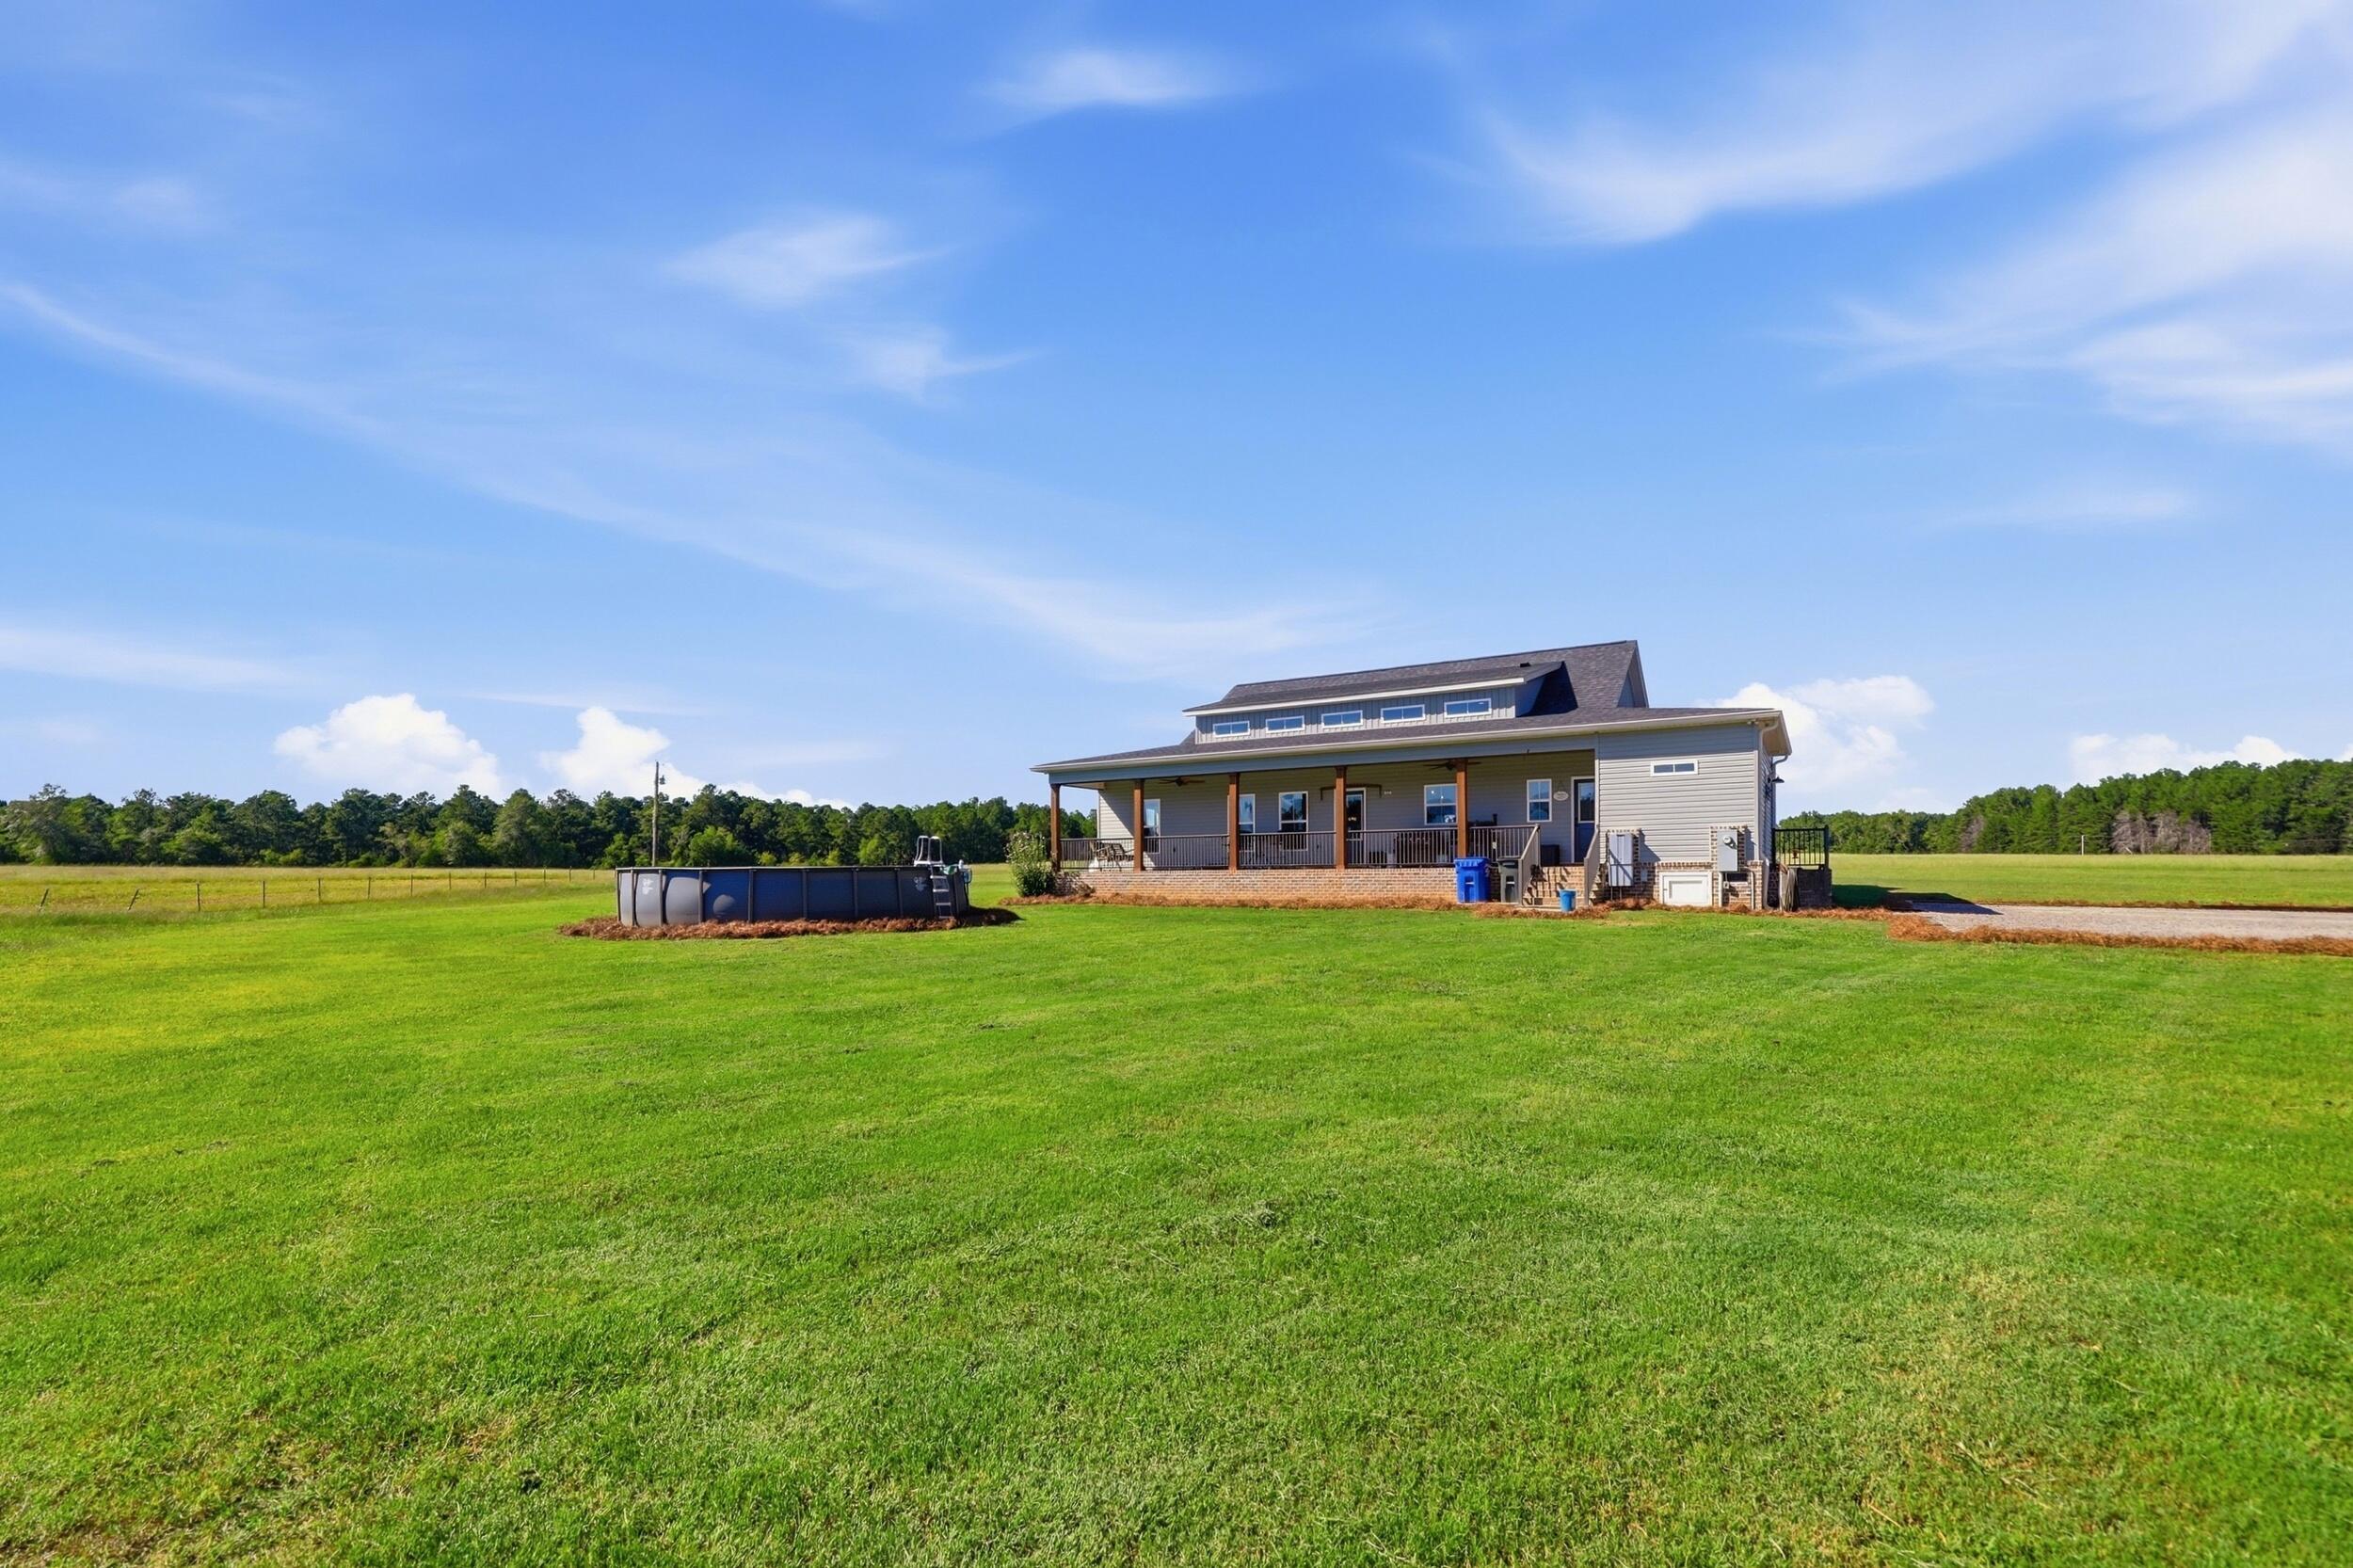
Gray house with a covered porch and above-ground pool beyond a broad green lawn.
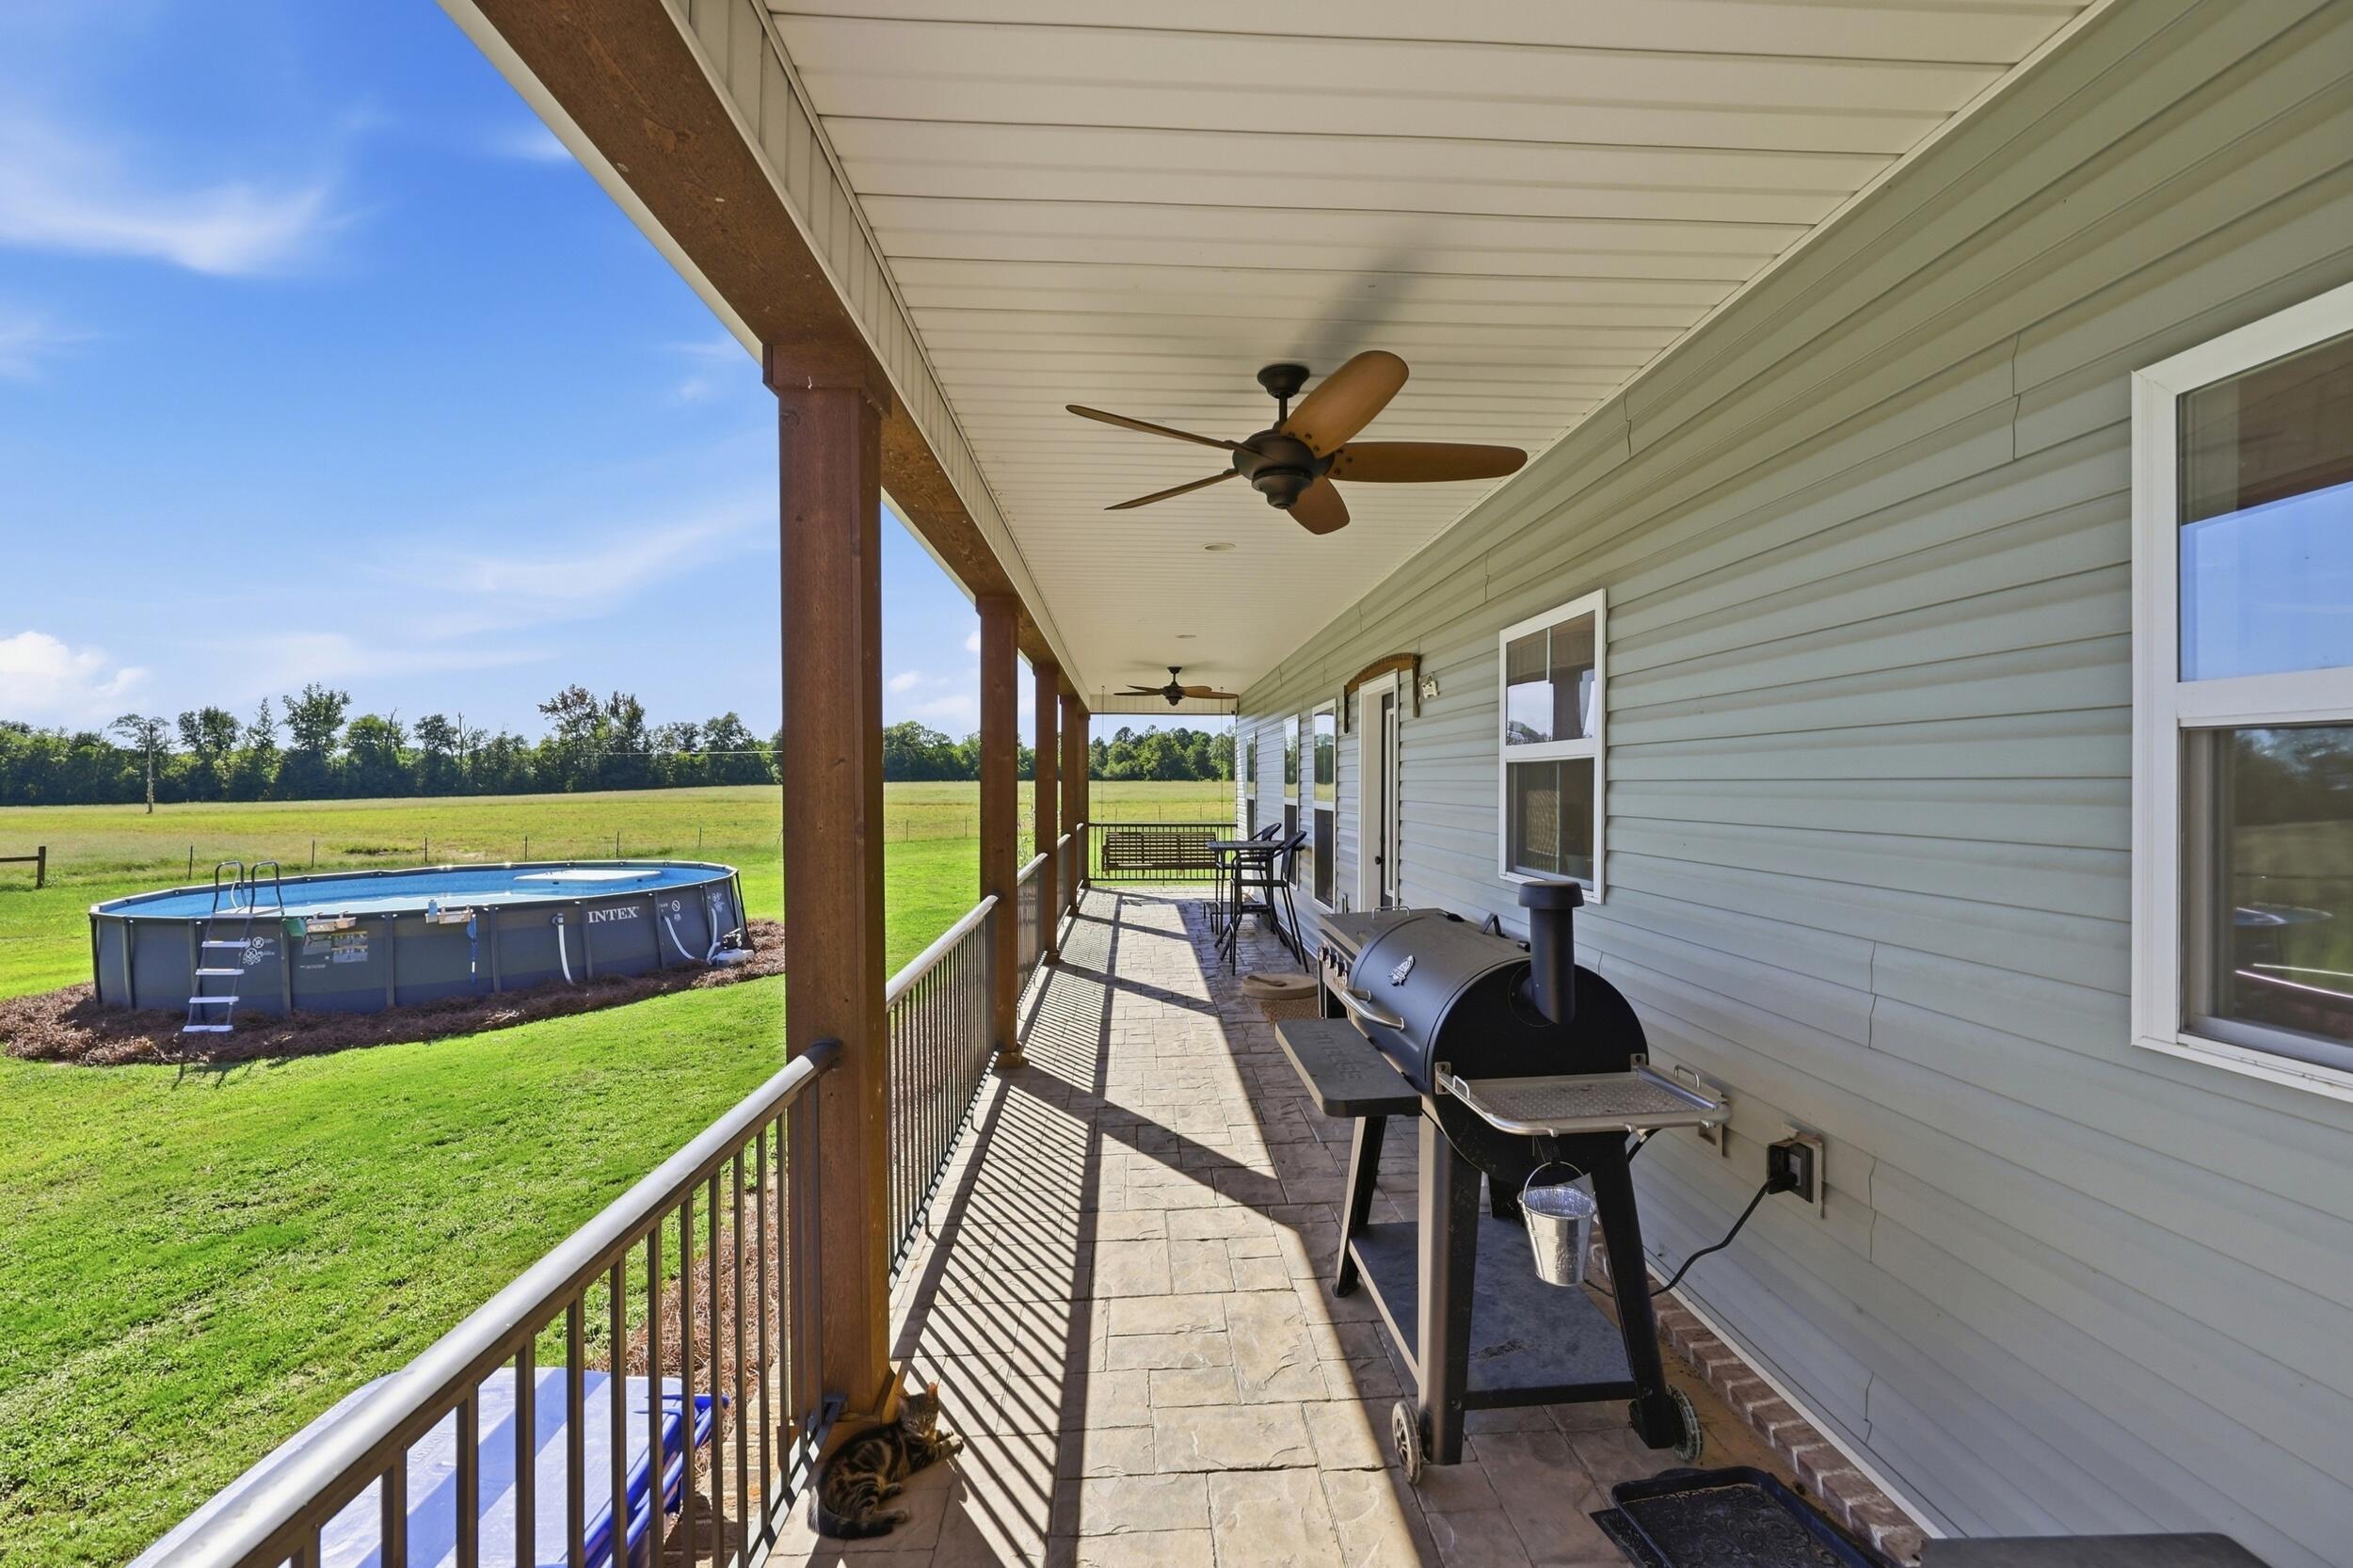
Covered back porch with a smoker grill overlooking a grassy field and above-ground pool.
Home’s rear exterior with a long covered porch and broad green lawn.
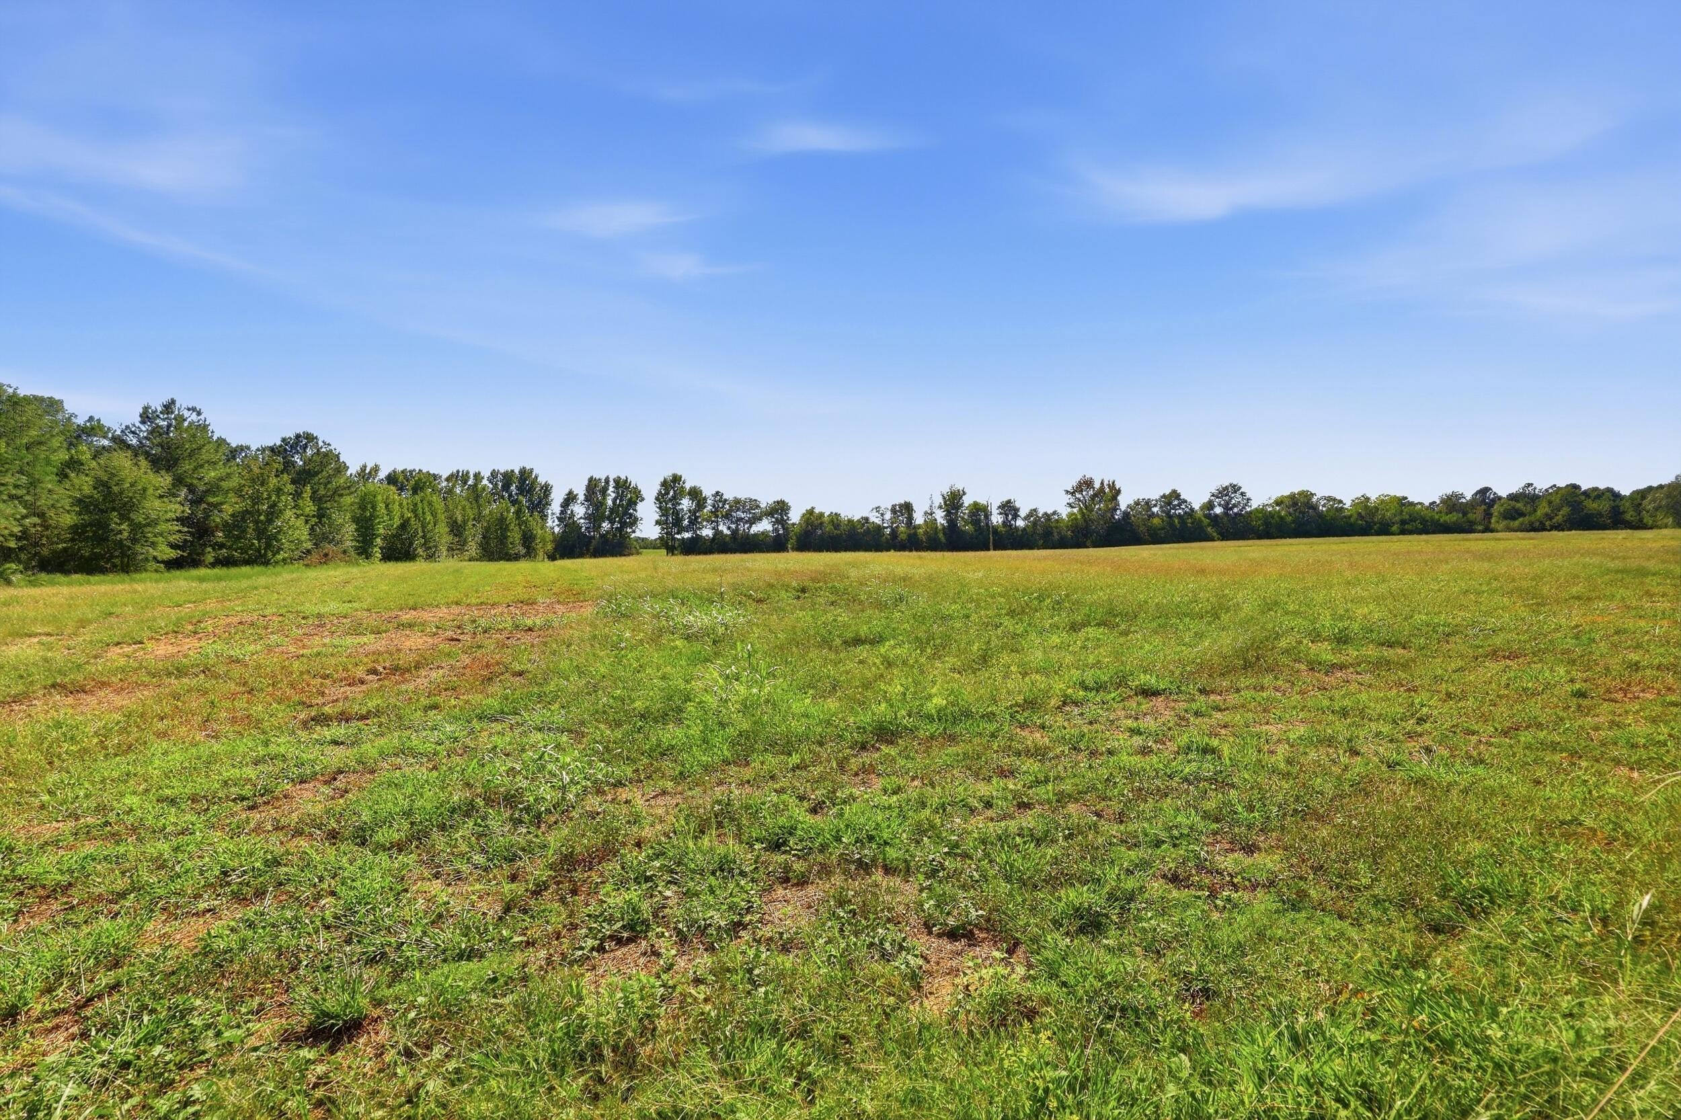
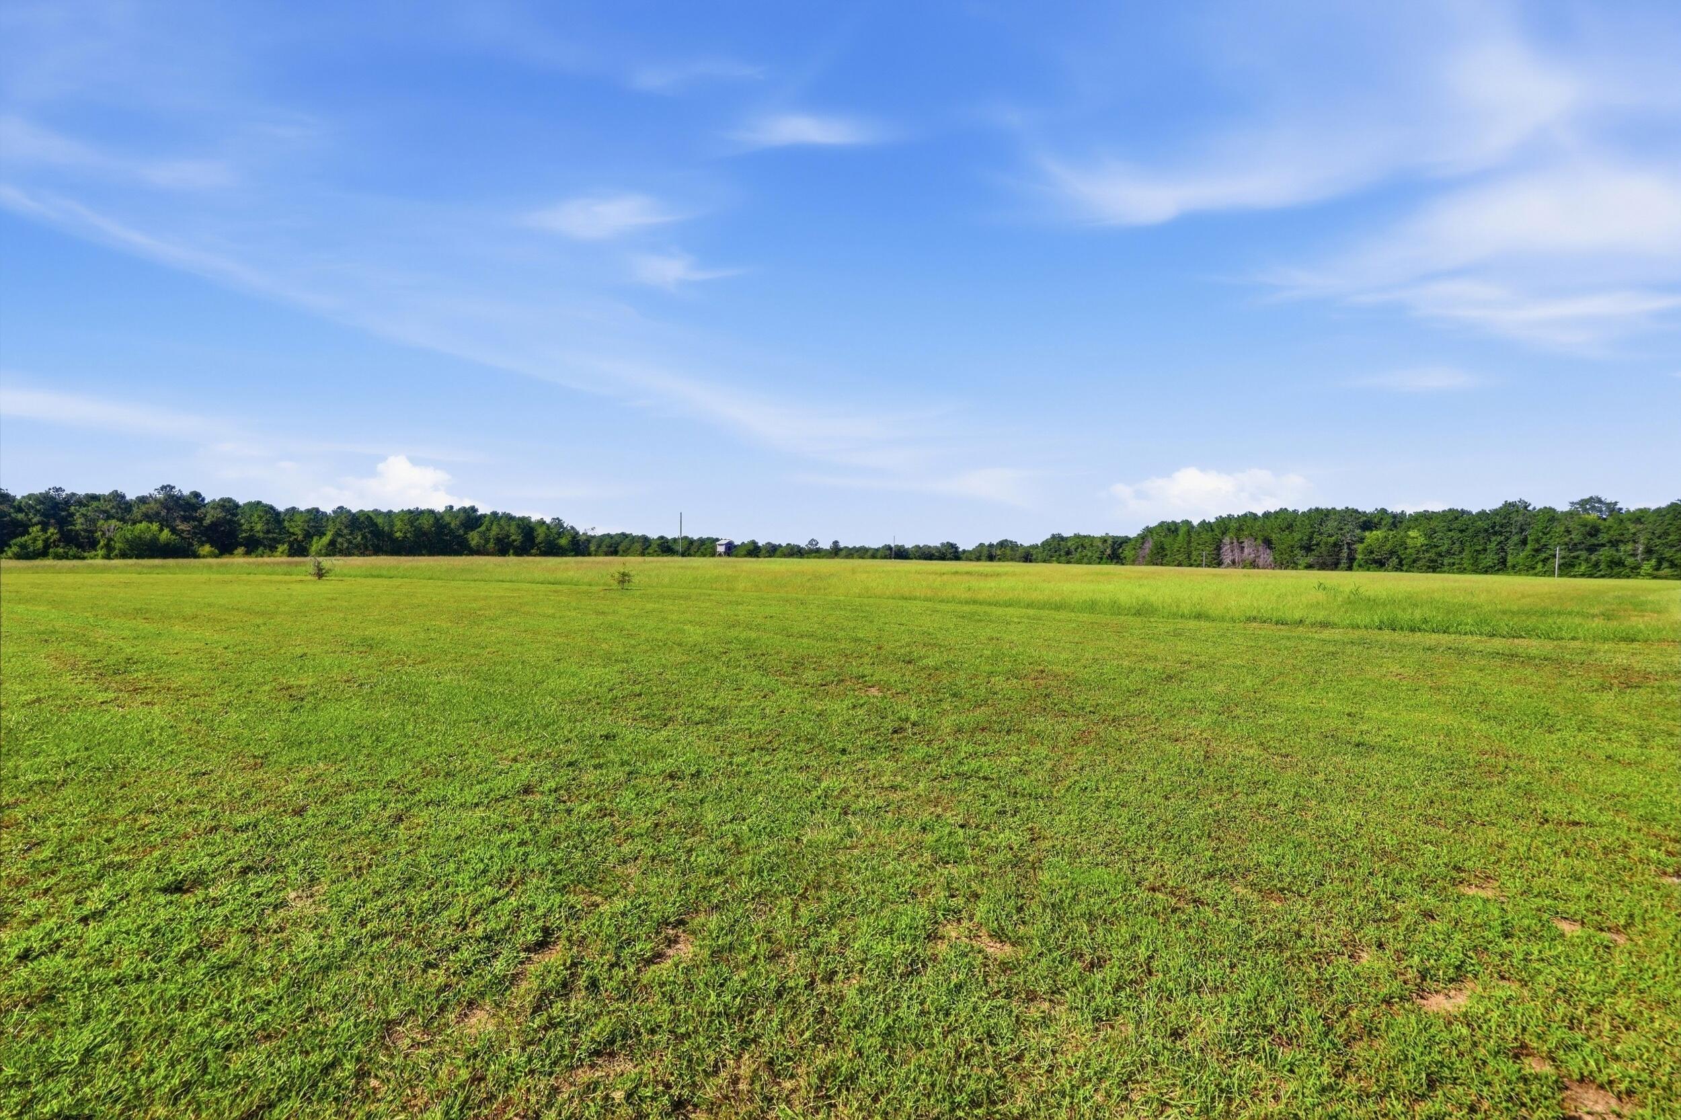
Open grassy field bordered by trees beneath a broad blue sky.
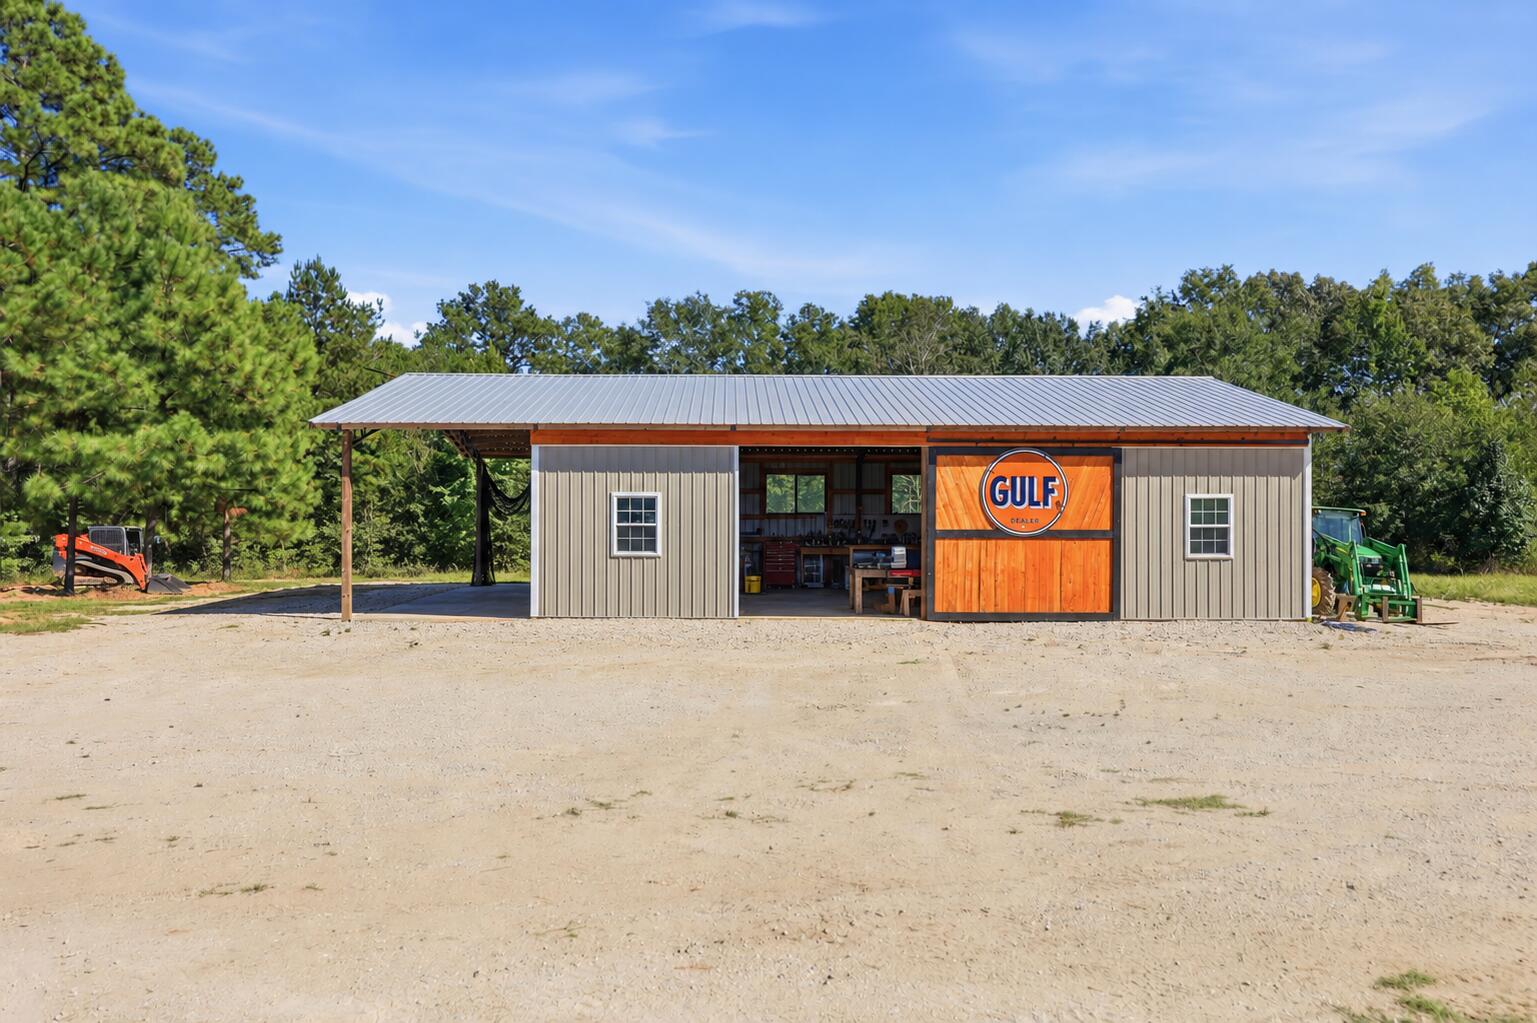
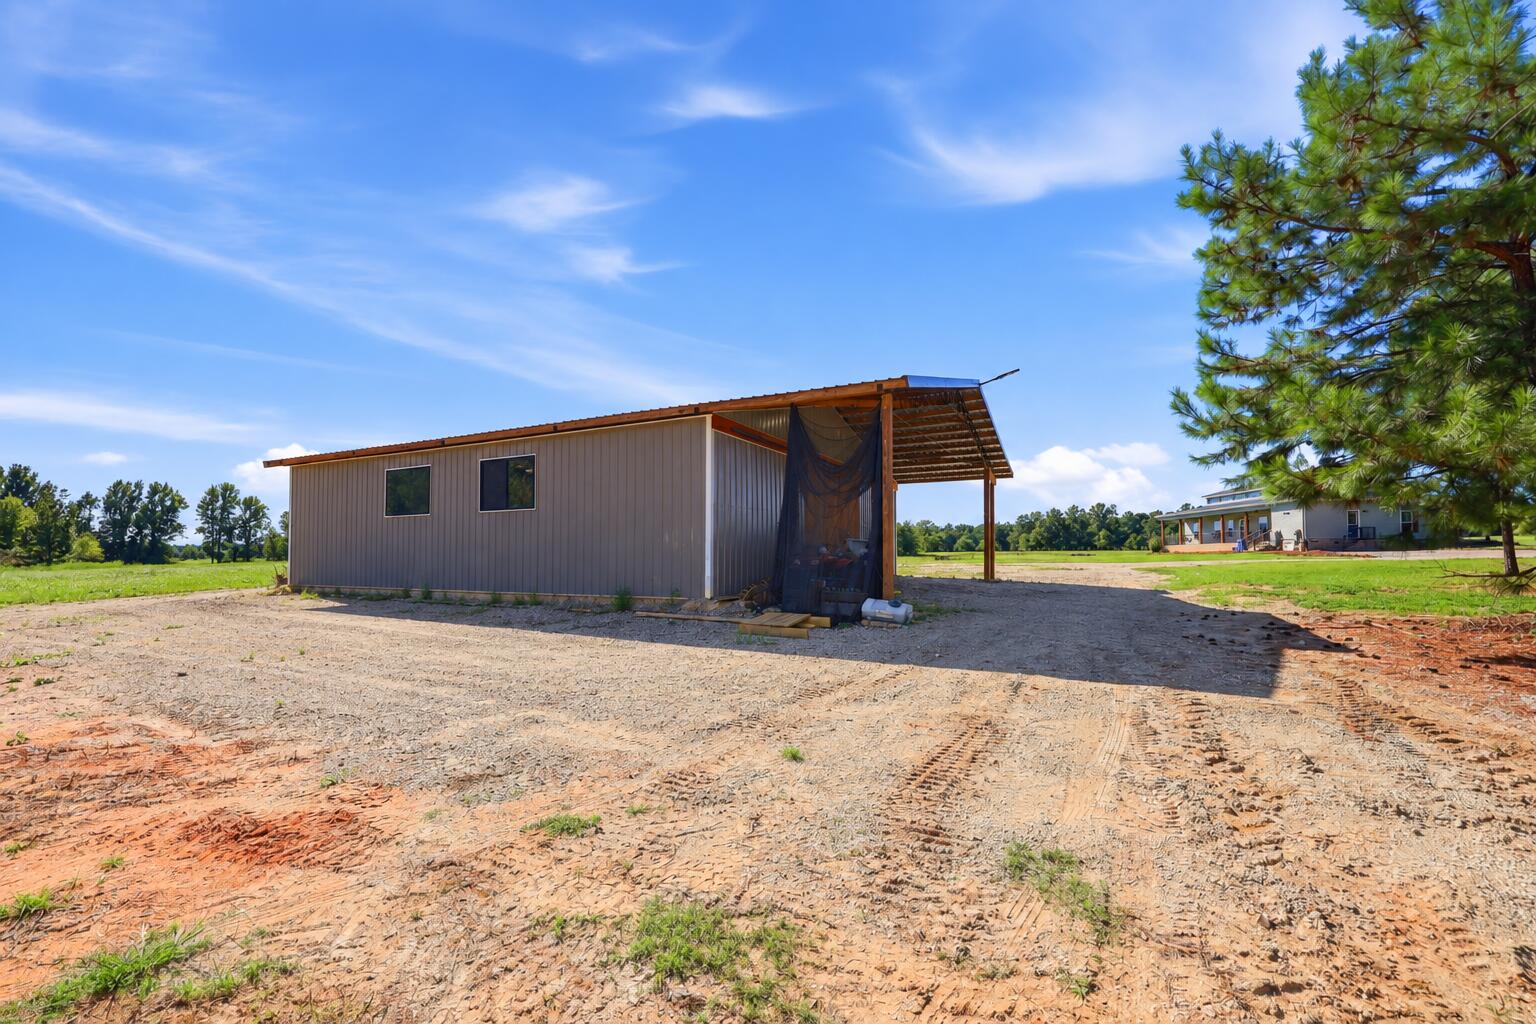
Metal-sided workshop with a covered bay, orange Gulf sign, and equipment parked beside it.
Metal-sided stable with an open central bay and a wooden Gulf-sign door.
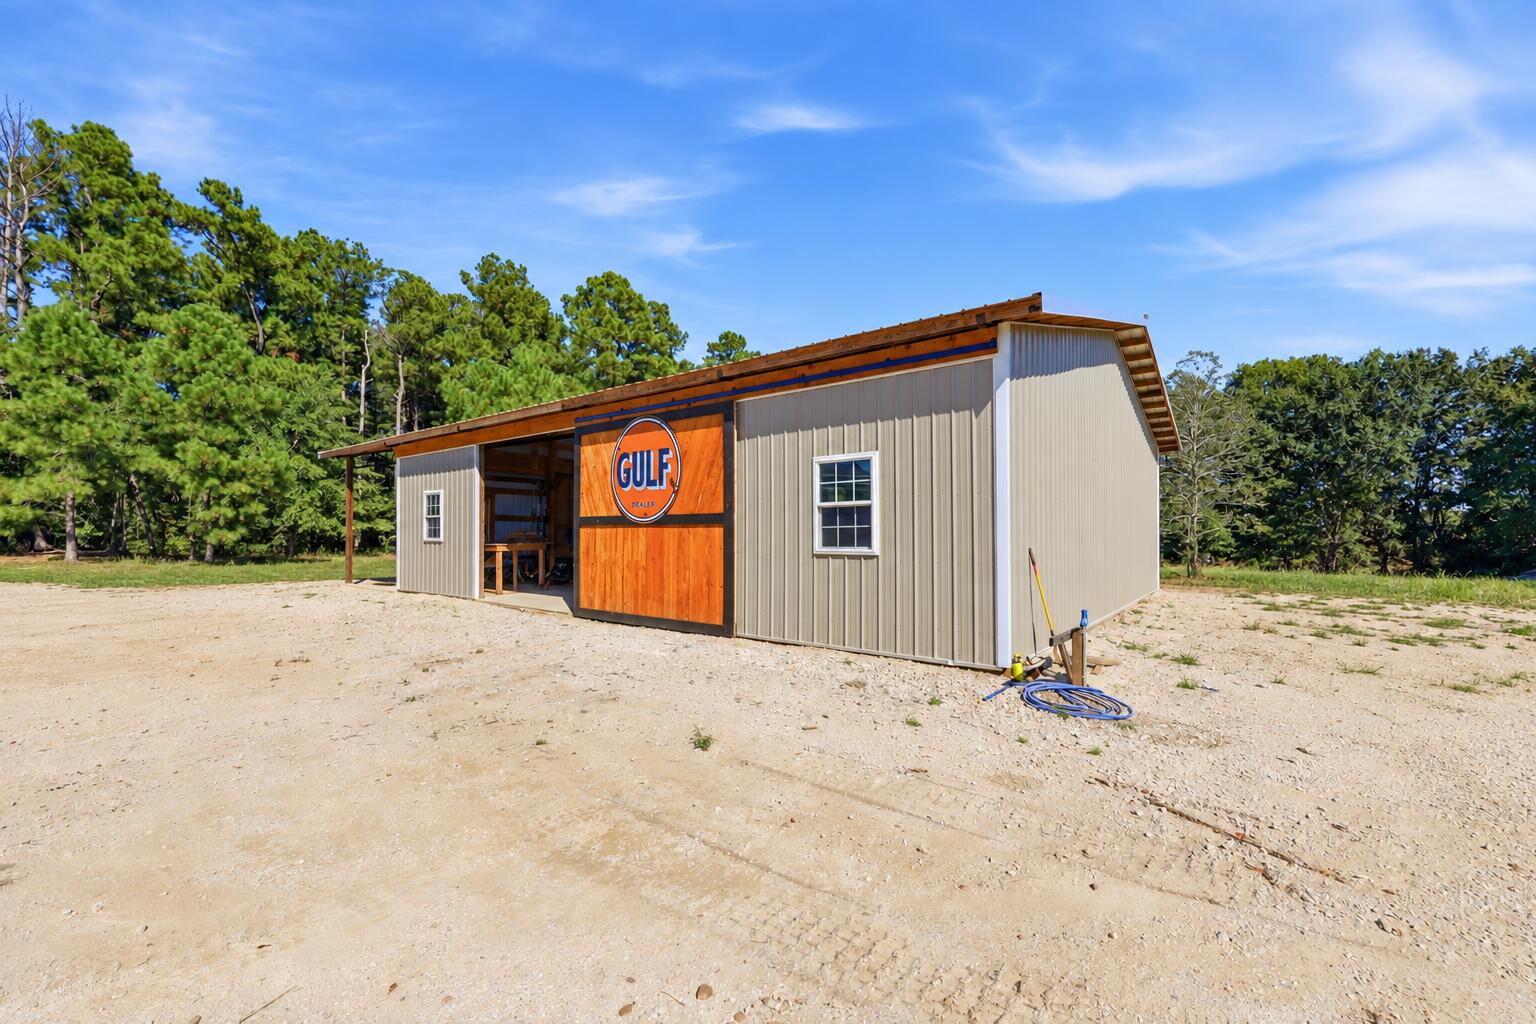
Metal-sided outbuilding with a covered bay beside a broad dirt-and-gravel area
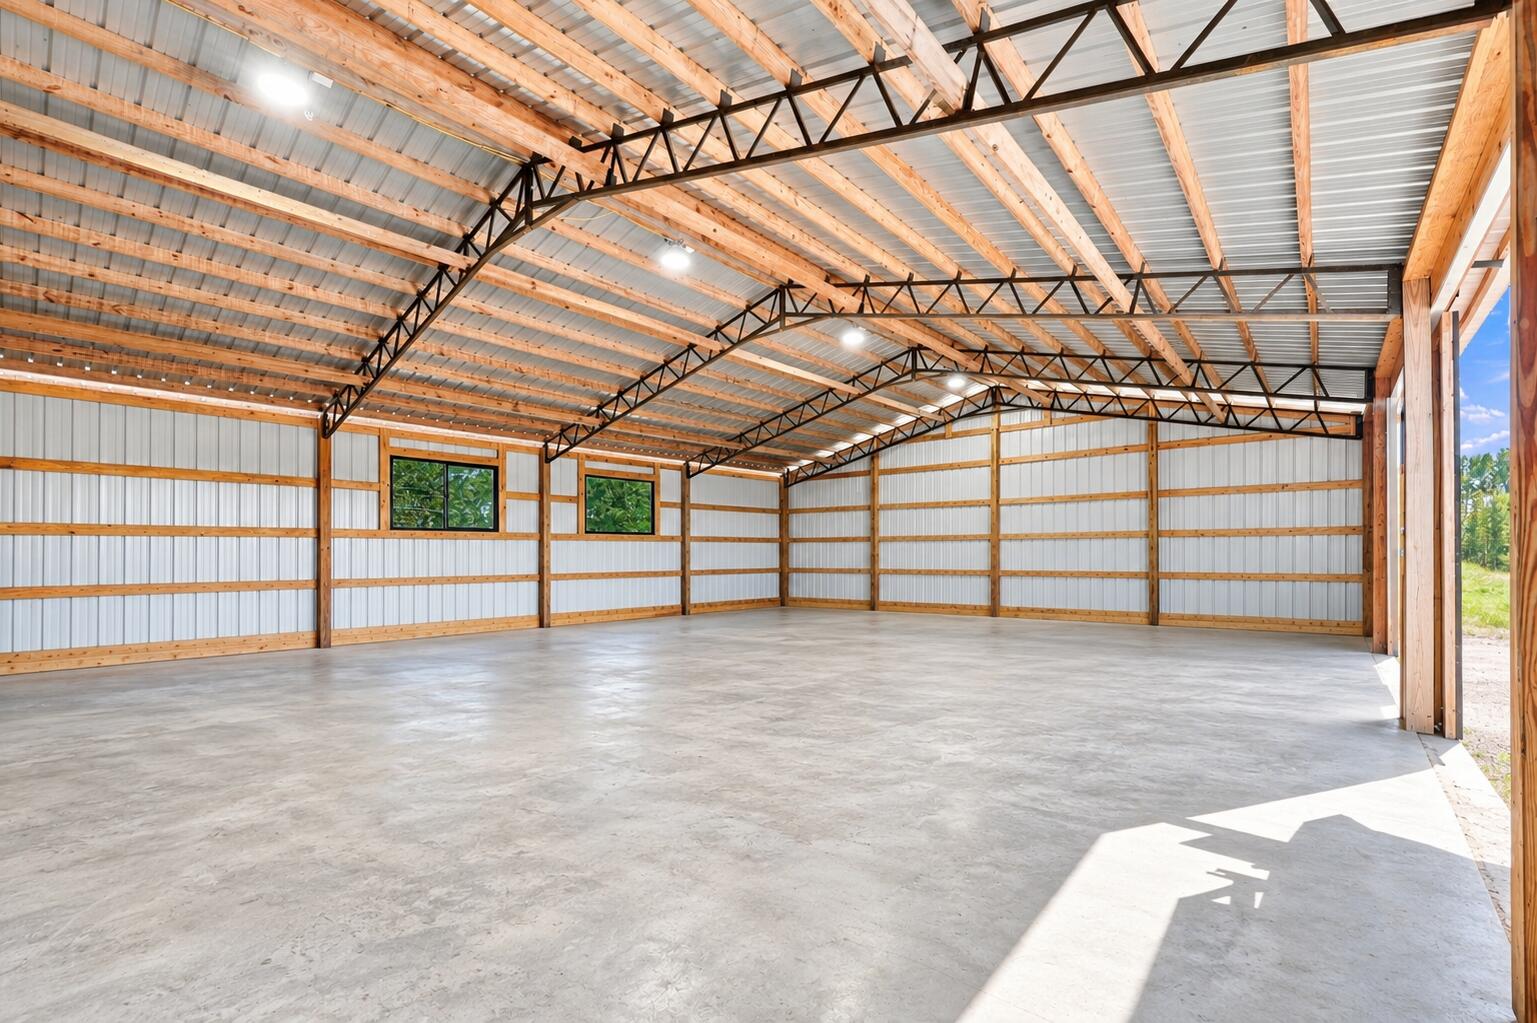
Large empty pole barn with a concrete floor, exposed timber framing, and black steel roof trusses.
Open grassy acreage bordered by a distant tree line beneath a blue, partly cloudy sky.
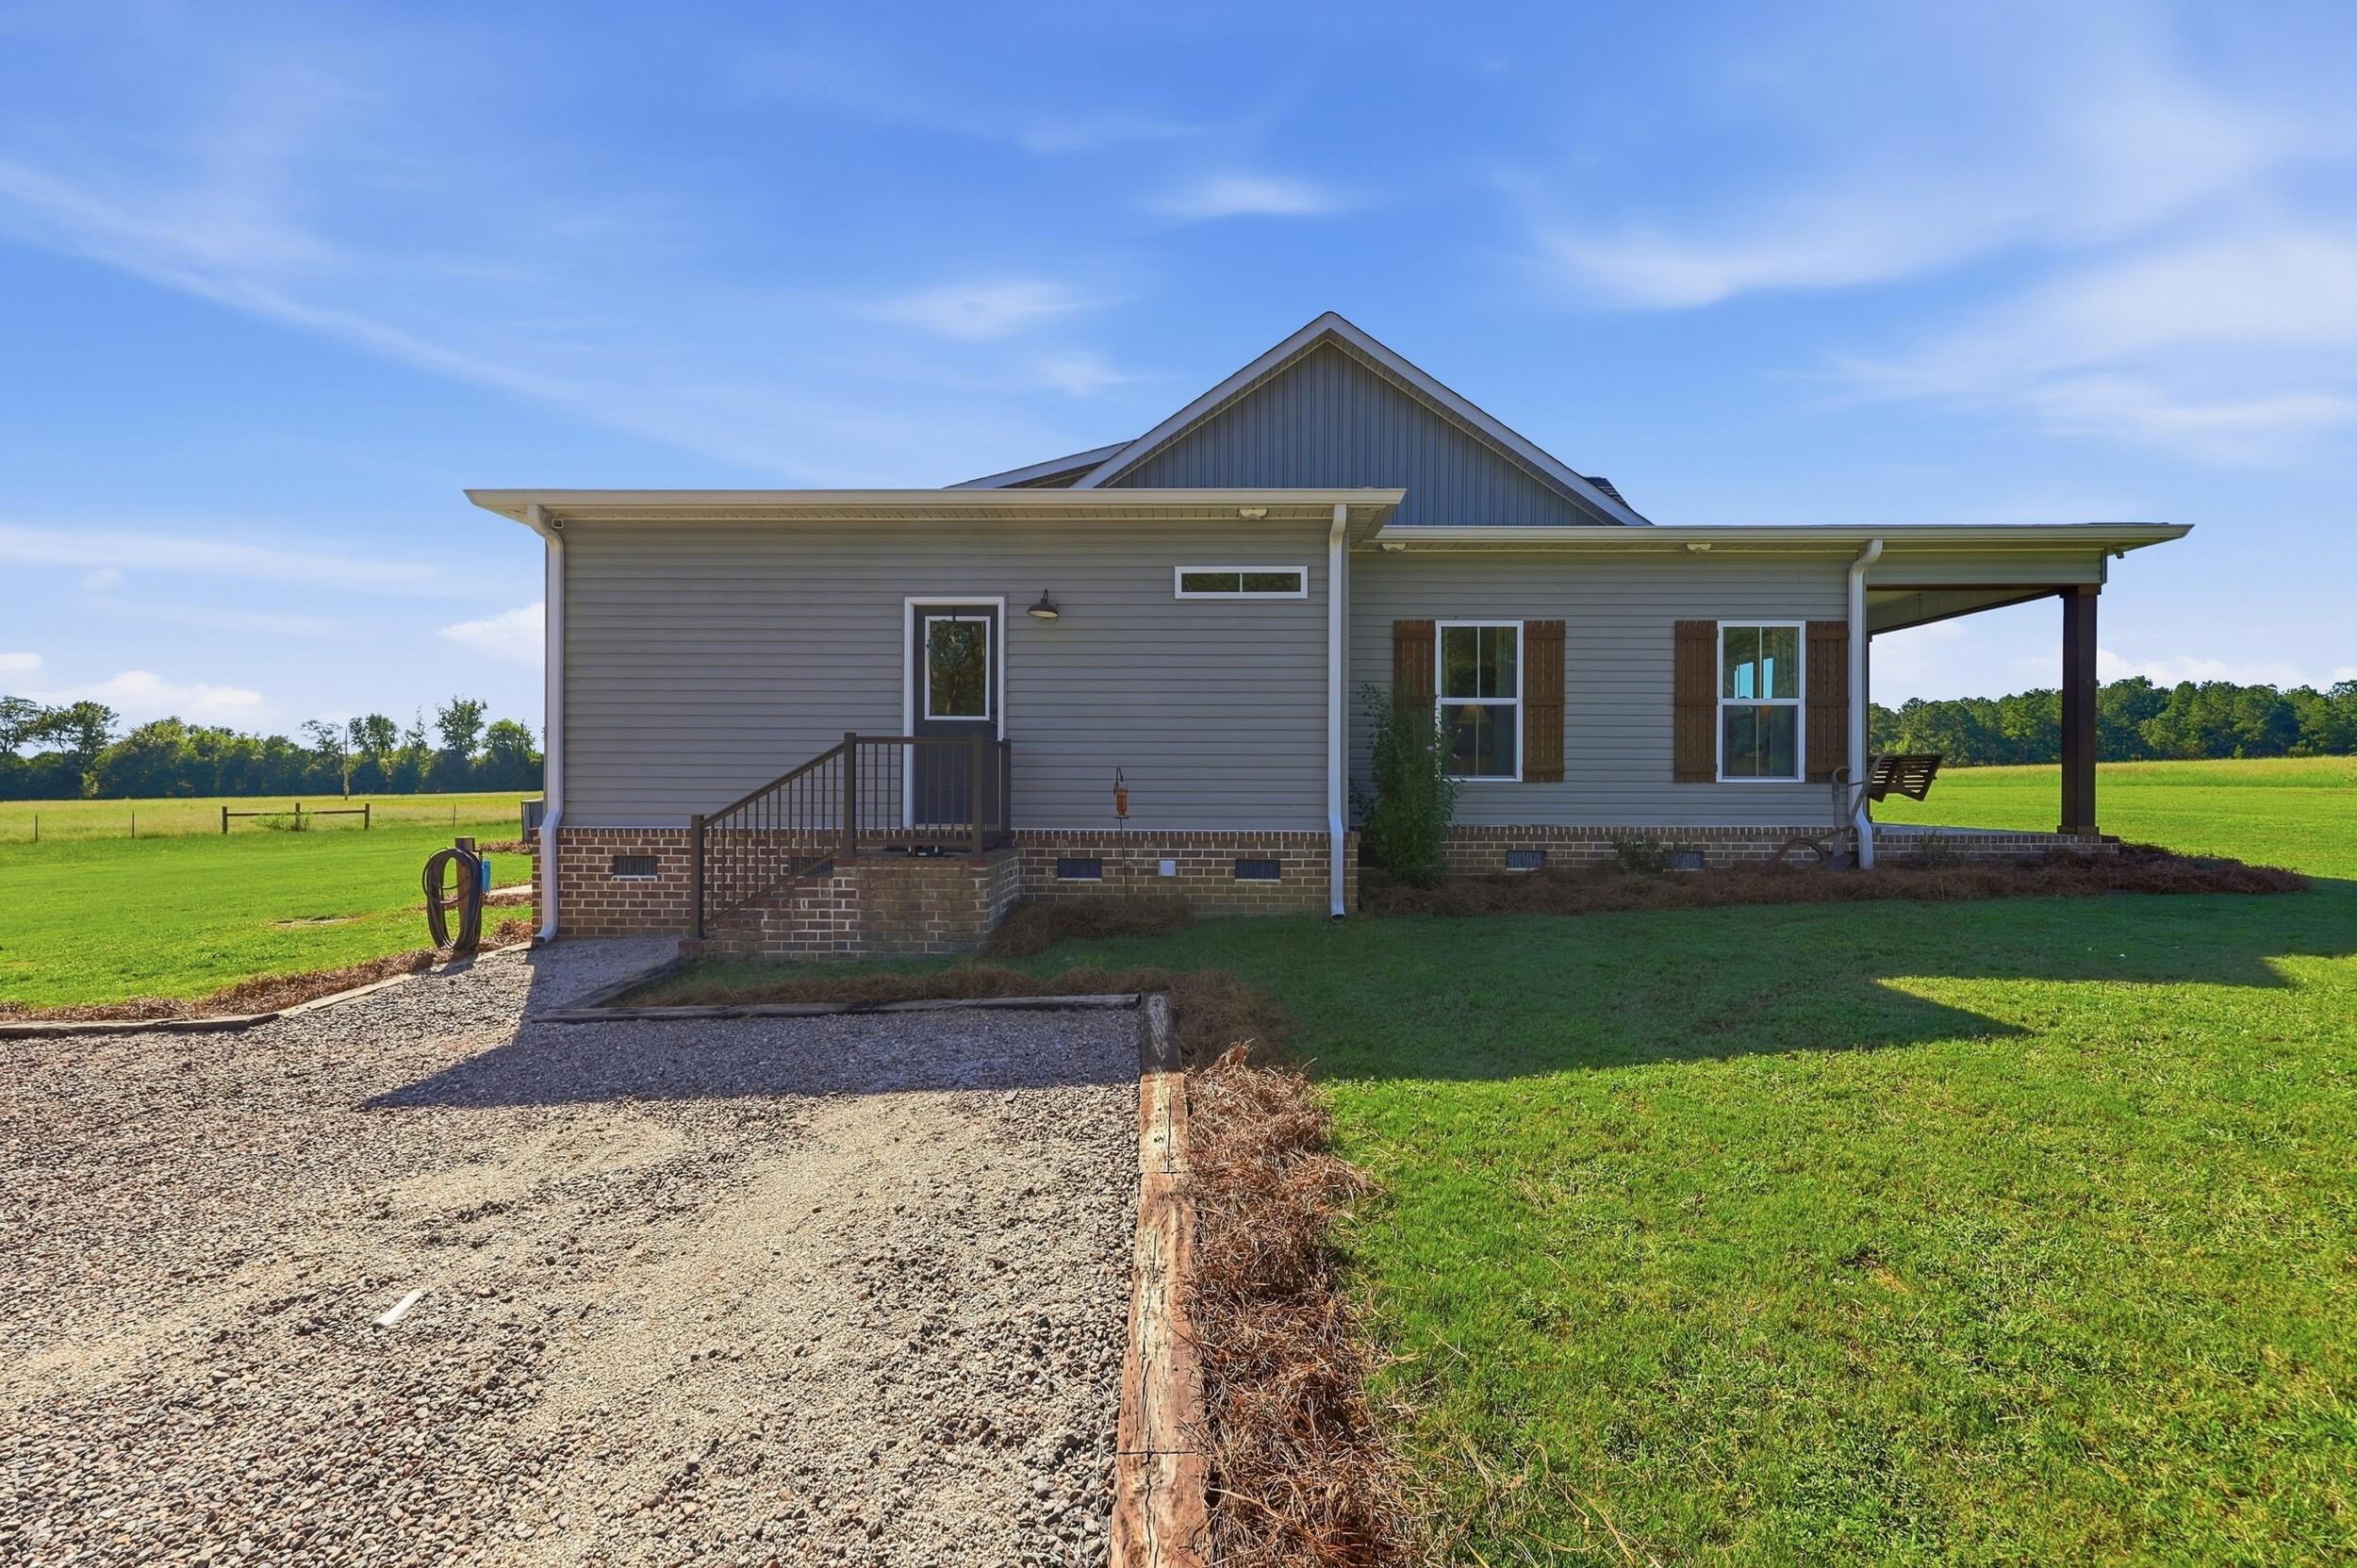
Gray-sided home with brick foundation, gravel driveway, and covered porch beside an open green lawn.
Open grassy field with a wooden fence, tree line, and distant building.
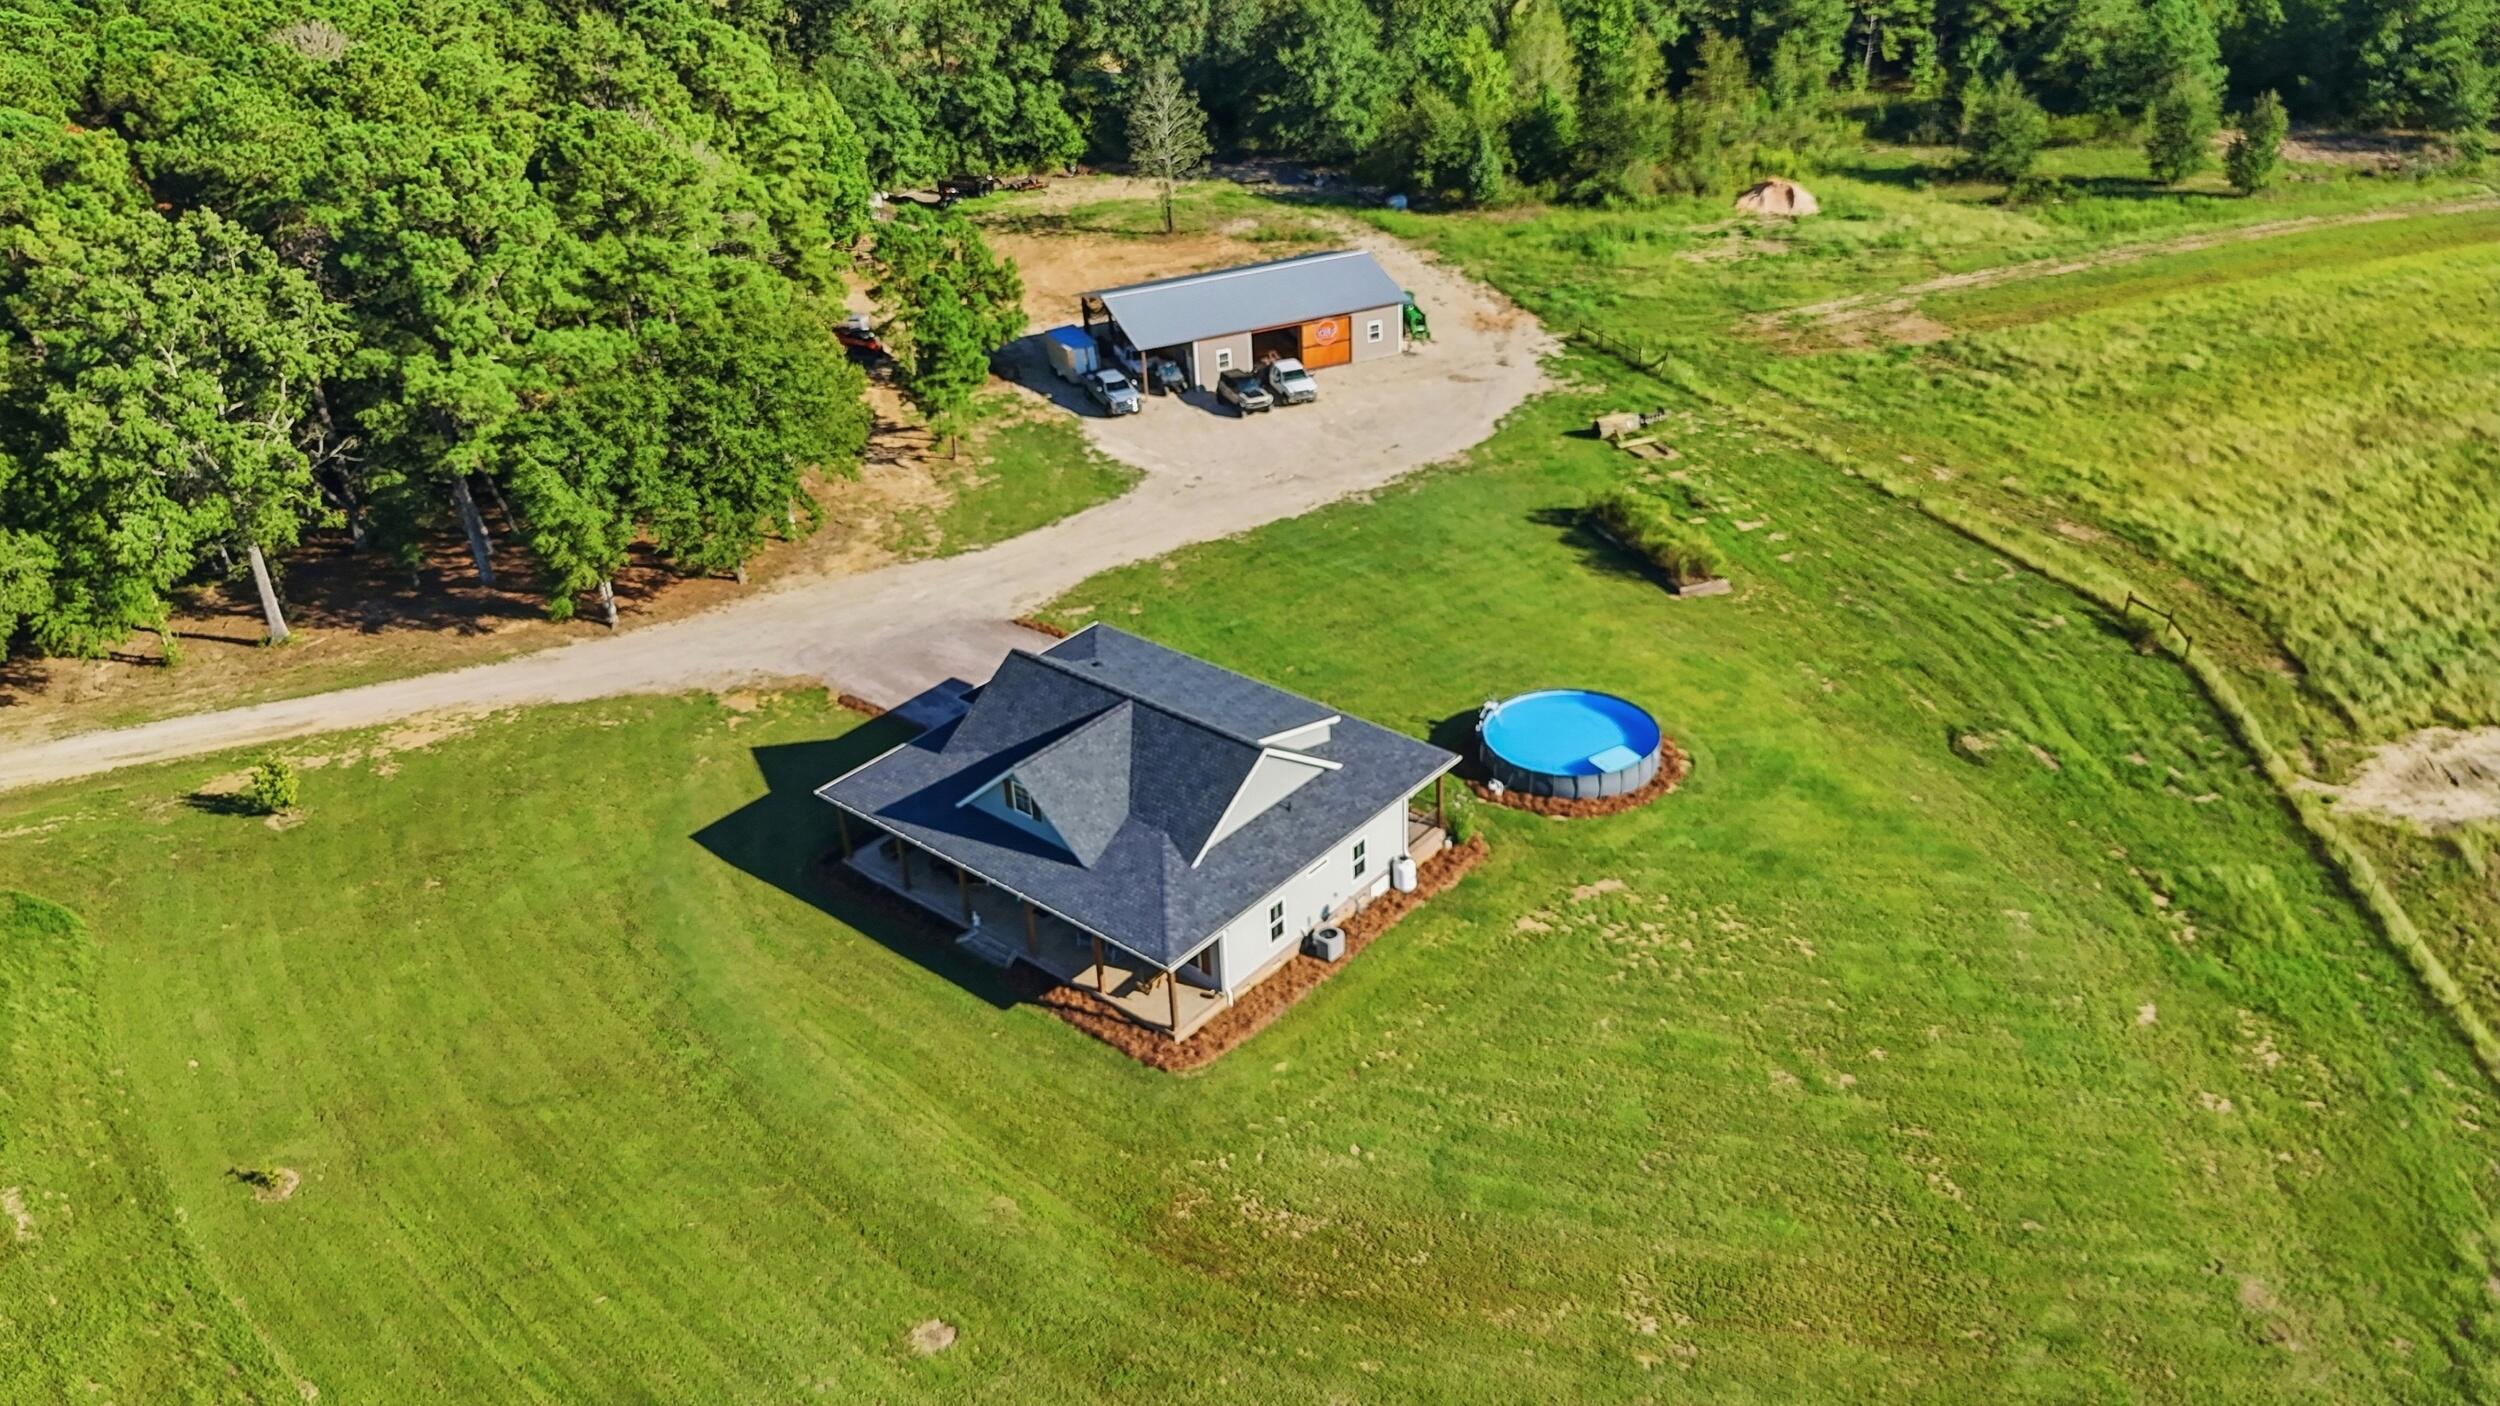
Aerial view of a house on a large lawn with an above-ground pool and detached outbuilding.
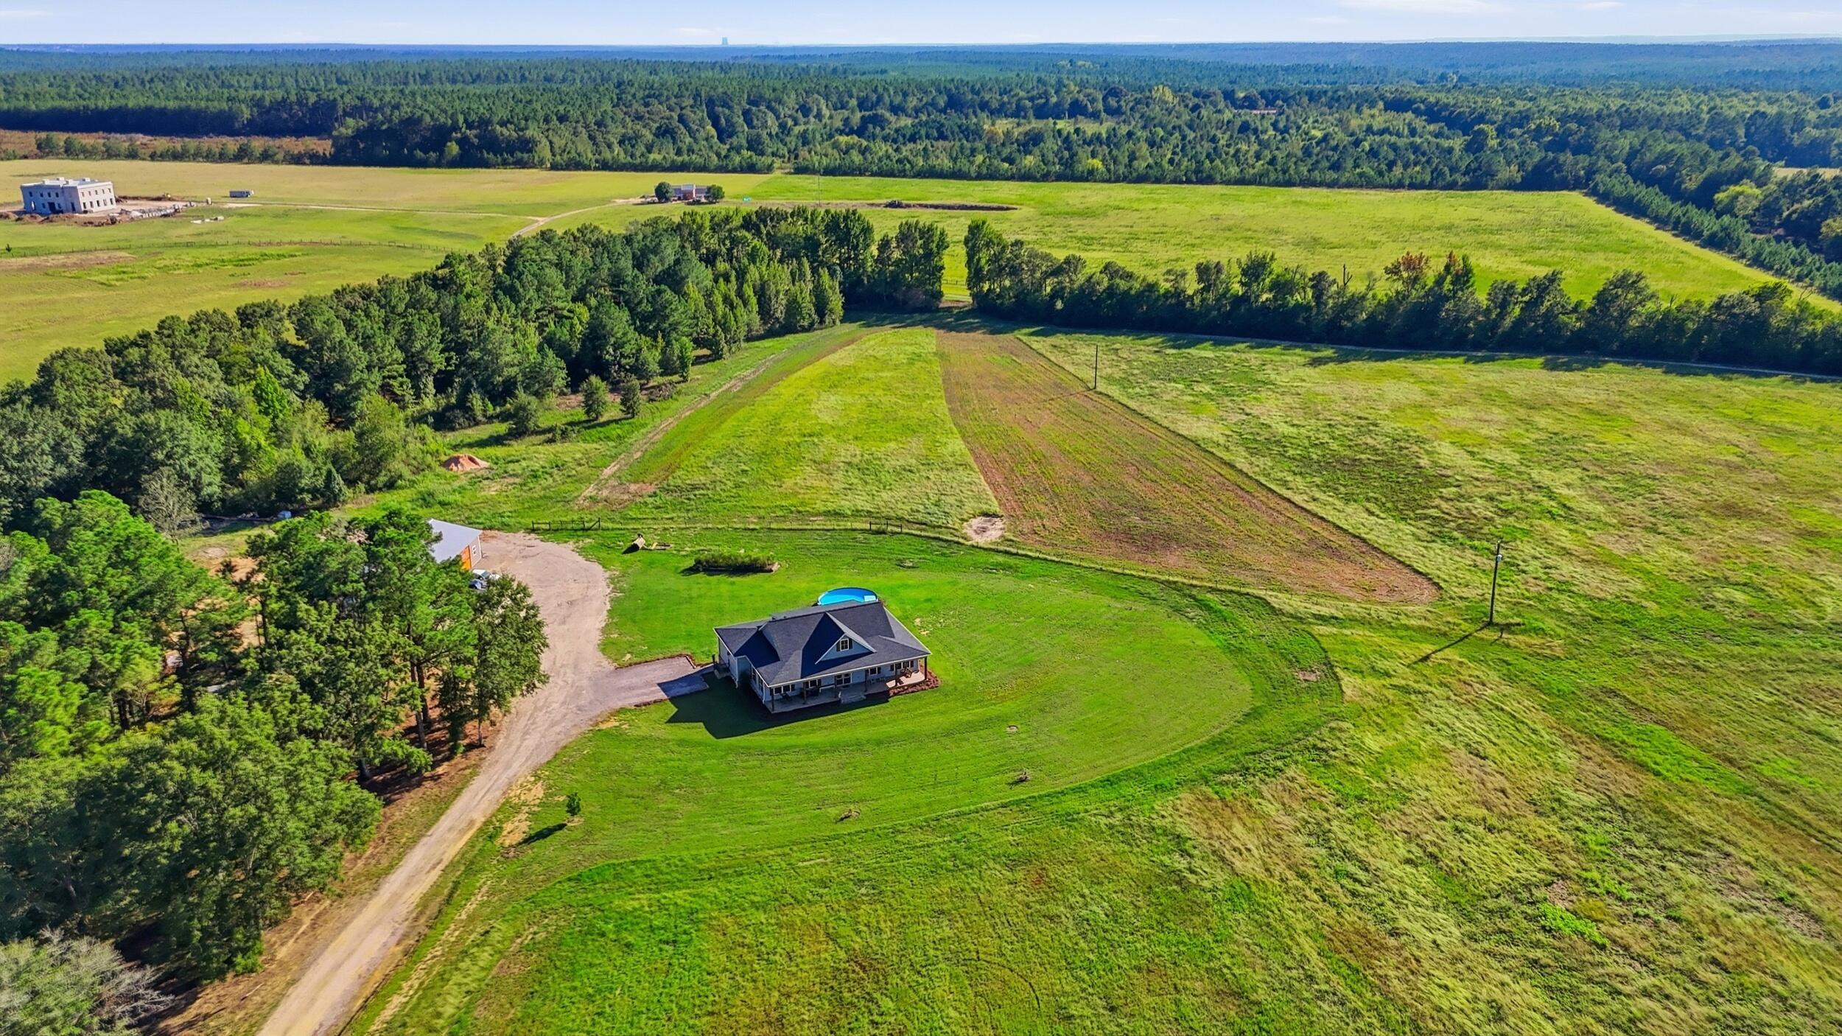
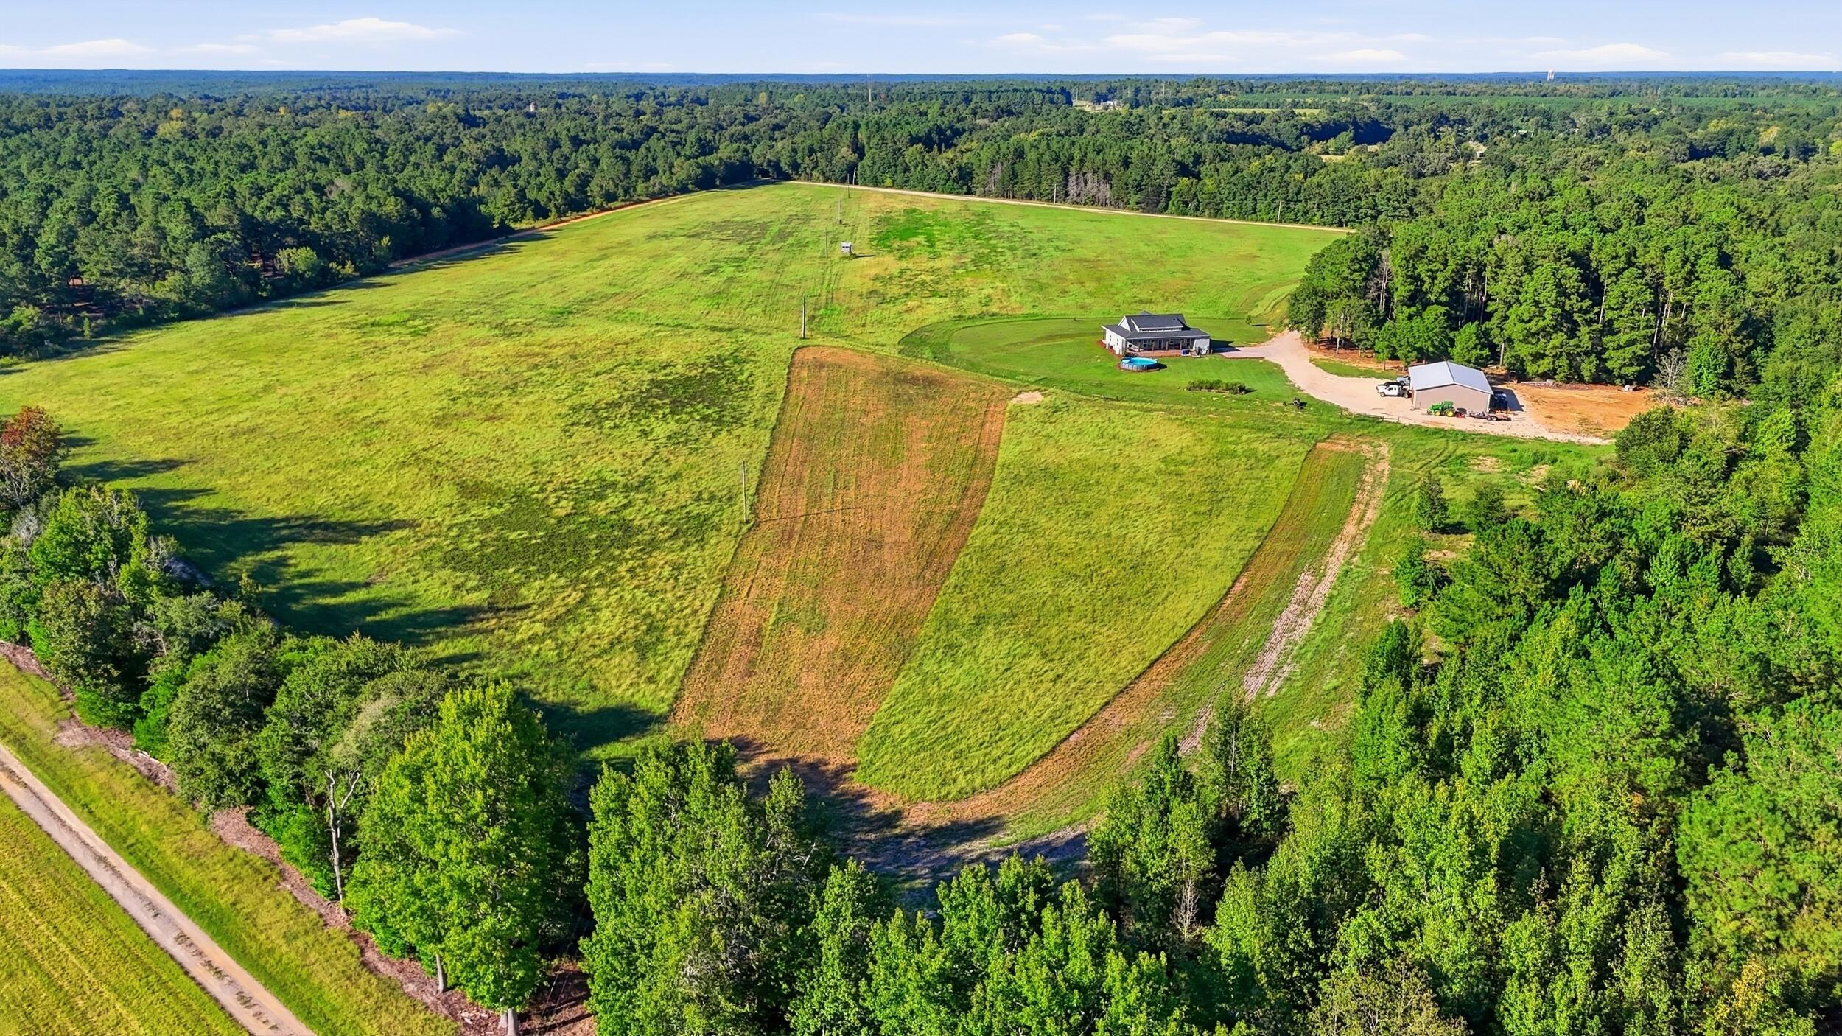
Aerial view of a house amid open fields and woods, with a curving gravel drive and small pool.
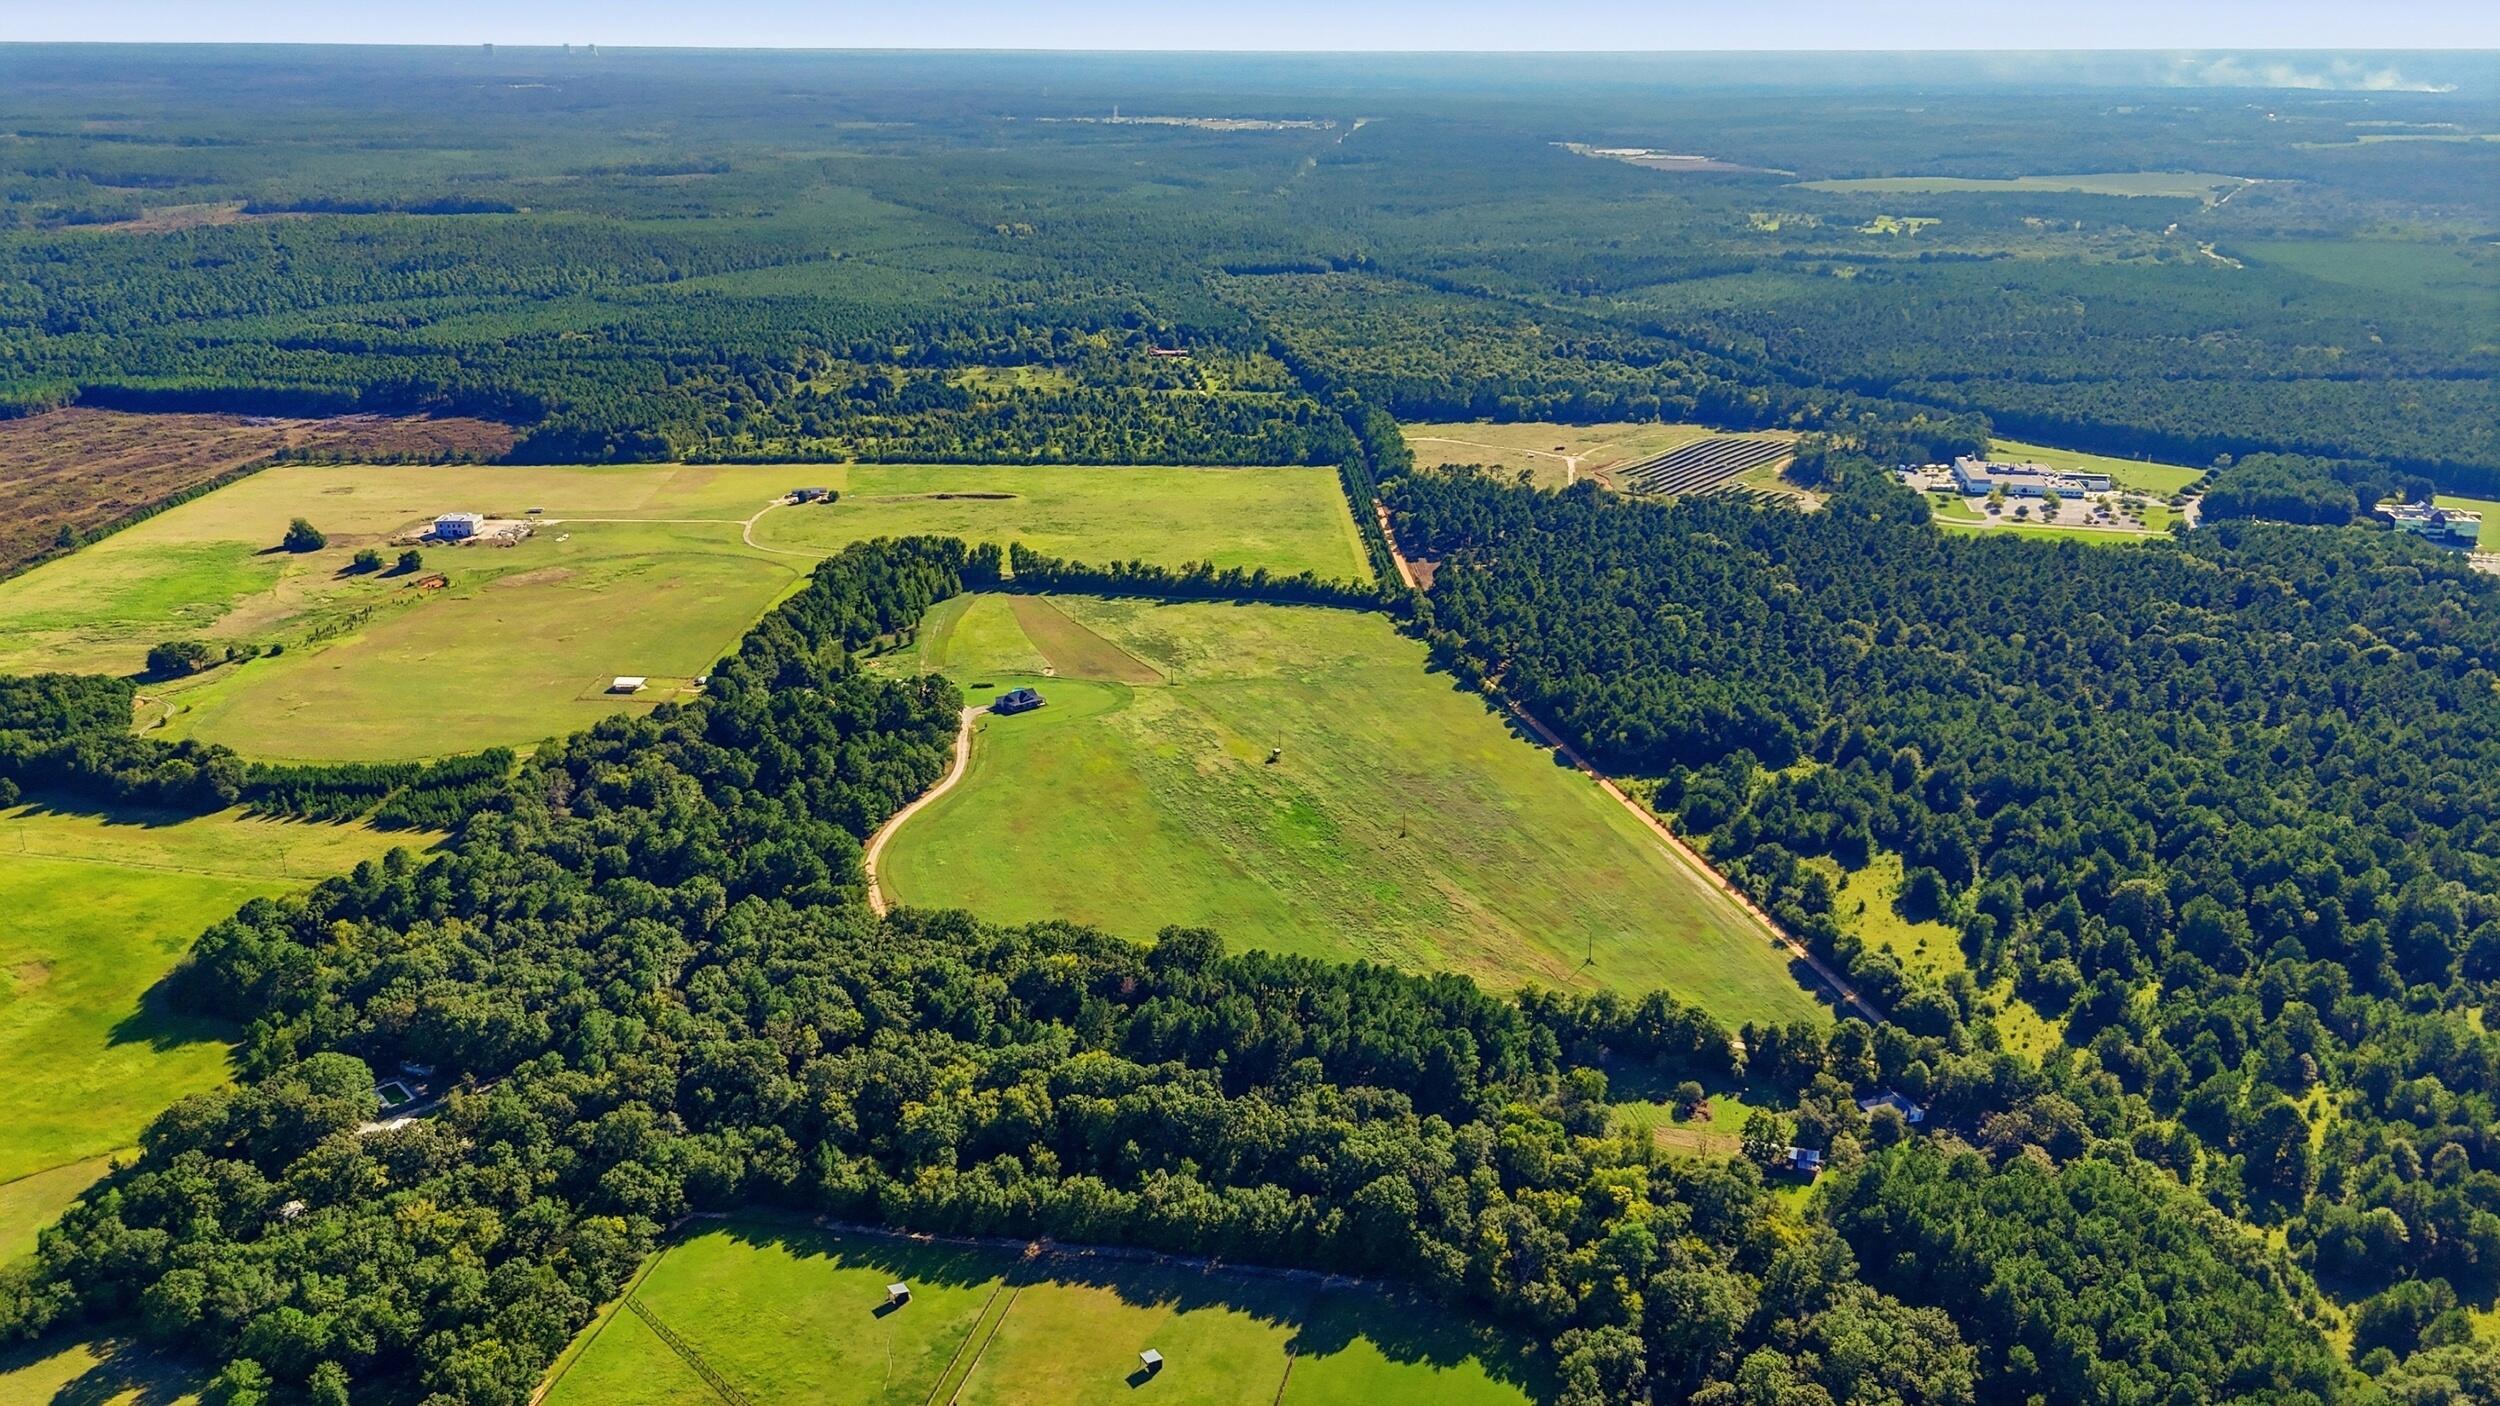
Aerial view of open pastures and wooded land with scattered buildings and winding drives.
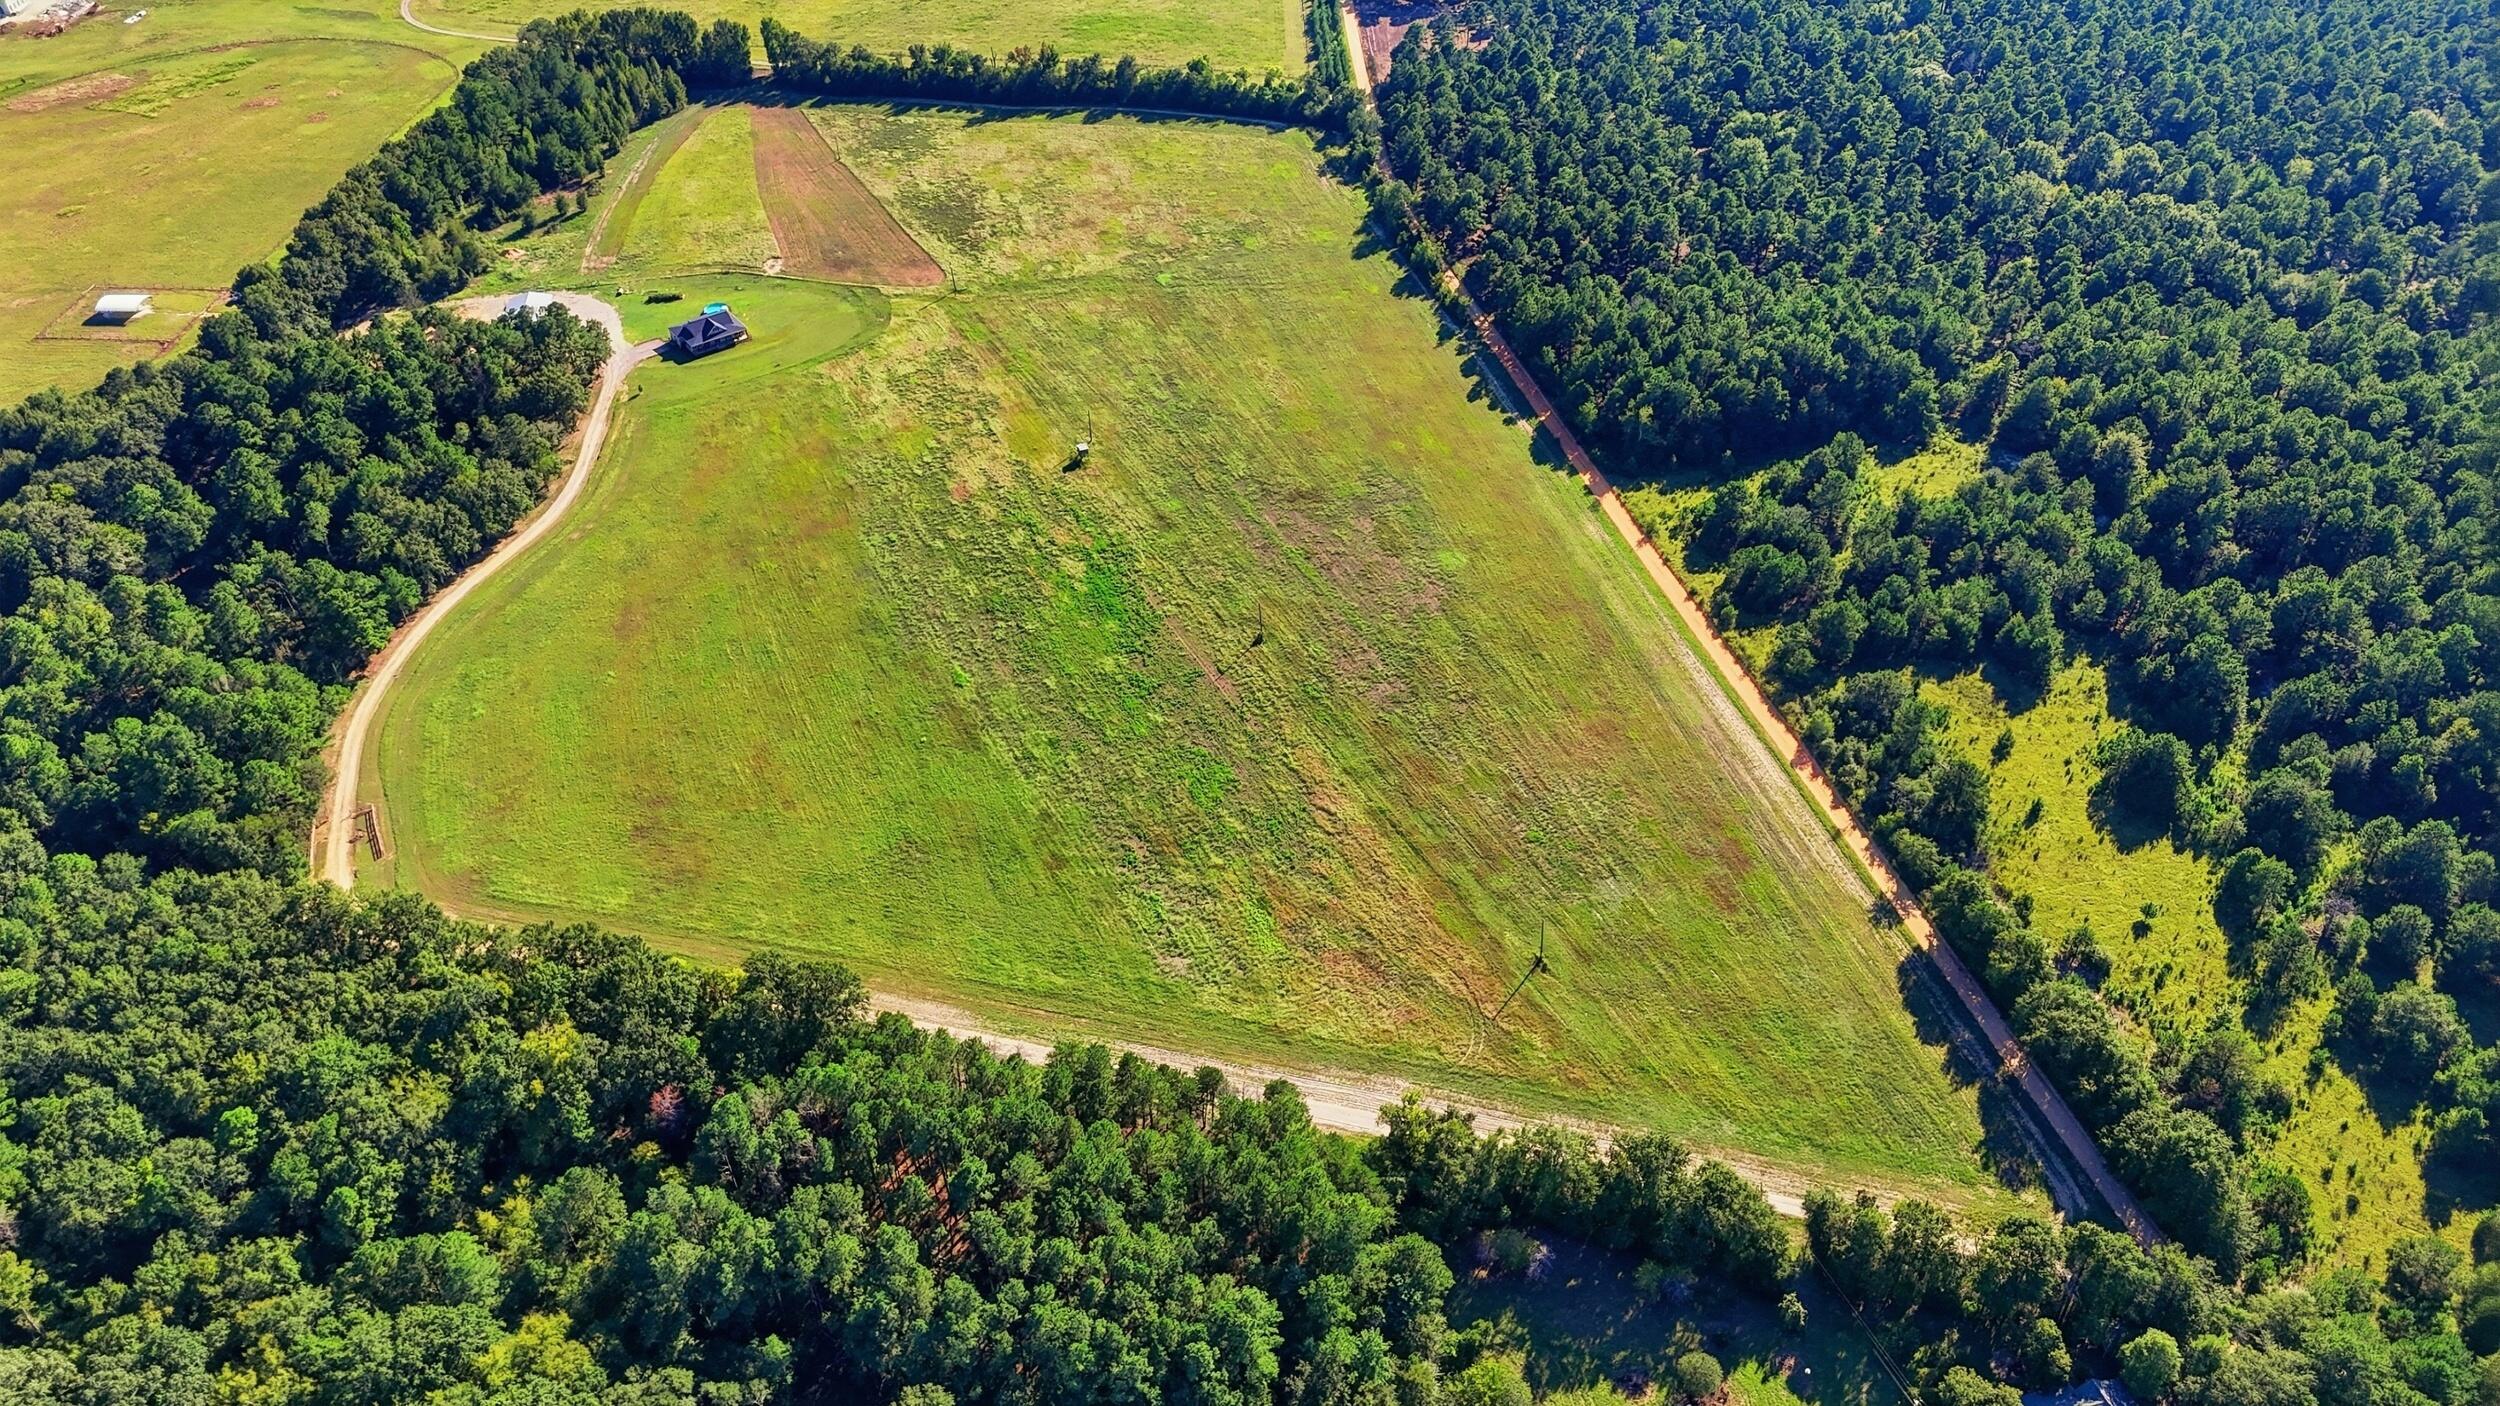
Aerial view of a broad grassy pasture bordered by woods, with a winding drive and small building.
Aerial view of a house and outbuilding beside broad green pasture, woods, and an above-ground pool.
Aerial view of a wooded rural property with broad pastures, a house, and a detached outbuilding.
Gray country home with a covered porch and porch swing on a broad green lawn
Colorful sunset clouds glow above a silhouetted tree line.
Gray gabled house with a long covered porch and broad lawn under a colorful sunset sky.
Unpaved lane winding beneath a canopy of golden autumn trees.
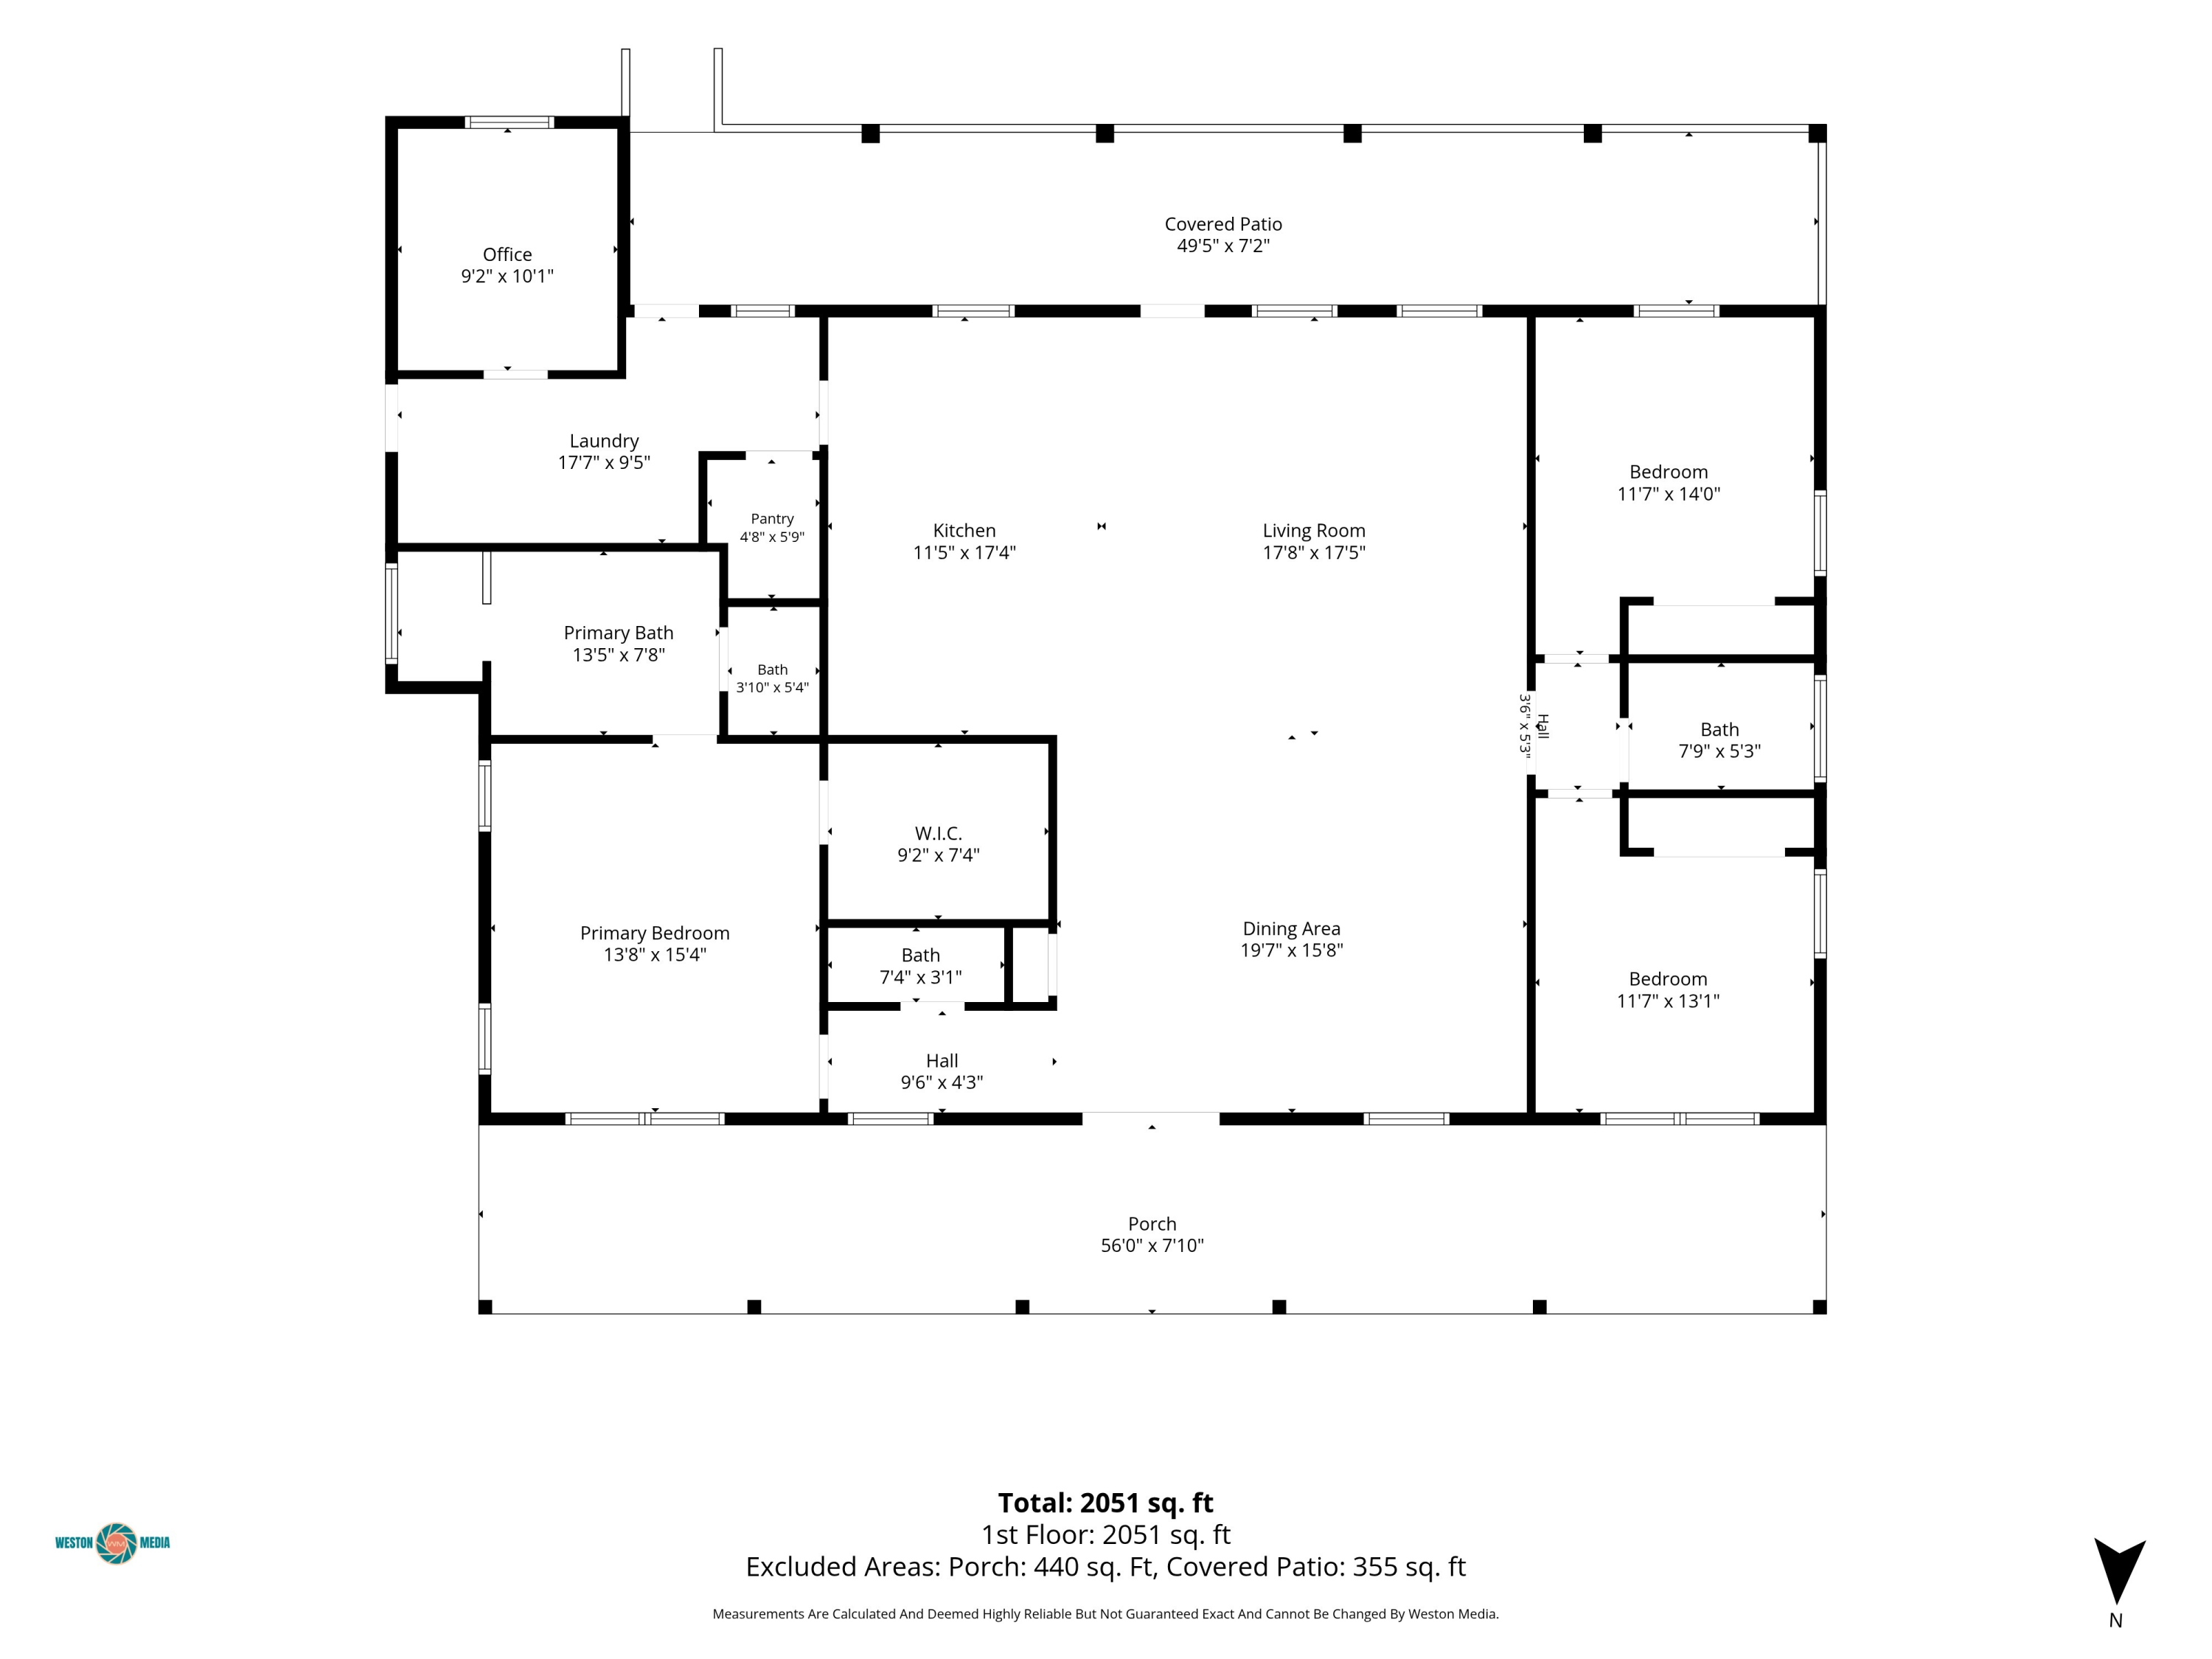
Floor plan for 161 Daniel Boone Drive with labeled rooms and dimensions.
VIEW PHOTOS
Listed by Lea McCullough with Keller Williams Realty Aiken Partners Listing Contact:  
$1,200,000

161 Daniel Boone Drive

3 Beds 3 Baths 2,048 Sq.Ft. 45.72 Acres
Description

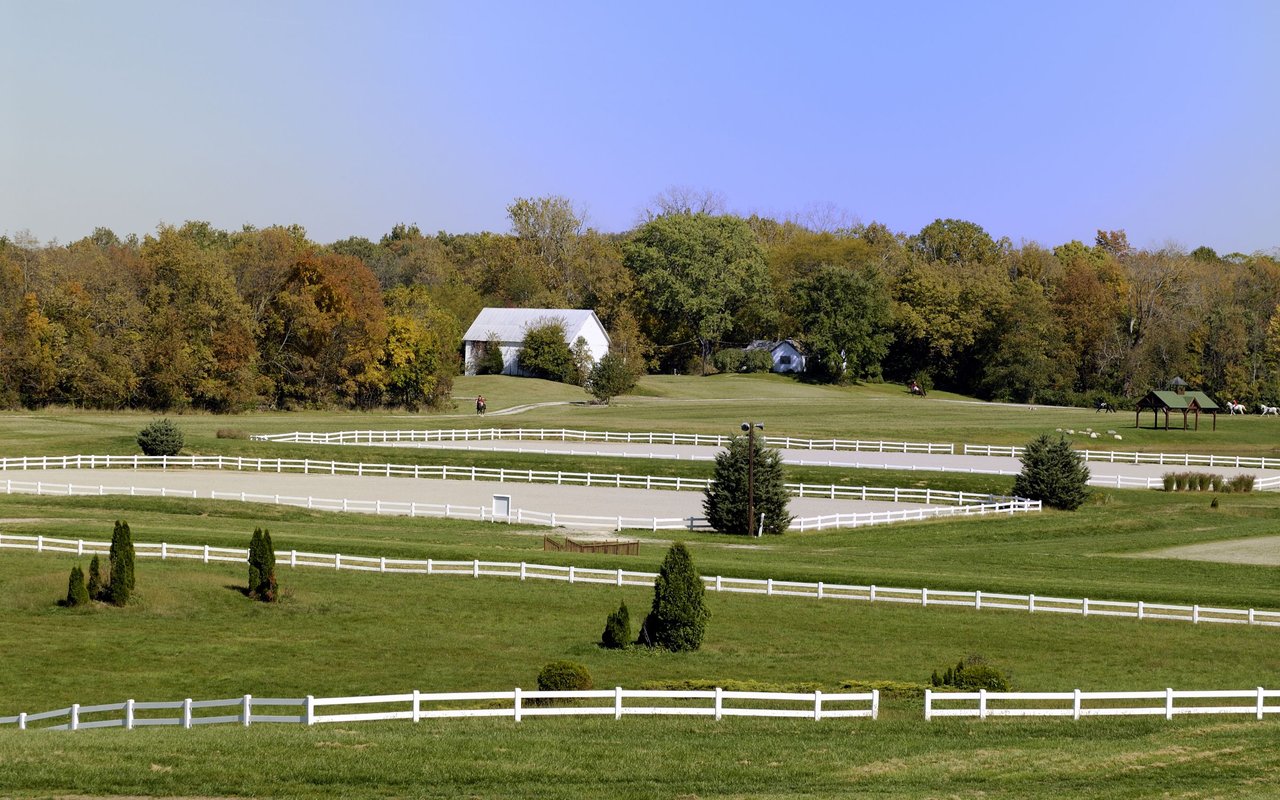
What would you do with 45 acres? Build a horse farm, design a cross-country course, grow crops, or create a private retreat for hunting and recreation. At 161 Daniel Boone Drive, the open land gives you the space to turn your vision into something magical!

Begin the day on the front porch swing as the sun rises over your acreage. Wide views and a tree line along two sides create a sense of space and privacy. In the evening, settle onto the back porch with a glass of iced tea and watch a magnificent Aiken sunset stretch across the sky. There is room to roam, room to work, and immense privacy

Built in 2022 by Wright's Custom Homes, the 2,048-square-foot custom home offers three bedrooms, two and a half baths, and an open-concept living area designed for easy living. An above-ground pool offers a welcome place to cool off after a day outdoors and can convey or be removed.

The 40 A-- 60-foot detached shop includes a 40 A-- 48-foot enclosed space and a 12-foot covered overhang, power and water, giving you practical room for equipment, projects, and storage. The land has agricultural status for Aiken County tax purposes, leaving you free to plan its layout around the life you want to build.

Set along a private road with no HOA, this 45-acre retreat feels wonderfully removed while offering convenient to Aiken, New Ellenton, Savannah River Site, and easy access Augusta. The best part? It's a clean slate to make it your own.

Share Property

Location

161 Daniel Boone Drive, Aiken, SC 29803

Status

For Sale
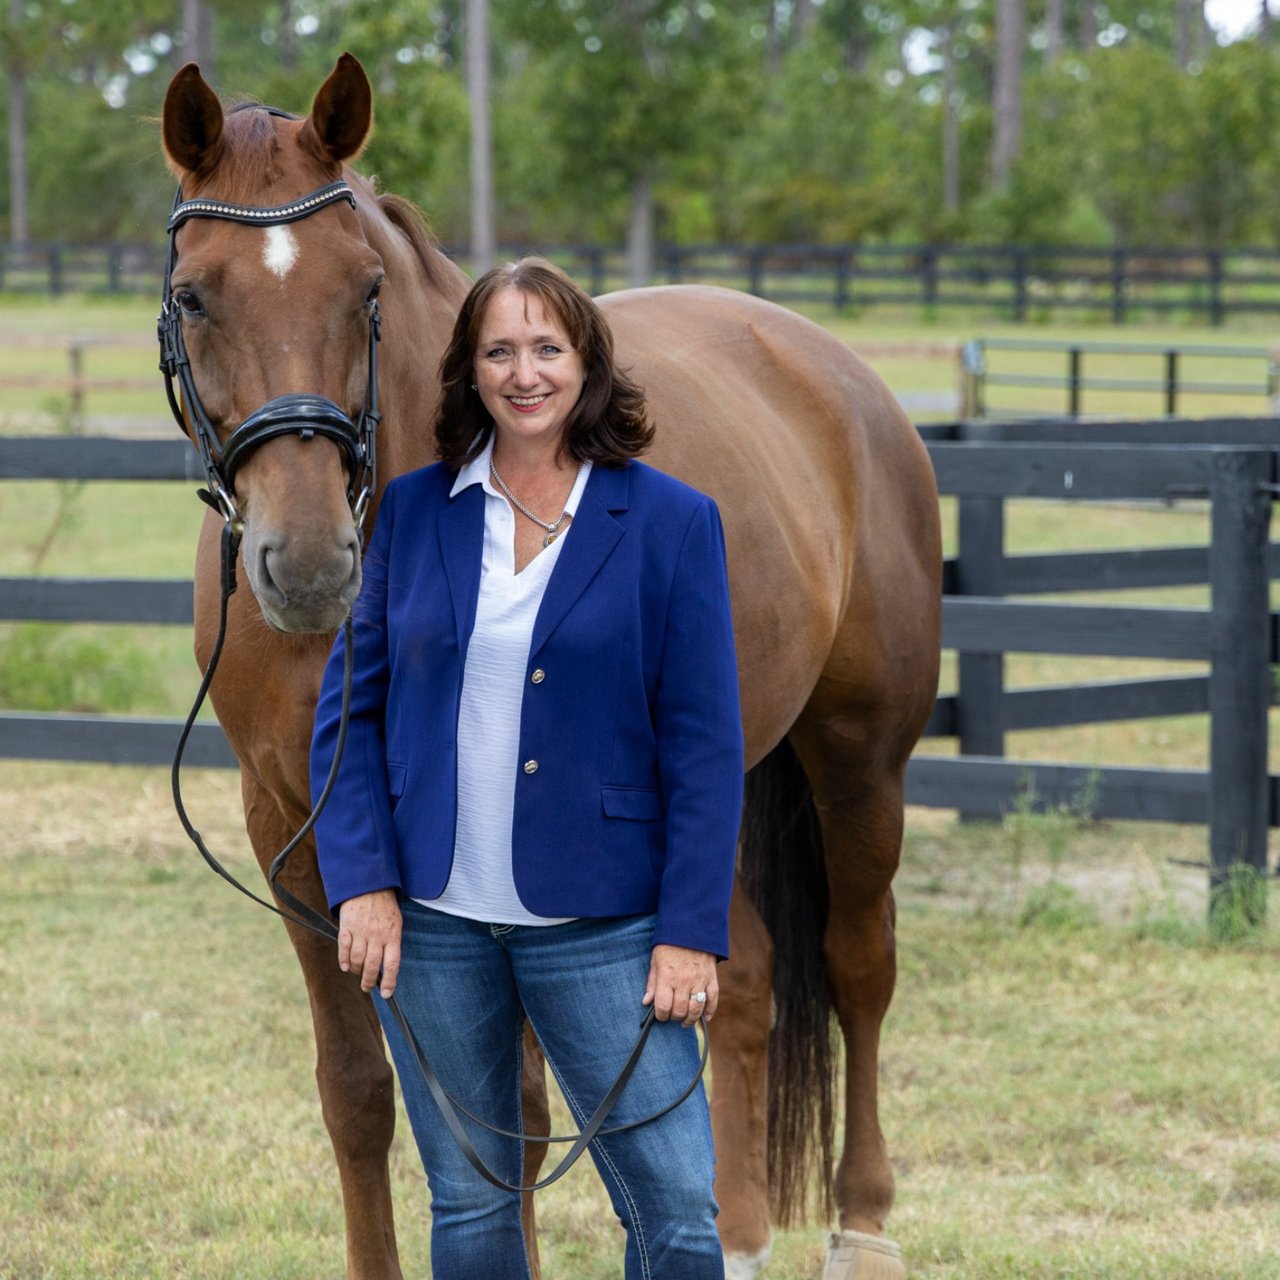
Lea McCullough

Lea McCullough

TITLE

Equestrian REALTOR®

Property Amenities

Interior
Appliances Range, Tankless Water Heater, Refrigerator, Propane Water Heater, Dishwasher
Total Bedrooms: 3
Half Bathrooms: 1
Full Bathrooms: 2
Other Interior Features Solid Surface Counters, Walk-In Closet(s), Bedroom on 1st Floor, Cable Available, Cathedral Ceiling(s), Kitchen Island, Primary Downstairs, Eat-in Kitchen
Area & Lot
Total area 2,048 Sq.Ft.
Lot Area 45.72 Acres
Living area 2,048 Sq.Ft.
MLS® ID 225784
Year Built 2022
High School Silver Bluff
Middle School New Ellenton
Elementary School Greendale
Architecture Styles Farm House, Ranch
Type Residential
Status For Sale
Exterior
Stories 1
Pool Outdoor Pool, Above Ground
Air conditioning Electric, Heat Pump
Heat type Electric, Forced Air, Heat Pump
Water Source Well
Sewer Septic Tank
Parking Stone
Lot Features Views, Wooded, Corner Lot, Farm, Level, Pasture
Roof Composition
Finance
Sales Price $1,200,000
Blue-gray house with a covered porch, broad lawn, and detached outbuilding.

360 Virtual Tour

Take a tour of this property
Blue-gray house with a covered porch, broad lawn, and detached outbuilding.

Schedule a Showing

I would love to show you my beautiful property. Please select your preferred date and time below. I will be in touch shortly to confirm your appointment.

Schedule a Showing

I would love to show you my beautiful property. Please select your preferred date and time below. I will be in touch shortly to confirm your appointment.

Thank you for your interest in 161 Daniel Boone Drive, Aiken, SC 29803. We are reviewing your request and will be in touch shortly!

Mortgage Calculator

Estimate your monthly mortgage payment, including the principal and interest, property taxes, and HOA. Adjust the values to generate a more accurate rate.

All estimates are provided for informational purposes only. Actual amounts may vary.
$0,000 Your Payment 20 15 65
$0,000 Your Payment

Work With Lea

As the founder of Distinctive Horse Properties and Operating Principal and co-owner of Keller Williams Aiken Partners, Lea combines high-level leadership, refined marketing, local insight, and concierge-level service to help buyers and sellers navigate equestrian real estate with confidence, clarity, and care.