











Leave a Message

Thank you for your message. I be in touch with you shortly.

112 Pebble Beach Court
VIEW PHOTOS
$665,740

112 Pebble Beach Court

4 Beds 4 Baths 3,177 Sq.Ft. 1.08 Acres

Description

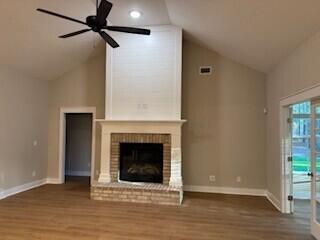
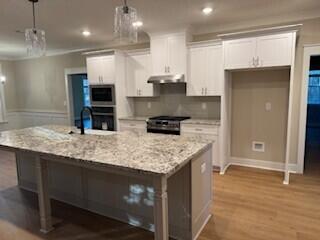
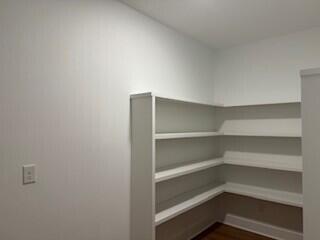
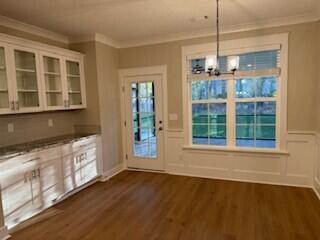
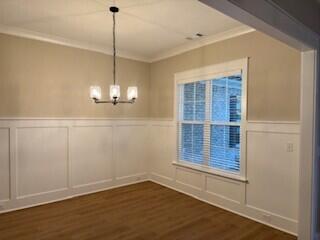
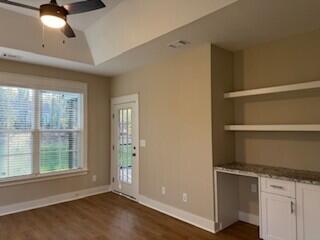
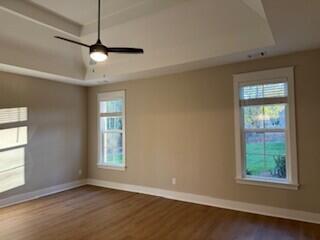
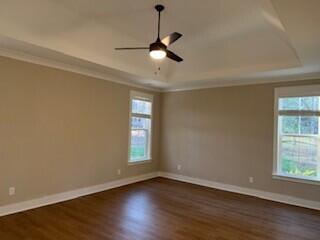
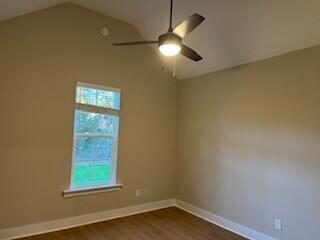
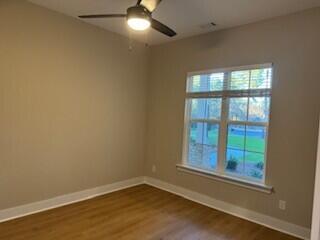
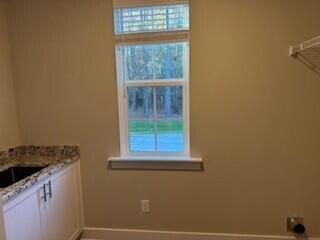
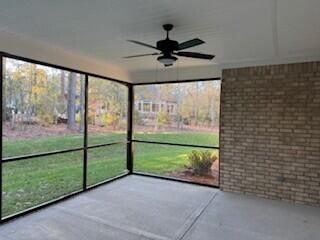
The Columbia 17 EL plan in beautiful Cedar Creek. This home is brick and Hardy trim, designed with low entry thresholds at all entrances, 36'' wide doors, wide hallways, ADA compliant toilet and roll in tile shower for ease of mobility. Cathedral ceiling in great room, gas log fireplace, walk in ''Power Pantry'' is adjacent to the kitchen, included is range/oven, wall oven, built in Microwave, dish washer & disposal. Large breakfast area features built in cabinets, Sunroom features cabinets w/beverage sink, room for small refrigerator or wine cooler. Main owner's suite features large walk-in closet, roll in tile shower, and dual sinks. Guest bedroom #2 has full in suite bath. Built with Smart Home technology features camera system, programable thermostat and front door lock. The Award-Winning community of Cedar Creek features an 18-hole golf course, Jr. Olympic pool, tennis and pickleball courts along with miles of nature walking trails. Casual dining at the Grill is convenient. Cat 6 and RGB 8 wiring. You can have it all in Cedar Creek with this livable home. The builder is offering a 10,000 incentive towards upgrades or closing costs. Experience a 360-degree tour of a previously built home with this floor plan.
625-CC-7009-00

Share Property

Location

112 Pebble Beach Court, Aiken, SC 29803

Status

Sold

Date Sold

December 19, 2025
Lea McCullough

Lea McCullough

TITLE

Equestrian REALTOR®

Property Amenities

Interior
Appliances Built-In Microwave, Disposal, Dishwasher, Cooktop
Flooring LVT/LVP, Carpet, Ceramic Tile
Total Bedrooms: 4
Half Bathrooms: 1
Full Bathrooms: 3
Other Interior Features Walk-in Closet(s), Kitchen Island, Walk-In Closet(s)
Area & Lot
Total area 3,177 Sq.Ft.
Lot Area 1.08 Acres
Living area 3,177 Sq.Ft.
MLS® ID 98198642
Year Built 2025
High School Silver Bluff
Middle School New Ellenton
Elementary School Greendale Elementary
Type Residential
Status Sold
Exterior
Stories 1
Air conditioning Central Air
Heat type Fireplace(s), Electric, Forced Air, Natural Gas
Water Source Public
Security Features Smoke Detector(s)
Sewer Public Sewer
Other Exterior Features See Remarks
Parking Asphalt, Garage
Lot Features Cul-De-Sac, See Remarks, Wooded, Landscaped, Sprinklers in Front, Sprinklers in Rear
Roof Composition
Finance
Sales Price $665,740
HOA Fees $1,100 yearly

360 Virtual Tour

Take a tour of this property

Cedar Creek Golf Community

Work With Lea

As the founder of Distinctive Horse Properties and Operating Principal and co-owner of Keller Williams Aiken Partners, Lea combines high-level leadership, refined marketing, local insight, and concierge-level service to help buyers and sellers navigate equestrian real estate with confidence, clarity, and care.