Gray single-story home with a detached garage and fenced horse paddock among mature trees.
Single-story dark-sided home with a wooden entry porch and fenced grassy yard among mature trees.
Single-story gray home with white trim, central front steps, and a gravel path through the lawn.
Gray single-story home beside a curved driveway, with outbuildings and horses in fenced paddocks.
Single-story home with a detached garage and fenced horse paddock with two horses behind it.
Living room with exposed ceiling beams, a shiplap TV wall, and an adjoining dining area.
Open-plan living room and kitchen with exposed beams, a large island, and white cabinetry.
Living room with exposed ceiling beams, a gray sectional sofa, and distressed wood-look floors.
Furnished living room with dark ceiling beams, built-in shelves, and a wall-mounted television.
Kitchen with a large island, three brown bar stools, white cabinets, and an open pantry.
Open-plan kitchen with a large island, bar seating, farmhouse sink, and adjoining dining area.
Kitchen with white cabinets, stainless steel appliances, two large islands, and dark ceiling beams.
Kitchen with a large stainless-steel farmhouse sink beneath a wide window overlooking wooded grounds.
Kitchen with pale wood cabinets, subway tile backsplash, dark counters, and stainless steel range beside a dining area.
Open-plan kitchen and dining area with a large island, stainless appliances, and a wooden dining table.
Bedroom with a leopard-print duvet, gray walls, and a dark barn-style sliding door.
Bedroom with a leopard-print bedspread, sliding barn door, and dark wood dresser with mirror.
Bathroom with a white double vanity, black countertops, framed mirrors, and a cowhide-pattern rug.
Bathroom with a glass shower, dark wood-look walls, bright windows, and cowhide-style rugs.
Bathroom with a glass-enclosed tub and shower, whitewashed tile, and an adjoining bedroom visible through the doorway.
Bathroom with white double vanities, tall mirrors, open towel shelves, and a cowhide-pattern rug.
Bathroom with a double vanity, large mirrors, and a cowhide-pattern rug.
Bathroom with a white double vanity and open closet beside a doorway to the bedroom.
Bedroom with blue-and-white geometric bedding, a gray quilt, and a shelf of trophies and stuffed animals.
Bedroom with a large quilted bed and a shelf displaying plush toys, medals, and trophies.
Bathroom with a double-sink vanity, dark countertop, and framed horse artwork.
Bathroom with a double-sink vanity, plank walls, and horse-themed decor.
Bathroom with a horse-print shower curtain and geometric patterns beside white paneled doors.
Home office with crowded bookshelves, desk, printer, and bright window with blue curtains.
Laundry room with washer, dryer, upper cabinets, and a utility sink along a dark countertop.
Mudroom with a sink, white cabinets, riding gear hooks, and shelves of boots and helmets.
Utility room with white cabinets and a deep sink, plus a windowed door and wall hooks.
Laundry room with white washer and dryer, overhead cabinets, and framed WASH and DRY signs.
Gray-sided home with a raised wooden deck beside a broad concrete driveway.
Dark-sided single-story home beside a wide concrete driveway, fenced yard, and detached sheds.
Wooden deck with wicker seating and a covered hot tub beside a dark-sided house.
Wooden deck with a hot tub and wicker seating overlooks a fenced horse paddock and stable.
Hot tub on a wooden deck beside a dark-sided house, surrounded by outdoor chairs and trees.
Home’s rear exterior with a raised wooden deck, twin stairways, and rocking chairs on the patio.
Wooded backyard with a dark-sided home and two detached storage sheds.
Single-story home with a raised wooden deck in a sunny, tree-lined yard.
Wooden horse stable with two cross-braced stall doors and barred windows among trees.
Wooden horse stable with barred stall windows and doors beside fenced paddocks and trees.
Wooden horse barn beside a black gate and fenced grassy paddock, with a large water tub outside.
Wooden horse stable with four stall fronts, surrounded by trees and grass.
Wooden tack shed with open doors, saddles inside, and horse blankets hanging on the doors.
Wooden storage shed crowded with bins and barrels, with horse tack hanging on the wall.
Tack room lined with saddles and bridles, with riding gear and a window at the far end.
Tan arched shelter beside a red-roofed outbuilding in a wooded fenced area.
Single-story dark-sided home with a small porch in a sunny, wooded yard.
Two horses stand beside a fenced round pen, with a stable and home among mature trees.
Horse paddock with two horses, a round pen, and sheds among mature trees.
Fenced horse pasture with two horses, a round pen, and a wooden run-in shed among trees.
Wooded horse property with two horses beside a round corral and several outbuildings.
Wooded horse property with a gray home, wooden stable, and fenced sandy paddock.
Wooden stable and fenced paddock in front of a dark home surrounded by mature trees.
Fenced horse paddock with a round metal corral and two horses, bordered by woods.
Aerial view of an equestrian property with a fenced round pen, two horses, and wooded grounds.
Elevated view of a wooded property with a manufactured home, two outbuildings, and fenced open yard.
Round metal horse pen in a wooded paddock, with a horse standing behind it.
Fenced horse pasture with two horses and a circular riding pen, surrounded by trees.
Aerial view of a wooded horse property with two horses beside a circular riding pen.
Wooded equestrian property with a wooden stable, gray residence, fenced paddock, and red-roofed outbuilding.
VIEW PHOTOS
Listed by Lea McCullough with Keller Williams Realty Aiken Partners Listing Contact:  
$439,000

1061 Outaways Road

3 Beds 2 Baths 1,904 Sq.Ft. 2.32 Acres
Description

Welcome to Divinity Farm, a peaceful mini horse property tucked along a quiet dead-end street on 2.32 unrestricted acres. With county taxes only and an incredibly convenient location approximately 10 minutes from both Downtown Aiken and Aiken's south side, this thoughtfully developed property offers modern comfort, privacy, and an easy equestrian lifestyle.

The bright, open-concept 2021 ranch-style home is designed for comfortable everyday living. At the heart of the home, a newly installed quartz island offers seating for four and beautiful views of the horses through an oversized picture window. The spacious kitchen also features abundant cabinetry, a separate dining area, and an impressive hidden walk-in pantry.

Three generously sized bedrooms include a spacious primary suite with an oversized rain shower, double vanity, and large walk-in closet. Both bathrooms offer dual-sink vanities, while the mudroom and laundry area provide additional everyday storage.

Outside, Divinity Farm makes excellent use of every acre. The newly constructed barn includes two stalls, separate tack and feed rooms, barn fans, motion lighting, electricity, and a nearby water hydrant. A newly planted pasture, electric fencing, multiple access gates, and a hay hut create a practical setup for horses. Buyers who do not currently own horses--or who have an available stall--may also appreciate the potential for supplemental income by offering dry-stall rentals during Aiken's busy winter equestrian season. A shaded no-climb enclosure beneath the tall pines provides a dedicated space for dogs.


Additional improvements include an extra-large equipment shed, a new 12' x 28' garage, security lighting, privacy landscaping, and upgraded electrical service supporting the generator, hot tub, barn, garage, and shed.

After chores are finished, relax on the oversized, freshly stained and reinforced deck or unwind in the six-person hot tub while enjoying the privacy of your own country retreat.

Located just three miles from the shopping and conveniences of Whiskey Road, Divinity Farm also offers easy access to Bruce's Field, Hitchcock Woods, Stable View, local veterinarians, feed stores, tack shops, and the many equestrian amenities that make Aiken so special.

Move-in ready and thoughtfully equipped, Divinity Farm offers the freedom of unrestricted country living with horses at home--and everything you love about Aiken just minutes away.

Share Property

Location

1061 Outaways Road, Aiken, SC 29803

Status

For Sale
Lea McCullough

Lea McCullough

TITLE

Equestrian REALTOR®

Property Amenities

Interior
Appliances Range, Washer, Refrigerator, Dryer, Electric Water Heater
Total Bedrooms: 3
Full Bathrooms: 2
Other Interior Features Snack Bar, Walk-In Closet(s), Bedroom on 1st Floor, Ceiling Fan(s), Kitchen Island, Primary Downstairs
Area & Lot
Total area 1,904 Sq.Ft.
Lot Area 2.32 Acres
Living area 1,904 Sq.Ft.
MLS® ID 225490
Year Built 2020
High School South Aiken
Middle School Aiken
Elementary School Millbrook
Architecture Styles Ranch
Type Residential
Status For Sale
Exterior
Stories 1
Pool None
Air conditioning Central Air, Electric
Heat type Electric, Forced Air
Water Source Well
Garage Space 1.0
Sewer Septic Tank
Other Exterior Features See Remarks
Parking See Remarks, Driveway
Lot Features See Remarks, Pasture
Roof Composition, Shingle
Finance
Sales Price $439,000
Single-story dark-sided home with a wooden entry porch and fenced grassy yard among mature trees.

360 Virtual Tour

Take a tour of this property
Single-story dark-sided home with a wooden entry porch and fenced grassy yard among mature trees.

Schedule a Showing

I would love to show you my beautiful property. Please select your preferred date and time below. I will be in touch shortly to confirm your appointment.

Schedule a Showing

I would love to show you my beautiful property. Please select your preferred date and time below. I will be in touch shortly to confirm your appointment.

Thank you for your interest in 1061 Outaways Road, Aiken, SC 29803. We are reviewing your request and will be in touch shortly!

Mortgage Calculator

Estimate your monthly mortgage payment, including the principal and interest, property taxes, and HOA. Adjust the values to generate a more accurate rate.

All estimates are provided for informational purposes only. Actual amounts may vary.
$0,000 Your Payment 20 15 65
$0,000 Your Payment

Work With Lea

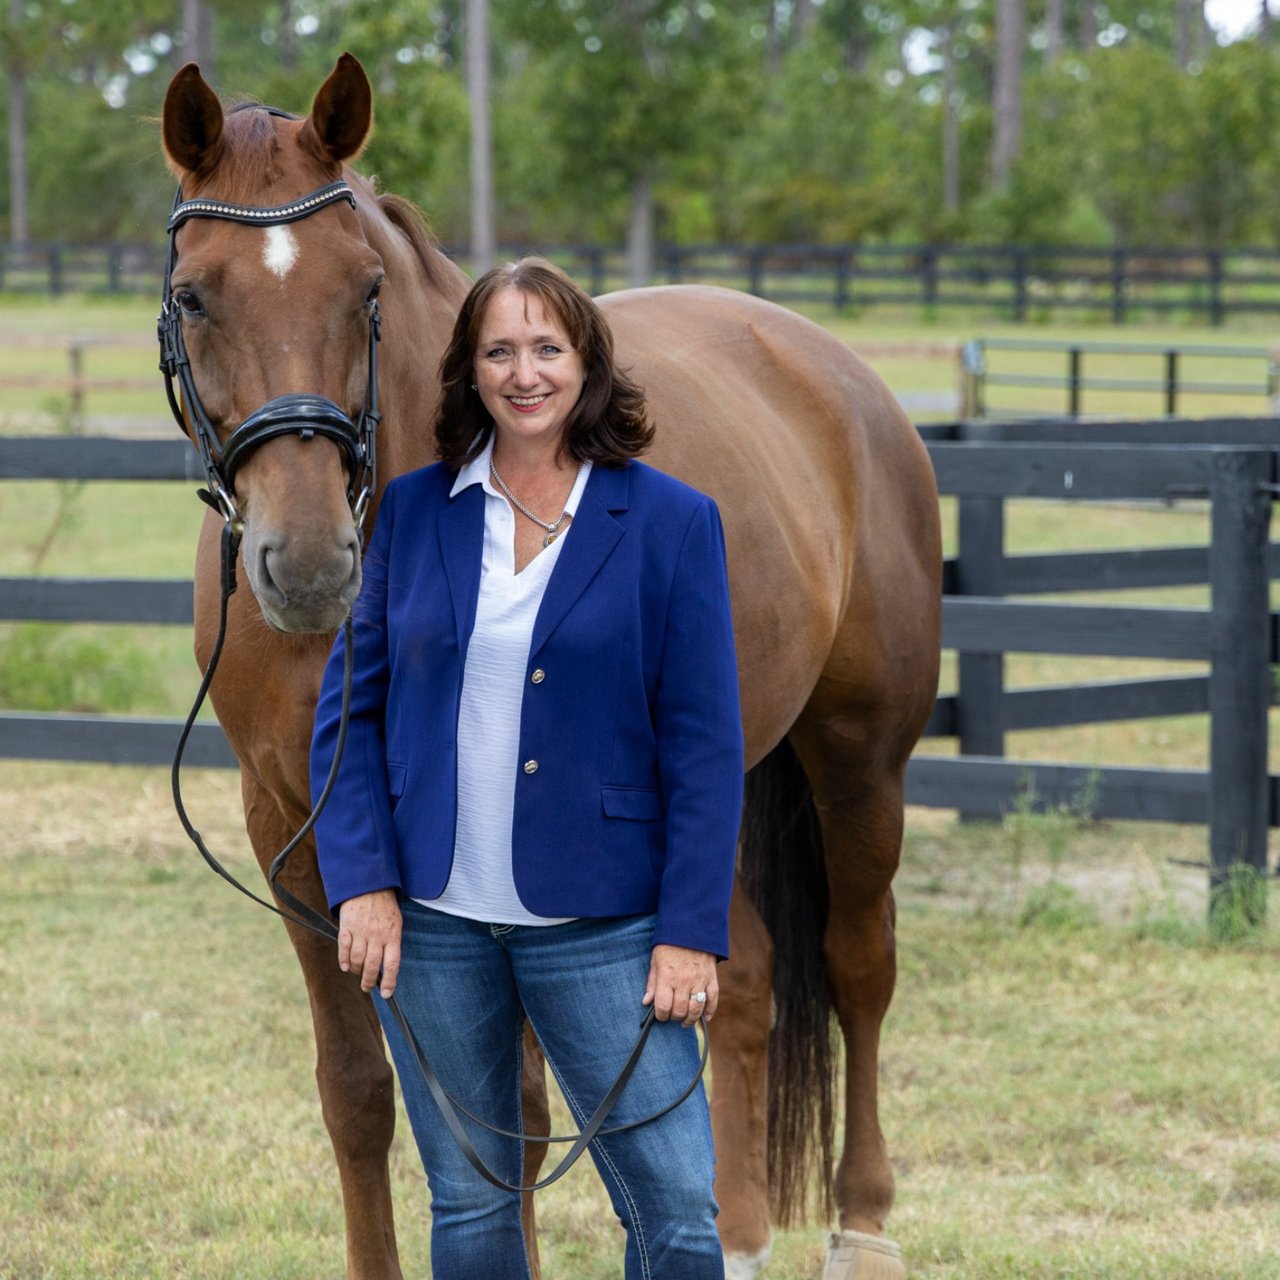
As the founder of Distinctive Horse Properties and Operating Principal and co-owner of Keller Williams Aiken Partners, Lea combines high-level leadership, refined marketing, local insight, and concierge-level service to help buyers and sellers navigate equestrian real estate with confidence, clarity, and care.