Property photo 1
Property photo 2
Property photo 3
Property photo 4
Property photo 5
3 Beds
4 Baths
2,118 sqft

$1,299,900

412 Port Street, Savannah GA, 31401

Price per sqft$613.74
Built in2023
Property size2,118 sqft
Property typeTownhomes

Overview

Active

Listed Sep 29, 2026

Updated 16h ago

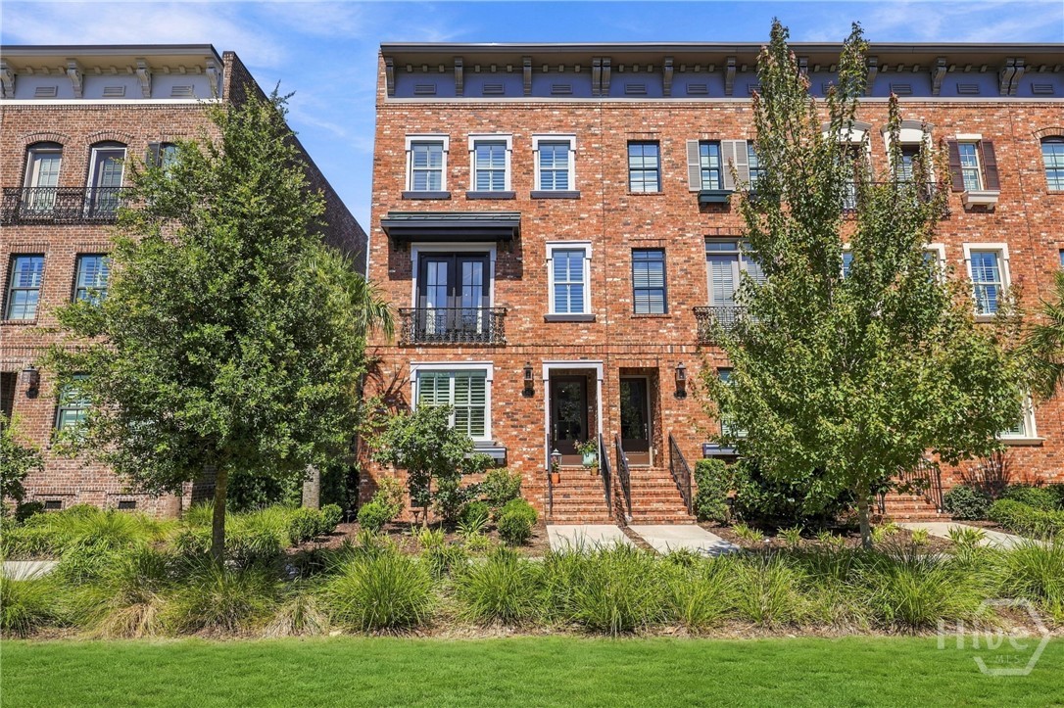
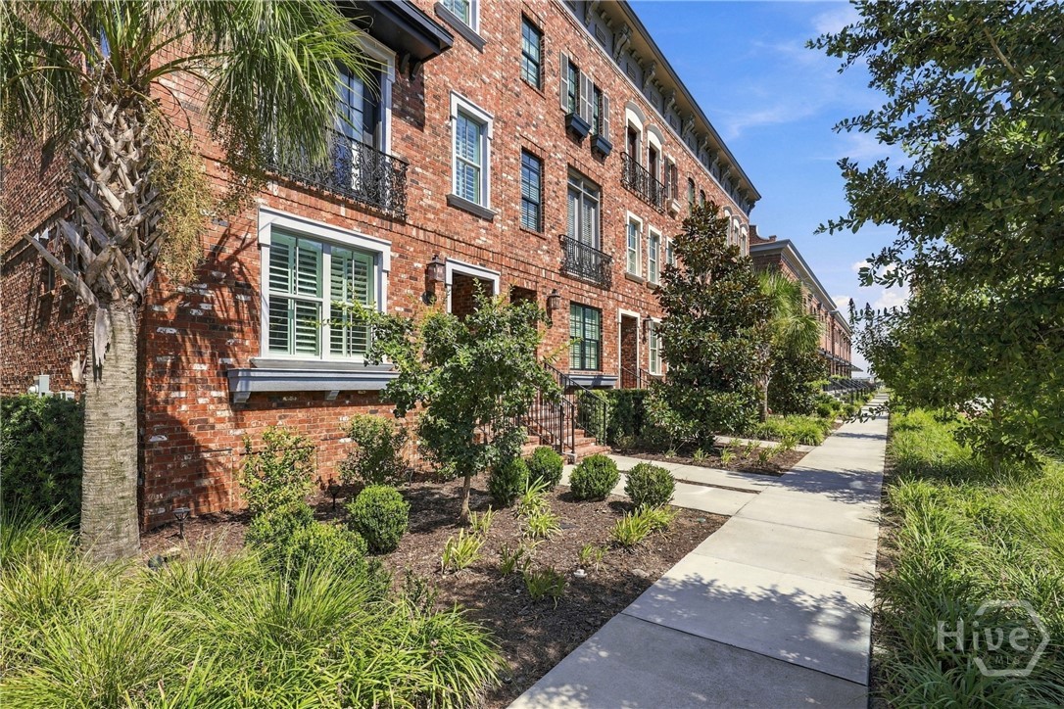
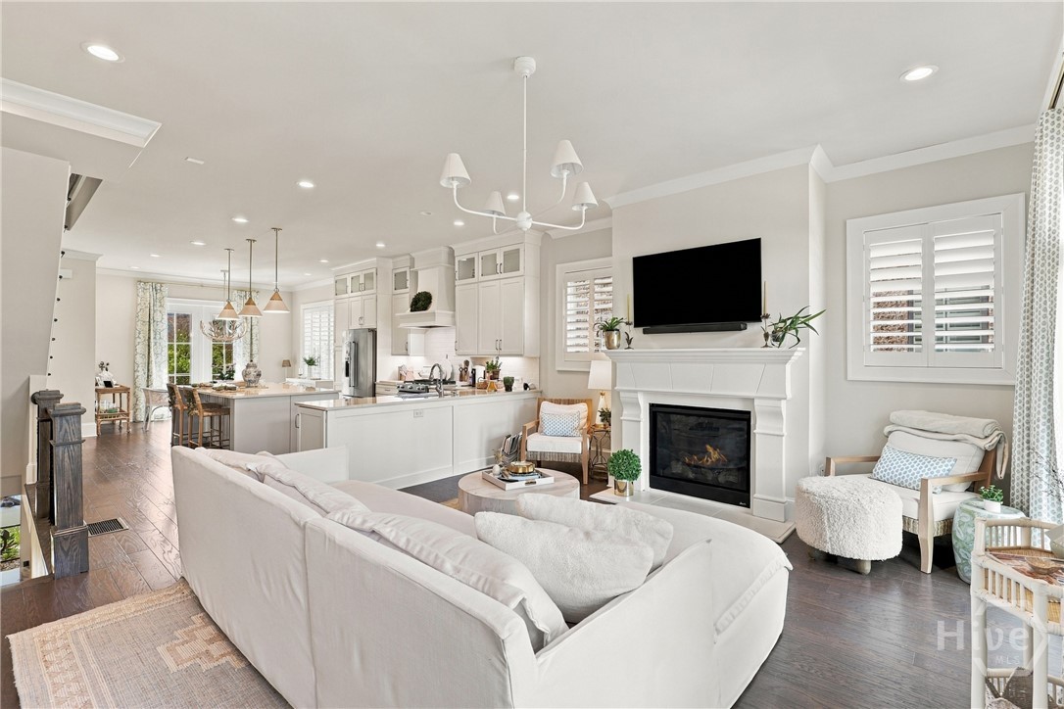
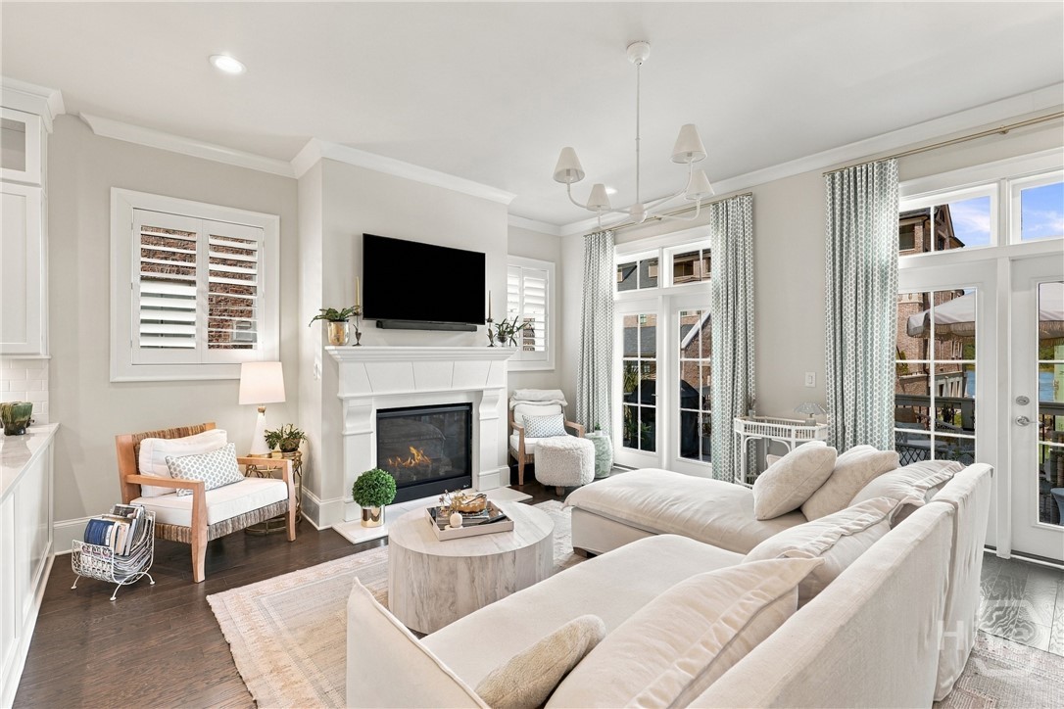
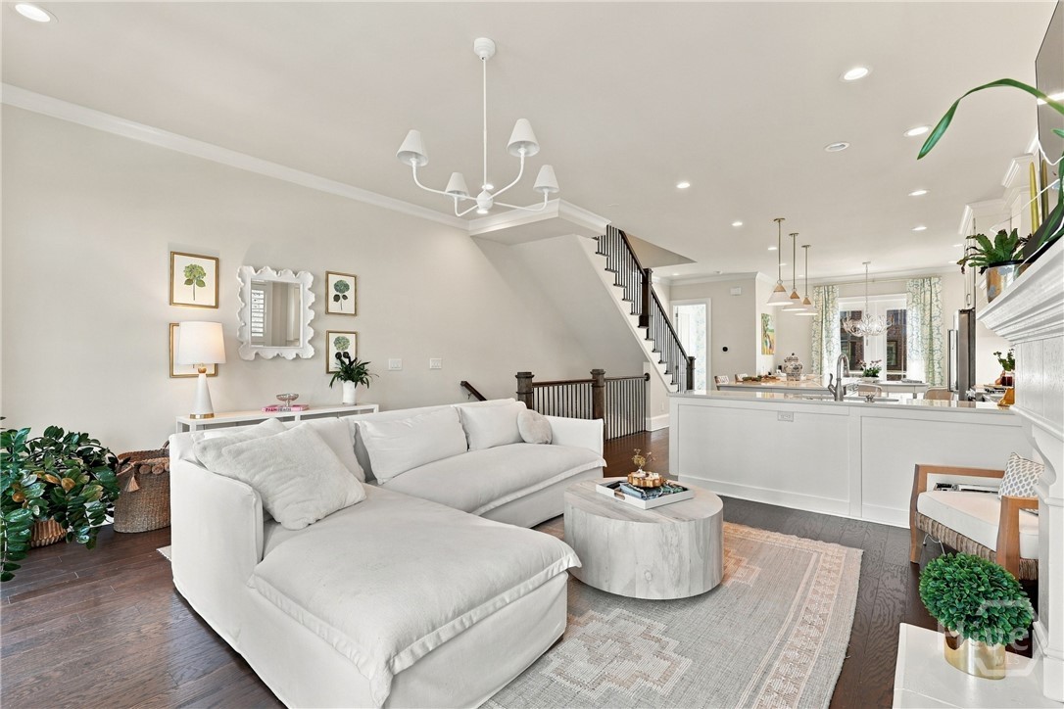
Experience luxury living at its finest in Upper East River, with views of the Savannah River. This beautifully maintained end unit brick townhome blends classic Savannah architecture with a bright, sophisticated interior and an exceptional location. All brick construction features wrought-iron balconies. Plantation-style shutters, mature palms, magnolias, and professionally landscaped grounds. Open floor plan showcases rich lvp floors, crisp white millwork, abundant natural light, and elegant coastal-inspired finishes. The spacious living room flows seamlessly into the dining area and chef’s kitchen, creating an ideal space for entertaining. The kitchen features custom white cabinetry, glass-front cabinets, quartz countertops, an island w/ seating, stainless steel appliances, gas range, subway tile, & storage. Primary suite offers a peaceful retreat with plantation shutters, designer wallpaper, & soft coastal colors. The luxurious primary bath includes a large glass-enclosed shower, freestanding soaking tub, elegant vanity, and generous walk-in closet. Additional bedrooms provide flexibility for guests, an office, or additional living space. Beautiful details throughout include crown molding, custom cabinetry, designer lighting, plantation shutters, and handsome stair railings. The home’s refined finishes and comfortable layout create an easy blend of style and everyday living. A two-car garage plus an additional two-car parking pad, & residents enjoy a welcoming, dog friendly community, an amenity center, beautifully landscaped green spaces, pedestrian paths, and easy access to Eastern Wharf’s shops, restaurants, riverfront events, and scenic River Walk. Eligible for a Short-Term Vacation Rental (STVR) permit. Planned neighborhood amenities, anticipated in early 2027, include a clubhouse with a pool, wraparound bar, courtyard, fitness center, and rooftop viewing deck. No HOA fees until the amenities are completed. Grocery store is in process of being built.

$8,648/mo

Est. mortgage payment based on a $1,299,900 home price.

All estimates are provided by Luxury Presence for informational purposes only. Actual amounts may vary.

Additional information

MLS® ID
SA364838

Interior Features

Bedrooms
3
Bathrooms
4
Fireplace
Yes
Cooling
Yes
Heating
Yes
Basement
No

Other Property Details

Association Fee Frequency
Monthly
Garage
Yes
View
Yes
New Construction
Yes

Courtesy of Daniel Ravenel SIR with Stewart Marshall,
Listing Contact: (912) 655-5599 


The data relating to real estate on this website comes in part from the Internet Data Exchange program of Hive MLS, and is updated as of 3:43 AM UTC, 10/21/2026. All information is deemed reliable but not guaranteed and should be independently verified. All properties are subject to prior sale, change, or withdrawal. Neither listing broker(s) nor Keller Williams Realty Aiken Partners shall be responsible for any typographical errors, misinformation, or misprints, and shall be held totally harmless from any damages arising from reliance upon these data.  Hive MLS provides content displayed here (“provided content”) on an “as is” basis and makes no representations or warranties regarding the provided content, including, but not limited to those of non-infringement, timeliness, accuracy, or completeness. Individuals and companies using information presented are responsible for verification and validation of information they utilize and present to their customers and clients. Hive MLS will not be liable for any damage or loss resulting from the use of the provided content or the products available through Portals, IDX, VOW, and/or Syndication. Recipients of this information shall not resell, redistribute, reproduce, modify, or otherwise copy any portion thereof without the expressed written consent of Hive MLS.

©2026 Hive MLS 

Data last updated 3:43 AM UTC, 10/21/2026

Powered by Luxury Presence